Oława Castle: A Renaissance-Baroque Castle Complex in Poland



Site at a Glance
- Rating
- 4.3
- Popularity
- Very Low
- Country
- Poland
- Primary era
- Early Modern
- External website
- Open
- Eras represented
- Early Modern
- Civilizations
- Holy Roman Empire
- Site type
- Military
- Remains
- Castle
On this page15 sections
History
Oława Castle is a Renaissance-Baroque castle complex in Oława, Poland, developed on the site of earlier fortified residences. It became a Piast stronghold and part of the defenses of the dynasty’s Silesian territories, before later transformations left only portions of the original complex standing.
Medieval predecessors
The castle occupies Oława’s third castle site. The earliest was a castellany seat, meaning a fortified center governing a medieval administrative and military district, in the southeastern part of the settlement. It remained part of the town’s defenses until the Hussite Wars, a series of religious and political conflicts in Central Europe during the fifteenth century.
In the late fourteenth century, Louis I of Brzeg commissioned a Gothic hunting castle on the site. This building was later replaced by the present Renaissance-Baroque complex.
Renaissance construction and Piast rule
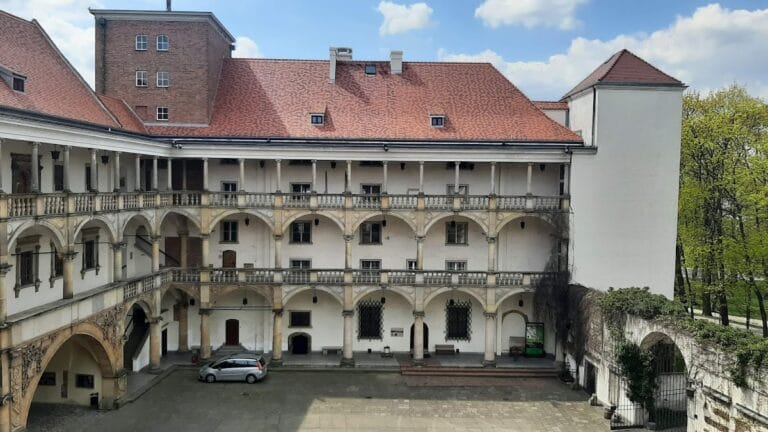
Construction of the Renaissance castle began in 1541 under Jakub of Milan, an Italian master probably identified with the builder Parr, who was also associated with Bolków Castle. Work resumed in 1588 under the Italian builder Bernard Niuron. The complex belonged to the Piast dynasty, whose Oława branch continued to rule in Silesia after the Piasts ceased to be Poland’s ruling dynasty in 1370.
During the seventeenth century, Christian, Duke of Brzeg, oversaw the addition of early-Baroque sections. Italian craftsmen, including Carlo Rossi, were involved in this phase. The castle’s town-side fortifications were removed during later extension works and replaced with a garden, changing the relationship between the residence and the town.
Louise of Anhalt-Dessau and the end of Piast rule
After Christian’s death, his widow Louise of Anhalt-Dessau extended the eastern side of the castle between 1673 and 1680. She acted as regent for their son George William, the last male Piast, who died of smallpox in 1675. Following Louise’s death in 1680, Emperor Joseph I confiscated the Piast lands and castles.
The castle later came under James Louis Sobieski, who renewed its interior furnishings and enlarged its library. After he left Oława in 1734, the complex entered a period of decline.
Prussian-era changes
Under Prussian rule, parts of the castle were adapted for practical uses. They included a hospital and a bakery, while other sections became a brewery, barracks, a cigar factory, and a school. Between 1833 and 1835, the deteriorated Christianbau was demolished and replaced by a Catholic church designed by Karl Friedrich Schinkel.
The town-side garden later became Castle Square. A small barracks guardhouse, later called the “Taiwan,” was built beside the school, and a water tower was added at the beginning of the twentieth century. These changes altered the complex so extensively that its former representative character was no longer preserved.
War damage and modern administration
The Luisenbau suffered the greatest damage during the Second World War. It was rebuilt in the early 1960s for district authorities and now houses the Oława municipal administration. The town hall had served as the seat of the municipal authorities since 1823.
Oława Castle is listed as a Polish cultural-heritage monument under registration no. 71, dated 29 March 1949.
Remains
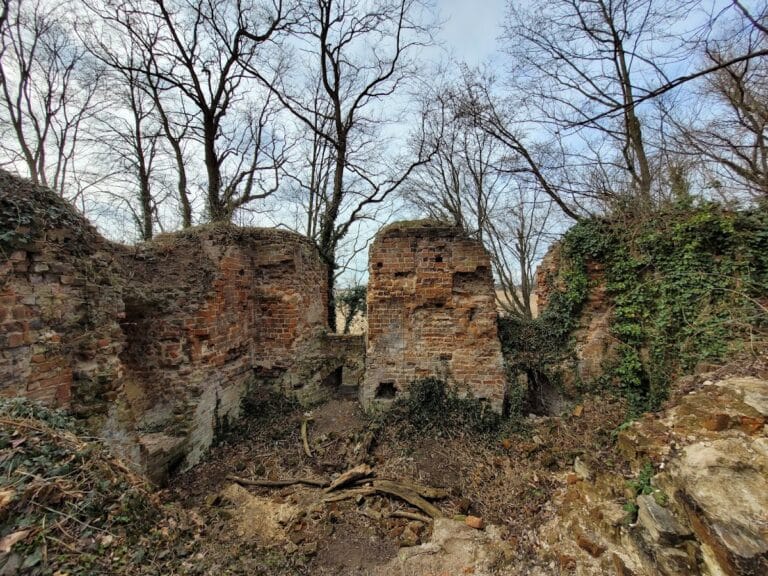
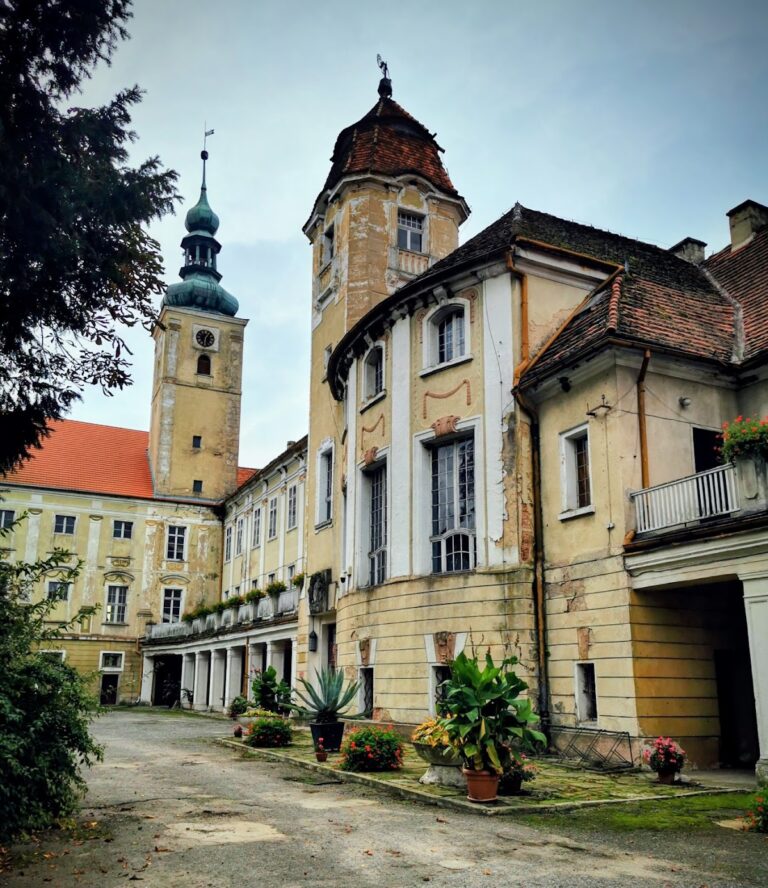
The surviving complex consists of altered Renaissance and Baroque buildings on the site of the medieval castle. Its western and northern wings have disappeared, and the northern wing’s tower, the last surviving fragment of those buildings, collapsed in the late 1970s. The remaining structures reflect successive changes from princely residence to parish, military, industrial, educational, and administrative use.
Renaissance and eastern princely buildings
Renaissance section
The Renaissance section was begun in 1541 and continued from 1588. After numerous alterations, it serves as the parsonage of the parish church of Saints Peter and Paul. A parsonage is a residence or administrative building associated with a parish priest.
Christianbau
An early-Baroque, two-storey pavilion was added to the eastern side of the Renaissance section. Known as the Christianbau, it was built by Italian masters and was particularly associated with Carlo Rossi. A terrace with a garden crowned the pavilion, but the design proved unsuitable for the Polish climate and the wing deteriorated rapidly. The Christianbau was demolished between 1833 and 1835.
Luisenbau
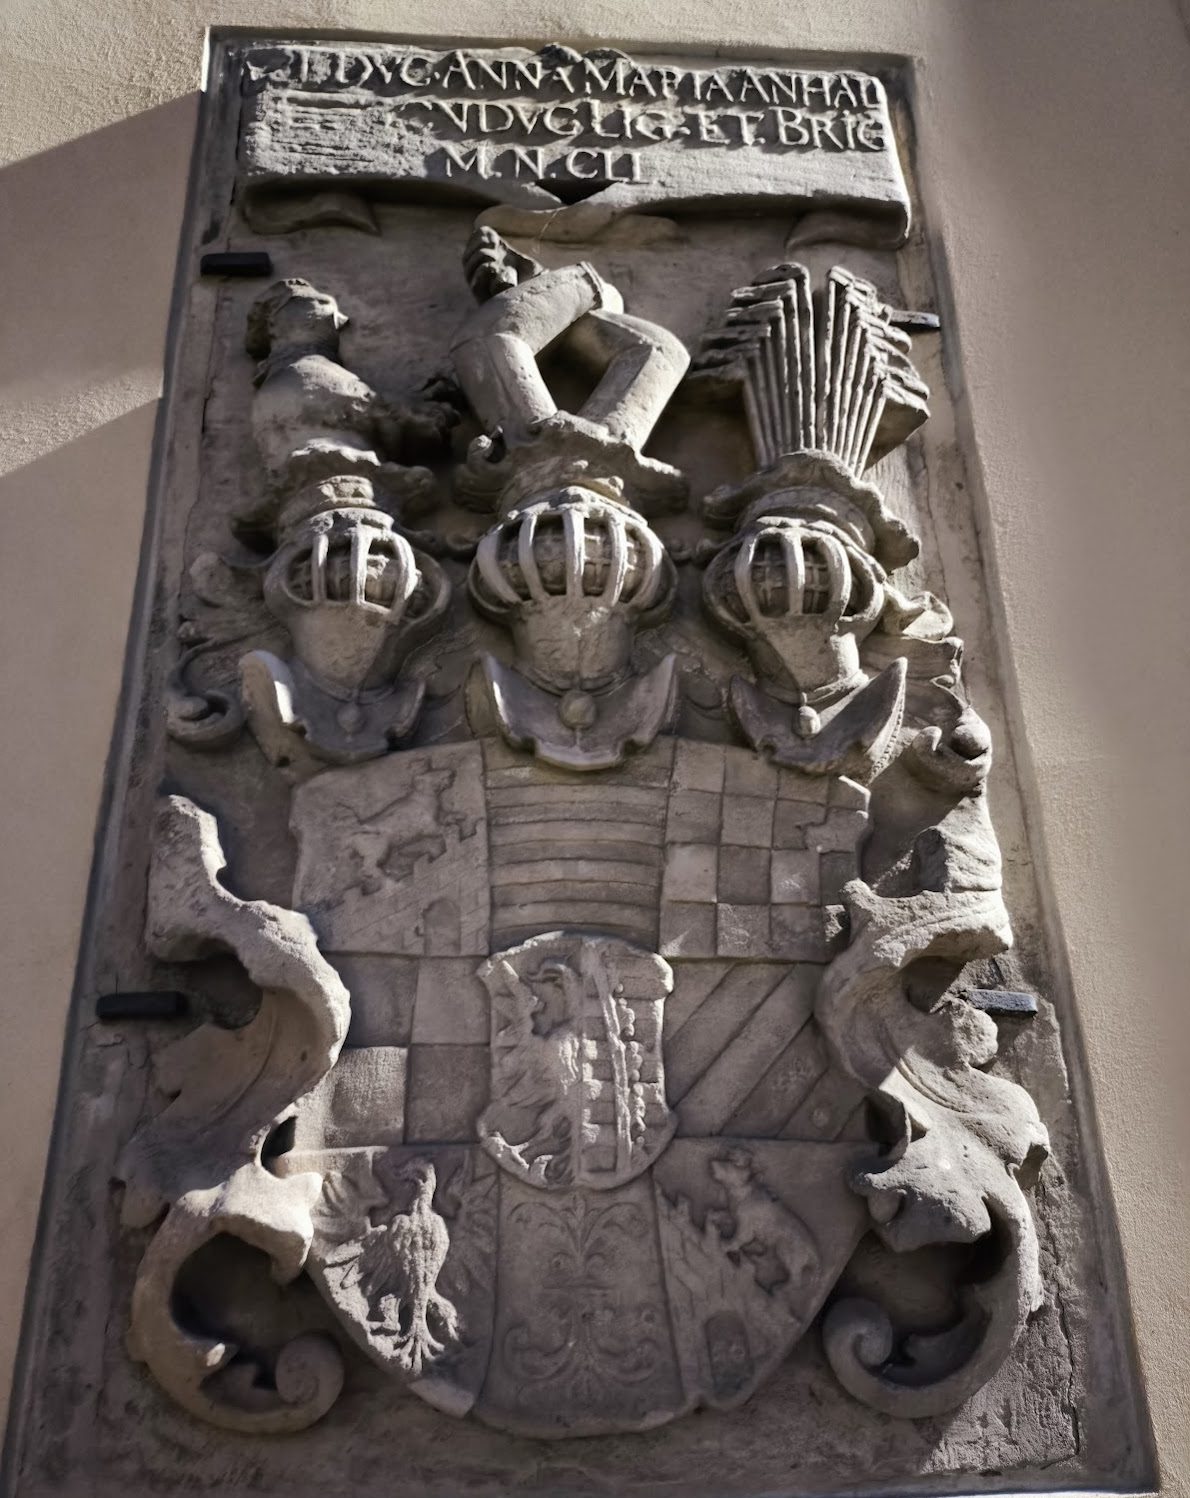
The eastern extension known as the Luisenbau dates from 1673 to 1680. Its portal carries the coats of arms of the Duchy of Oława and Anhalt-Dessau. A Latin inscription on the portal contains chronostichs, inscriptions in which selected letters encode a date, giving the years 1673 and 1675. Two plaques on the side walls contain cartouches with the arms of Anna Maria of Anhalt and her husband, Joachim Frederick of Legnica-Brzeg, Christian’s grandparents.
Later adaptations and surviving additions
Church and former castle church
A Catholic church designed by Karl Friedrich Schinkel replaced the Christianbau on the same site. The former castle church in the northern wing was later adapted as a brewery. The tower of the northern buildings collapsed in the late 1970s, leaving the surviving remains of the castle’s northern range fragmented.
Barracks, school, and water tower
The eastern part of the castle area was adapted first for barracks and later for a cigar factory. The Luisenbau housed a school, alongside the small former barracks guardhouse known as the “Taiwan.” A water tower was added to the complex at the beginning of the twentieth century.
Municipal administration
The Luisenbau was restored in the early 1960s and converted into an administrative building. It currently accommodates the Oława municipal administration, giving the surviving eastern wing a civic function within the town.