Saint James the Greater Church in Małujowice: A Gothic Parish Church in Poland


Site at a Glance
- Rating
- 4.6
- Popularity
- Low
- Country
- Poland
- Primary era
- Medieval
- External website
- Open
- Eras represented
- Medieval, Early Modern
- Civilizations
- Holy Roman Empire
- Site type
- Religious
- Remains
- Church
On this page12 sections
History
Saint James the Greater church in Małujowice is a Gothic Roman Catholic parish church in Poland, probably begun around 1250 under Duke Henry III the White. Its present brick structure dates mainly from the early fourteenth century, and its early development continued under Henry IV Probus, another medieval Piast ruler of Silesia. A church at Małujowice was first recorded in 1288. The building became important for its medieval decoration and remains a major monument of religious art in Silesia.
Foundation and medieval rebuilding
After Henry III died in 1266, construction continued under Henry IV Probus. During the first half of the fourteenth century, the church was rebuilt and enlarged under the patronage of Samborius, the owner of Małujowice. From 1309 to 1534, Dominican nuns from Wrocław cared for the church. The Dominican Order is a Catholic religious order that includes communities of both friars and nuns.
Early Gothic religious wall paintings were created in the 1360s. During the fifteenth-century Hussite Wars, religious and political conflicts associated with the followers of Jan Hus in Central Europe, the church was partly destroyed. It was rebuilt after the wars, and the interior painting work was completed in 1480. A tower and vestibule were added around the beginning of the fifteenth century, with the tower dated specifically to 1400 in one account.
Reformation and later alterations
At the beginning of the sixteenth century, the church received a new ceiling, and further alterations and enlargement took place during that century. During the Reformation, it became Protestant and remained with the evangelical community until 1945. The community belonged to the Brieg church district within the Prussian ecclesiastical province of Silesia. In 1945, the church was handed over to Catholics. Its dedication is now to Saint James the Apostle, whose liturgical feast is celebrated on 25 July; the original dedication was to All Saints.
Repairs took place in 1691 and during the eighteenth century. In 1817, plaster covered the wall paintings. Between about 1860 and 1871, the paintings were uncovered, given rudimentary conservation, and supplemented with repainting where elements were missing or poorly preserved. A major renovation followed between 1933 and 1937.
Rediscovery and conservation
The oldest fragments of wall painting were found beneath plaster in the attic in 1964. From 2010 to 2012, specialists from the Inter-University Institute for Conservation and Restoration of Works of Art of the academies of fine arts in Warsaw and Kraków cleaned the paintings of nineteenth-century additions and conserved them.
The church, the former cemetery beside it, and the surrounding enclosure with its gates were entered in the Opole Voivodeship register of monuments in 1964 and again in 2009. On 22 November 2022, the church received the designation of Historic Monument of Poland, a national heritage status reserved for sites recognized for exceptional historical, cultural, or architectural value. It is the principal site on the Brzeg Medieval Wall-Painting Trail and lies on the Brzeg to Oława section of the Saint James pilgrimage route. A National Geographic Traveler poll also included it among the “Seven New Wonders of Poland.”
Remains
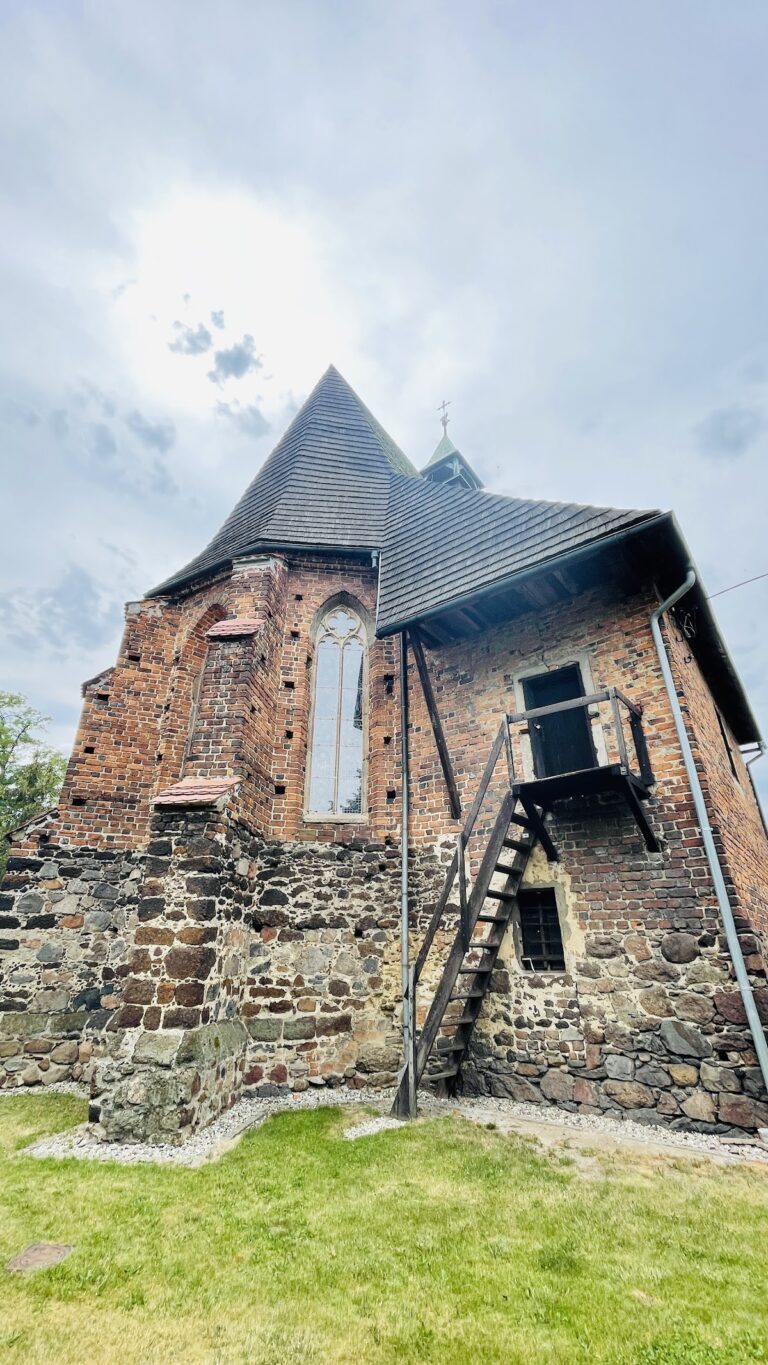
The church is a single-nave Gothic brick building with a flat-roofed nave and a rectangular chancel divided into two bays. A square bell tower stands at the west end and is topped by an octagonal pointed helmet. The churchyard is enclosed by a fifteenth-century stone wall, entered through pointed-arch stone gates on the western and eastern sides.
Painted interior
Wall-painting cycle
Wall paintings cover the interior walls of the nave, chancel, and chancel arch. The late-medieval cycle extends across nearly 1,000 square metres and includes Marian imagery in the chancel, scenes from the Old and New Testaments, and 96 biblical images arranged as a Biblia Pauperum, or “Bible of the Poor.” This type of image cycle presented biblical narratives and Christian teaching visually for people who could not read.
Crucifixion and Last Judgment
The interior also contains an unusual Crucifixion of Christ by the Virtues, with only 12 comparable representations recorded worldwide. On the chancel arch, a distinctive vision of the Last Judgment contributed to the church’s nickname, the “Silesian Sistine.” The subject is also found in the Sistine Chapel in the Vatican.
Ceiling and entrance
Painted wooden ceiling
The ceiling covers about 258 square metres and is made from 640 painted fir-wood boards. Its colourful decoration consists of plant and animal ornament. The ceiling belongs to the sequence of medieval and later alterations that shaped the church’s present interior.
Gothic portal
The carved Gothic portal has a tympanum showing the Coronation of the Virgin Mary, Saint Elizabeth, and the Adoration of the Magi before the infant Jesus. Sculptures of the Wise and Foolish Virgins, carved rosettes, and vegetal elements frame the tympanum.
Churchyard enclosure
The fifteenth-century stone wall around the churchyard survives with pointed-arch stone gates on its western and eastern sides. Together with the church and the former cemetery, the enclosure forms part of the protected historic complex. Visible repairs and restorations from different periods preserve evidence of changing approaches to monument conservation and of modern methods for protecting wall paintings.