Kościół Podwyższenia Krzyża Świętego w Gaci: A Gothic Church in Poland


Site at a Glance
- Rating
- 4
- Popularity
- Very Low
- Country
- Poland
- Primary era
- Medieval
- External website
- Open
- Eras represented
- Medieval, Early Modern, Modern
- Civilizations
- Holy Roman Empire
- Site type
- Religious
- Remains
- Church
On this page7 sections
History
Medieval origins and early changes
Kościół Podwyższenia Krzyża Świętego w Gaci is a Roman Catholic church in Poland, with a Gothic chancel and early fourteenth-century origins. The earliest information about a church at Gać dates to 1306. During the first half of the fourteenth century, the chancel, sacristy, and foundations of the first nave bay were built, with completion listed as 1335. Around 1450–1460, the church received a painted triptych, a three-part altarpiece, showing the Crucifixion of Jesus Christ.
Reformation and early modern rebuilding
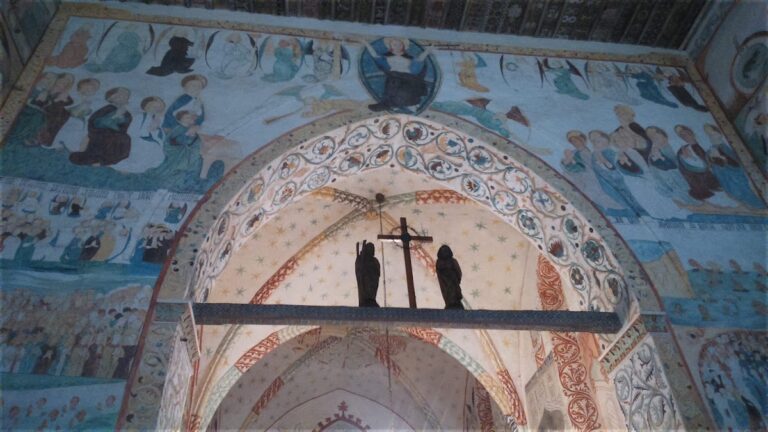
In 1534, Protestants took over the church. At the beginning of the seventeenth century, a half-timbered nave with a porch was constructed. The chancel was given a wooden polychrome ceiling decorated with plant and animal motifs, while the sacristy received a barrel vault and a patron’s gallery was built above it. During the first half of the seventeenth century, wall paintings were added to the nave.
A roof turret serving as a belfry was constructed in 1725–1726. It was renovated in 1864, when a roof truss was built and a porch was added. These interventions formed part of the church’s later architectural history before its destruction during wartime operations in 1945.
Destruction, reconstruction, and present status
Reconstruction began in 1956. A new roof was installed over the chancel in 1958, and a masonry nave designed by Professor F. Kozakiewicz was built in 1962. The roof turret was reconstructed in 1982 with a changed roof form, and a new ceiling was installed over the chancel and nave in 1987.
The church is a Roman Catholic filial church, subordinate to the principal parish church of Saint James the Apostle in Małujowice. It belongs to the southern Brzeg deanery, an administrative grouping of parishes, within the Archdiocese of Wrocław. Its dedication is the Exaltation of the Holy Cross, a Christian feast commemorating the cross associated with Jesus’s crucifixion, celebrated liturgically on 14 September. The church entered the register of monuments of the Lower Silesian Voivodeship on 26 January 1957 under registration number A/1283/411.
Remains
Chancel and exterior
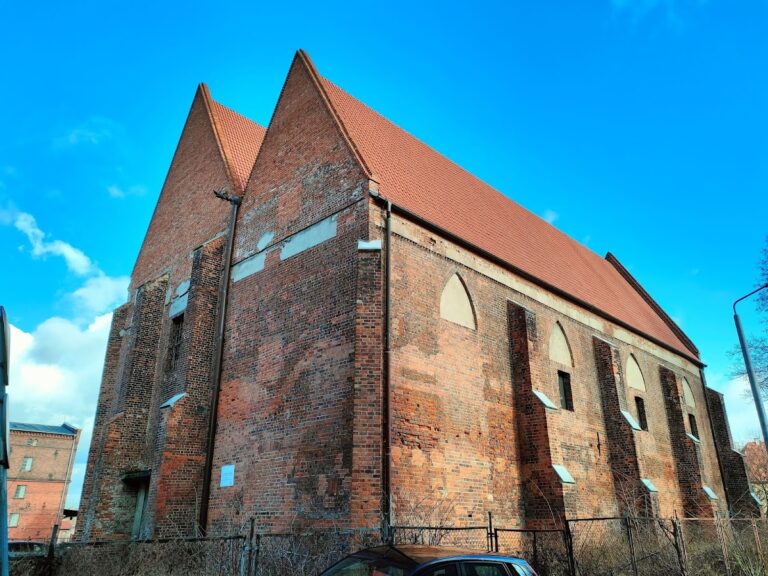
The church is oriented along an east–west axis, with the chancel toward the east, and has a single-nave plan. Its Gothic chancel closes on three sides and is extended on the northern side. The lower part and plinth are made of bog-iron ore, while the walls above them, up to the ceiling, are built of overfired brick. Three blind niches, recessed wall panels that do not open into an interior space, decorate the western part of the chancel. Pointed-arch windows contain tracery, ornamental stone or brickwork forming patterns within the openings. A steep shingle roof covers the building. Above the chancel stands a roof turret with a tent-shaped roof, whose finial carries a weather vane dated 1864.
Interior and commemorative features
The interior has a hall-like arrangement, and the chancel and nave are covered by a modern ceiling. The sacristy retains its barrel vault, a continuous semicircular vault. Above it is the patron’s gallery, an elevated space associated with a church patron or benefactor and their household; its arcades have been walled up.
Three commemorative monuments represent later periods of the church’s history. A Renaissance full-length tomb slab commemorates Wenczel von Oppersdorf, who died in 1546. A Mannerist epitaph, a memorial for a deceased person, commemorates Anna Maria von Kuschenbar und Schorckav, who died in 1618. A Baroque epitaph commemorates Baron Moritz Kottulinski, who died in 1675.