Flint Castle: An Edwardian Fortress in Wales
Site at a Glance
- Rating
- 4.6
- Popularity
- Medium
- Country
- United Kingdom
- Primary era
- Medieval
- External website
- Open
- Eras represented
- Medieval
- Civilizations
- English
- Site type
- Military
- Remains
- Castle
On this page12 sections
History
Flint Castle is a medieval English fortress in Wales, United Kingdom, built by Edward I during his conquest of North Wales. Construction began on 25 July 1277, during the First Welsh War, and the castle became the first element of the defensive network later known as Edward I’s “Iron Ring.” Together with its associated town, it controlled access to North Wales and replaced the older castles of Hawarden and Mold.
Foundation during Edward I’s conquest
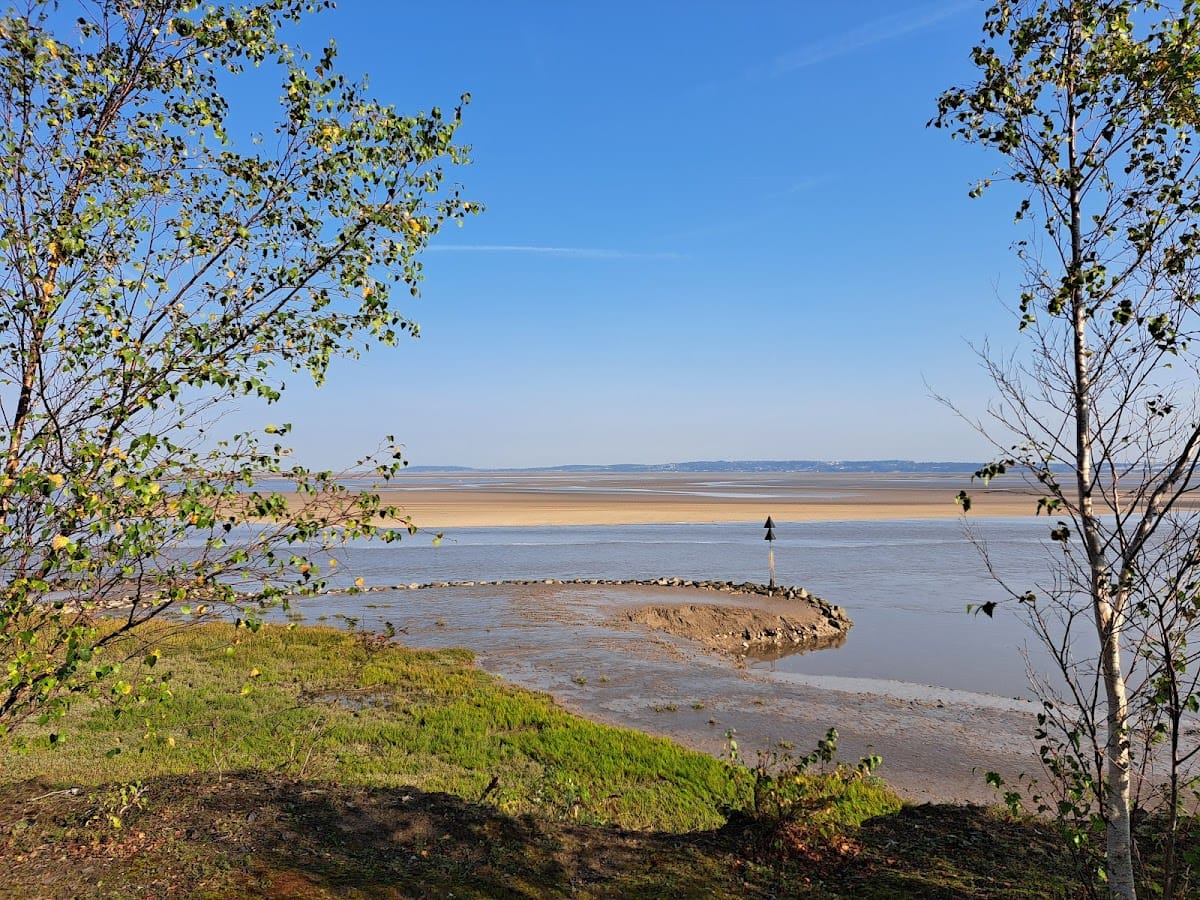
Flint was chosen on the western shore of the Dee estuary, about a day’s march from Chester. Its position allowed supplies to arrive by river or sea, while a nearby low-tide crossing connected the site with England. The castle faced the English shore and Shotwick Castle, helping secure movement across the estuary and the approaches to North Wales.
Work began under Richard L’Engenour, who later became Mayor of Chester, with a large workforce of labourers and masons. In 1278, the Savoyard master mason James of Saint George was assigned to oversee the works. He directly supervised construction at Flint from 1280 for 17 months. The castle was substantially complete by about 1280, although work continued until 1284, when the town received a royal charter. Edward I spent £6,068 7s 5d on the castle and town.
A new plantation town was established beyond the outer bailey. This was a planned settlement founded alongside an English fortress and populated partly by English colonists. Its layout followed the manner of a French bastide, a regularly planned medieval town. After the Welsh Wars, English settlers and merchants received property there. The town was protected by an earthwork ditch, earth banking, and a wooden palisade, whose outline can still be traced in the modern street pattern.
Welsh attacks and royal control
In 1282, Welsh forces led by Dafydd ap Gruffydd, a Welsh prince and brother of Llywelyn ap Gruffudd, besieged the still-incomplete castle during a renewed war. The attack failed. During the revolt led by Madog ap Llywelyn in 1294, the constable set fire to the site to prevent its capture. Extensive repairs and partial rebuilding followed.
Edward I granted Flint Castle to his son Edward in 1301. The younger Edward was the first English Prince of Wales. From 1284 to 1935, the castle’s constable also served as Mayor of Flint by virtue of the office. Before the castle was destroyed, the constable lived in the donjon, the principal fortified tower, which at Flint stood separately from the main inner ward.
Flint also played a role in the political crisis of 1399. Richard II was held at the castle by Henry Bolingbroke after the king returned from Ireland. Richard subsequently surrendered and abdicated in Bolingbroke’s favour, allowing Bolingbroke to become Henry IV.
Civil War destruction and later use
During the English Civil War, a conflict between supporters of the monarchy and Parliament, Flint Castle was held by a Royalist garrison under Roger Mostyn. After a three-month siege, the garrison surrendered in 1647 to Parliamentarian forces commanded by General Mytton. Parliament then ordered the castle to be slighted under Oliver Cromwell’s destruction policy. The walls and towers were damaged so that the fortress could not be used again, creating the ruins that survive today.
From about 1785, the outer bailey contained Flintshire County Jail. The prison was demolished after 1962, and a quarry also operated nearby during the later history of the site. In 1919, Flint Castle passed to the Office of Works. Cadw, the Welsh government’s historic-environment service, now maintains the ruins. They are protected as a Grade I listed building, a designation for exceptional architectural or historic interest, and as a Scheduled Monument of national archaeological or historic importance.
The castle has also remained part of later cultural and military history. J. M. W. Turner painted a watercolour of Flint Castle in 1838. The Royal Navy corvette HMS Flint Castle, launched in 1943, was named after the fortress.
Remains
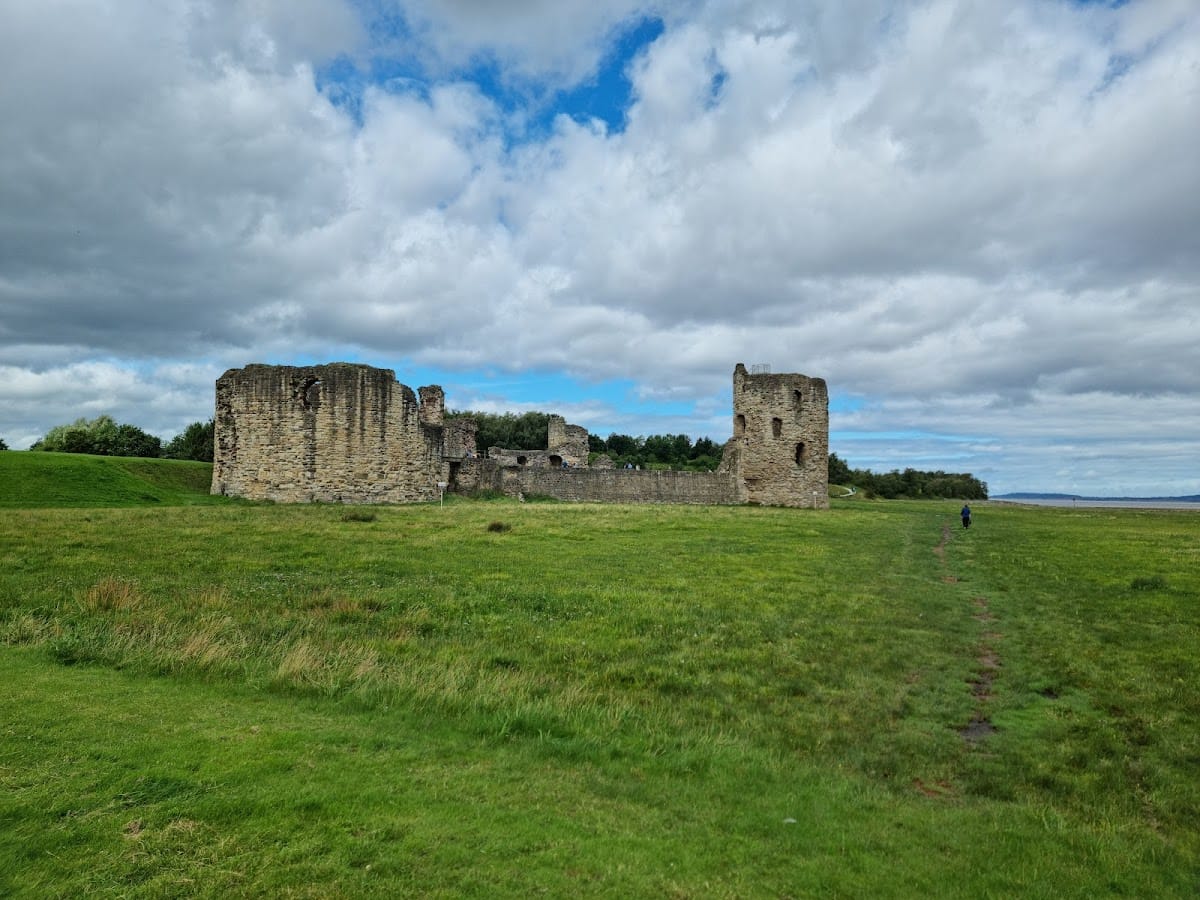
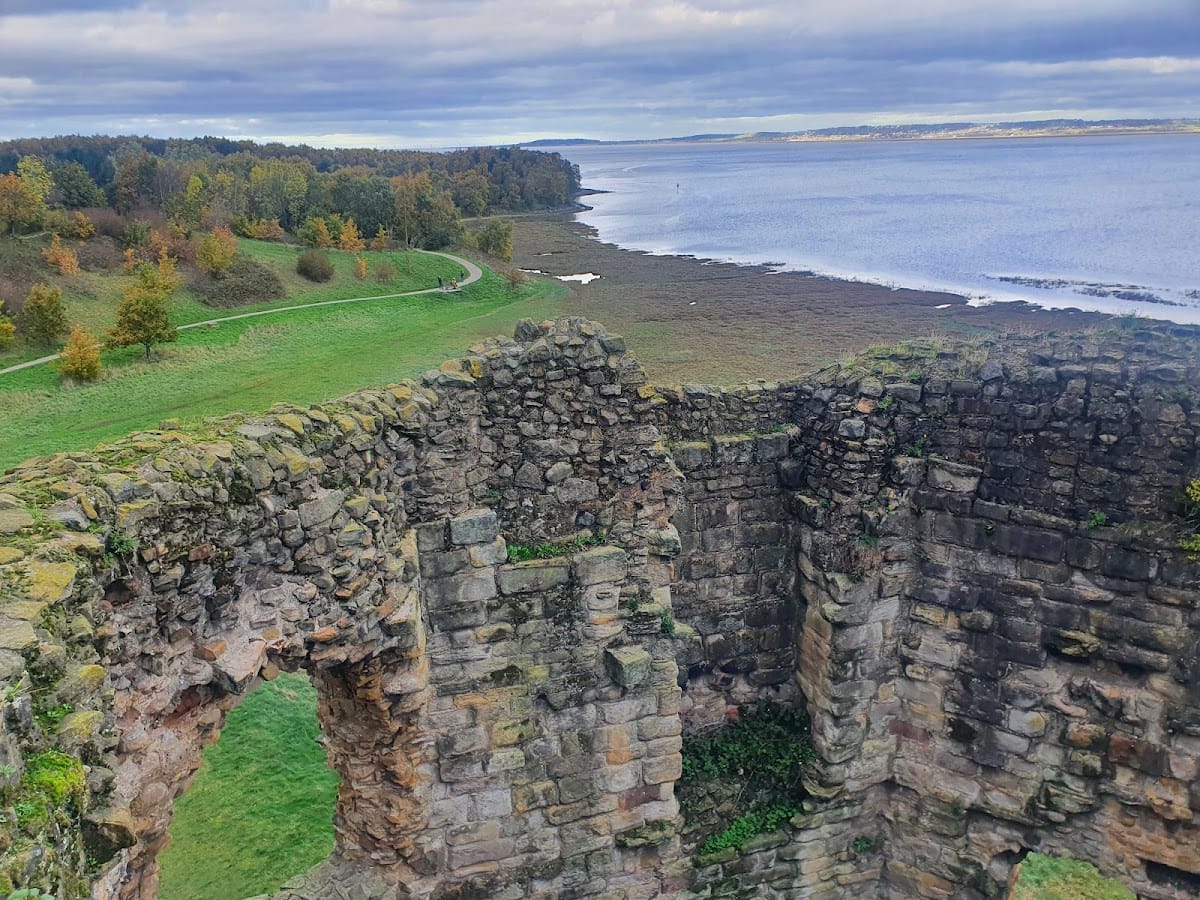
Flint is a rectangular enclosure castle built mainly from local Millstone Grit ashlar and sandstone. The inner ward forms the principal surviving part of the site. It was separated from the outer bailey by a tidal moat, while the Dee formerly bordered the castle’s north and east sides. The outer bailey occupied the landward south and west sides. The remains now stand within level marshland, where low walls and damaged towers blend into the surrounding landscape. Quicksand occurs in places at the edge of the castle grounds.
Inner ward
The inner ward is broadly square, with three round corner towers and a detached round keep at the fourth corner. A gatehouse and drawbridge connected the inner ward with the outer bailey. The ward formerly contained a residential hall and service buildings, represented today by foundation remains. Timber domestic structures once stood against the inner faces of the walls.
Gatehouse and curtain wall
The gatehouse was a relatively simple defensive entrance with a drawbridge, murder holes, and heavy gates. Because it stood immediately beside the keep, it did not develop into the twin-towered gatehouse form used at some of Edward I’s later Welsh castles. A modern wooden bridge now occupies the position of the former drawbridge.
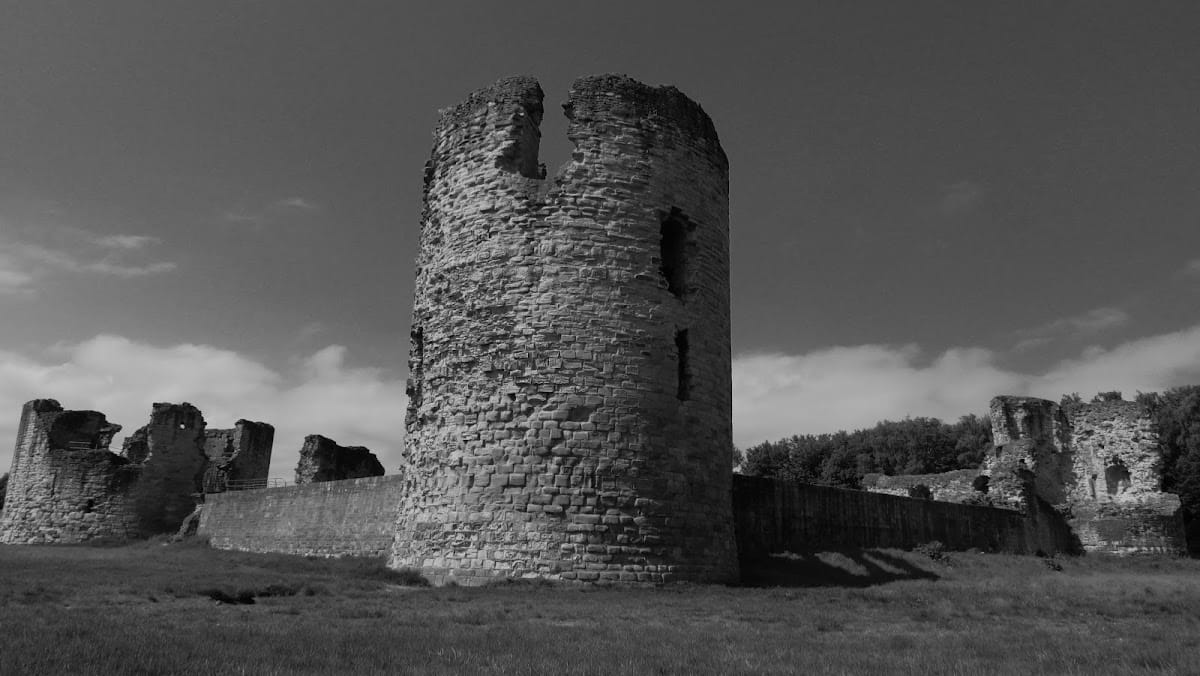
Only low sections of the curtain wall survive, with some areas reconstructed at low height for protection. The south side retains arrow slits, a wall-walk, and latrines. These surviving details show how the enclosure combined defensive circulation with basic facilities for its occupants.
Corner towers
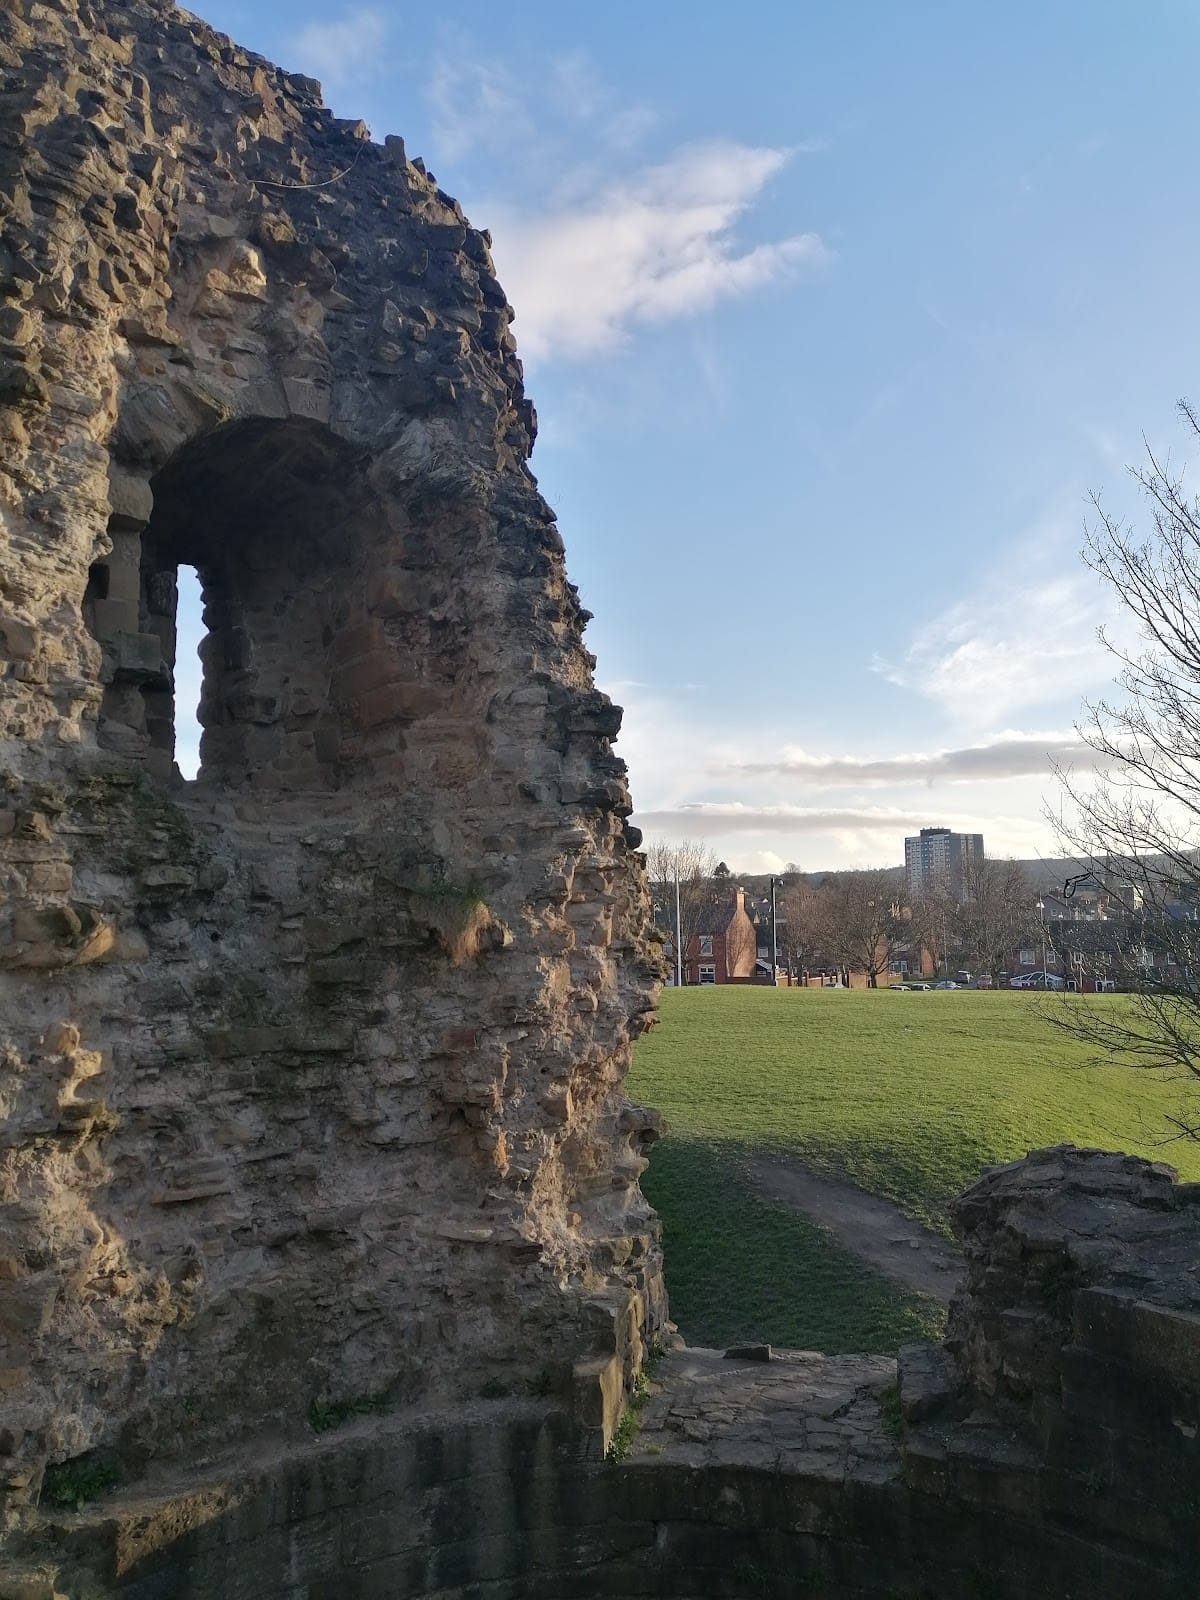
The three surviving corner towers are preserved in different states. The north-east tower retains parts of two spiral staircases, arrow slits, and upper-storey latrines and fireplaces. It received a spiral staircase and viewing platform in 2017. The three-storey south-west tower preserves part of a spiral staircase, while the three-storey north-west tower retains fireplaces and evidence of domestic accommodation.
Detached keep
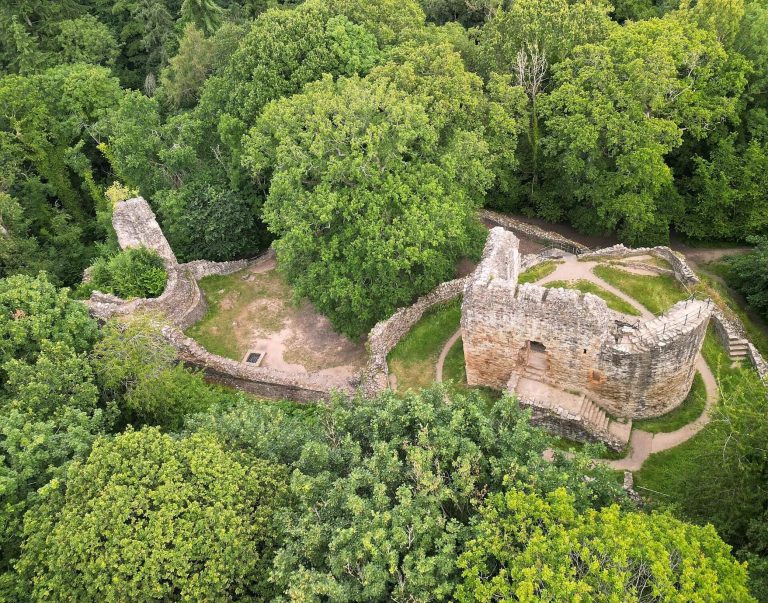
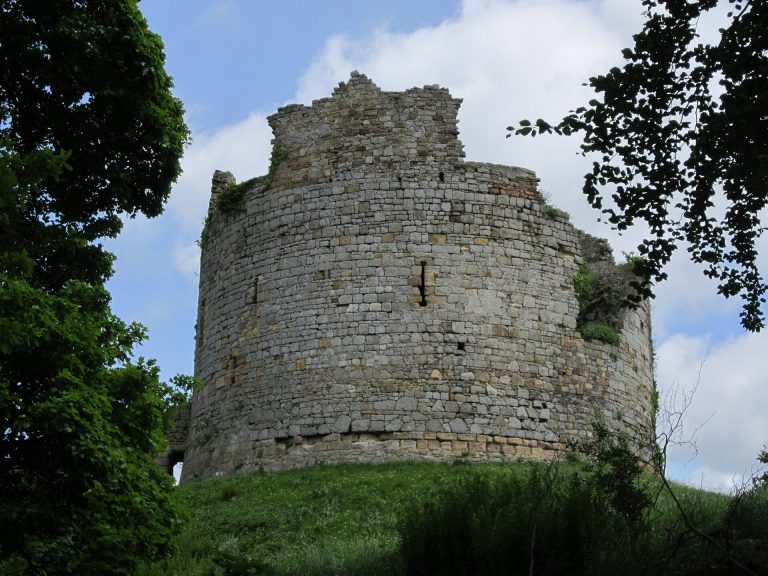
The detached keep is an unusual isolated corner tower that also served as a donjon. It was enclosed by its own water-filled moat, which is now dry, and was reached from the inner ward by a drawbridge. The keep is more than 21 metres in diameter. Its stone walls are about 7 metres thick at the base and about 5 metres thick higher up, and the outer faces were originally finished with smooth stone.
Entry was through a central chamber on the first floor. The keep originally had at least one additional storey, with galleries running around an open central interior. Small rooms in the galleries included sleeping chambers, latrines, a kitchen, and a chapel, while the basement probably held storage rooms. A vaulted passage runs around the inside at ground-floor level.
The keep probably accommodated the constable and high-ranking guests. Its upper storey had an elaborate interior, a lead roof, and a continuous timber platform. A timber gallery was added above it for the visit of Edward, Prince of Wales, in 1301. The isolated keep and enlarged corner-tower arrangement drew on Savoyard and French models. Flint has been compared with the donjons of Dourdan and Aigues-Mortes and with Yverdon Castle. Its ground plan is about one-third larger than Yverdon’s, and the design was not repeated in Edward I’s other North Welsh castles. It is described as unique in the British Isles.
Outer bailey and harbour
Outer bailey
Most of the outer bailey has been lost. Parts of the outer gate survive, together with the masonry outer ditch. The ditch was originally filled by the Dee at high tide and now contains the access path. The former prison site within the bailey is largely a lawn.
Harbour and landing places
Remains of a harbour or landing place survive on the south-west and north sides of the castle. A defensive wall protected the harbour, allowing the castle and town to receive supplies from the Dee estuary. Before the estuary’s course was altered in the eighteenth century, boats could pass directly to the site at high tide, while the estuary could be crossed on foot at low tide.