Sant’Agata in Imola: A Jesuit Church and Parish
Site at a Glance
- Popularity
- Low
- Country
- Italy
- Primary era
- Early Modern
- Eras represented
- Early Modern
- Civilizations
- Papal States
- Site type
- Religious
- Remains
- Church
On this page13 sections
History
Sant’Agata is a Baroque church in Imola, Italy, rebuilt by Jesuits, members of the Catholic Society of Jesus, beginning in 1603. Baroque was a European artistic and architectural style that developed from the late sixteenth century. The site links a medieval religious institution and parish with a Jesuit church, college and school, and became a parish again in 1806.
Medieval church and parish
A religious institution was established at Sant’Agata by 1146. Giovanni is identified as its earliest known parish priest in 1167; Rolando served as priest in 1202, and Bartolomeo as chaplain in 1248. From 1292, the priest was called a rector, a priest responsible for pastoral care. By that year, under rector Nicolò, Sant’Agata functioned as a parish. The title continued for centuries, and some rectors came from the nearby Abbey of Santa Maria in Regola.
In 1465, an annual procession for the feast of Sant’Agata travelled from Imola’s cathedral of San Cassiano to the church and back. Its large turnout reflected a well-established local devotion.
Jesuit church, college and school
In 1594, with Bishop Alessandro Musotti’s consent, Jesuit priest Bernardino Merenda and two fellow Jesuits settled permanently at Sant’Agata. They commissioned a new church from Giorgio Soldati, an architect of the Jesuit order. Work began in 1603; the altar was consecrated and Mass was celebrated there on 4 February 1606. The church, bell tower and sacristy were completed by 1620. The Jesuits also built an adjoining convent for a school, college and residence, replacing the earlier church, which was demolished. Imola families contributed generously to the building work.
With the Jesuits’ arrival, Sant’Agata ceased to be a parish, and the parish title passed to nearby San Leonardo. By 1624, nine Jesuits served at the complex and oversaw three lay congregations, religious associations for nobles, artists and school pupils. Their work included preaching, hearing confessions, advising diocesan priests on theology and teaching children. The school taught elementary and advanced courses in grammar, humanities, rhetoric, theology and philosophy.
In 1652, the city council placed Imola’s public school under Jesuit management. Their administration continued, with interruptions, until the Society of Jesus was suppressed in 1773, and brought recurring disputes with civic authorities.
Eighteenth-century changes and the return to parish use
During the eighteenth century, the convent’s grand staircase and library were enlarged, with the library’s redesign following a plan by architect Cosimo Morelli. An inventory in 1773 counted about 3,000 books there. In 1767, about 260 Jesuits expelled from colonies in Central and South America arrived in Imola, including Chilean, Portuguese and Hispano-American members. Not all lived at the college. Most rented apartments in noble-owned houses in the parish of San Leonardo, where Sant’Agata stood, and some took teaching posts. They became part of city life. Some of the houses associated with their lodging still bear coats of arms, the IHS monogram for Jesus, and the inscription, “Jesus Christ, stay with us.”
After Pope Clement XIV suppressed the Jesuit order in 1773, many former members entered the diocesan clergy and retained ties to Imola. In 1806, under the Napoleonic government, the French and Napoleonic administrations in Italy, Sant’Agata became one of the city’s four parishes, replacing San Leonardo, which was later demolished. The former Jesuit school continued as a smaller public school, while part of the complex housed male orphans and beggars. The school moved in 1810 as its premises deteriorated and enrolment grew, including with the addition of drawing and architecture courses. The orphans remained until 1907, when the premises returned entirely to the parish. Devotional associations dedicated to Saint Aloysius Gonzaga, Saint Andrew and the Sacred Heart of Jesus date from this period.
Later parish history
Parish priests Antonio Caroli and Luigi Alpi led major renovations in 1860. From 1863 to 1866, the Savoy army occupied the church and converted the complex into a gendarmerie, a military-style police force. In 1923, the complex became home to the first community of the Little Sisters of Saint Teresa, under Maria Antonietta Zanelli, later known as Mother Maria, and the priest Giuseppe Mazzanti.
In 1969, Sant’Agata’s parish area expanded south of the railway, and the parish took responsibility for the old church of San Giovanni Battista in Via Callegherie. Its present boundaries run along Via Emilia to the south, the parishes of Santa Maria in Regola and Santo Spirito to the east, San Giovanni Nuovo to the north, and Santa Maria in Valverde to the west. Since 2009, Sant’Agata and Santa Maria in Valverde have coordinated pastoral work as a pastoral unit, an arrangement introduced by Bishop Tommaso Ghirelli.
Remains
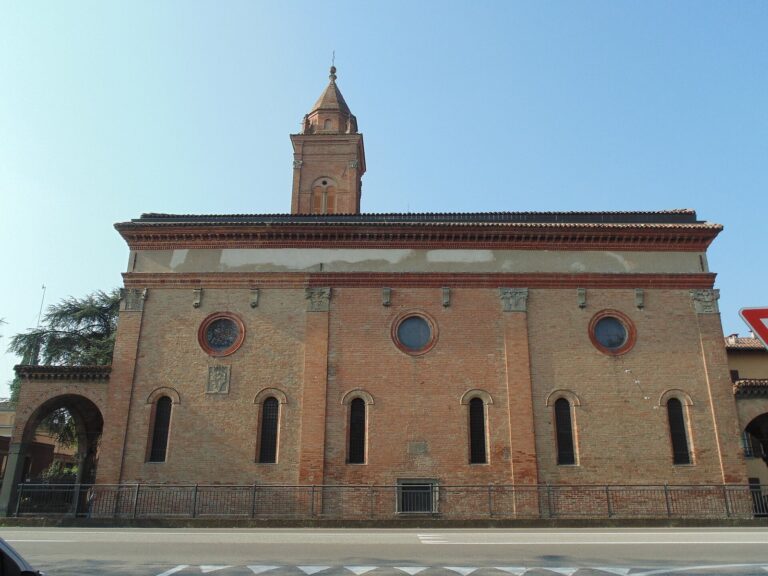
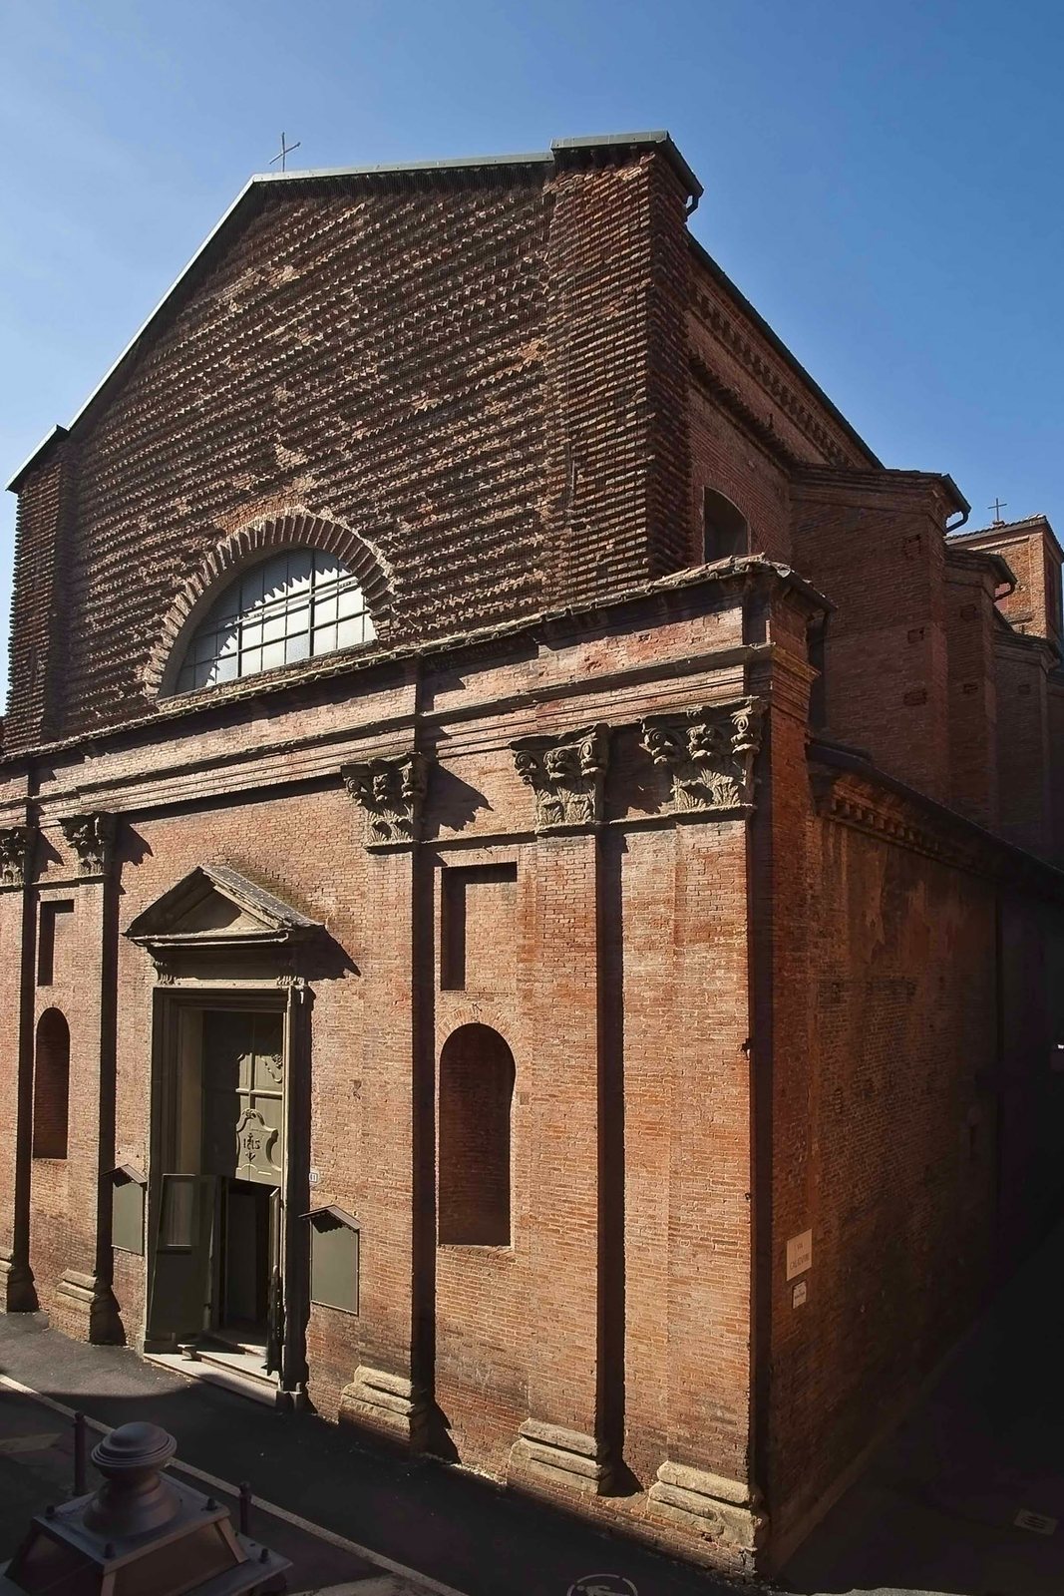
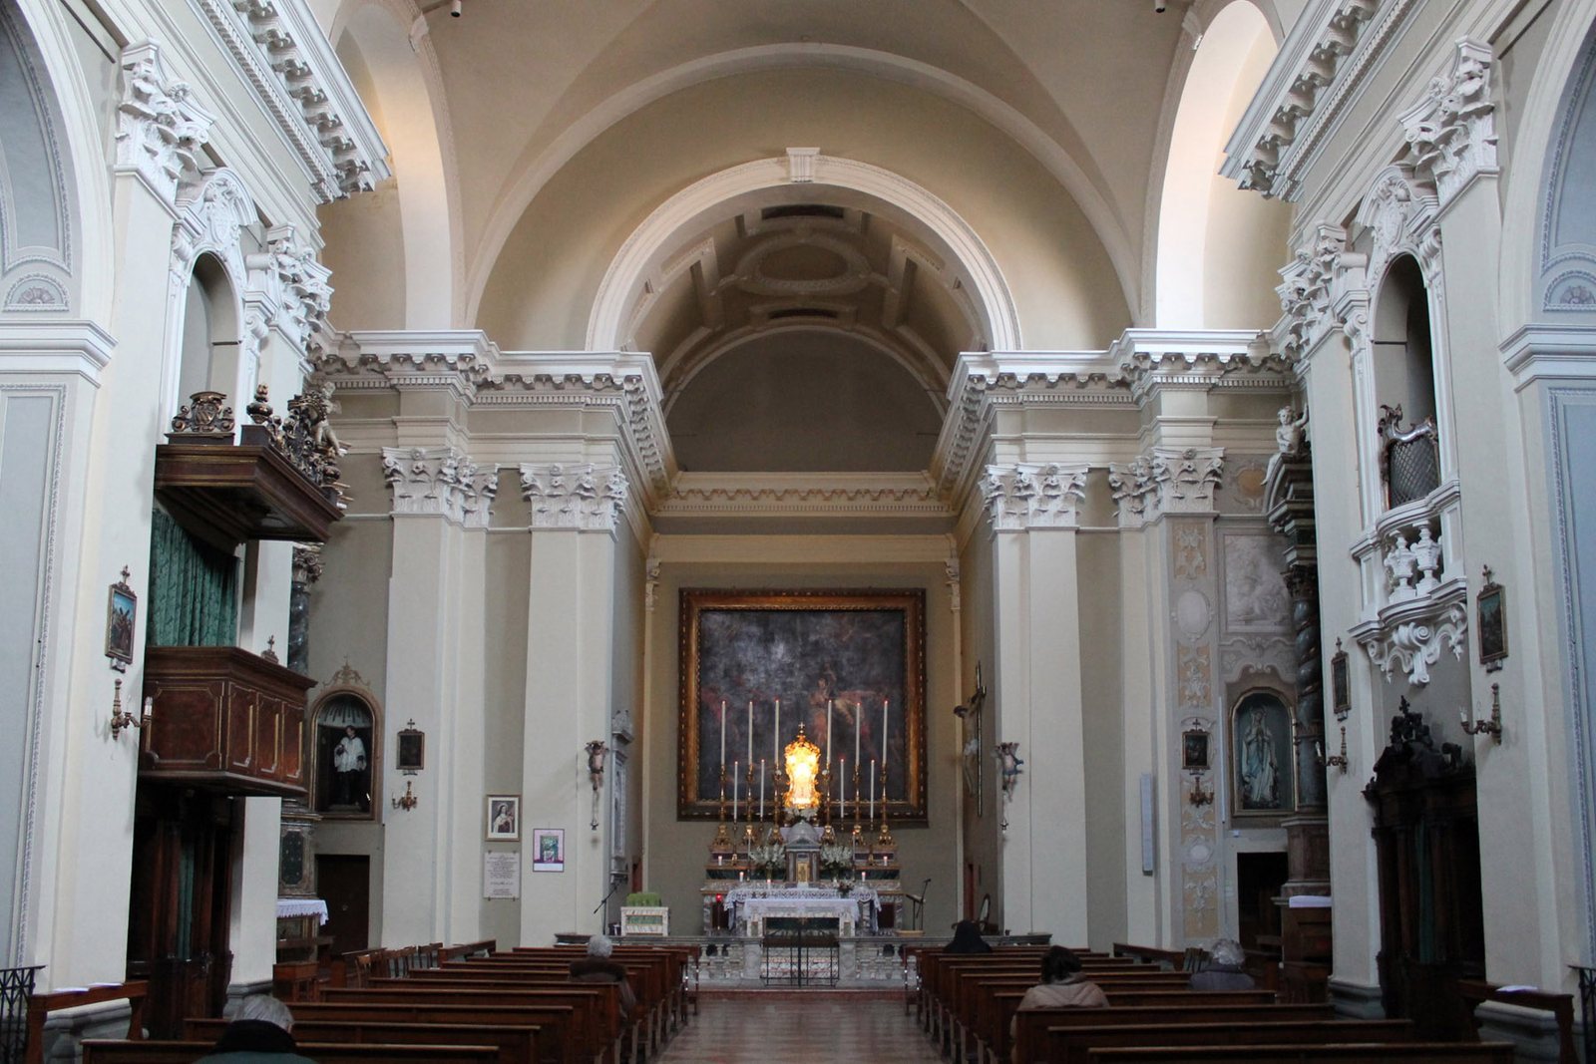
The church follows simplified Baroque forms associated with Jesuit buildings. Its plain brick-and-masonry front gives way to a vaulted interior arranged around a single nave, a crosswise arm within the building’s outer footprint, and a raised altar area.
Church
Facade and lighting
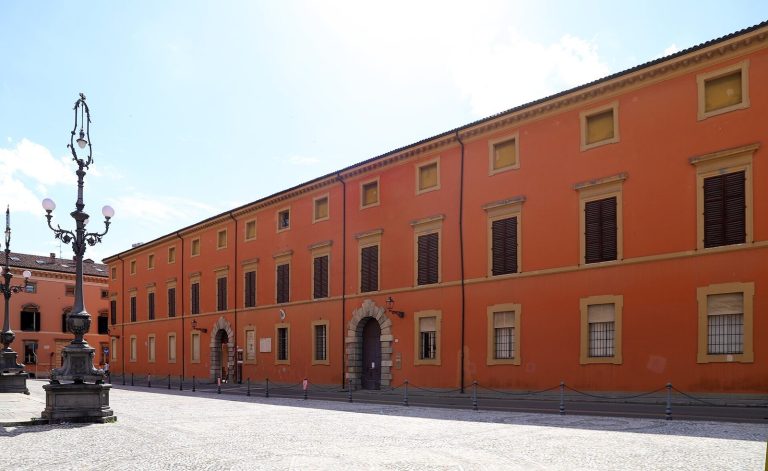
The church stands on Via Cavour, formerly Via Gambellara. Its plain facade, built of brick and masonry, was probably left unfinished. A large lunette, a semicircular opening, sits high on the front. Windows above the entablature, the horizontal architectural band carried by the supports, in each bay on both sides bring light into the building.
Plan and vaulted interior
The single nave meets an inscribed transept, a crosswise arm contained within the church’s outer footprint, and ends in a rectangular presbytery, the area around the altar, raised one step above the nave. The nave’s barrel vault, a ceiling shaped like a continuous half-cylinder, is divided by transverse arches aligned with the supporting walls. Two intersecting barrel vaults form the groin vault above the crossing. The floor is in the Venetian style, a terrazzo surface generally made by embedding stone fragments.
Chapels and college galleries
Six shallow side chapels, each with an altar, are set close to the worshippers: two in the transept and four along the nave. They alternate with confessionals built into the low bases beneath the pillars. Small galleries above the confessionals open between the pillars through arches. Their decorated balustrades and wooden lattice screens connect the church to the adjoining college, allowing Jesuits and students to attend services from its corridors.
Interior supports and ornament
Paired pilasters, shallow wall supports resembling columns, project slightly from low bases and have moulded bases of their own. Their Corinthian capitals, the decorated tops of the supports, carry a tall, strongly projecting entablature. Its cornice is ornamented with small tooth-shaped blocks and brackets.
Pipe organ
The pipe organ stands on a raised gallery at the inner wall opposite the main facade, below the large lunette. Built in 1950, it originally used pneumatic action, which operates the mechanism with air pressure; it was converted to electric operation in 1981. It has 13 stops, which select ranks of pipes, two manuals, or hand keyboards, and a foot-operated pedal.
Former convent
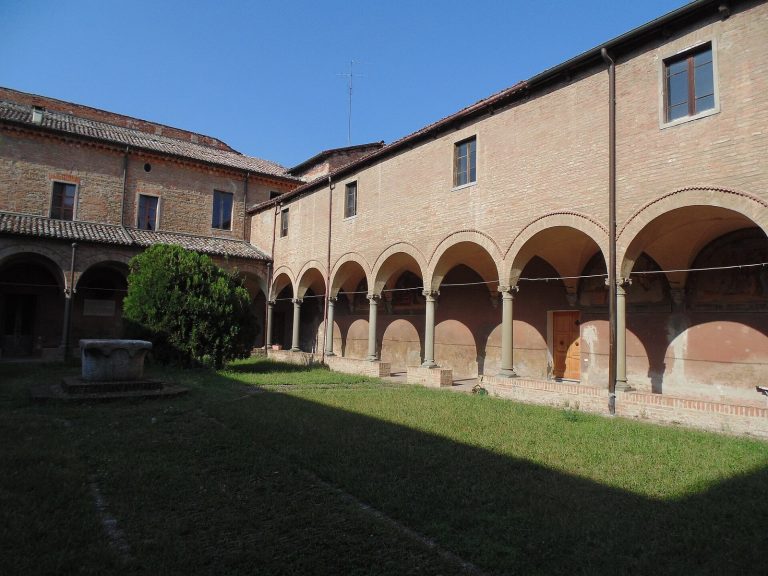
The convent included the enlarged grand staircase and a square-plan library. Local artists Antonio Villa and Alessandro Della Nave painted the library’s decorated vault.