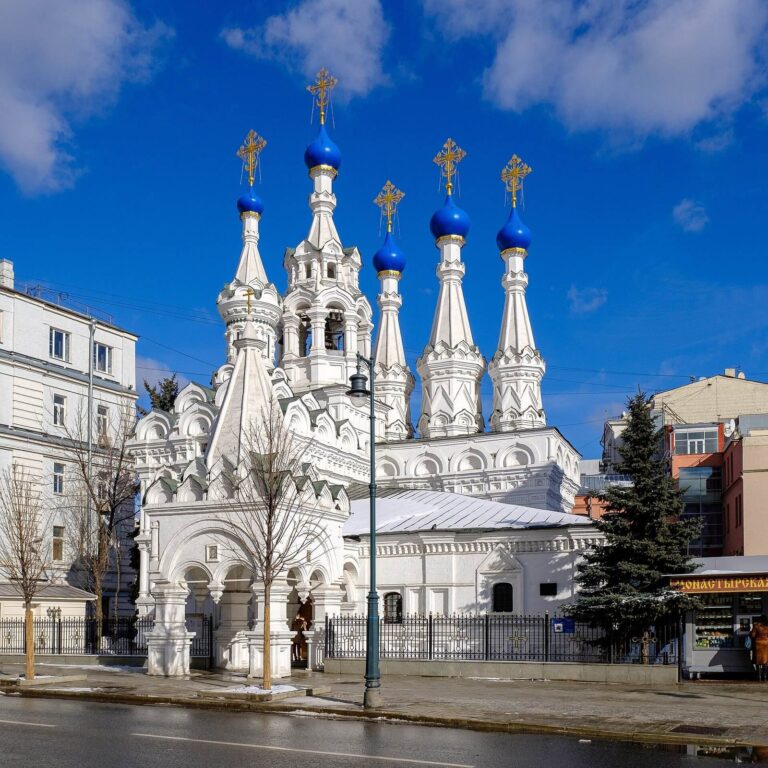
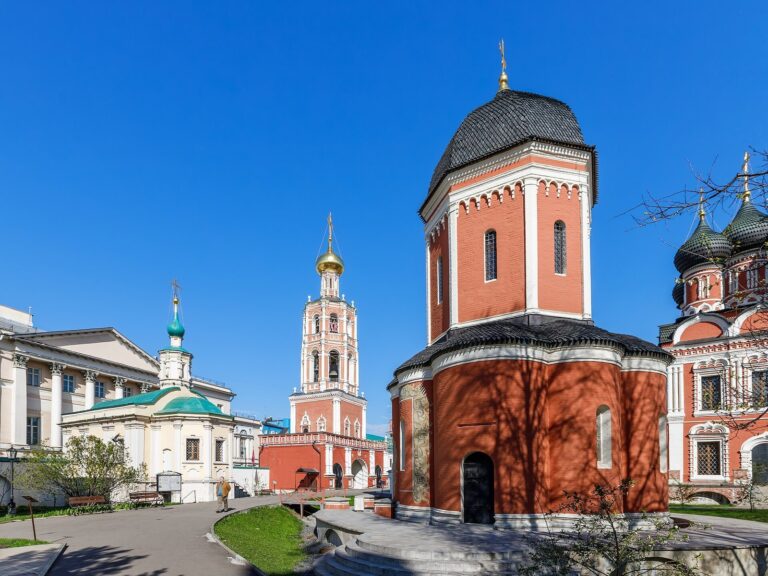
Church of the Tikhvin Icon of the Mother of God in Sushchevo: An Orthodox Church in Moscow
Site at a Glance
- Popularity
- Medium
- Country
- Russia
- Primary era
- Modern
- Eras represented
- Early Modern, Modern
- Civilizations
- Russian
- Site type
- Religious
- Remains
- Church
On this page10 sections
History
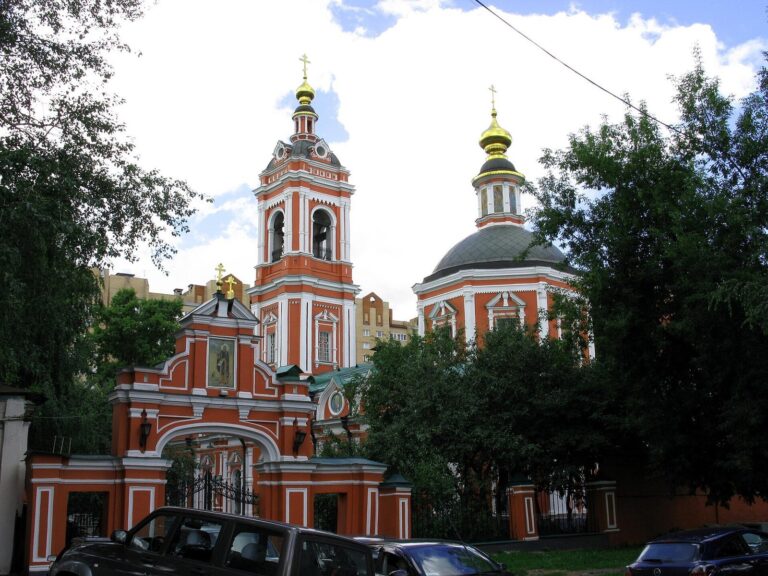
The Church of the Tikhvin Icon of the Mother of God in Sushchevo is an Orthodox church in Moscow, Russia. Founded in 1694 and built from 1694 to 1696, its present architectural form is in the Empire style, a neoclassical style associated with the early 19th century. The church stood in Sushchevo, then a settlement on the outskirts of the capital, five versts, a traditional Russian unit of distance, from the Kremlin. Moscow merchant Ivan Fyodorovich Viktorov founded it and provided most of the construction funds.
Early additions and renewal
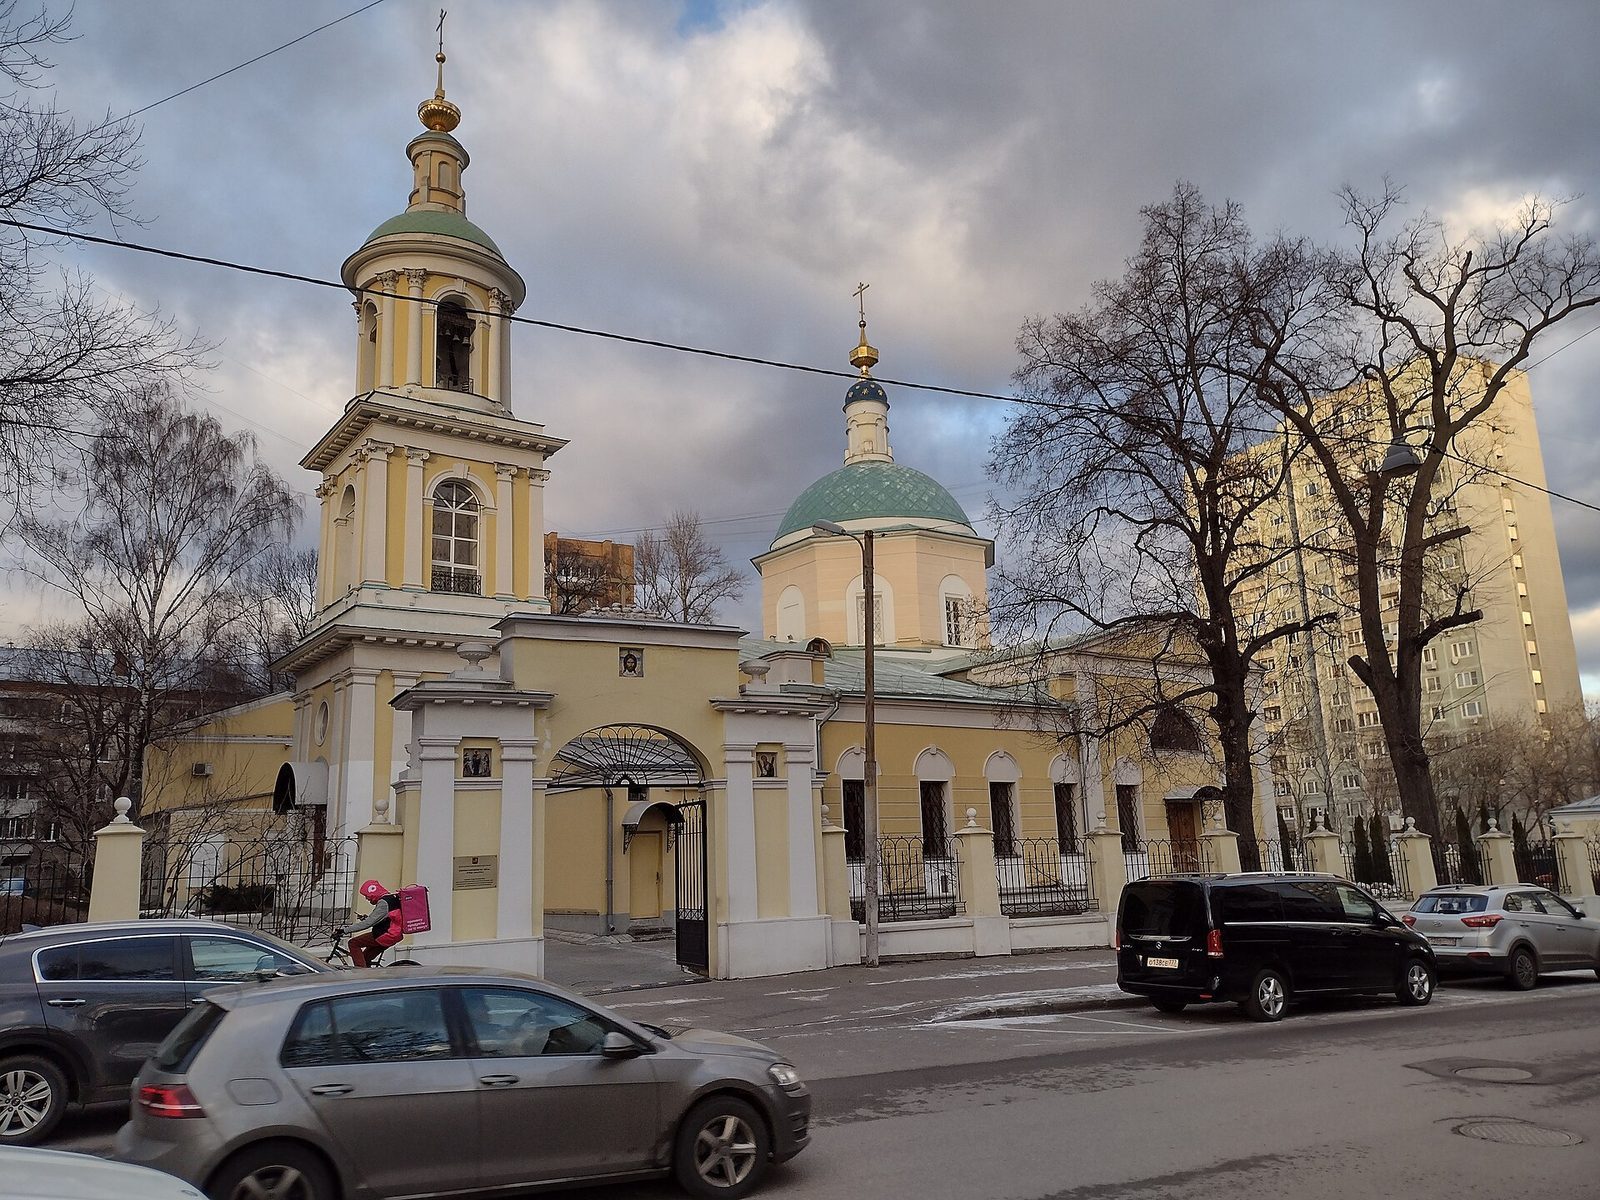
A chapel dedicated to the apostle Andrew was added on the church’s north side in 1710. French forces looted the church in 1812. In 1825, while it stood on the estate of Nadezhda Vasilyevna Shepeleva, a new bell tower was built, a carved and gilded iconostasis, a screen of icons separating the sanctuary from the main worship space, was installed, and the furnishings were renewed. Shepeleva was a niece of Grigory Potemkin-Tavrichesky, an 18th-century Russian statesman and military commander.
The original Andrew chapel was dismantled and replaced on the same site in 1831. By 1850, a southern chapel dedicated to the Marian icon known as Joy of All Who Sorrow had been added in a symmetrical position.
Rebuilding and 20th-century changes
The church was rebuilt in 1902 and reconsecrated in October and November by the dean, Protopriest N. F. Voznesensky. The following year, parishioners N. N. Korolkov and M. I. Nikiforov funded two more chapels, dedicated to the Russian Orthodox saints Theodosius of Chernigov and Seraphim of Sarov. The Seraphim chapel was consecrated on 19 July 1903.
Soviet authorities looted and closed the church in 1935. It remained vacant and largely untouched until the Stankin factory moved into the building in 1966. Additions were made, and the church’s cupolas were removed. The building returned to the Russian Orthodox Church in 1991 and is now an active church and a federal cultural heritage monument. Protopriest Vladimir Eremin served as rector from its return until his death in 2022.
Remains
Exterior and plan
Cross-shaped arrangement
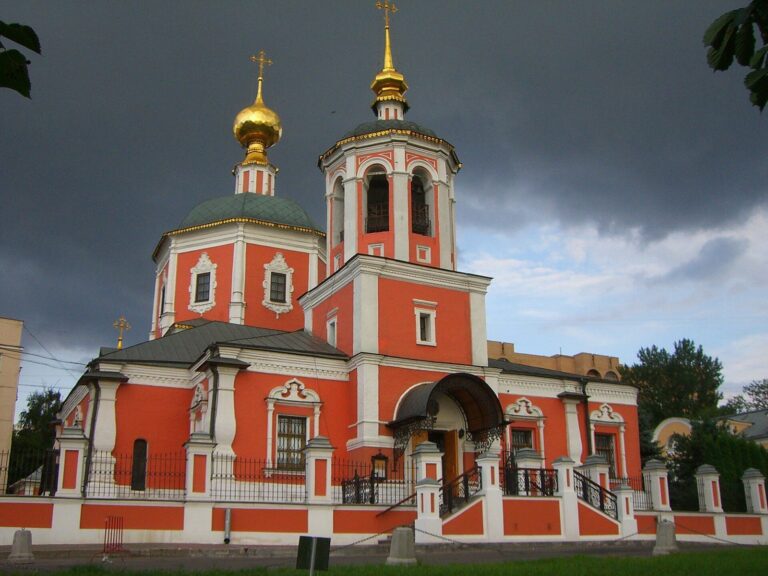
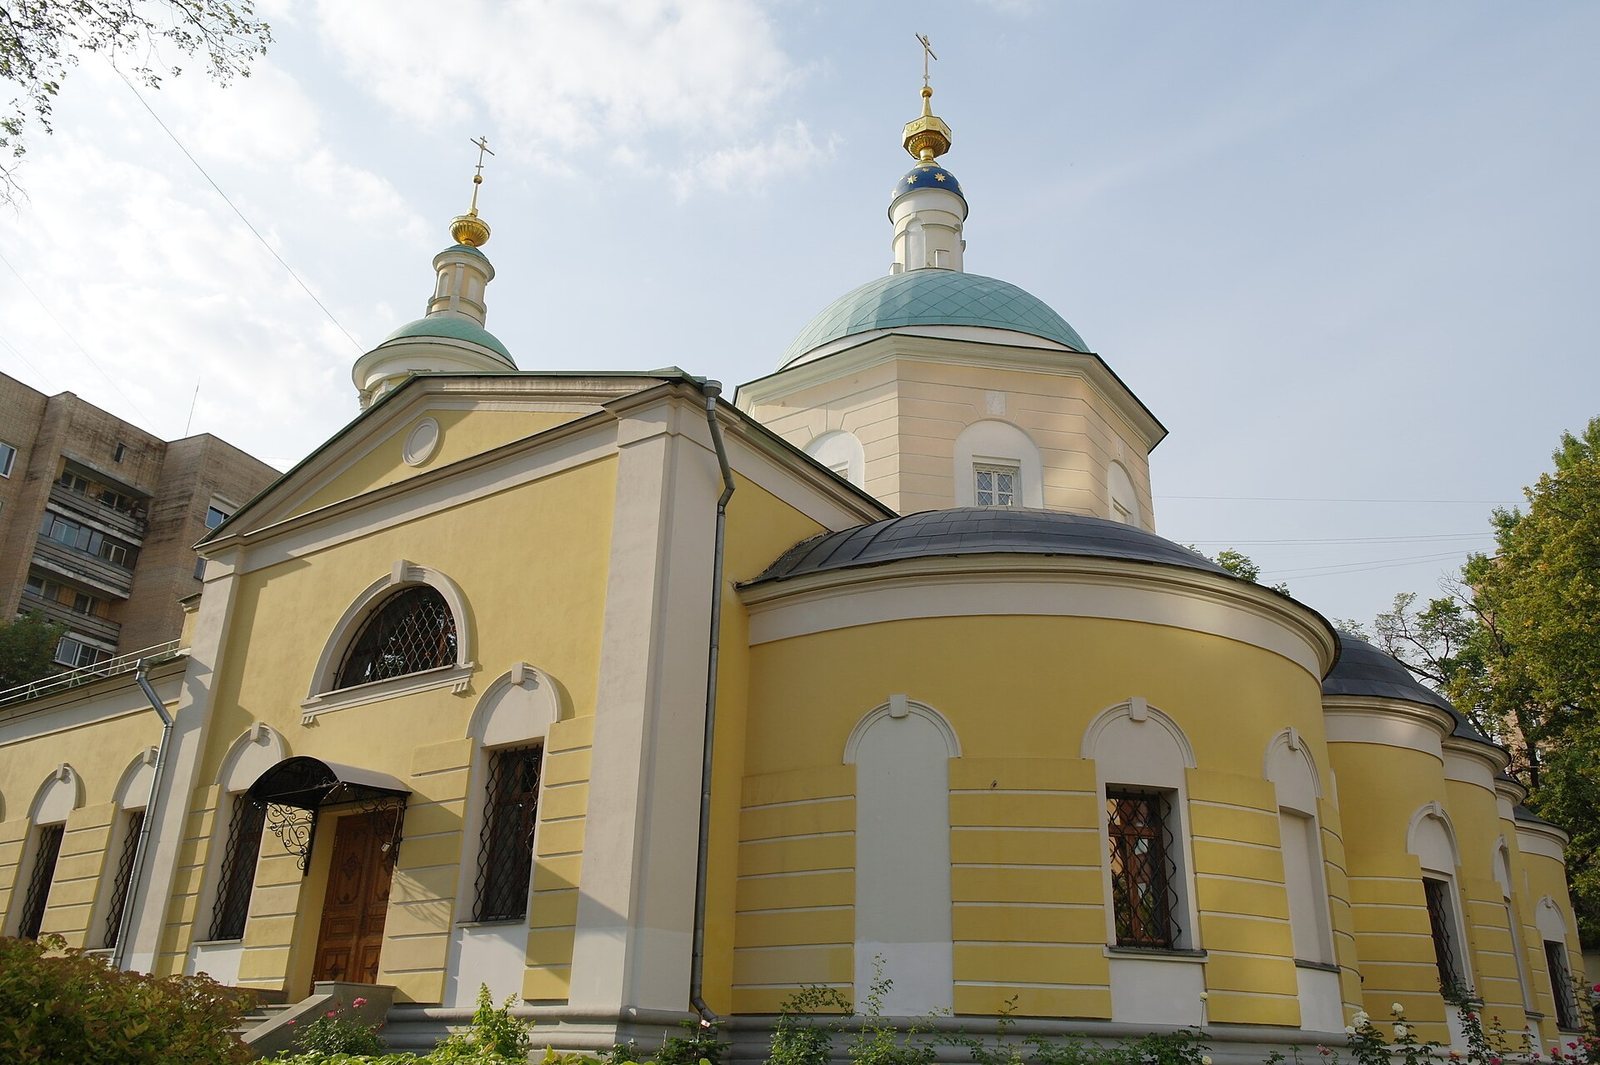
The church has a cross-shaped plan in its present Empire-style form. The two symmetrical side chapels make up the transverse arms, while the refectory, a church hall, forms the lower arm and the main church volume the upper arm.
Main church
The main volume is an octagon raised above a four-sided base. Its three-part apse, a projecting section at the sanctuary end, completes the church volume.
Side chapels
The chapels are four-sided structures, each with a single-part apse. Their octagonal upper sections and cupolas have been cut down and have not been restored. This alteration may have occurred during a rebuilding before the Russian Revolution.
Bell tower
The three-tier bell tower has a passage through its lowest level, which serves as the church’s main entrance.
Interior
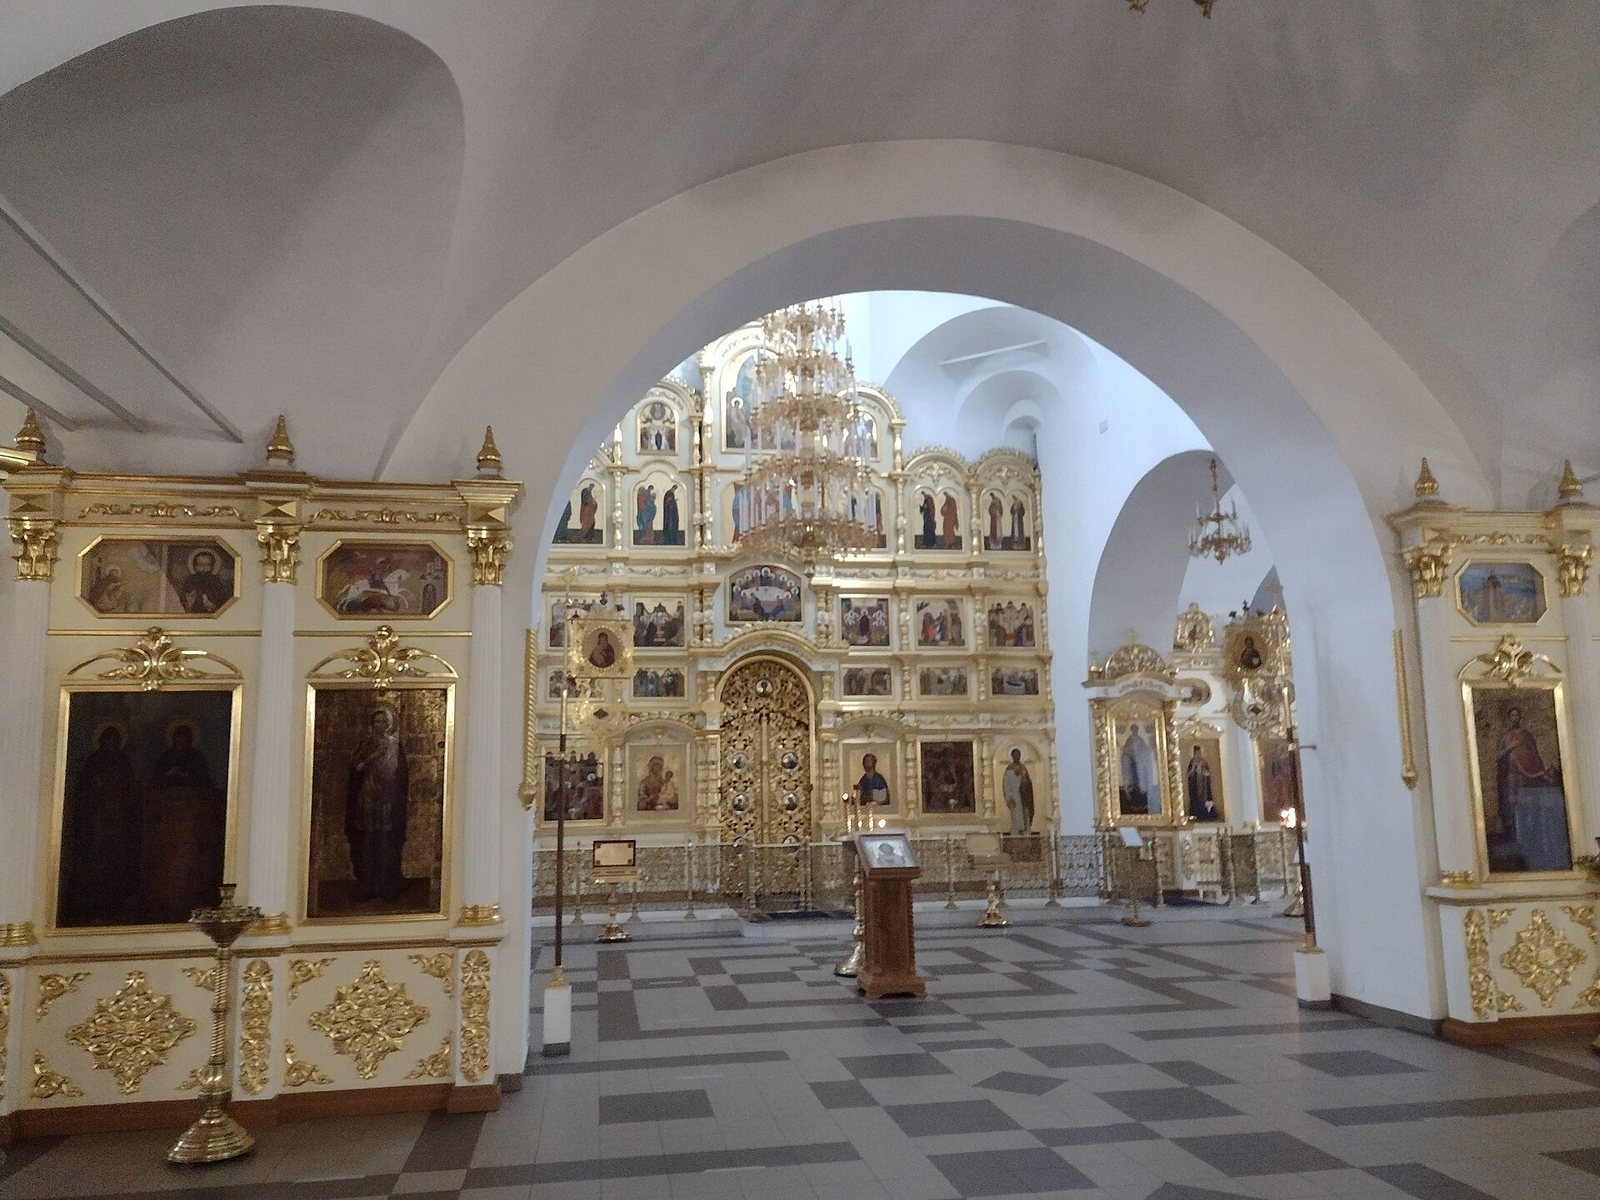
The restored interior has a unified design. Its gilded iconostasis features carved columns with plant motifs, and a seven-tier chandelier hangs in the church. Icon cases around the pillars are decorated to match the iconostasis. The whitewashed walls give the interior a predominantly gold-and-white appearance.