San Michele Arcangelo: Baroque Parish Church in Busto Arsizio, Italy
Site at a Glance
- Popularity
- Medium
- Country
- Italy
- Primary era
- Early Modern
- Eras represented
- Medieval, Early Modern, Modern
- Civilizations
- Duchy of Milan, Habsburg, Holy Roman Empire, Italian, Lombard, Spanish
- Site type
- Religious
- Remains
- Church
On this page20 sections
History
Lombard origins and the first church
San Michele Arcangelo is a Catholic church in Busto Arsizio, Italy, whose history began at a Lombard fortification enclosing a small chapel. The Lombards were a Germanic people who established a kingdom in Italy during the early Middle Ages. The fortification was destroyed toward the end of the thirteenth century, but the chapel was succeeded by a church, probably rebuilt as a single-nave basilica in the late thirteenth or early fourteenth century. Its dedication is to Saint Michael, an archangel revered as patron of the Lombards and of Busto Arsizio.
The Baroque rebuilding
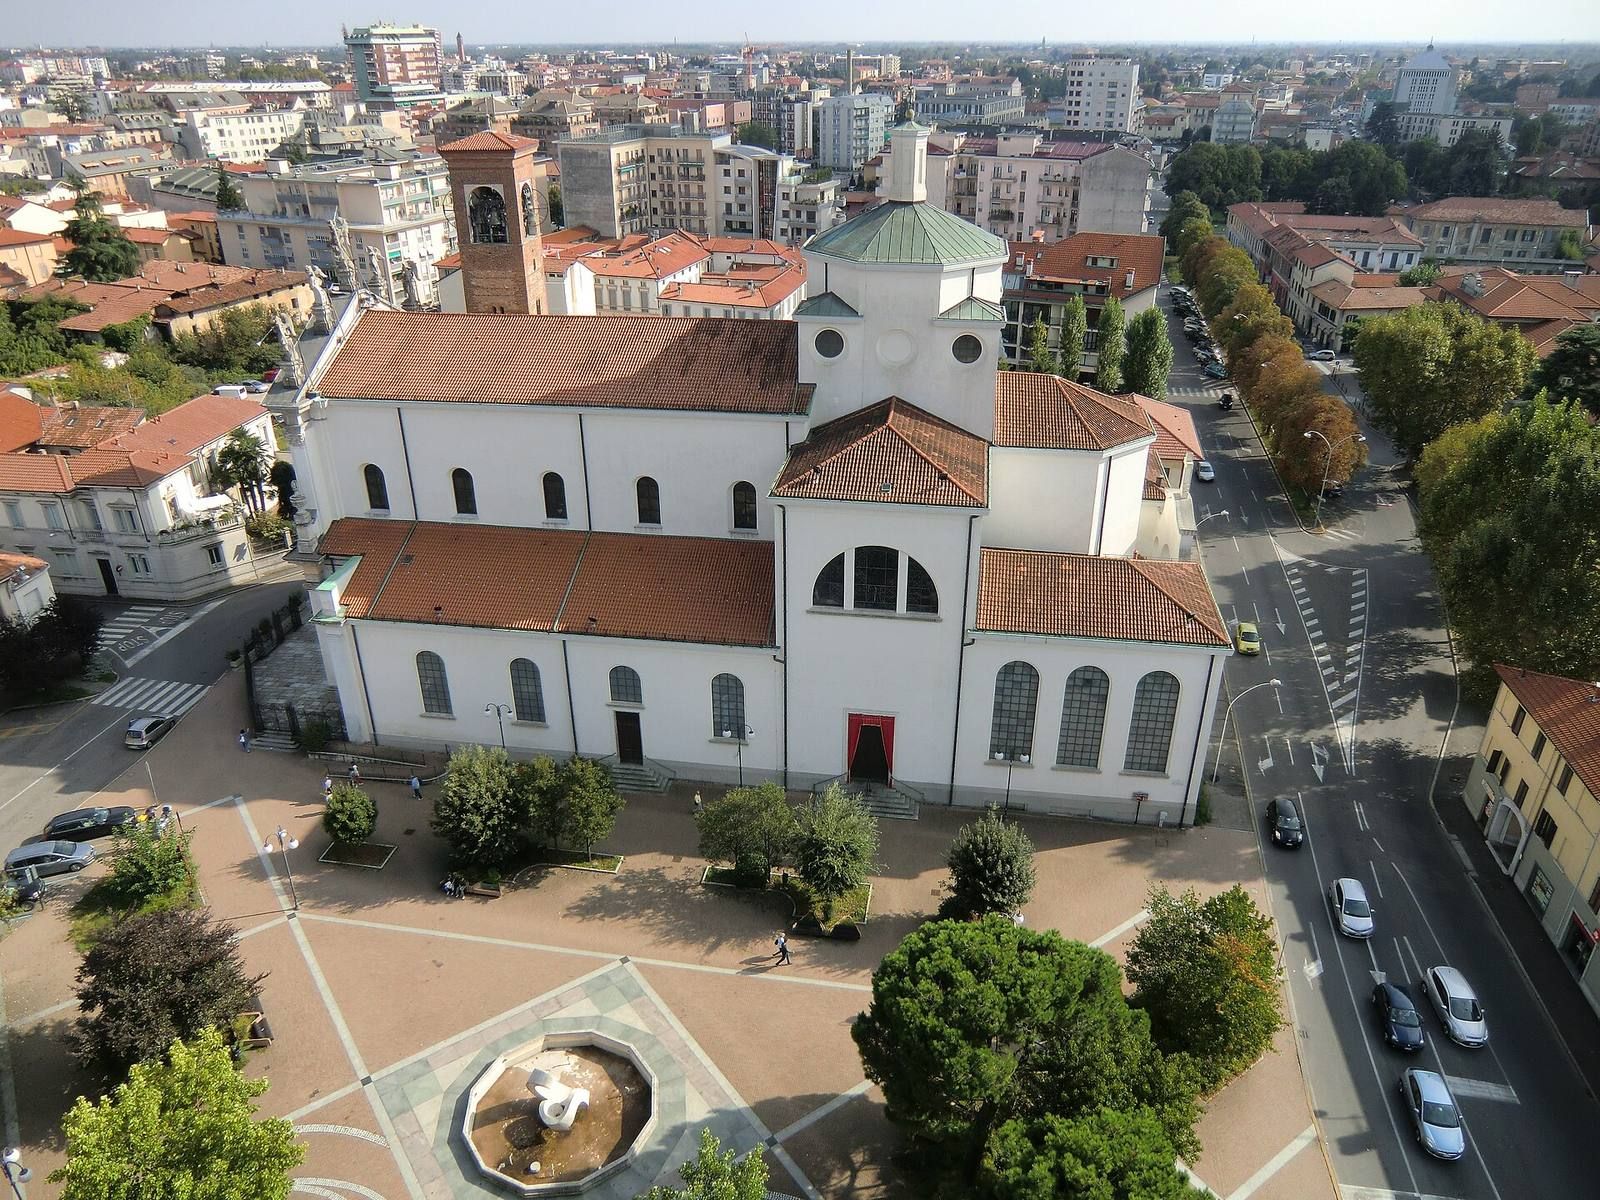
Work on a larger church began in 1653, when its foundation stone was laid on 25 March. Designed by Francesco Maria Richini, an Italian architect of the Baroque period, it was built to accommodate more people and was substantially complete by 1679, although its facade remained unfinished. The village ditch and bastions blocked expansion to the west, so the church’s orientation was reversed. As a result, the bell tower, once beside the apse, stood beside the facade. The church was consecrated in 1753.
Enlargement and continuing use
The facade was completed in 1796. Repairs to the side walls and vault followed in 1834, and a baptistery was built in 1884. The church became a provost’s church in 1924, serving as the seat of a senior parish cleric. It belongs to the Archdiocese of Milan and follows the Ambrosian rite, the liturgical tradition used there. The facade was restored in 1924–25.
In 1937, an enlargement designed by the architect Maggi added transepts, a sacristy, an apse, and a confessional space. The confessional space became a winter chapel in 1976, and a new floor was laid in 1979. Further renewal work remade some stained-glass windows in 1991, restored the statues on the main facade’s pediment in 1996, and renewed the chapels, facade, and main entrance in 1998. The exterior was refurbished in 2005.
Remains
The present Baroque church has a Latin-cross plan, with a single central nave and crosswise transepts. The nave is covered by a barrel vault, a continuous curved ceiling, with lunettes, curved recesses set into the vault. Five chapels line each side. The surviving bell tower stands to the church’s left, while the mortorio, a funerary building associated with a cemetery, spans the former cemetery between the church and parish houses.
Church plan and facade
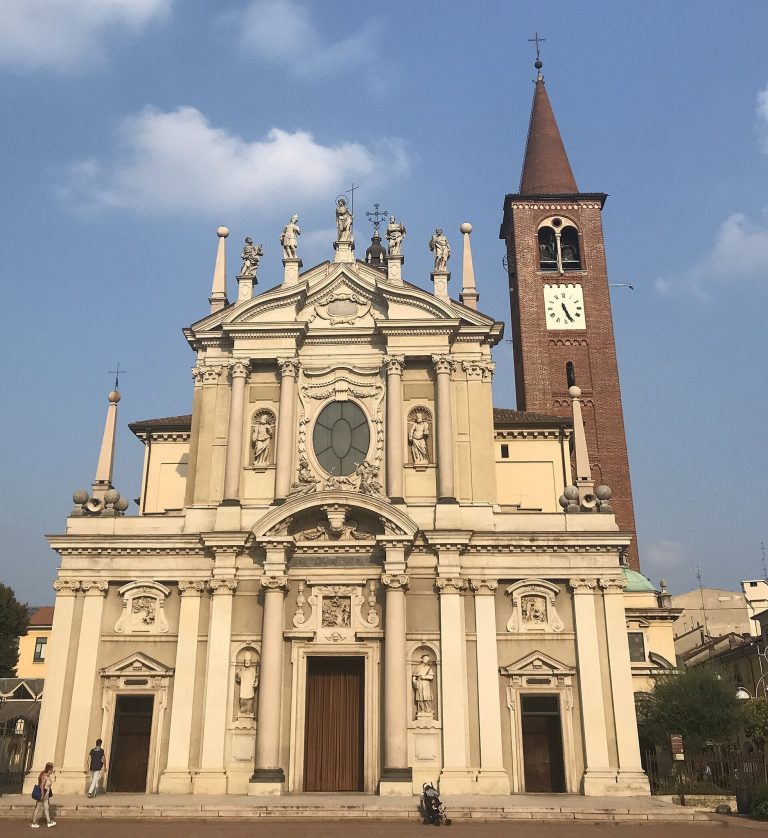
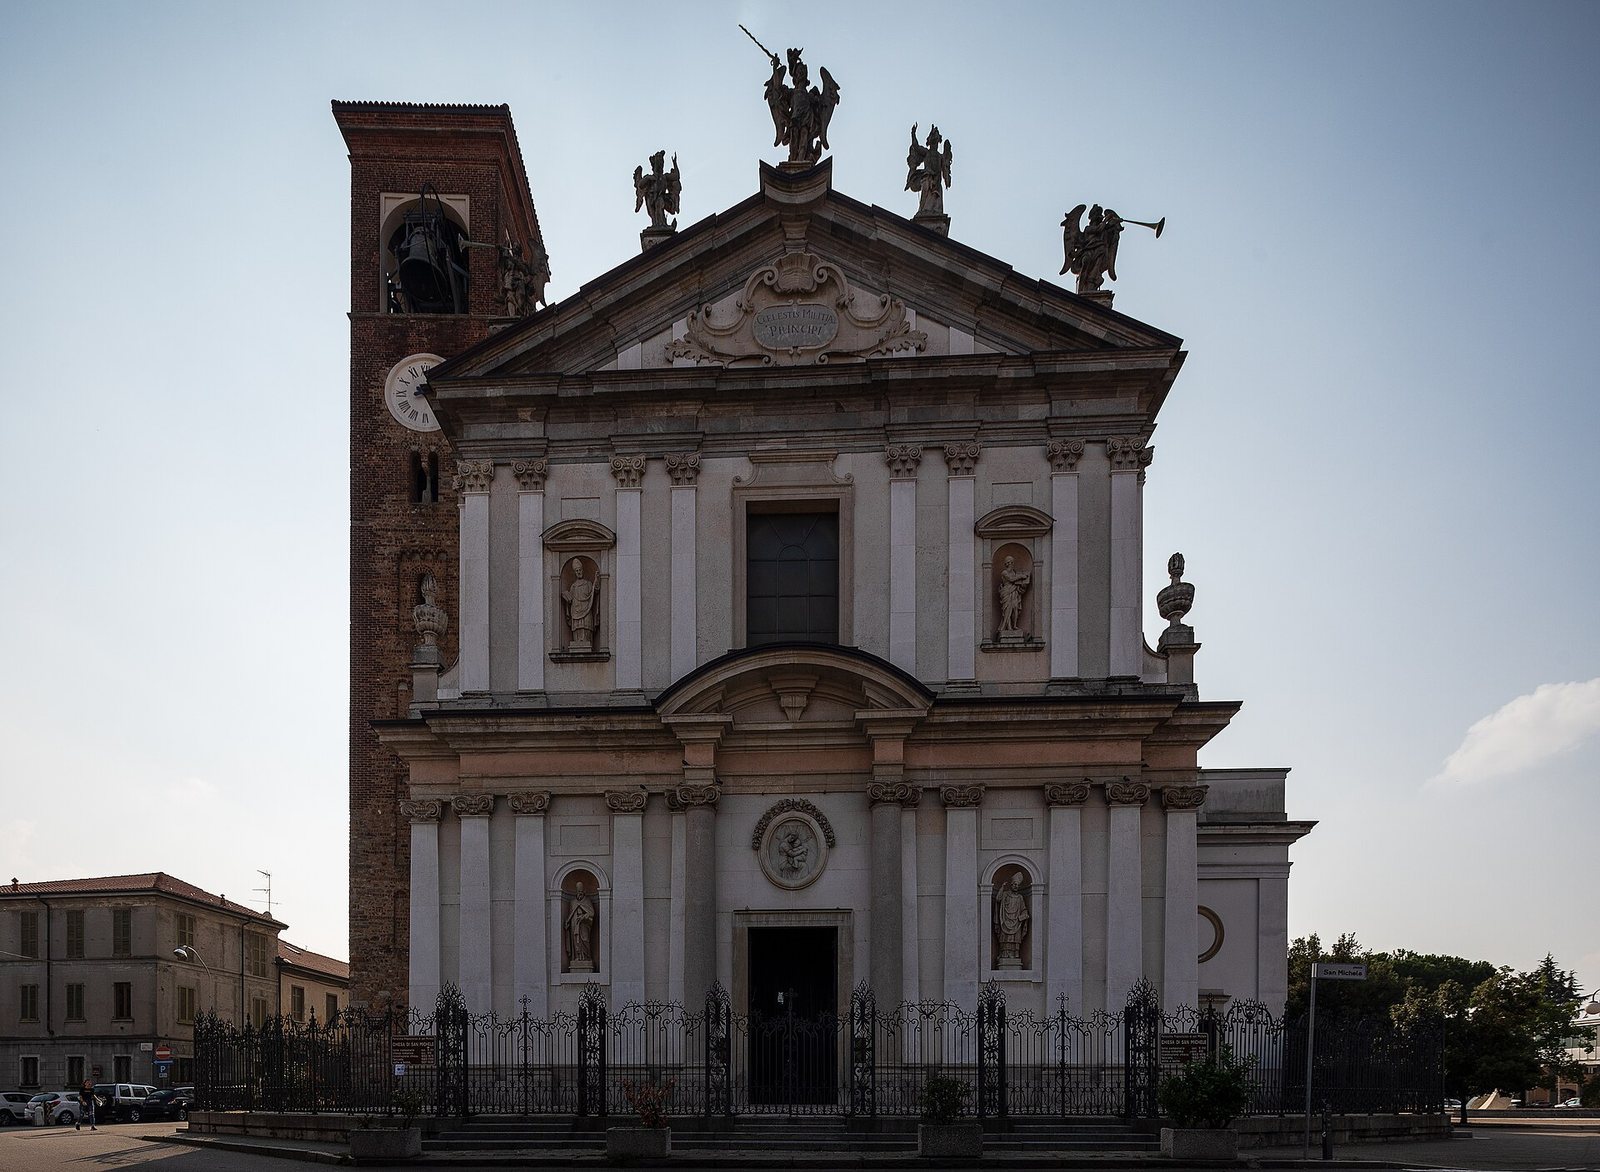
The gabled facade is arranged in two levels, separated by a prominent cornice. Flat pilasters with Ionic-style capitals frame the lower level, where a central doorway sits between two marble half-columns. A round relief of the Madonna and Child appears above the entrance. The upper level has Corinthian-style pilasters and a rectangular window in a plain marble frame. Four statues of angels stand at the sides of the triangular gable, with Saint Michael at its centre.
Bell tower
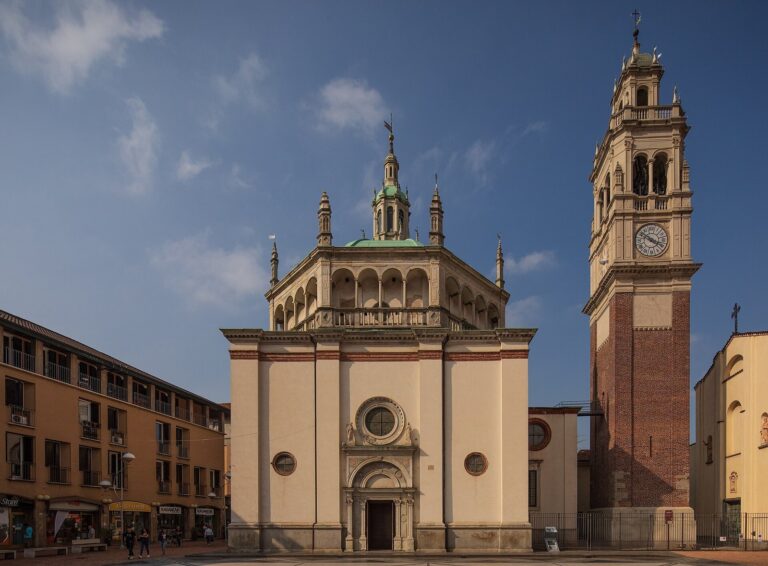
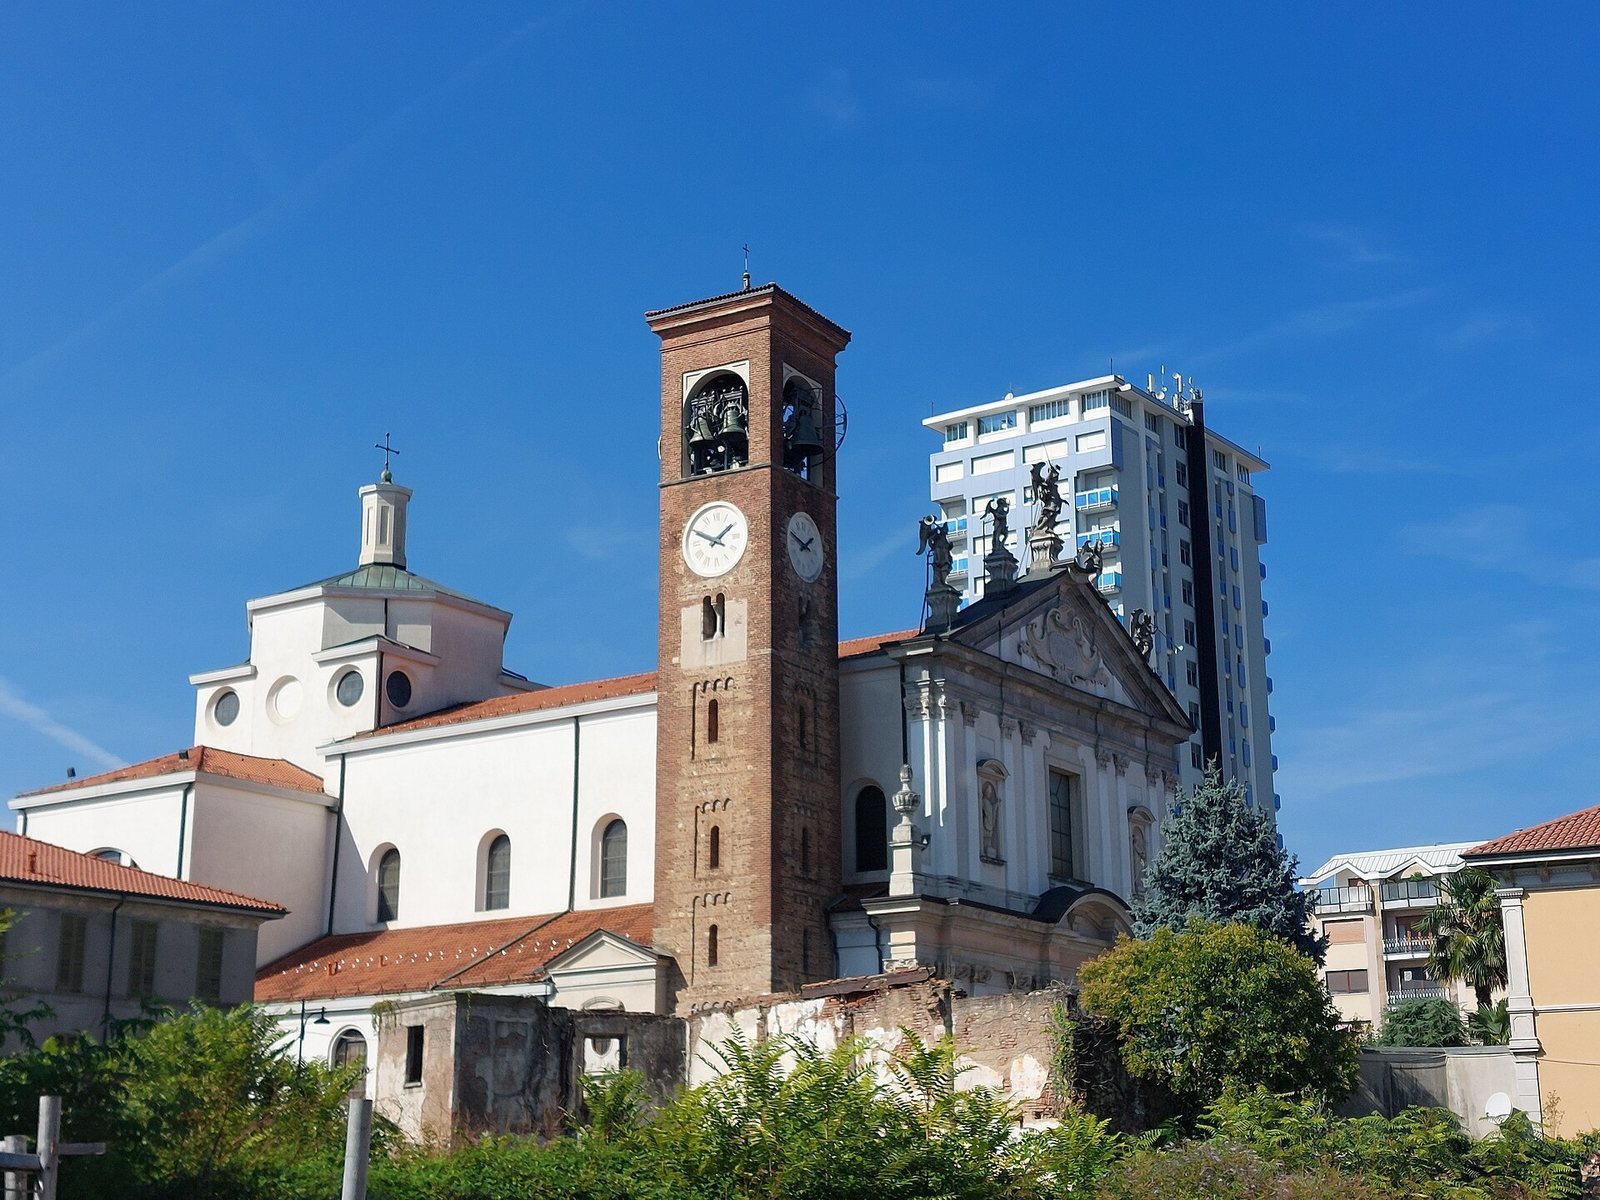
At the church’s left stands a stone-and-cobble tower in a Romanesque style, with rounded arches and round-headed windows. Dated to the ninth or tenth century, it is the sole surviving structure of the Lombard fortification and the oldest building in Busto Arsizio. Its upper section has brick pilasters at the corners and four recessed panels of cobbles, each with small arches and a round-headed window. At the top are four paired-light windows, two of them blocked.
The tower was heightened in stages, first by adding the section containing the clock and later, in 1559, by building the belfry. It originally held three bells; from 1889 it held twelve. An inspection in 1997 found the foundations sound and attributed cracks in the upper part to the weight of the structure above and vibrations from the bells. Work completed in 2008 placed the bells on an internal metal frame that transfers their weight directly to the foundations.
High altar
Biagio Bellotti designed the principal altar, which was made in 1752–53 to replace a seventeenth-century wooden altar. Bellotti was an Italian architect and painter of the eighteenth century. The altar remains the church’s principal furnishing.
Side chapels
Chapel of the Crucifix
The Chapel of the Crucifix occupies the third bay on the nave’s right. Its furnishings include a sixteenth-century wooden crucifix and a late-fifteenth-century painting of the Virgin with the dead Christ and angels, attributed to the circle of the Renaissance painter Ambrogio da Fossano, known as Bergognone. A silver cross decorated with relief work, attributed to Bellotti and containing a relic of the Holy Cross, is also kept here. Frescoes of Mary Magdalene and Veronica flank the altar.
Chapel of Saint Felix and the Relics
At the fourth bay on the right, this chapel holds the remains of Saint Felix, venerated as a Roman martyr. His body was removed from the catacombs of Priscilla, underground burial chambers, and Pope Innocent X granted it to the Jesuit Giovanni Battista Crespi on 5 April 1650, with permission for it to be brought to the church and displayed for public veneration. At the direction of Cardinal Schuster, archbishop of Milan, the body was placed beneath the chapel altar in 1938. It lies in a glass urn, dressed in a white tunic and red mantle.
A niche above the altar contains sixteenth- and seventeenth-century reliquaries, containers for sacred relics. One is shaped as a cross, two take the form of saints’ busts, and the others have varied designs. A painting by Giovan Mauro della Rovere, known as Fiammenghino, shows Saint Charles venerating the Holy Nail. Frescoes beside the altar depict early Christian martyrs and the catacombs.
Chapel of Saint Francis of Paola
The chapel at the fifth bay on the right was made in 1738. Its two paintings, by unknown artists, portray the appearance of Saint Michael to Saint Francis of Paola, a fifteenth-century Italian hermit, and a miracle associated with Francis. Frescoes of Saint Augustine and Saint John the Baptist flank the altar.
Chapel of Saint Joseph
At the third bay on the left, the Chapel of Saint Joseph contains a wooden sculptural group ordered in 1903 from the Mayer firm in Munich. The vault depicts the glory of Saints Cosmas and Damian, early Christian physician-martyrs. Frescoes beside the altar show Joseph the Hebrew and David, figures of the Hebrew Bible.
Chapel of the Sacred Heart
This chapel occupies the fourth bay on the left. It was dedicated to the Holy Innocents until 1882, a former dedication recalled by a panel on the vault. In 1882, a statue of the Sacred Heart, a Catholic devotion to Jesus represented by his heart, was placed in a niche. Frescoes beside the altar depict Saint Thomas Aquinas and Saint Margaret Mary Alacoque.
Chapel of the Madonna
The fifth bay on the left contains the Chapel of the Madonna, with a statue of the Immaculate Conception, the Catholic belief that Mary was preserved from original sin from the moment of her conception. In the curved recess above the altar, an angel carries words from the hymn Tota pulchra, meaning “You are wholly beautiful,” declaring that Mary is without original stain.
Painted decoration
Nave vault and dome
Mario Chiodo Grandi decorated the church’s large vault between 1932 and 1934 with scenes of Creation, the battle of the angels in heaven, and the Annunciation. Twelve prophets appear along its sides and on the wall opposite the entrance. The dome, covering 500 square metres, depicts Christ’s triumph over death. Angelo Galloni and Ettore Chiodo Grandi began this work in 1942 and completed it the following year.
Apse and transepts
In 1945–46, Galloni and Enrico Chiodo Grandi painted the Saviour’s mission in the apse, the rounded end of the church, and the primacy of Saint Peter in its half-dome. They also painted the Virgin’s glory and Saint Felix’s triumph on the left and right transept vaults. In 1948, Gerolamo Poloni painted a Last Supper in the right transept and the Miracle of the Eucharist of Turin in the left; Angelo Bonfanti painted the other transept frescoes during the same period.
Pipe organ
Behind the high altar, against the end wall of the apse, is the Mascioni pipe organ, opus 603, built in 1945. It has electric action, with the pipes controlled electrically, and an independent console with forty stops, controls that select sets of pipes. Its two hand keyboards and concave-radial pedalboard operate the instrument. The pipes stand outside the case in a Cecilian-style arrangement, associated with a Catholic reform movement that promoted earlier traditions of sacred music; the principal pipes form a screen-like row.
Mortorio
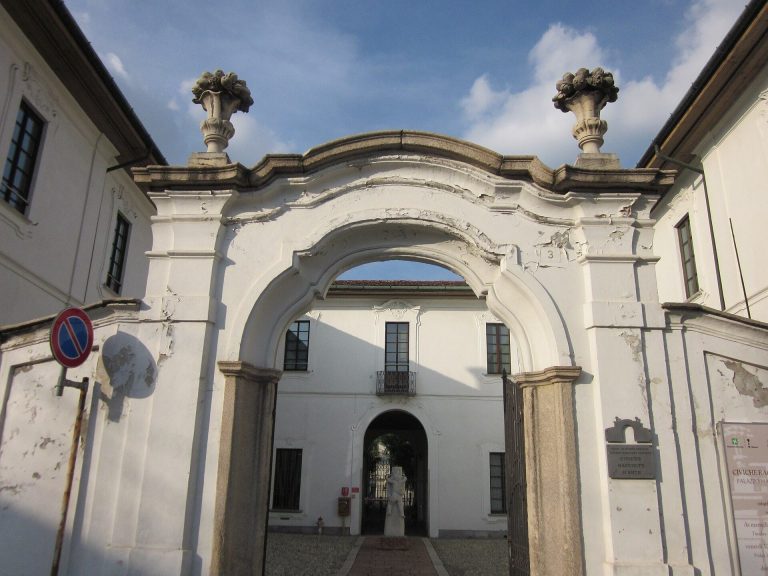
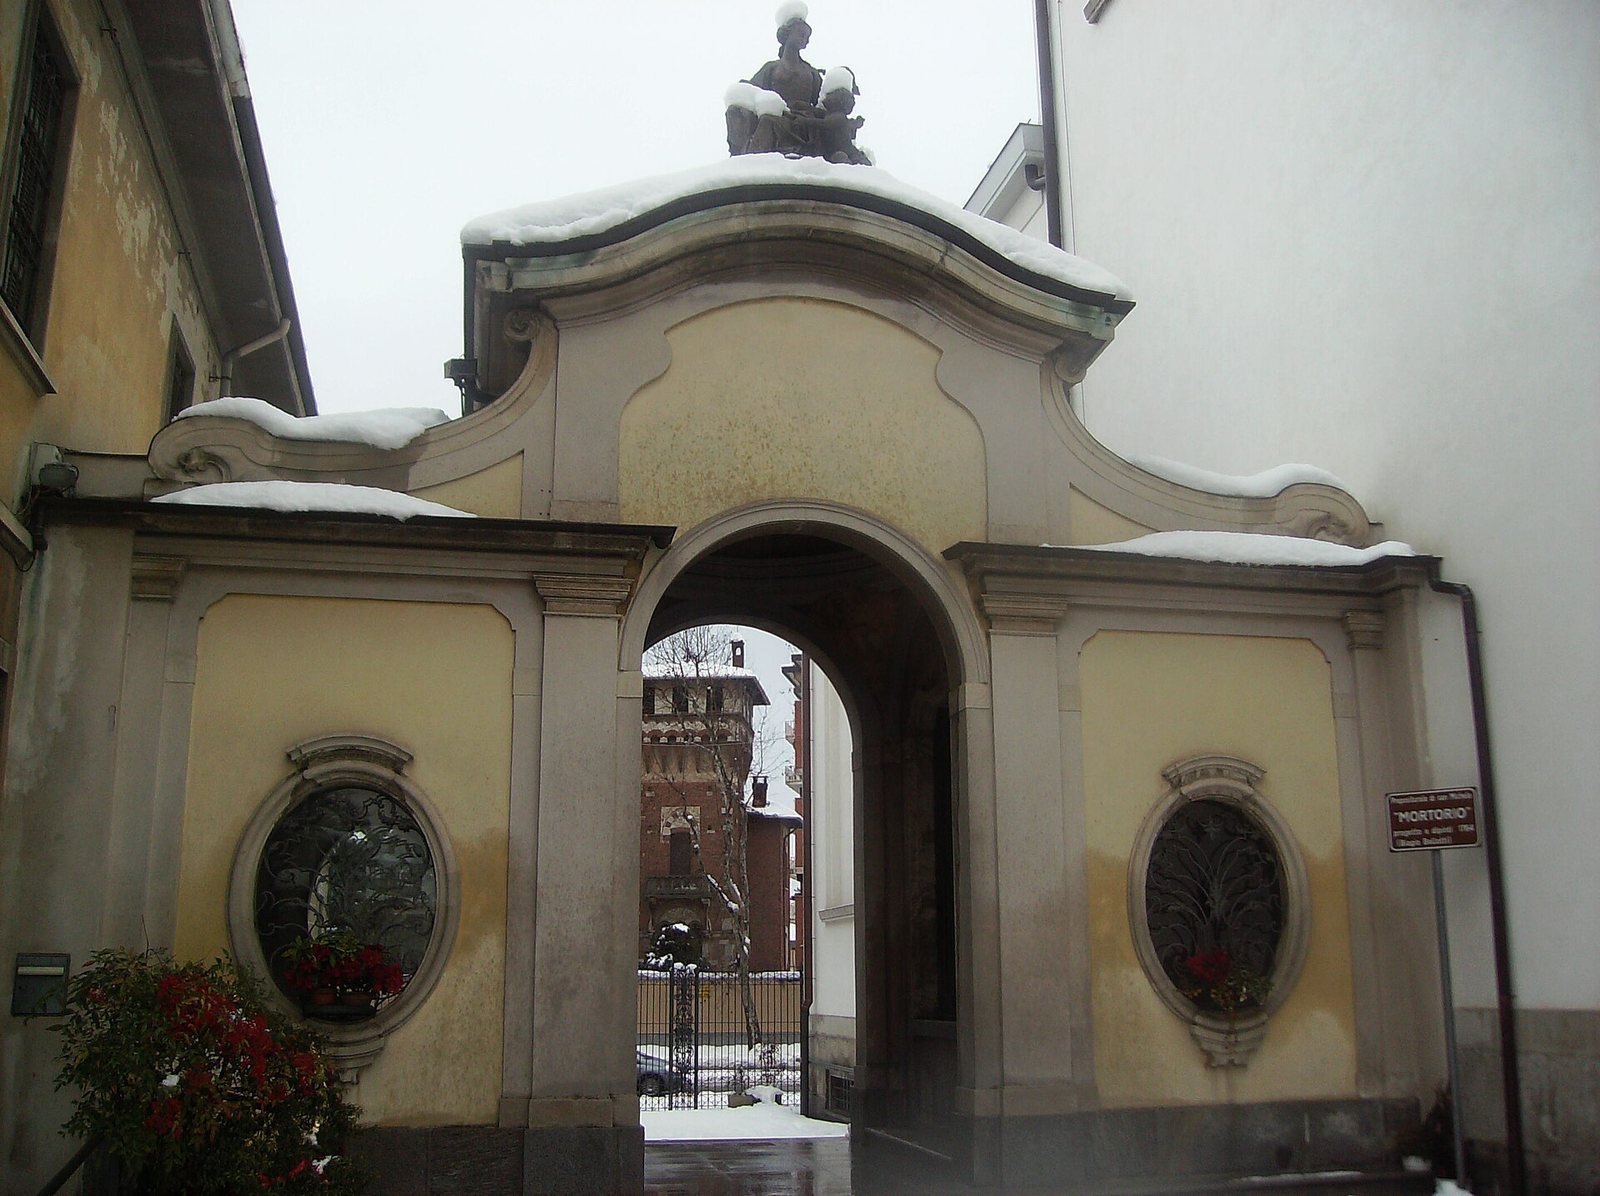
Built within the cemetery between 1761 and 1764 to a design by Bellotti, the mortorio connects the church with the parish houses and provides a passage across the former burial ground. Its central passage is covered by a semi-ellipsoidal dome resting on pendentives, curved supports that carry a dome over a square space. Square rooms on either side have barrel-vaulted ceilings and were intended for displaying bones. The east and west facades have elliptical windows, a form unique among Bellotti’s buildings. Windows along the passage are almost rectangular and have elaborately worked frames.
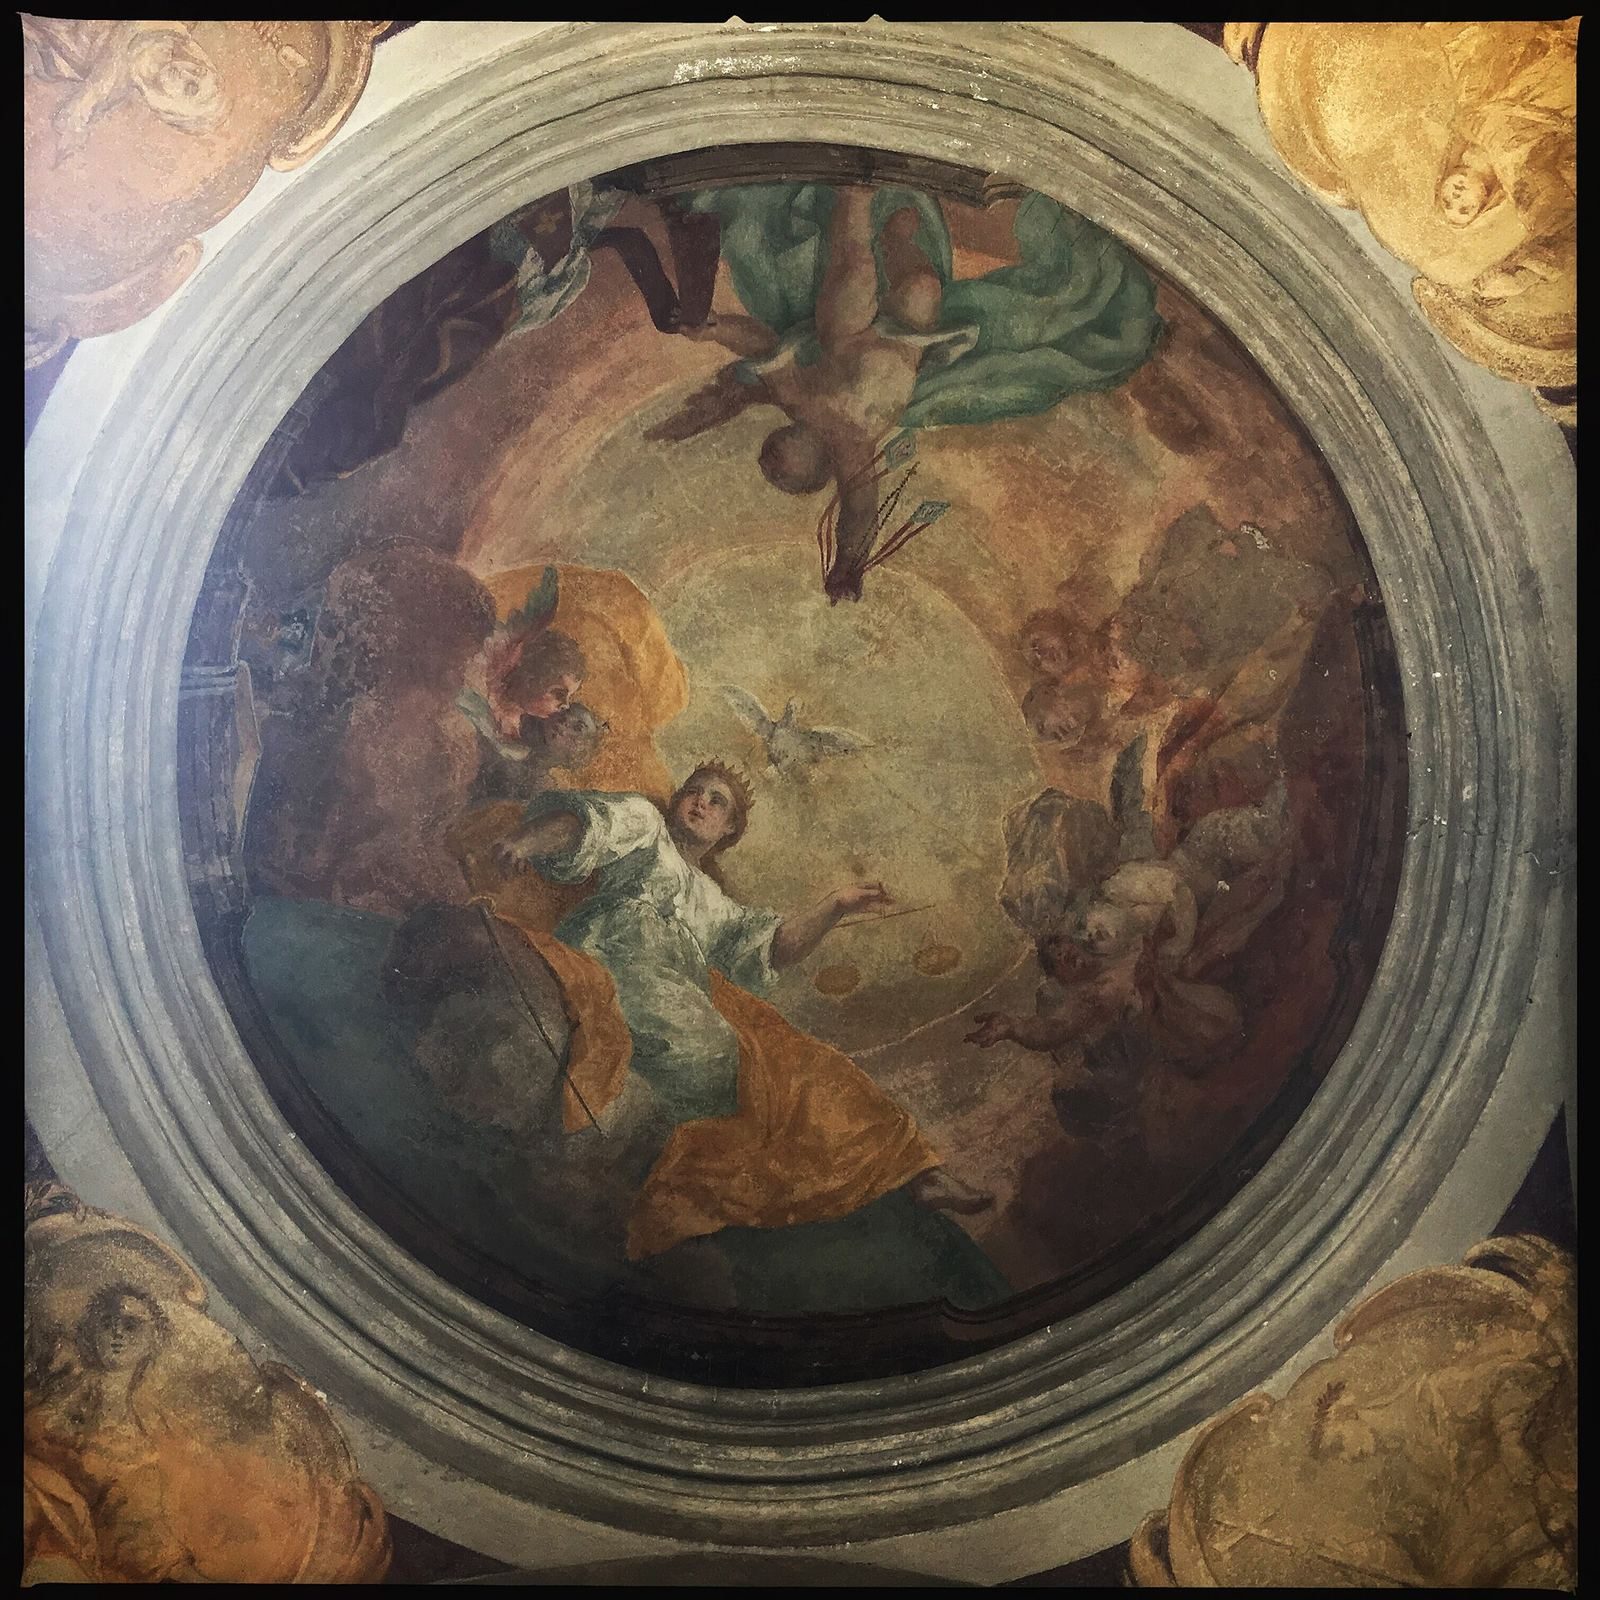
The iron grilles are made from slender square-section wrought-iron bars and leaf forms, once gilded. On the rectangular windows, curved scrolls overlap vertical bars. On the elliptical windows, the scrollwork spreads from a central vertical line and coils near the frames. The surviving decoration on a small vault depicts Justice as a woman holding scales, surrounded by small angels. In 1978, Carlo Farioli used Bellotti’s drawings to make two paintings in the side chapels that recreate earlier designs.