Palazzo delle Mercanzie: Brescia’s Merchants’ Palace and Guild Headquarters
Site at a Glance
- Popularity
- Low
- Country
- Italy
- Primary era
- Early Modern
- Eras represented
- Medieval, Early Modern, Modern
- Civilizations
- Holy Roman Empire, Italian, Venetian
- Site type
- Civic
- Remains
- Palace
On this page14 sections
History
Palazzo delle Mercanzie is a merchants’ palace in Brescia, Italy. Its original core dates to the twelfth century, when it became the seat of the city’s University of Merchants, a governing and judicial body for trades rather than a modern educational institution.
The merchants’ institution
The institution supervised the city’s occupational guilds, whose members included merchants, shopkeepers, workshop masters, and artisans. It set standards for making, measuring, and selling goods, regulated competition, and also served religious and mutual-aid purposes. Its location on the main street of a district filled with shops, stores, and workshops placed it among the trades it governed.
Renaissance rebuilding
The institution operated for centuries. In the sixteenth century, the palace was reconstructed in Renaissance style and became the seat of the guilds it had supervised. Until then, those guilds had occupied the building opposite.
Abolition and later use
In 1802, the short-lived Republic of Brescia, a government in northern Italy during the Napoleonic period, abolished the University of Merchants because of its anti-liberal character. The Chamber of Commerce and Industry took over its functions, apart from judicial authority. In later decades the palace housed the University of Brescia’s Faculty of Economics and Commerce. That use was later succeeded by the University’s School of Specialization for Legal Professions, its present institutional use.
Remains
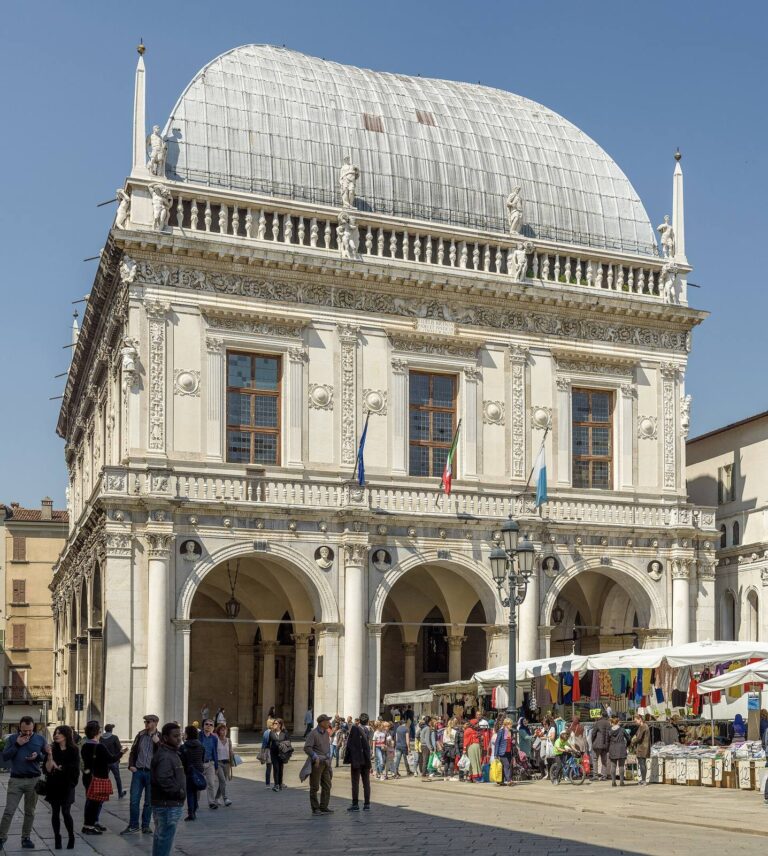
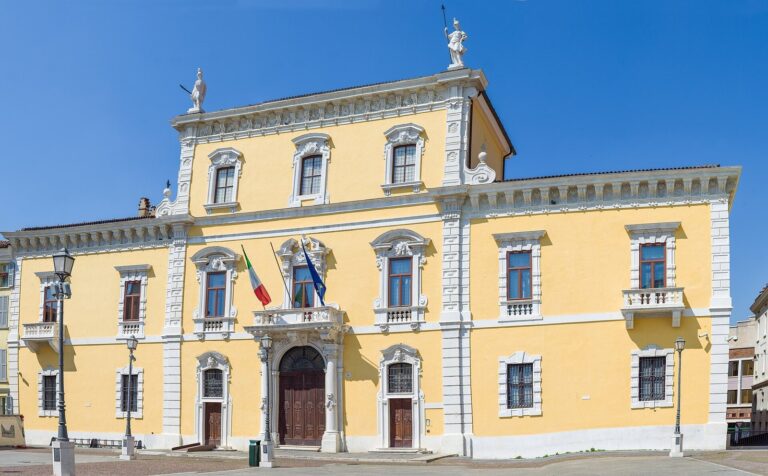
The palace stands on Corso Goffredo Mameli in Brescia’s historic center, a short distance from Piazza Rovetta and Piazza della Loggia. Its facade brings together surviving Renaissance work on the west and a rebuilt eastern wing. Inside, two large halls occupy the ground and first floors, with a marble staircase in the eastern wing leading to the upper-floor hall and the Hall of San Giovita.
Facade and portico
Western facade
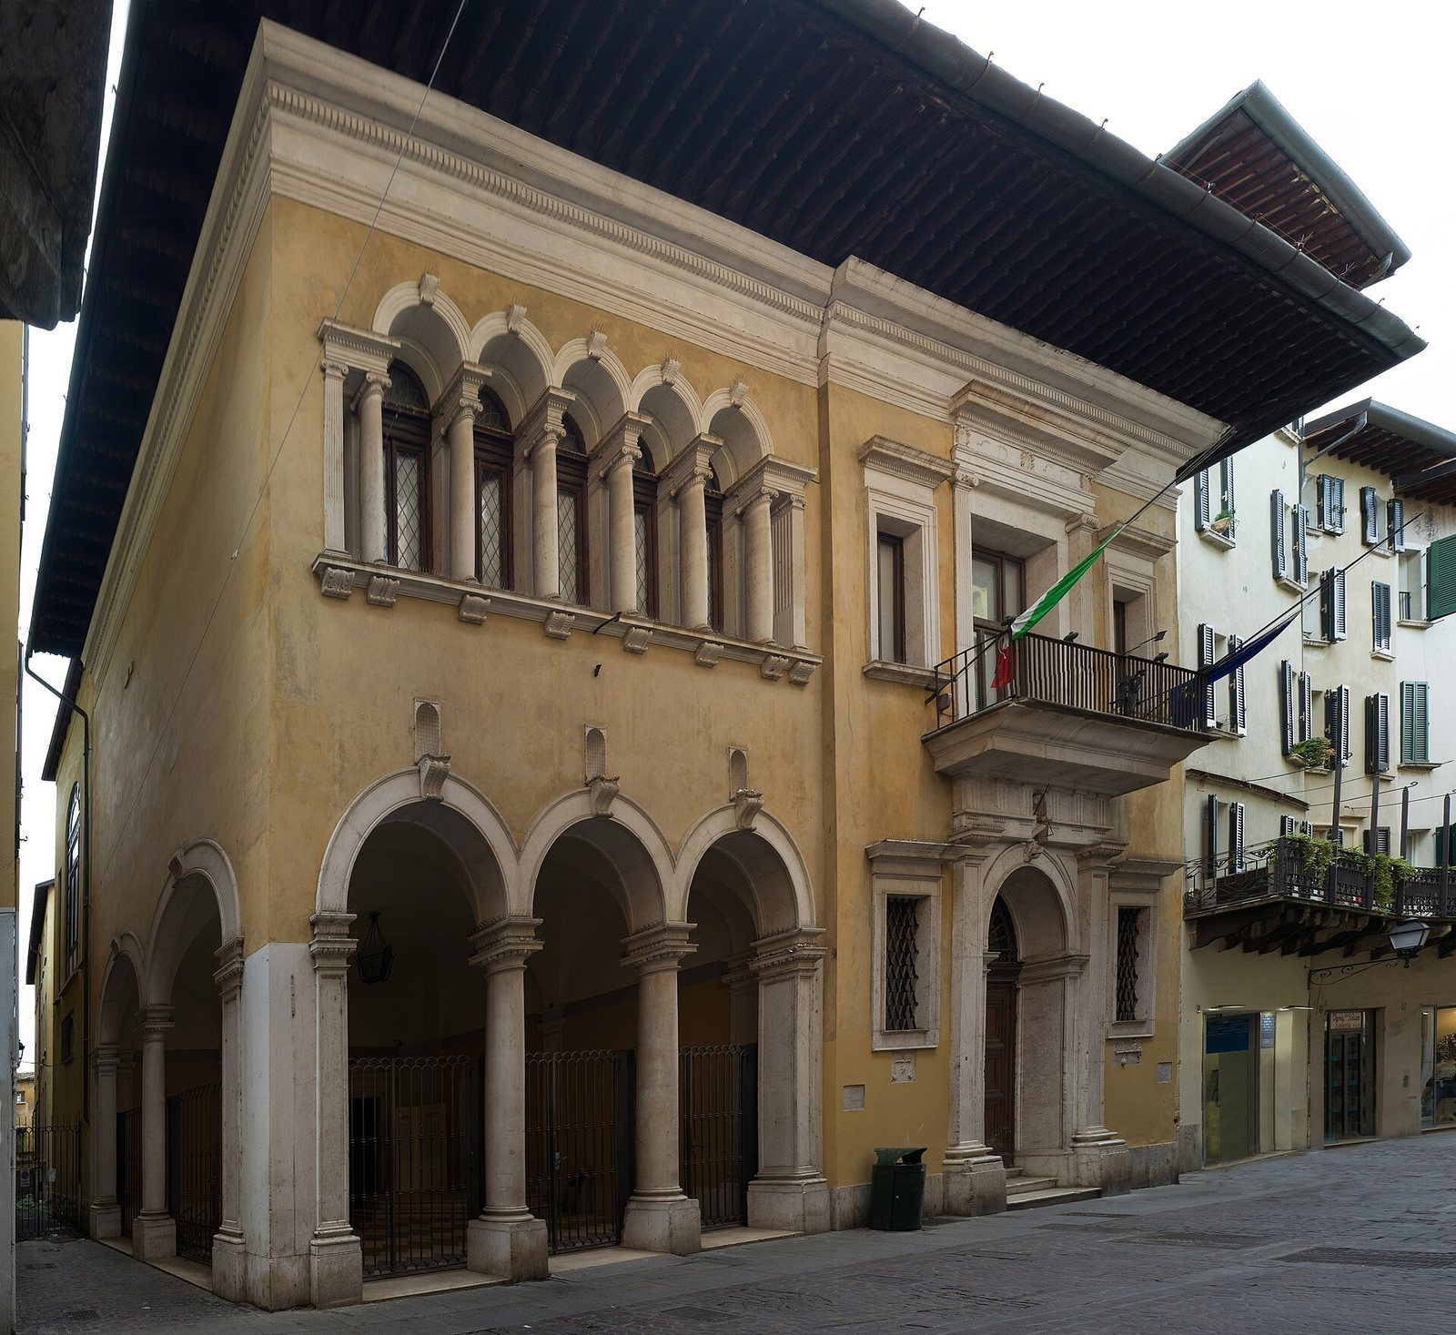
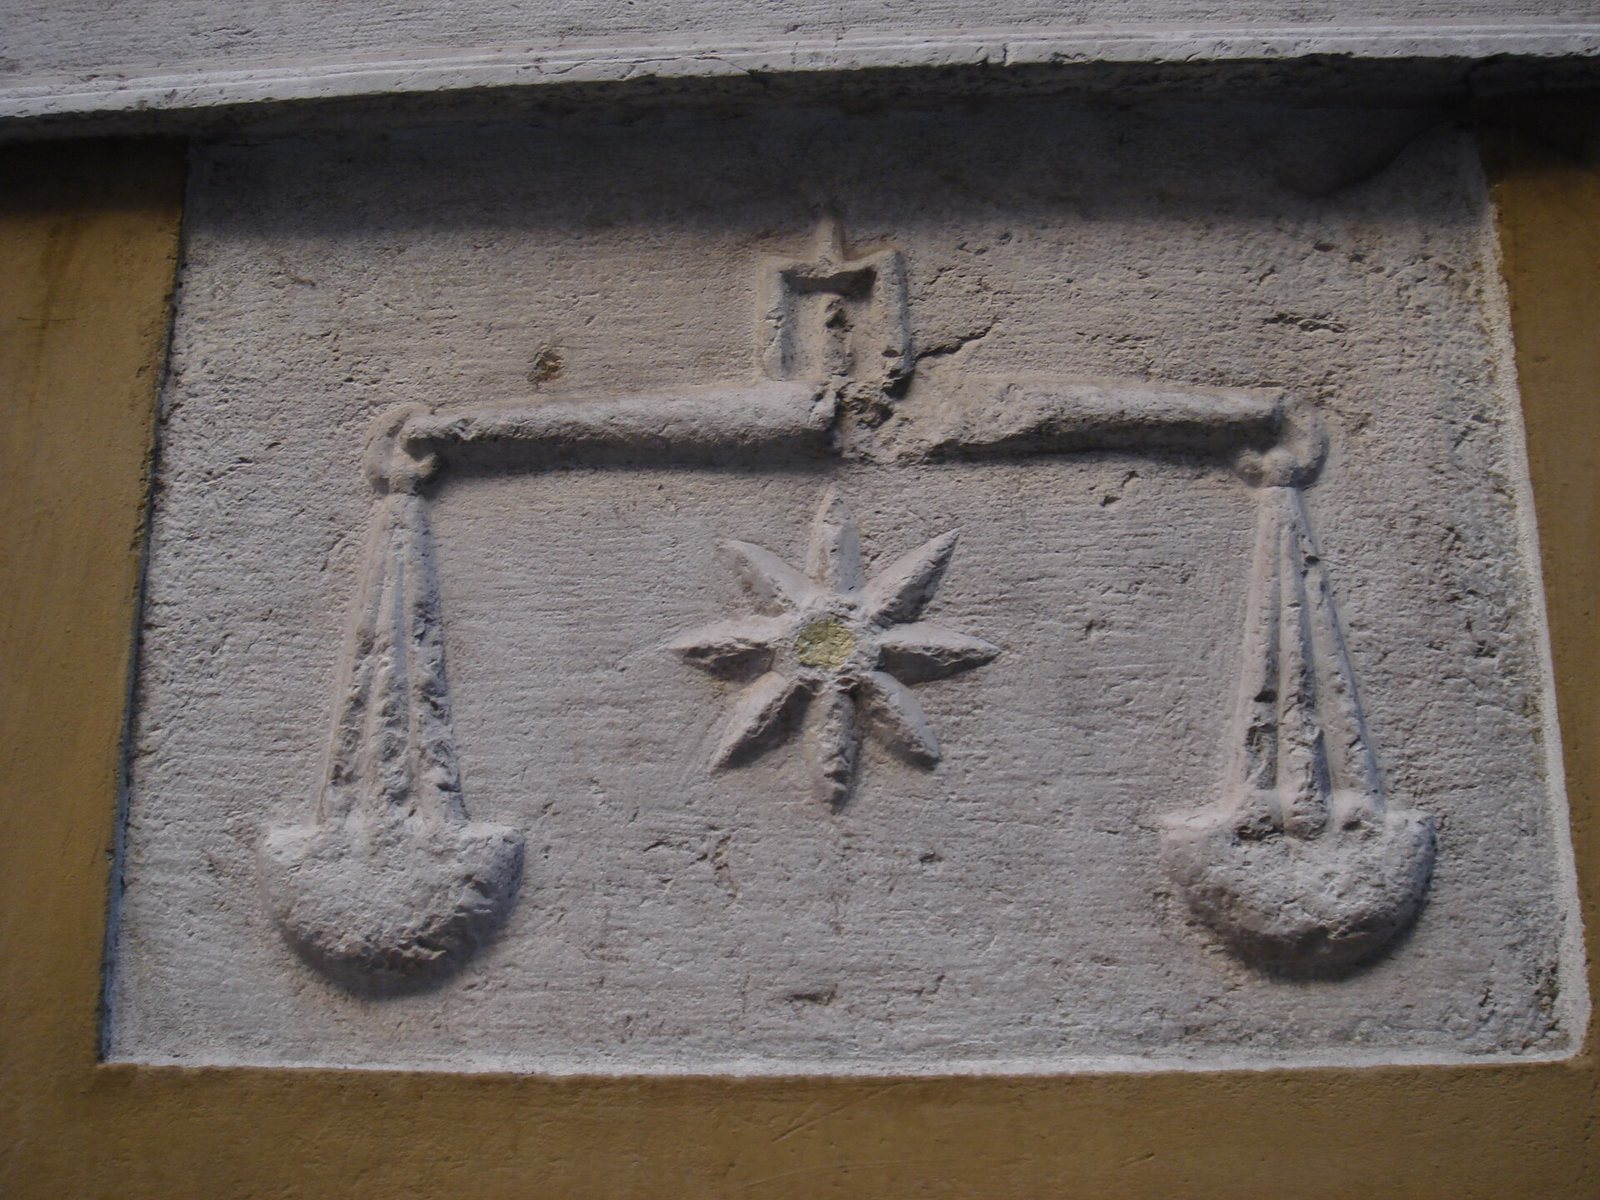
The western part of the facade preserves Renaissance features, including the original entrance portal. Flat attached supports in the plain Tuscan classical order frame it. Above, a horizontal architectural band supports the balcony and is interrupted by a recess containing a statuette of Justice. Two shallow relief carvings sit beside the supports at about human height: one shows a two-pan balance, the other a steelyard, a weighing instrument with a graduated arm and movable counterweight.
Eastern wing
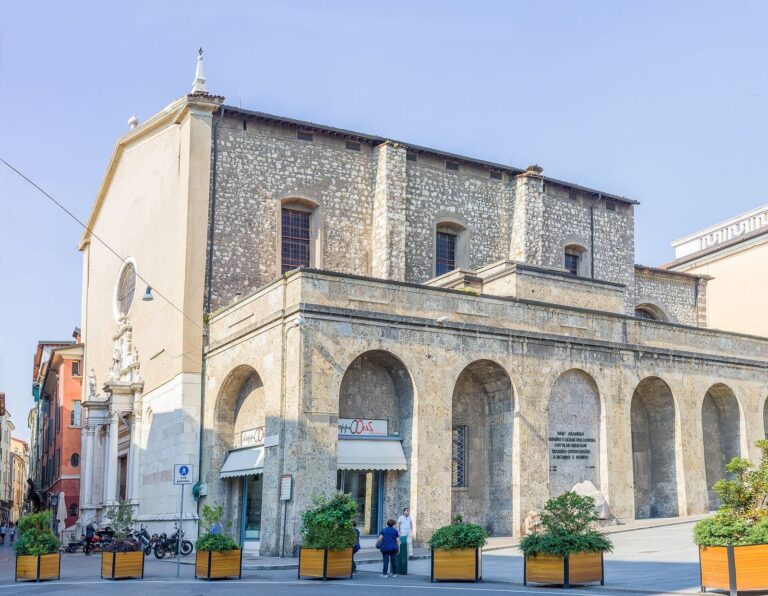
Architect Egidio Dabbeni designed an extensive facade renovation in 1925, including the rebuilding of the eastern wing. Its upper floor has five round-arched openings, while the lower floor has three broad arches. A covered walkway continues along the east side for two further sections. An iron railing now encloses it, and the walkway serves as the building’s entrance.
Interior halls
The palace retains two large halls from its sixteenth-century interior. The marble staircase in the eastern wing connects with the upper-floor hall and the Hall of San Giovita.
Hall of San Faustino
The ground-floor Hall of San Faustino has an elongated plan. It is now called the Falcone-Borsellino Hall, a name chosen by the Faculty of Law in honor of the Italian magistrates killed in 1992 after their work against the Sicilian Mafia. The hall’s wooden coffered ceiling, formed from recessed panels, bears fifteenth-century portraits of men and coats of arms in multiple colors. Five windows on the west wall have painted architectural surrounds. Across the room, painted decoration imitates a red tapestry, with gold-colored scales and swords. At its center is a detached sixteenth-century fresco of Justice between two saints, attributed to the Renaissance painter Romanino.
Near the ceiling, coats of arms and names identify towns in the province of Brescia. The south wall displays the arms of the Chamber of Commerce, the province, and the city of Brescia, alongside the motto “Brixia Fidelis,” meaning “Faithful Brescia.”
Hall of San Giovita
The first-floor Hall of San Giovita has a coffered wooden ceiling similar to that of the ground-floor hall. Six beams with cord-like molding divide it into seven sections, containing multi-colored panels with noble-family coats of arms and male portraits. Scales recur among the decorations, recalling the palace’s commercial and judicial functions. A fifteenth-century fresco on the east wall depicts Saint Jovita, Christ after his death, and angels.
Artworks and architectural fragments
Altarpiece
Vincenzo Foppa’s altarpiece, the Pala della Mercanzia, was formerly in the palace. It originally came from the church of San Faustino in Riposo and is now in the Pinacoteca Tosio Martinengo.
Balustrade posts
Two balustrade posts now in the Santa Giulia Museum are attributed to a staircase parapet in the palace. Both date to the early fifteenth century and have tall paired openings topped by three-lobed arches, with geometric circular motifs above. The larger post features a prominent balance.