Palazzo Martinengo Palatini: A Baroque Civic Palace in Brescia
Site at a Glance
- Popularity
- Low
- Country
- Italy
- Primary era
- Early Modern
- Eras represented
- Medieval, Early Modern, Modern
- Civilizations
- Italian, Venetian
- Site type
- Domestic
- Remains
- Elite Residence
On this page15 sections
History
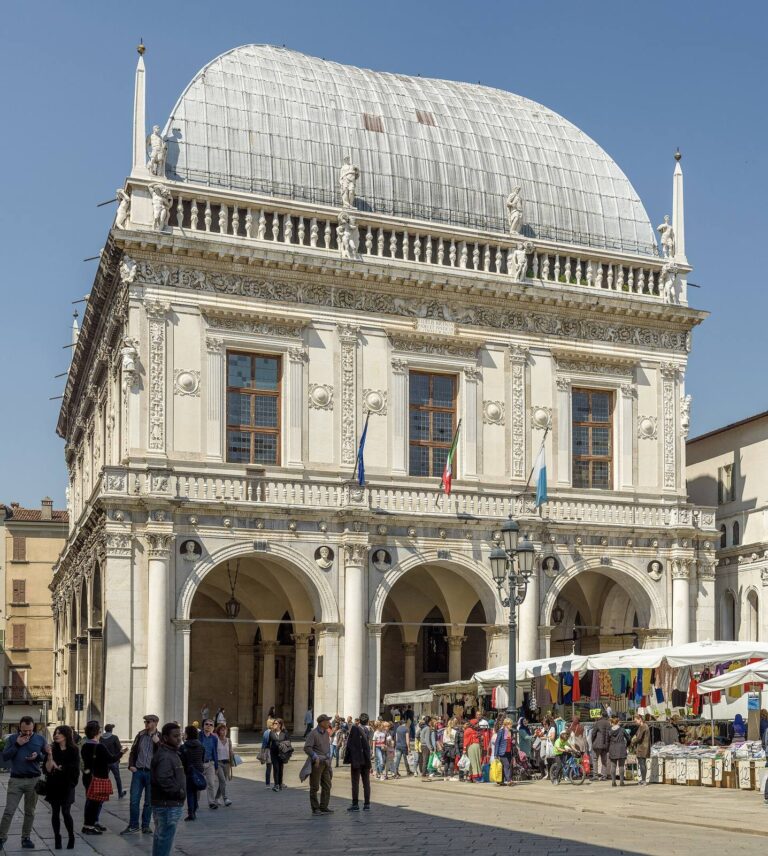
Palazzo Martinengo Palatini is a Baroque civic palace on Piazza del Mercato in Brescia, Italy, completed in 1710 for the Martinengo family. Baroque was a European artistic and architectural style known for elaborate ornament and dynamic forms. The palace is regarded as one of Brescia’s most harmonious examples of Baroque civic architecture.
Origins and the Martinengo family
In 1457, Giovanni Martinengo bought land among the remains of the former Porta Sant’Agata walls and fortifications, which had fallen out of use and were close to demolition. Further purchases extended the family’s property between Piazza delle Erbe, now Piazza del Mercato, Corso Palestro, Via Fratelli Porcellaga, and the alley known as the Donkeys’ Vault. The Martinengos built a palace on the site during the fifteenth century.
In 1479, Giovanni’s sons received the honorary title of palatine counts from Maximilian I, a Habsburg archduke of Austria who later became Holy Roman Emperor. The distinction was a court honor, not a feudal rank, and gave its name to the Martinengo Palatini branch of the family.
The new palace and civic use
Teofilo Martinengo, whose wealth had grown through inheritances, asked the municipality in 1672 for permission to replace the fifteenth-century residence. The request was approved and building work began. Teofilo died in the early eighteenth century before the project was complete; his son Curzio III brought it to completion in 1710.
The Martinengo Palatini line ended in 1874, and the palace passed to the Municipality of Brescia. Municipal offices responsible for grain supplies and public hygiene occupied the building. It also housed the Venturi Music Institute, whose concerts were held in the main hall.
Alteration, damage, and restoration
In 1928, the municipality sold the palace to the Cassa Nazionale Infortuni, Italy’s national accident-insurance institution. Urban redevelopment reshaped the building: plans to widen Via Fratelli Porcellaga led to the removal of its rear portion, rebuilding of the street-facing elevation, and interior changes. The work accompanied wider renewal in the historic center, including the opening of Piazza della Vittoria nearby.
Bombing in 1945 tore away the left side of the principal facade and damaged the recently rebuilt rear. INAIL, Italy’s national institute for insurance against workplace accidents, carried out a full restoration in the years after the war. The University of Brescia acquired the palace in 1985. Following an extended restoration, it established the rector’s office and some administrative offices there in 2000.
Remains
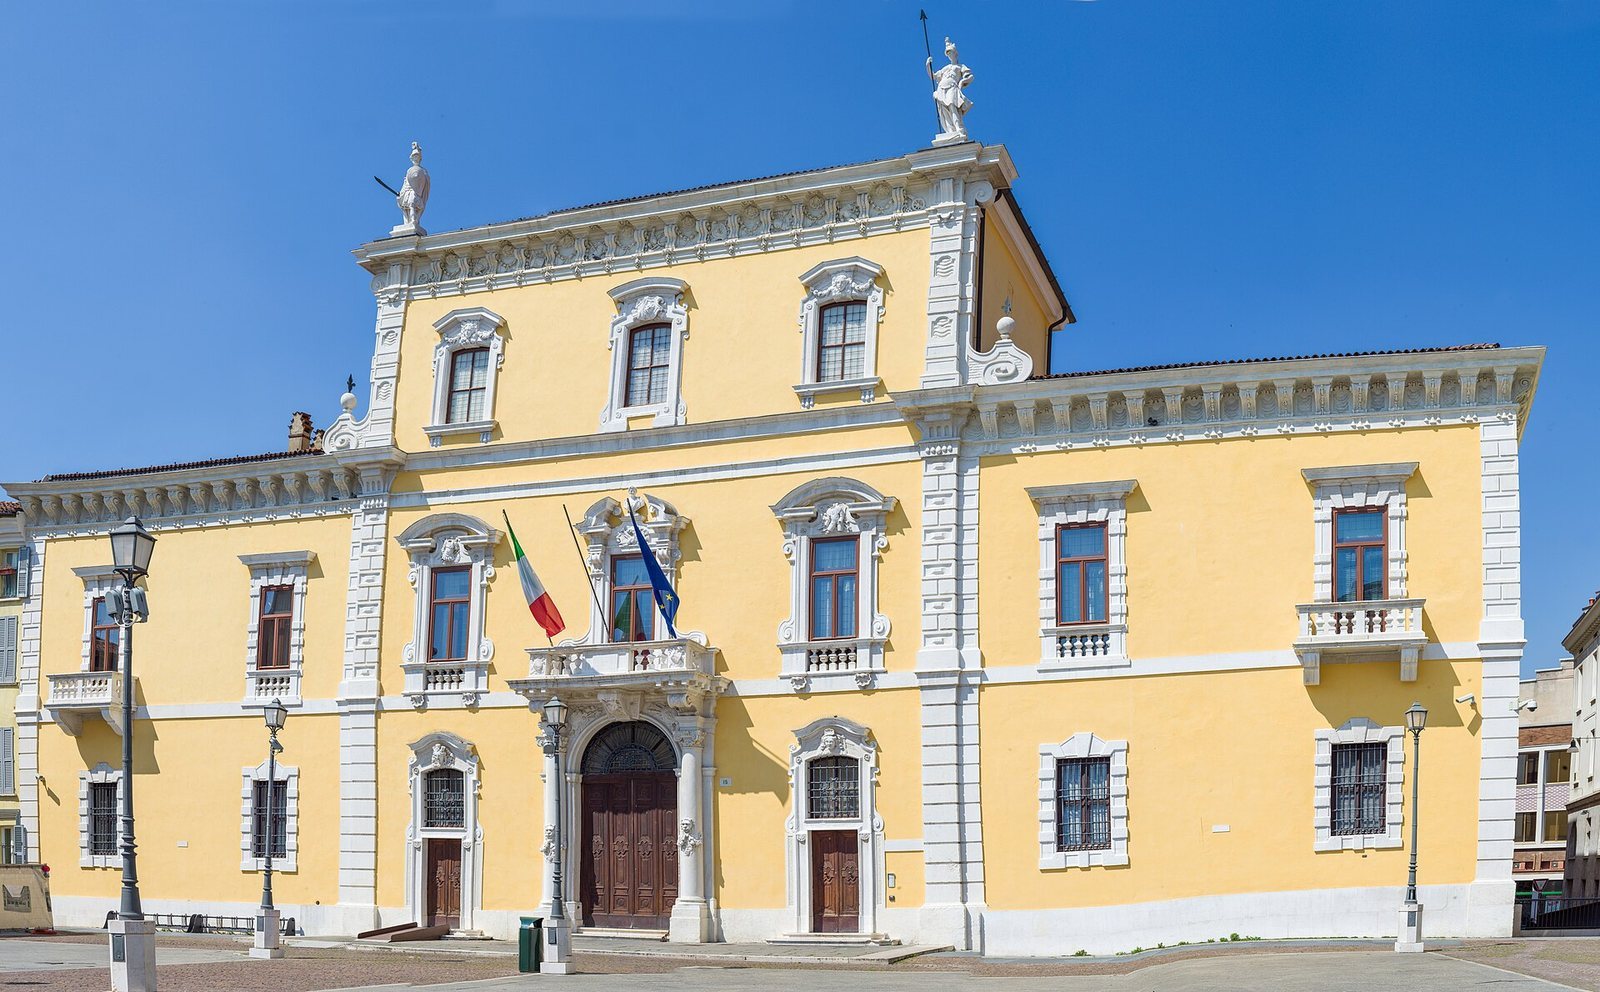
The palace is arranged around a principal facade facing Piazza del Mercato, with a central entrance leading to a courtyard and a second elevation along Via Fratelli Porcellaga. Its raised central facade section and lower side wings are richly ornamented, while the rear reflects the building’s twentieth-century changes. A stretch of older stonework is incorporated into a corner of the palace.
Facades
Principal facade
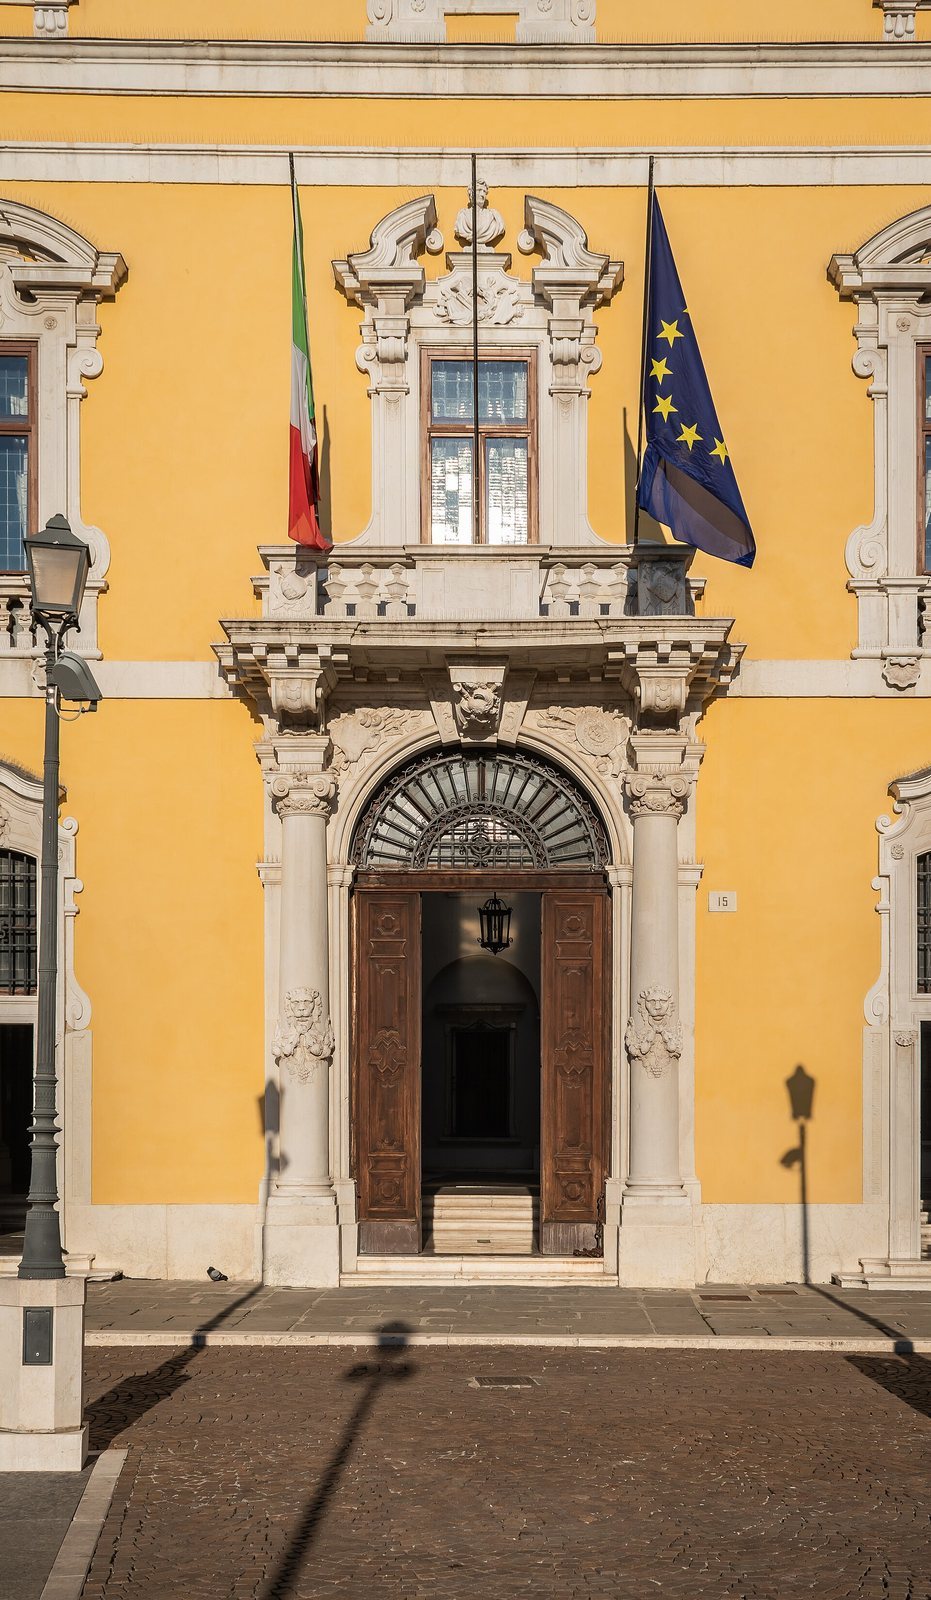
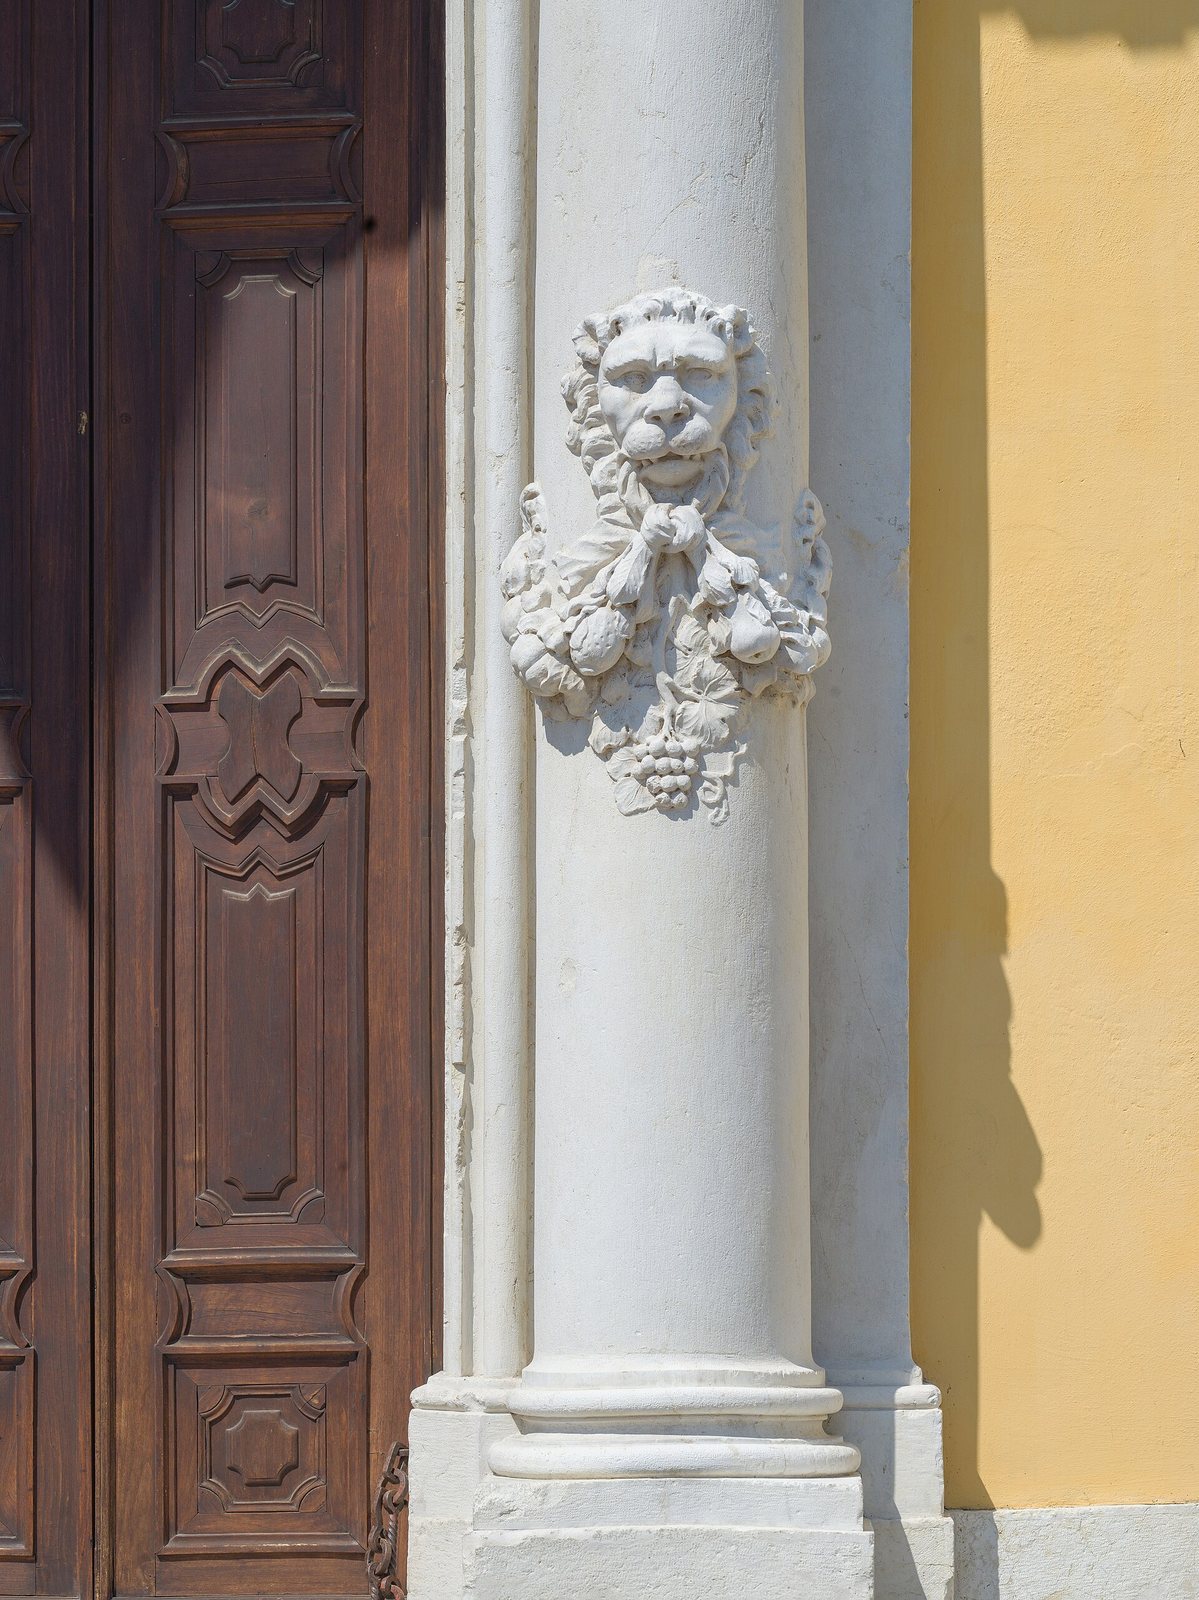
The facade rises at the center above its two side wings, and large scroll-shaped supports carry the roofline band. Two statues above the central section represent Mars, the Roman god of war, and Minerva, goddess of wisdom and strategic warfare. They are attributed to Santo Calegari the Elder, a sculptor associated with Brescia. At the center, the entrance is framed by Ionic pilasters, shallow wall projections with scroll-shaped capitals. Garlands meet at a lion’s head midway up these supports, while two smaller doorways flank the main portal.
Above the entrance, a balcony has shaped stone railings and end supports decorated with trophies of arms. The three central windows have scrollwork around their openings, railed sills, and crowns alternating between triangular and curved forms. Each side wing has two windows with slightly roughened surrounds. One has a railed sill; the other opens onto a smaller balcony that echoes the central one.
Rear elevation
The rear facade on Via Fratelli Porcellaga reflects the alterations of 1930 and the repairs after the war. Its restrained classical design uses slightly roughened masonry and a broad central entrance crowned by an interrupted pediment. A balcony above it stands over a projecting horizontal band, with marble niches on either side. A second, large portal to the right gives access to the courtyard. Scroll-shaped ornaments on this entrance enclose large horn-shaped emblems of abundance, beneath a triangular crown.
A grotesque mask and a Latin inscription appear inside the second portal. The inscription, Ex minimis vectigalibus maximus auxilium, means “From the smallest contributions, the greatest aid.” It refers to the Cassa Nazionale Infortuni’s public assistance work in connection with the partial reconstruction in 1930.
Courtyard and staircase
Portico
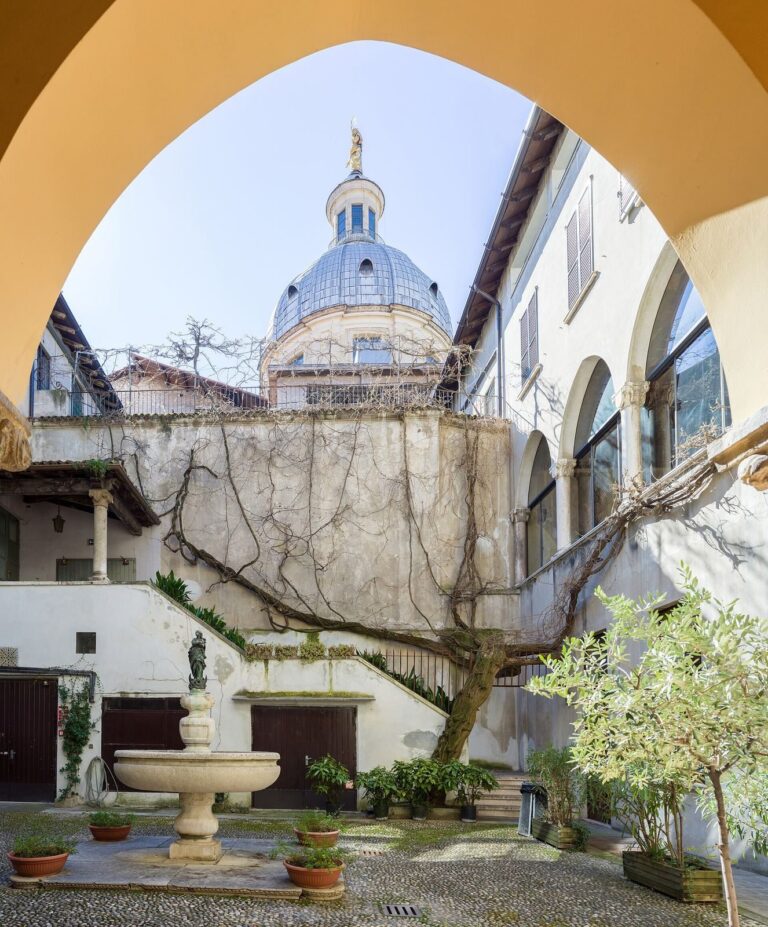
The central entrance opens into a courtyard. On the entrance side, a covered portico rests on paired Tuscan columns, plain classical supports, and has simple ceilings formed by intersecting vaults. Four doors with richly ornamented Baroque frames open onto the entrance hall. The portico originally continued around all four sides; the other three sides are now walled, though their rows of columns remain visible. Opposite the entrance, a break in the portico forms a passage that may have led to the stables.
Staircase
The original grand staircase was probably positioned near the center of the courtyard’s south side. The present two-flight staircase was built in 1930 in the southwest corner.
Apollo Hall
Vault and stucco decoration
On the first floor, later alterations have left some doorways with marble frames. The central Apollo Hall has a painted vault and elaborate stucco, or decorative plaster, framing wall paintings by Giulio Quaglio, dated 1714. The ceiling depicts Mount Olympus, with Jupiter and an eagle at its center. The eagle was the Martinengo emblem, and the scene may refer to Ercole Martinengo’s appointment as a palatine count. Other Roman deities appear among the clouds. Decorative trophies of arms and putti, childlike figures, occupy the ceiling corners and overlap the cornice from which the vault rises.
Wall paintings
The extensively restored wall paintings draw on ancient history and may chiefly celebrate the life of Alexander the Great, king of Macedon and a conqueror in Asia. On the north wall, the Roman general Camillus shows clemency to the women of Falerii, an ancient city in Etruria. The west wall shows the legendary Roman hero Mucius Scaevola before Porsenna, an Etruscan king, alongside women mourning at a tomb that may be Alexander’s. The east wall probably depicts Alexander meeting Roxana, a Bactrian noblewoman who married him. Another panel has been interpreted as the punishment of Thebes, an ancient Greek city.
Remnant of the former fortifications
At the palace’s corner beside the Donkeys’ Vault alley, a short length of squared ancient stone wall is built into the structure. Known as the ruin of the Teofila Tower, it is attributed to the former Porta Sant’Agata defenses and is their only visible remnant. The name derives from Teofilo Martinengo, though the connection between him and the ruin is unclear.