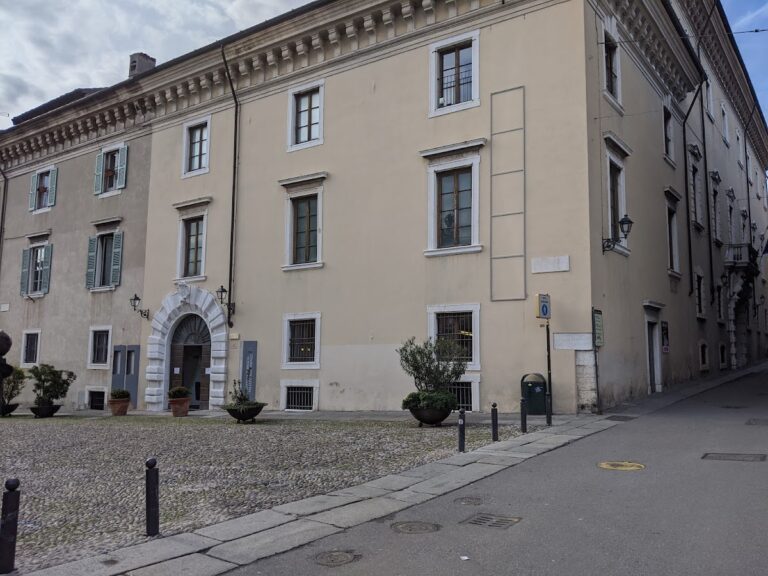
Palazzo della Loggia: Renaissance Civic Palace in Brescia, Italy


Site at a Glance
- Rating
- 4.6
- Popularity
- Medium
- Country
- Italy
- Primary era
- Early Modern
- Eras represented
- Medieval, Early Modern, Modern
- Civilizations
- Venetian
- Site type
- Civic
- Remains
- Palace
On this page14 sections
History
Palazzo della Loggia is a Renaissance civic palace in Brescia, Italy, built by the city authorities in phases between 1492 and 1574 as a seat of government and public administration. Standing on the western side of Piazza della Loggia, it became one of the city’s principal historic buildings and civic symbols during the period of Venetian rule.
The creation of Piazza della Loggia
During the fifteenth century, Brescia’s authorities cleared streets and small houses to form Piazza della Loggia as a representative centre for Venetian government and civic life. A loggia, meaning a covered gallery open on one or more sides, was built there in 1436 to a design by the ducal architect Niccolò Lupo. Its exterior carried frescoes of the bishops Filastrio and Apollonio by Alessandro d’Ardesio, while a statue of Saint Mark referred to Venetian rule.
On 8 July 1467, the city decided to construct a large hall above the earlier loggia and over the Garza, the stream that formerly ran beneath the site. The hall was intended for city councils and was to contain the offices of the Chancellery, the Accounts Office, and the Provisioning Office. In 1484, the authorities resolved to replace the original loggia with a new building dedicated to the citizens and expressive of good government.
Foundations for a larger structure were prepared over the watercourse. A first foundation stone was placed in the stream on 15 December 1477, although work on the vault covering the Garza appears to have been interrupted by the plague epidemic of 1478. From 1489, the decision to place the palace on the western side of the square above the stream was reaffirmed.
Design and foundation
Tommaso Formenton presented a wooden model for the new palace. The city council ordered its delivery from Vicenza in August and November 1489, and Formenton personally transported it by a four-horse cart. He received forty gold ducats for travel, food, and lodging. His exact position in the project remains uncertain, since documents describe him as a carpenter or operational contributor rather than securely identifying him as the chief architect.
An early critical tradition attributed the overall design to Donato Bramante, a leading Italian Renaissance architect associated with the development of High Renaissance architectural language. The attribution was later supported by the building’s resemblance to Bramante’s Milanese architecture, but it remains uncertain. The project is also associated with Bramante’s circle.
At the beginning of 1490, the city reaffirmed its plan to build above the Garza and purchased numerous houses adjoining the old loggia. Expenditure apparently exceeded 3,114 gold ducats. To finance the work, the authorities approved a levy of 2,000 ducats every six months for two years in August 1491.
The formal beginning of the present palace took place on 5 March 1492. Paolo Zane, bishop of Brescia, laid and blessed the first stone during a public ceremony attended by clergy, civic rectors, magistrates, and many citizens. The three arches facing Piazza della Loggia are associated with the stonecutter Filippo Grassi’s work of that year.
Construction under Venetian rule
Construction was interrupted by the French invasions that began in 1509 and by the sack of Brescia in 1512, carried out by French forces under Gaston de Foix-Nemours. Work resumed during the sixteenth century. A major renewal was directed by Lodovico Beretta in 1549 and 1550, and further interventions continued until the palace was completed in 1574.
The renewed campaign brought together architects and artists from outside Brescia, including Jacopo Sansovino, Galeazzo Alessi, Andrea Palladio, Giovanni Antonio Rusconi, and Titian. Palladio was consulted during visits to Brescia in 1550, 1562, 1567, and 1575, while Sansovino was consulted in 1554 about raising the second architectural order. Beretta, the municipal master builder, was appointed architectus civitatis, or city architect, and directed public building works.
During Venetian rule, the palace hosted hearings of the Venetian podesta, a senior civic official appointed to administer an Italian city, as well as meetings of the city council and activities of the Collegio dei Notai, the civic association of notaries. The building accommodated the offices and magistracies commissioned by the civic authorities.
Fire, rebuilding, and later civic use
The great upper hall and its roof were severely damaged by fire in 1575. Three allegories of Brescia painted by Titian were destroyed in the same event. A temporary covering remained until Luigi Vanvitelli designed a replacement ceiling or roof treatment in 1769. That work was replaced in 1914 by a reconstruction that evoked the original roof.
The palace’s decorative history continued through paintings by Giulio and Antonio Campi beginning in 1549 and later interventions by Arturo Castelli, Cesare Bertolotti, and Gaetano Cresseri. From the twentieth century onward, Palazzo della Loggia has served as the seat of Brescia’s municipal executive. The statue known as the Lodoiga, an old Brescian “talking statue” with a controversial history, was reinstalled beneath the portico in 2011.
Remains
Palazzo della Loggia stands on foundations that cover and channel the Garza stream. The building is approximately 30 metres wide, 47 metres long, and 20 metres high, with roofing stated as 18 metres. It is three bays wide and five bays long. The front forms an open loggia, while the rear contains administrative rooms. White Botticino marble, a pale stone quarried near Brescia, covers the facade.
The main palace and facade
Lower facade and Caesars
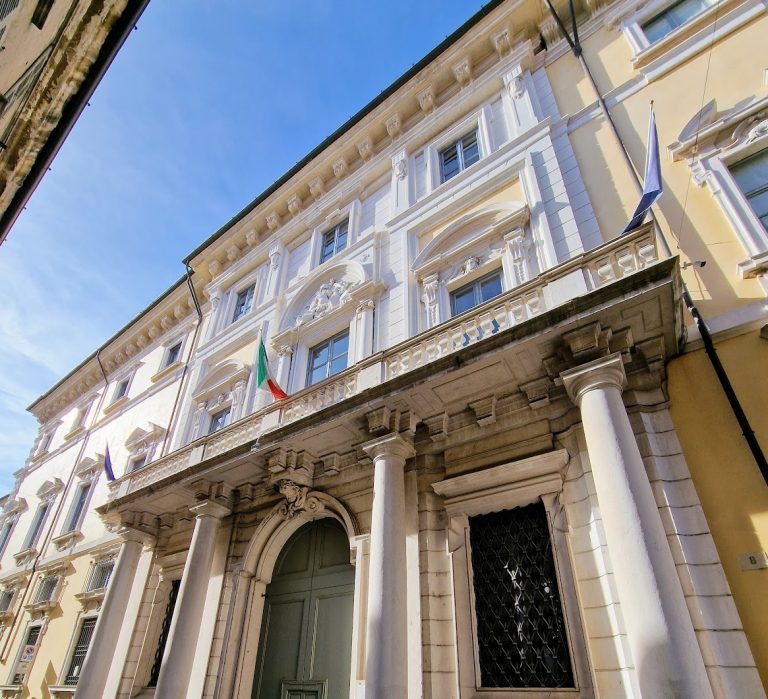
The facade is divided vertically into two architectural sections. The lower section was completed in 1501 and consists of columns and pillars separated by spandrels, the spaces between an arch and its surrounding frame. These spandrels contain thirty imperial busts known as the Caesars, representing Roman emperors. Their presence connected Renaissance Brescia’s civic identity with the prestige and historical legacy of ancient Rome.
Gasparo Cairano sculpted twenty-four of the busts, while Tamagnino produced six. Cairano’s work was delivered from 1493 onward, and Tamagnino worked at the site briefly around the end of 1499 and the beginning of 1500. Cairano, the leading sculptor of Renaissance Brescia, also contributed architectural sculpture and relief decoration elsewhere in the palace.
Loggia and upper facade
The large arches of the square-plan loggia open on three sides. The three arches facing Piazza della Loggia are associated with Filippo Grassi’s work of 1492. The portico at the base is covered by cross-vaults, which are formed by the intersection of two barrel vaults. Their keystones, the central wedge-shaped stones that lock the vaults, were produced by Gasparo Cairano and his assistants around 1497 to 1502. They depict Saint Apollonius, Saint Faustino, Saint Jovita, Justice, and Faith.
The upper facade belongs to the late sixteenth-century phase. Large ornamental pilasters frame a series of tall windows, each corresponding to an arch of the loggia below. The same arrangement extends across all four facades, giving the building a consistent architectural organization above its open lower level.
Roof and upper hall
The original roof was a wooden structure covered with lead sheets and shaped like a boat’s hull. The fire of 1575 destroyed it. The 1914 reconstruction reproduces the original form and, together with its balustrade and statues, evokes Andrea Palladio’s Basilica in Vicenza.
The upper level contains the large octagonal Salone Vanvitelliano, designed by Luigi Vanvitelli in the eighteenth century. Its wooden ceiling is supported by eight brick columns placed at the four corners of the room and resting on marble bases. Other paintings in the upper-level rooms include The Recovery of Winged Victory and Dancing Children, the latter in the secretary’s office. Giulio and Antonio Campi also produced paintings for the palace from 1549 onward.
Stair building and connected features
Northern stair building
A separate building was added on the north side between 1503 and 1508, or possibly by 1509. It contains the original staircase leading to the upper hall and stands apart from the main palace across a street. A covered bridge connects the two buildings, and this arrangement has survived intact. The northern building overlooks Largo Formentone, also known as Piazza Rovetta, and is now used only for particular requirements.
Portal and antiquarian sculpture
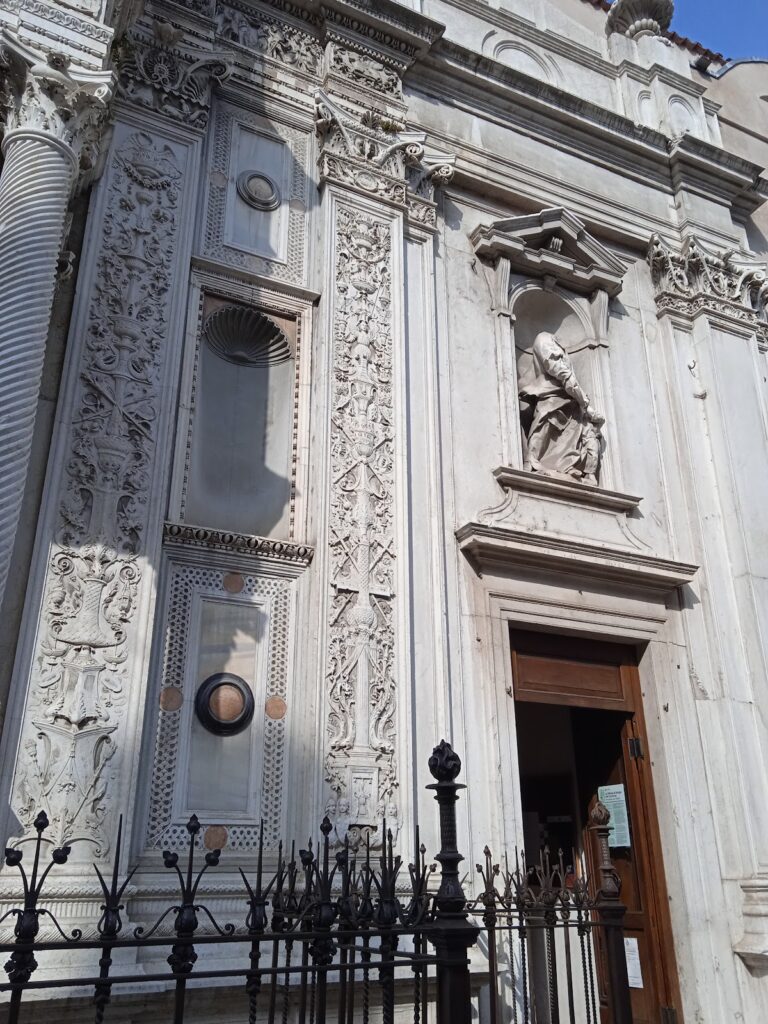
The street-level portal of the northern stair building is associated with Gasparo Cairano. Its decoration includes anthropomorphic figures, dolphins, fantastic creatures, and small imperial busts arranged as antiquarian or reused archaeological forms. A plaque dated 1177, taken from the former basilica of San Pietro de Dom, records a condemnation for treason and perjury.
Entrance and interior decoration
The main entrance contains a portal designed by Stefano Lamberti in 1552. Columns flank two fountains made of Botticino marble by Nicolò da Grado. The portal leads to the Renaissance staircase designed by Antonio Tagliaferri in 1876.
The staircase and atrium contain painted decoration from the early twentieth century. Arturo Castelli’s Brescia Armed is positioned above the staircase, while Cesare Bertolotti’s Mercury and Venus appear on the lunette of the left stair wall. Gaetano Cresseri painted Rome Triumphant on the atrium ceiling and the fresco Workshop of Vulcan in a lunette at the entrance to the upper hall.
The Lodoiga is displayed beneath the portico. Known as a Brescian “talking statue,” it has a controversial history and forms part of the palace’s continuing civic and decorative identity.
Nearby sites