Church of Saint Agatha: A Layered Historic Church in Brescia, Italy


Site at a Glance
- Rating
- 4.6
- Popularity
- Low
- Country
- Italy
- Primary era
- Medieval
- External website
- Open
- Eras represented
- Medieval, Early Modern, Modern
- Civilizations
- Italian, Venetian
- Site type
- Religious
- Remains
- Church
On this page16 sections
History
The Church of Saint Agatha is a Roman Catholic church in Brescia, Italy, built around an early Christian foundation and reshaped through Gothic, Renaissance, Baroque, and later interventions. Dedicated to Saint Agatha, a third-century Christian martyr traditionally associated with Catania in Sicily, it stands at the southern end of Corsetto Sant’Agata, where the street meets Piazza della Vittoria and the approaches of Via Fratelli Porcellaga and Via Dante Alighieri.
Early foundation and medieval parish
The church originated in the suburb immediately west of Brescia’s medieval walls, near the former ducal court known as the Cordusio, Porta Bruciata, and the Roman triumphal arch called the Arco Vecchio. Its foundation is uncertain but is generally placed between the sixth and seventh centuries. Medieval traditions credited either Queen Theodelinda or Queen Rodelinda with its creation, while later interpretations connected the foundation with the Goths or the Lombards.
The first church occupied the site of the present building. It may have been smaller and was certainly shorter, because the Garza stream restricted its eastern extension. The earliest secure reference dates to 1184, when a major fire devastated the Cordusio suburb, damaged the city walls and fortified gate, and gave Porta Bruciata its continuing name. The primitive church was probably damaged or destroyed in the fire, although the building that followed was not constructed immediately as the present church.
During the thirteenth century, Saint Agatha became a parish. Together with San Giovanni, it was one of Brescia’s oldest suburban parishes, with territory extending southward to Verziano and Fornaci. In 1300, the newly elevated collegiate church of Santi Nazaro e Celso acquired the southern and southwestern parts of this territory. Saint Agatha thereafter served chiefly the Cordusio and the settled strip between San Giovanni and San Nazaro.
Gothic rebuilding and Renaissance changes
In 1438, the provost Giovanni Navio da Asola received municipal permission to build a new apse. A testament made in 1471 by Count Bartolomeo Martinengo of Villachiara required his heir to complete the main chapel. The Gothic rebuilding probably took place during this period, when Gothic construction methods were still in use in Brescia. The new apse was built over the Garza stream, and the principal rebuilding visible today is generally placed at least in the late fifteenth century.
Renaissance additions followed during the administration of the provost Girolamo Cavalli of Leno. Between 1514 and 1524, side altars were installed, and Cavalli arranged for the church to be consecrated on 19 April 1517 by the Archbishop of Lepanto, who served as auxiliary and vicar general to Bishop Paolo Zane. This ceremony may have been a reconsecration after substantial alterations rather than the church’s first consecration. The principal altarpiece, painted by Francesco Prata of Caravaggio, dates from 1522.
Baroque and later transformations
During the seventeenth century, the interior received extensive decoration. Pietro Antonio Sorisene painted illusionistic architectural frescoes, while Pompeo Ghitti created the central medallions showing scenes from the life of the Virgin. The Gothic structure was also given classical details, including Corinthian capitals and bases, Doric pilasters at the Holy Arch, and an entablature in the presbytery. An entablature is a horizontal architectural band supported by columns or pilasters, while the Holy Arch marks the transition between the nave and the presbytery.
The large Chapel of the Holy Sacrament and the present entrance portal belong to the eighteenth-century transformation of the church. The chapel had begun in the mid-sixteenth century, but it was radically rebuilt in the eighteenth century and rearranged again in the nineteenth century by Antonio Tagliaferri. During the second half of the nineteenth century, the chapel was completed and the floor was replaced, burying numerous tombstones and inscriptions connected with important parish families.
In the twentieth century, the floor was laid again and the most important or artistically significant tombstones were brought back to the surface. A new sacristy was built on the south side, and the former northern sacristy became the Chapel of the Crucifix. Restoration also revealed the major fifteenth-century fresco cycle in the apse.
In the 1930s, a portico was built beside the church as a new meeting place for the traditional flower market formerly held in the Pescherie district, which was demolished during the creation of Piazza della Vittoria. After the Second World War, the portico was fully enclosed for shops. The church’s long dedication to Saint Agatha reflects the spread of her cult in Italy from approximately the fifth century. In Catholic devotion, she was especially associated with protection from fire, a connection that had particular resonance in densely built medieval suburbs.
Remains
The surviving building presents a layered ensemble in which a Gothic structural core carries Renaissance altars, seventeenth-century decoration, an eighteenth-century chapel and portal, and later additions. It stands considerably above street level. Ten steps lead from the exterior entrance to the church, while the presbytery rises nine further steps above the nave.
Exterior and setting
Facade and entrance
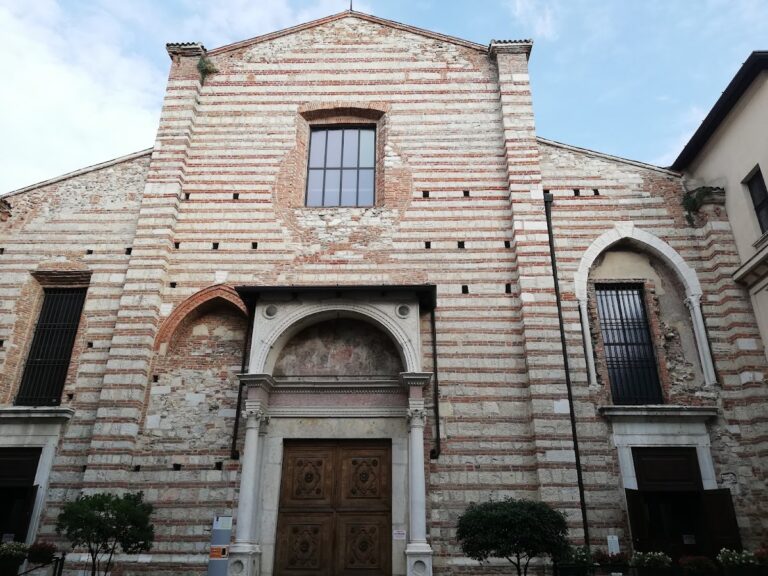
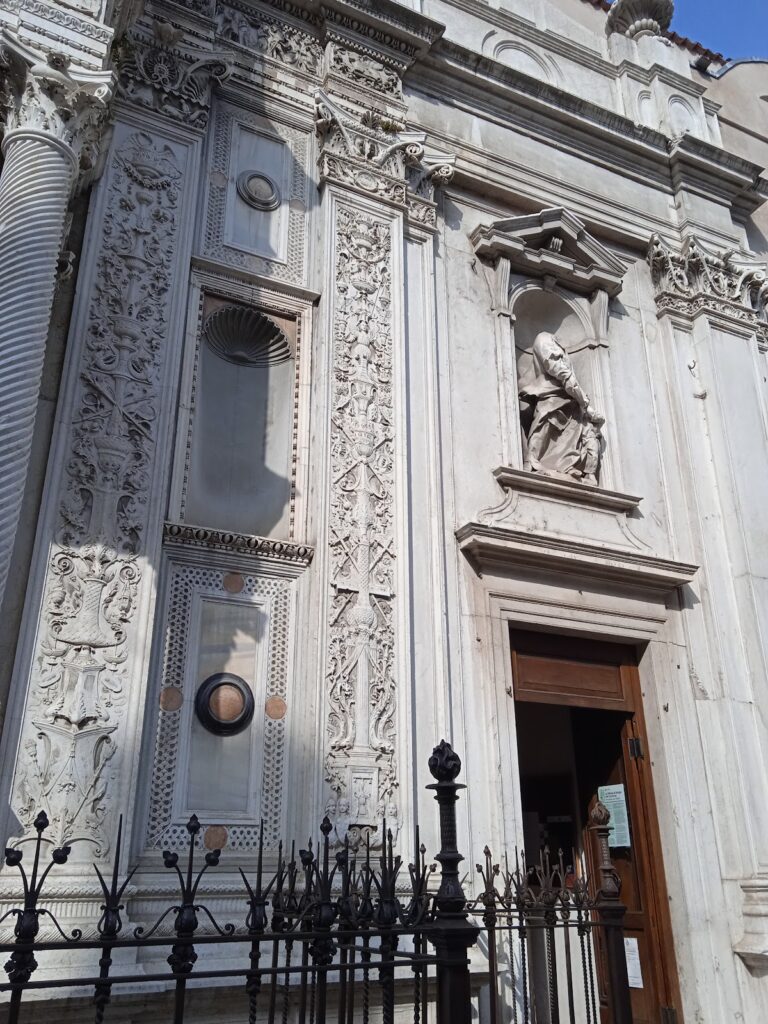
The largely visible exterior has a gabled facade resting on a marble base more than six metres high. Two blind oculi flank the entrance portal. Closed during sixteenth-century alterations, they retain borders decorated with bands of egg-shaped ornament. A large central oculus above the portal survives from the Gothic rebuilding.
The present portal is Baroque in design but uses classicizing forms. Two free-standing columns and four half-columns stand on decorated high plinths and support a tall entablature. Above it are statues of Saint Agatha, Saint Lucy, and Saint Apollonia by Antonio Calegari. Each saint holds the symbol of her martyrdom.
Nave wall, apse, and Garza stream
The nave’s side wall is built of roughly squared stone and is divided by two buttresses corresponding to the internal vaults. Three windows pierce the wall. The apse uses the same construction and has two tall windows, whose external surrounds are framed by a band of fifteenth-century glazed ceramic plaques. Beneath the apse roofline runs a terracotta frieze of trilobed arches decorated with leaves and lions’ heads.
At ground level on the south side of the apse, a marble arch marks the former outlet of the Garza stream. The Gothic apse and new presbytery were built over the stream, and the arch formed part of the opening beneath the structure. The stream was diverted during the twentieth century, leaving the arch embedded in the masonry as evidence of the former bridge that supported the building.
South portico
The twentieth-century south portico consists of six round arches in dark stone carried by square piers. The third arch from the left contains a stone from the Adamello mountain group, where intense fighting took place during the First World War, together with an inscription commemorating those killed in the battles. The arches were originally partly open; after the portico was enclosed for shops, all became blind.
Interior structure
Nave and side altars
The interior has a single nave leading to a raised presbytery and a flat-ended apse, meaning that the rear wall is straight rather than semicircular. Three successive cross vaults cover the nave. Each cross vault is formed by the intersection of two barrel vaults and is supported by a large pointed arch as wide as the nave.
The pointed arches rest on clustered wall piers, a characteristic Gothic support formed from grouped shafts. Baroque alterations added Corinthian capitals and architectural bases, turning the piers into pseudo-pilasters. Further pointed arches run along the perimeter walls and form recesses for the sixteenth-century Renaissance side altars.
The side altars have usable galleries with balustrades, all placed at the same height and possibly recalling a matroneum, a gallery traditionally associated with women in some church layouts. A large three-arched structure from the same period occupies the entrance wall.
Presbytery and vault decoration
The presbytery has a cross vault and rises above the nave. During the Baroque alterations, its former corner corbels were transformed into unusual, almost suspended Corinthian pilasters. These support a contemporary entablature that runs along the side walls.
The three central medallions in the nave vaults present the Assumption of the Virgin, the Ascension of Christ, and the Coronation of the Virgin in sequence from the entrance toward the presbytery. Sorisene painted the surrounding illusionistic architectural frescoes, while Ghitti painted the medallions.
Altars, chapel, and organ
Main altar and Renaissance polyptych
The main altar contains Francesco Prata of Caravaggio’s Saint Agatha altarpiece, dated 1522. Saint Agatha appears with Saints Peter, Paul, Lucy, and Apollonia before the cross. The first altar on the right holds the Polyptych of the Madonna of Mercy, an altarpiece made of multiple painted or carved panels, with contributions from Paolo da Caylina the Younger, the workshop of Romanino, and Gaetano Cresseri.
Chapel of the Holy Sacrament
The Chapel of the Holy Sacrament occupies the centre of the south side. Its altar has an inlaid frontal by Domenico Corbarelli and an altarpiece of the Sorrowful Virgin and the Dead Christ by Antonio Balestra. Other paintings are by Giovanni Antonio Pellegrini and Giuseppe Tortelli.
The chapel also contains a statue of Charity by Santo Calegari the Elder, paired with a statue of Faith of unknown attribution. These works belong to the chapel’s successive phases of furnishing and rearrangement.
Bianchetti-Frigerio organ
On the Gospel side of the presbytery, the liturgical side associated with the reading of the Gospel, stands the Bianchetti-Frigerio pipe organ. Built in 1915 and restored in 1930, it replaced an older organ whose case and some pipes were reused. Its display is framed by two robust gilded Corinthian columns supporting a triangular pediment.
The organ has three larger pipe towers for the 16-foot Principale stop and two smaller towers behind them. Its action is pneumatic, with two keyboards of 58 keys each and a pedalboard, the foot-operated keyboard, with 27 real notes.