Manor in Kulice: A Bismarck Family Estate in Poland
Site at a Glance
- Popularity
- Very Low
- Country
- Poland
- Primary era
- Modern
- Eras represented
- Modern
- Civilizations
- Kingdom of Prussia
- Site type
- Domestic
- Remains
- Manor House
On this page10 sections
History
The Manor in Kulice, Poland, was built around 1848 by Bernhard von Bismarck in the classical style, as a residence on an estate that had become important to his family’s Pomeranian branch. Pomerania is a historic region on the southern Baltic coast, now divided between Poland and Germany. The estate later became a center for Polish-German academic exchange.
From the Dewitz domain to the Bismarck estate
The village, formerly called Külz, was first recorded in 1447. For centuries it belonged to the domain of the Dewitz family, although ownership of its land was divided. Records from 1628–1632 show that the Dewitz held patronage and judicial rights but owned only some of the land.
In 1724, the estate passed by marriage to a Pomeranian branch of the Bismarck family. Kulice, together with Kniephof and Jarchlin, became a fief that could pass through the female line, as well as through the male line. The estate grew in importance to the family.
The manor and the nineteenth-century estate
Bernhard von Bismarck, the estate’s owner, built the manor around 1848. He served for many years as district administrator of Nowogard, a district-level administrative official, and was an older brother of Otto von Bismarck, who later became the first chancellor of the German Empire. Ernst von Bismarck, who later also served as a district administrator, was born at Kulice in 1853.
Before 1914, the estate included mills at Jarchlin and Zampel and covered 1,038 hectares. In 1939, under Bernd von Bismarck, it covered 1,055 hectares. Bernd’s wife, Katharina, née von Arnim, died at Kulice in 1944.
Nationalization and new uses
The estate was expropriated and nationalized in 1945–1946. The manor complex passed to the Polish State Land Properties, which administered state land, and in 1949 became part of the Nowogard Agricultural Combine, an integrated group of state-run farms. The manor was used for offices and housing. After the State Agricultural Farms, Poland’s state-run agricultural enterprises, were dissolved in the 1990s, the property passed to the State Treasury.
In 1991, Philipp von Bismarck, heir to the estate’s last German owner, proposed turning the manor into a conference center to encourage Polish-German reconciliation. A state agricultural-property agency leased it to Fundatia Europea Pomerania in 1993. The building faced serious deterioration in 1994–1995, when restoration was carried out through Philipp’s initiative and the work of the European Academy Kulice-Külz, with support from Germany’s Federal Ministry of the Interior and the Polish-German Cooperation Foundation.
The European Academy organized the center’s activities until 2002, when the manor and historic park passed to the University of Szczecin. The university operated the center with the foundation until 2013, then resumed its activities in the 2015–2016 academic year with support from the Kulice Academy association, established in 2015. Since 1 June 2021, the university’s International Center for Interdisciplinary Research has operated in Kulice, holding conferences mainly on the shared Polish-German history of Pomerania.
Remains
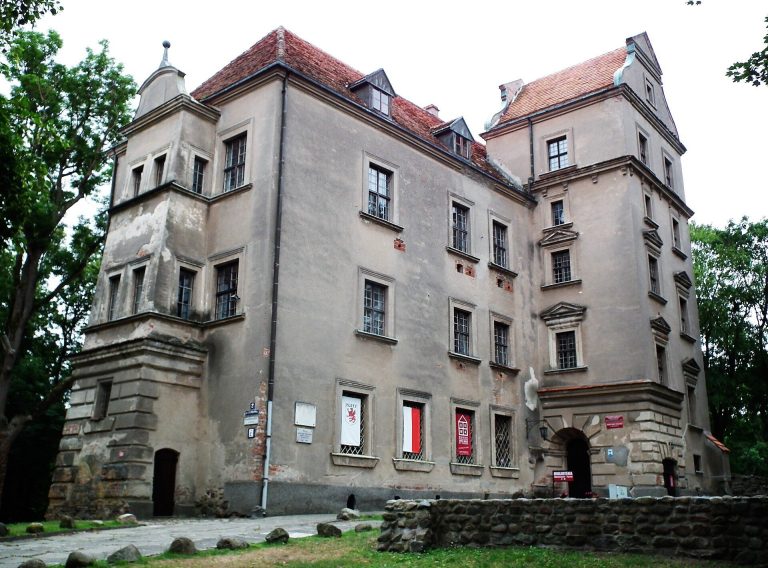
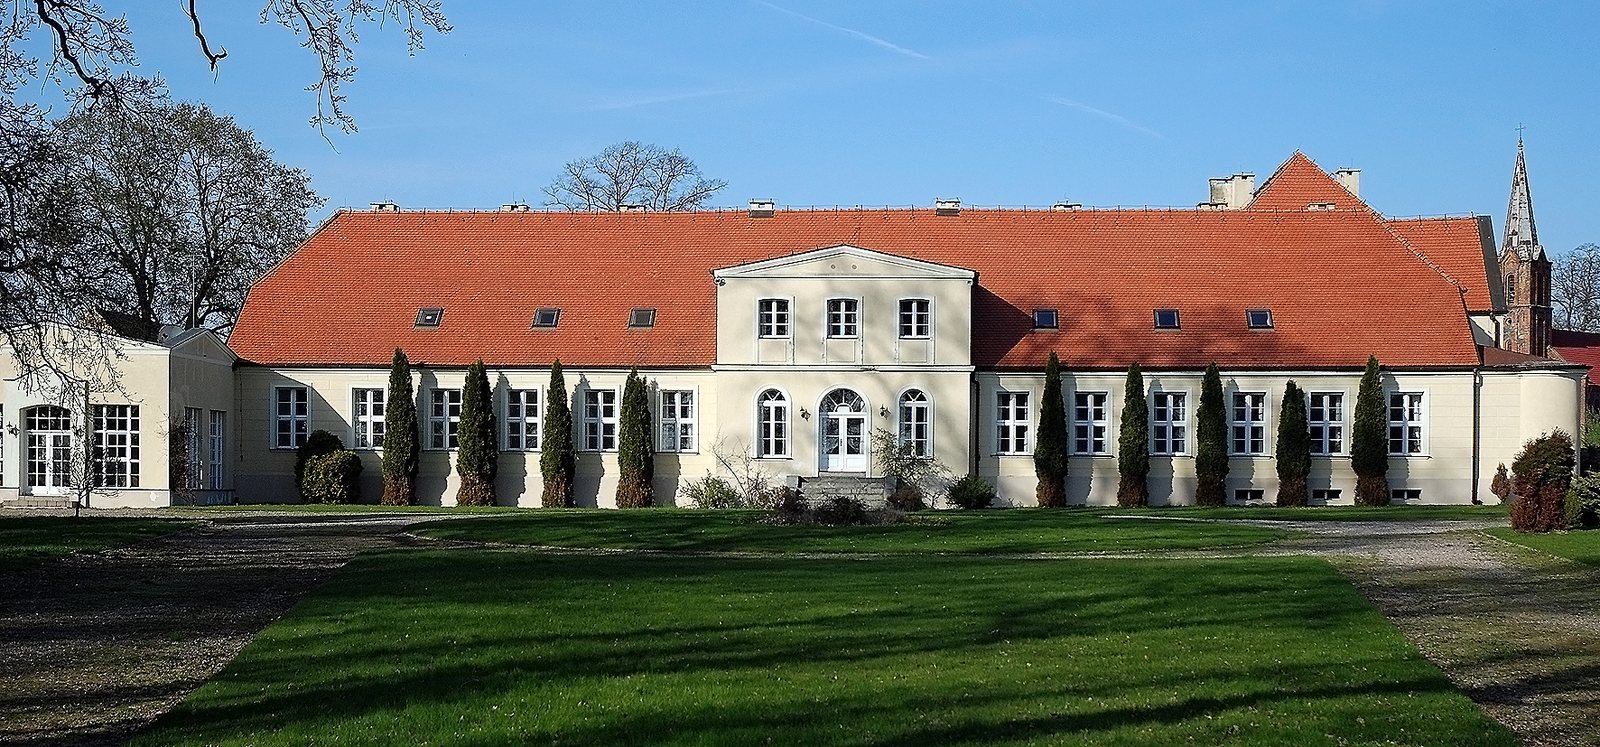
The manor began as a classical masonry house on a horseshoe-shaped plan, built on the foundations of an earlier structure. It has two storeys above a basement and a gabled roof with clipped ends. Later additions and alterations created an irregular complex of sections at different heights, intersecting roofs and projecting wings.
The manor house
Main block and principal facade
One elevation is arranged on eleven vertical alignments of openings, while the principal, southwest-facing facade has fifteen window alignments. Its base is made of fieldstone covered with plaster. The central section projects about a metre and is topped by a low, triangular gable-like feature. In the mid-nineteenth century, an arcaded entrance projection was added at the center, and the main block’s masonry was given a finish that emphasizes its blocks and joints.
The entrance and the two windows beside it extend nearly to the ground. A projecting horizontal molding marks the upper storey, where three smaller sash windows, with movable glazed frames, have shallow basket-shaped arches and plaster surrounds. Six large rectangular windows flank the central section on each side.
Wings and later additions
In the second half of the nineteenth century, northeast and northwest wings, an orangery for sheltering citrus and other tender plants, and a connecting section between the main block and northeast wing were added. The northeast wing became a new principal facade, with two projecting sections topped by triangular gables and decorative surrounds around its doors and windows. The main entrance moved to this wing, while the former entrance hall became a formal salon with an exit to the exterior.
A side tract attached to the courtyard-facing facade has a hipped roof and two gabled projections. A single-storey connector joins it to the southeast gable of the main house. A smaller, two-storey wing with a gabled roof stands at the northwest rear of the main block.
Interior woodwork
Some of the original woodwork survives, including door frames and a wooden staircase. The staircase is supported by columns with vertical grooves that carry a ceiling beam.
Park and architectural character
A manor park surrounds the house and contains numerous tree specimens. The restrained architectural design is associated with the Berlin school, a tradition linked to the architects David and Friedrich Gilly, Carl Gotthard Langhans and Heinrich Gentz. The manor is also regarded as an example of nineteenth-century residences belonging to the middle landed nobility, families of noble landowners, in the Baltic region.