Castell de Santa Coloma de Queralt: Medieval Castle and Renaissance Palace
Site at a Glance
- Rating
- 4.3
- Popularity
- Low
- Country
- Spain
- Primary era
- Medieval
- External website
- Open
- Eras represented
- Medieval, Early Modern
- Civilizations
- Crown of Aragon, Spanish
- Site type
- Domestic
- Remains
- Castle
On this page13 sections
History
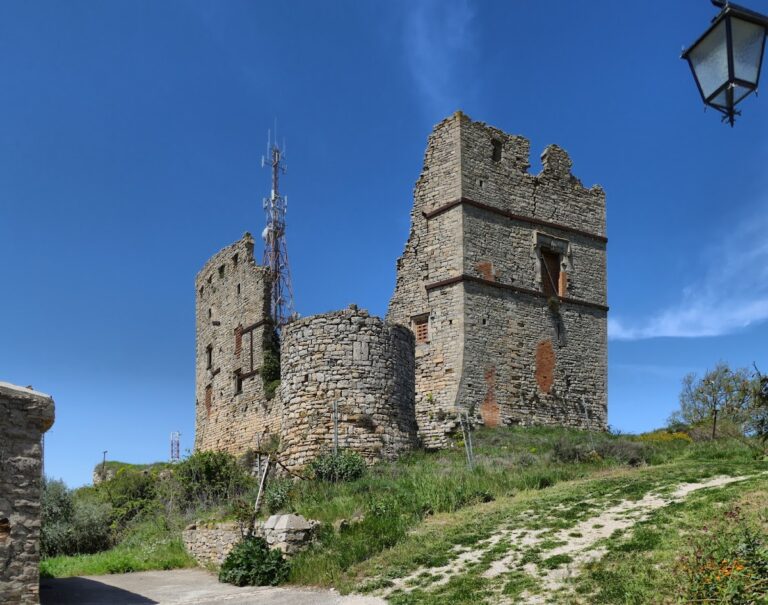
Castell de Santa Coloma de Queralt is a medieval castle and later noble palace in Spain, centered on a circular keep built in the late eleventh or early twelfth century. It developed from a frontier stronghold into the seat of the Barony of Queralt and, later, the residence of the Counts of Santa Coloma.
Origins and the Queralt lordships
The outer part of the historic County and Diocese of Osona, a county and ecclesiastical district in Catalonia, appears to have been occupied by Count Wilfred the Hairy at the end of the ninth century and organized about a generation later. The first documentary reference to Santa Coloma Castle dates to 1018, when Hug de Cervelló, son of Ansulf de Gurb, transferred several properties, including half of the castle, to his son Alemany.
In 1033, Bernat Senfred de Gurb was described as lord of the castles of Santa Coloma and Queralt. After his son Guillem Bernat de Queralt died in 1083 or 1084, the superior lordship, meaning the overarching feudal right over a territory or castle, passed to his eldest son Bernat de Queralt. Santa Coloma Castle went to his younger son Berenguer as an allodial possession, property held directly by its owner rather than as a fief. Two branches of the Gurb-Queralt family consequently emerged: the lords of Gurb and Queralt, and the lords of Santa Coloma, who held the castle in fief from the Gurb-Queralt line.
In 1167, Pere de Queralt of Santa Coloma entered the Cistercian monastery of Poblet and left the castles in his will to his nephew Gombau d’Oluja, with a conditional succession to Guillem de Timor. He also required Pere de Banyeres, the castellan or official responsible for holding the castle, to maintain it for Gombau d’Oluja with the necessary knights.
The Barony of Queralt
Arnau de Timor bought the superior lordship of Queralt Castle from Berenguer III de Gurb-Queralt in 1213. His descendants subsequently adopted the surname Queralt. In his 1230 will, Arnau left his possessions, including Santa Coloma Castle, to his son Pere de Queralt. The castle then became the center of the Barony of Queralt, a feudal territorial lordship that included Santa Coloma and the territories of Bellprat, Aguiló, Montargull, Bordell, Rocafort, and Rauric. Pere de Queralt’s descendants retained the barony for centuries.
A household assessment from 1365 to 1370 lists 145 families at Santa Coloma and identifies Dalmau de Queralt as the town’s lord. By the end of the Middle Ages, the castle had also acquired residential features, while continuing to preserve elements of its defensive role.
From noble residence to municipal building
In 1599, Pere de Queralt i d’Icart received the title of Count of Santa Coloma from King Philip II. His descendants transformed the castle into the large noble residence that survives today, incorporating the medieval keep into a great Baroque facade. During the Reapers’ War, a seventeenth-century revolt in Catalonia against the Spanish monarchy, the castle served as a military hospital.
When Lluís Dalmau de Queralt died without descendants in 1689, Andreu de Reart i d’Icart succeeded him and adopted the surname Queralt. His descendants held jurisdiction over the town until the Cortes of Cadiz abolished jurisdictional rights in 1811. The castle itself had already been sold to the Requesens family during the eighteenth century.
The Alió family donated the castle to the municipality in 1987. Restoration of the tower began in 2009, and work on the roof space began in 2011 to adapt it for different uses. The building now houses the municipal library, municipal music school, tourist information office, and Orfeó Santa Coloma. Its noble hall serves as a space for conferences and exhibitions. Castell de Santa Coloma de Queralt is protected as a Cultural Asset of National Interest and a historical monument, with the reference RI-51-0006717 in Spain’s cultural-interest register.
Remains
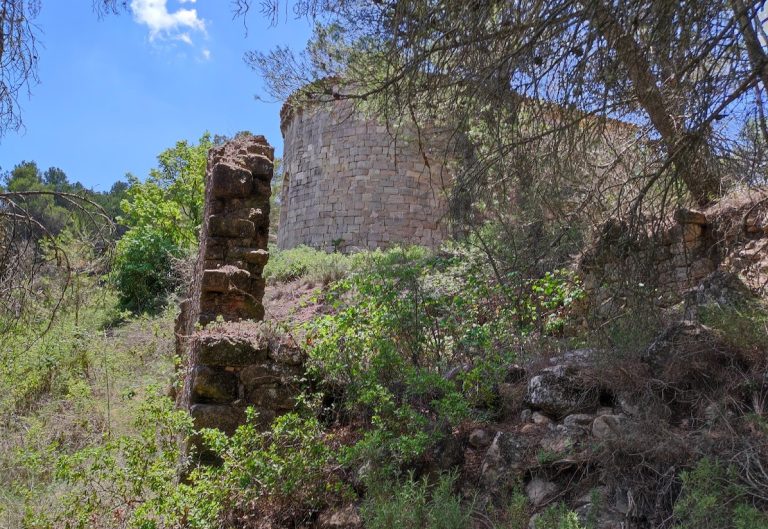
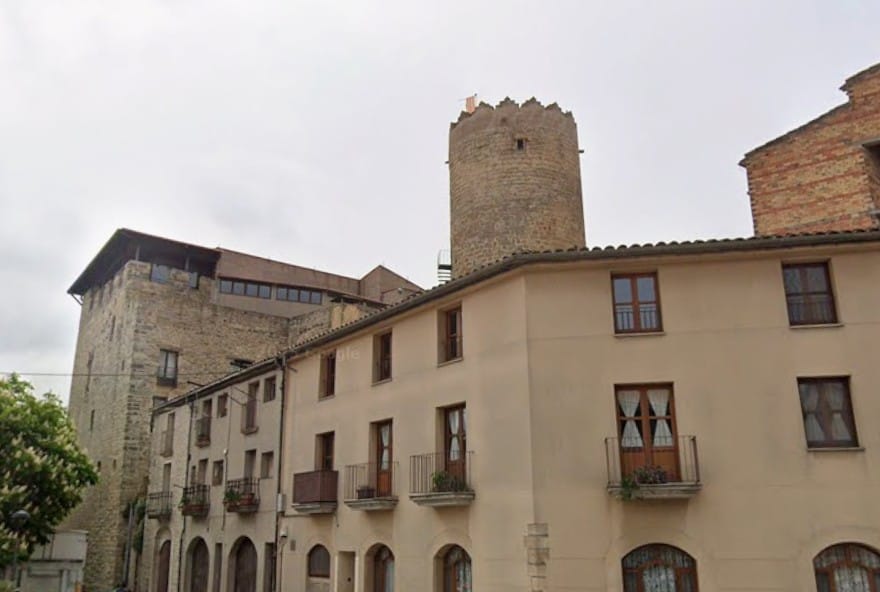
The castle stands at the northern edge of Santa Coloma de Queralt, beside the town wall and near the Gaià River, at an elevation of 675 meters. Its surviving complex combines a circular high-medieval keep with a later rectangular castle-palace. The later building incorporates the town wall on its northern side, while Renaissance additions to the east and south enclose the older tower.
The circular keep
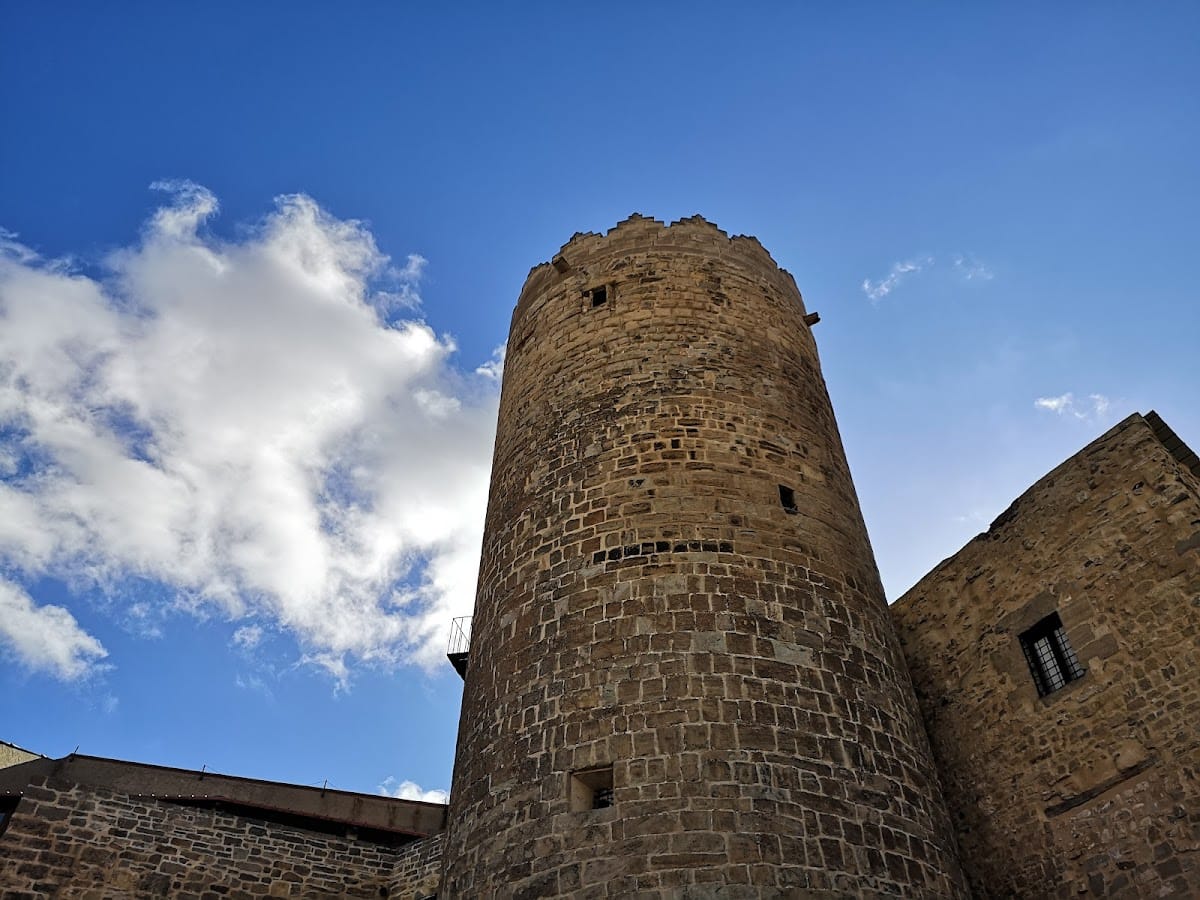
The present keep dates from the late eleventh or early twelfth century, when the castrum of Santa Coloma, a medieval fortified settlement or castle jurisdiction, became distinct from Queralt Castle at Bellprat. The tower is 23.5 meters high, with an exterior diameter of 12 meters at its base and 9 meters at the upper floor. Four floors rise beneath an exterior roof terrace protected by merlons, the raised sections of a parapet.
The keep has exceptionally thick walls made from relatively large ashlar blocks, finely cut masonry laid in regular courses. Blocks in the lower section measure about 30 centimeters high by 40 centimeters long. Two foundation benches project at the base, one meter above ground level and another 1.7 meters higher. The ground floor functioned as a storeroom, while the original entrance was reached from the first floor by an external staircase. Movement between floors was possible both within the tower and outside it. The keep remains in an excellent state of preservation.
The medieval castle
Northern defensive facade
The walls that once formed the high-medieval castle with the keep disappeared when they were reused in the construction of a later medieval building. This later castle was rectangular and followed the model of a castle-palace intended mainly as a noble residence. It has four floors, originally covered by wooden-beam ceilings supported by pointed arches. Its best-preserved element is the northern facade, which retains its original four-storey elevation and a merloned parapet with rectangular loopholes, narrow defensive openings.
Gothic residential features
The small number of openings in the northern facade reflects its defensive character. At the same time, the third floor contains a Gothic twin window, a window divided into two openings, associated with the building’s adaptation to residential use at the end of the Middle Ages.
The Renaissance palace
South facade and noble entrance
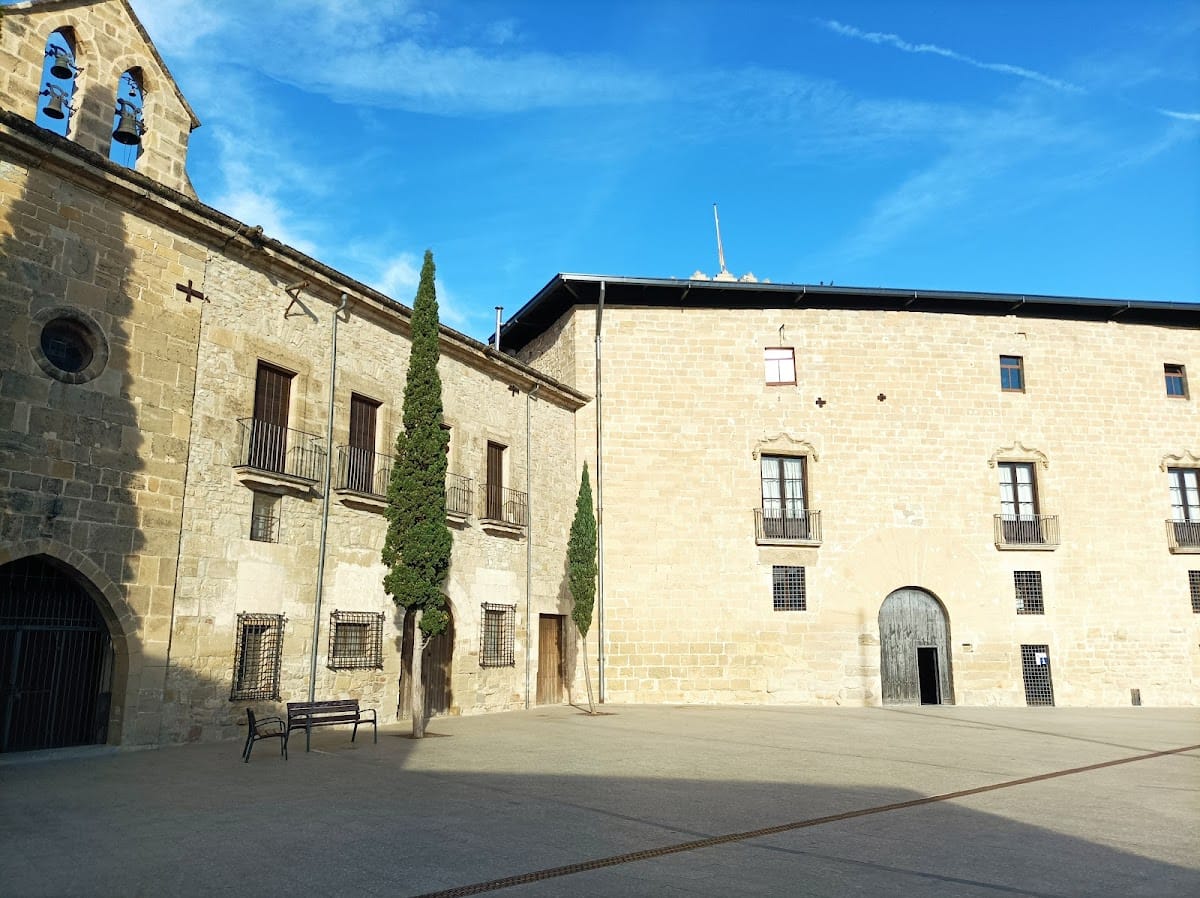
Major alterations at the end of the sixteenth century gave the castle its Renaissance palace appearance. One wing was added to the east and another to the south, enclosing the old keep. The principal facade and noble entrance, both facing south, are the central features of this remodeling.
The main facade is in the late Gothic style and rises through four floors. Four windows on the principal floor have flamboyant drip mouldings, late Gothic decorative frames, and lit the noble hall. On the left side, a semicircular-arched doorway is formed from large wedge-shaped stones called voussoirs.
Grand staircase and painted vault
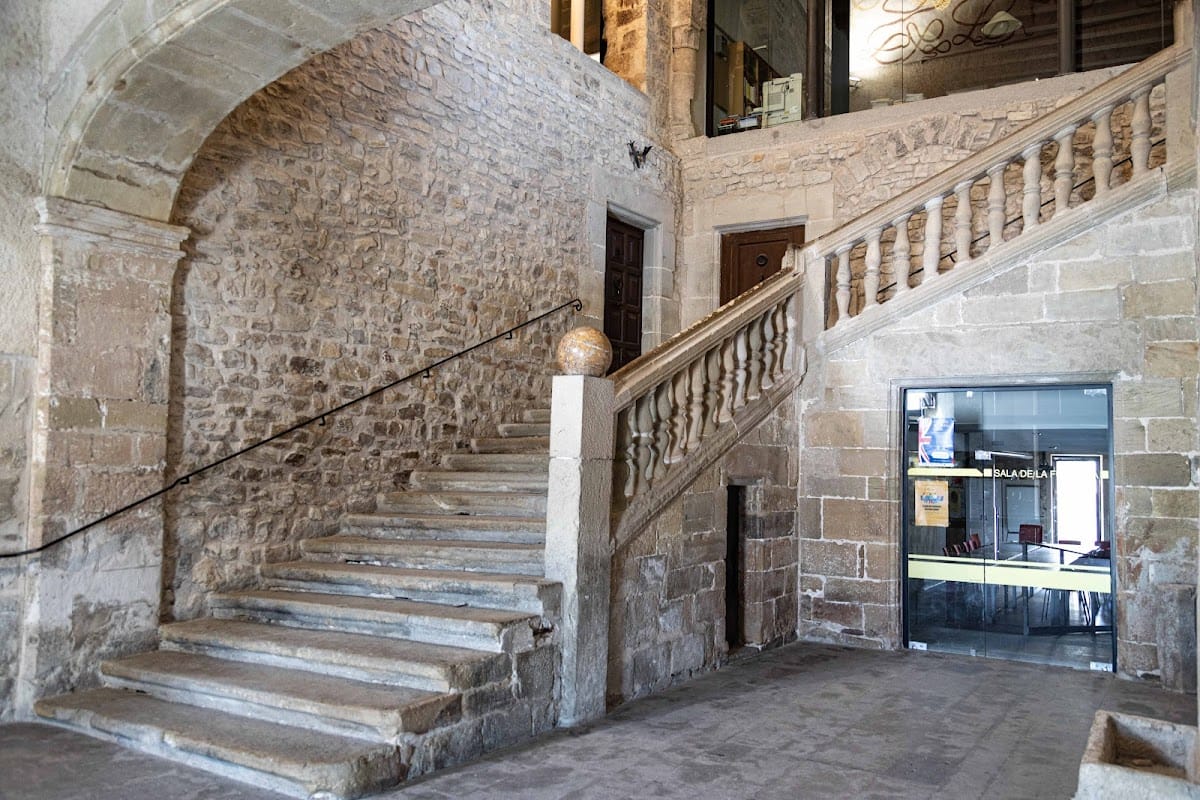
The noble entrance is framed by two basket-handle arches and opens onto a three-flight staircase leading to the noble hall on the second floor. Paintings decorate the inner surface, or intrados, of the mirror vault above the staircase. This type of vault has a relatively flat central surface surrounded by curved sections. Its structure consists of wood supporting plastered reedwork, and the paintings were probably executed in glue tempera.
The paintings have a secular and pagan subject and were probably made in 1576 or 1577, during the lordship of Gerau III de Queralt-Perellós. They may commemorate the Christian victory at the Battle of Lepanto in 1571, a major naval engagement between the Ottoman fleet and the Holy League, a Christian coalition.
Classical imagery and battle portraits
The center of the vault depicts Tiber, the Roman river god, with Romulus and Remus, the legendary founders of Rome, and a cornucopia, a classical symbol of abundance. The figure follows the form of a Roman sculpture discovered in 1512 and now held in the Louvre. Its image may have reached the Catalan market through a 1550 print by the Renaissance engraver Nicola Béatrizet, whose name is also spelled Beautrizet.
Four portraits appear on the sides of the vault, representing people connected with the Battle of Lepanto. Damià Amorós has proposed that they may portray Lluís de Queralt i d’Icart, the Ottoman commander Uluj Ali, Admiral John of Austria, and Philip I of Aragon.
Nearby sites