Castell de Savallà: Medieval Fortress and Fortified Residence in Catalonia


Site at a Glance
- Rating
- 3.6
- Popularity
- Very Low
- Country
- Spain
- Primary era
- Medieval
- External website
- Open
- Eras represented
- Medieval, Early Modern
- Civilizations
- Crown of Aragon, Spanish
- Site type
- Military
- Remains
- Castle
On this page14 sections
History
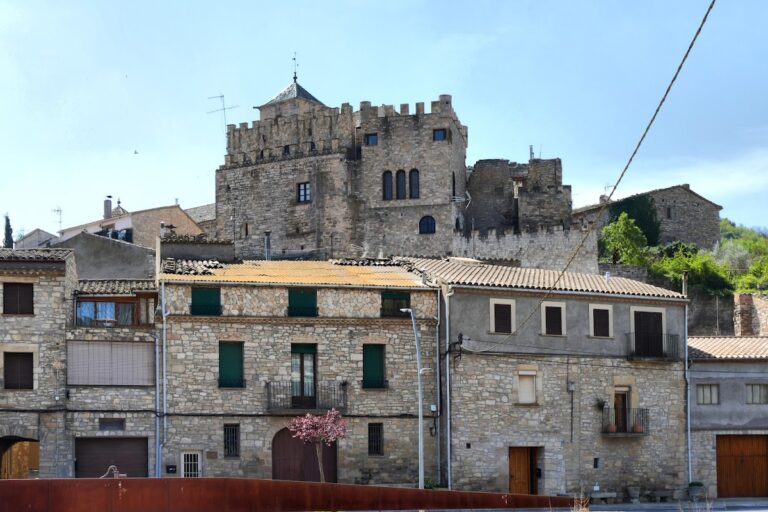
Castell de Savallà is a medieval fortress in Spain, rising above Savallà del Comtat in Tarragona at the meeting point of the Segarran plateaus and the left bank of the Corb River. Developed during the medieval period, it occupied the summit of a strategically placed hill above the settlement and later became a fortified residence of the Boixadors family.
Origins and medieval lordship
The place-name Savallà appears in 1043 as a boundary of the castle of Conesa, under the name Serra de Avellano. The reference occurs in a transfer made by Ramon Berenguer I, count of Barcelona, and his wife Elisabet to Bernat Sunifred and Amaltruda. The castle’s earliest history remains uncertain, although some historians connect it with a reference from 1090, when the castle of Avella was entrusted to Guillem Ramon.
By the end of the eleventh century, the castle was held by the Cervera family. In 1093, Adalaida, the wife of Hug Dalmau of Cervera, left it to her son Ponç Hug. Ramon de Cervera later bequeathed it in 1172 to his daughter Elisenda, her husband Berenguer d’Aguiló, and their son Guillem. In 1196, Gombau d’Oluja pledged the castle’s revenues, along with those of other castles, to the Order of the Temple, a medieval military-religious order that acquired property and income across Christian Europe.
The early castellans, the officials responsible for administering or defending a castle for its lord, probably belonged to the family known as Avellà or Savallà. Around 1150, Arbert de Savallà witnessed a document issued by Ramon de Cervera. In 1185, Arbert left his property in Savallà and its territory to his grandson Guillem.
Barony and the Boixadors succession
In 1285, King Peter the Great, also known as Peter III, granted a large barony that included Savallà to Ponç Hug IV, count of Empúries. During the thirteenth century, the lordship passed to the Timor family. In the following century, Francesca de Timor married first Berenguer de Boixadors and later Gombau d’Anglesola. In 1380, Bernat de Boixadors and de Timor acquired from Infante John the jurisdiction of Savallà, les Piles, Guialmons, and Rubió. An infante was a member of the royal family who was not the reigning monarch.
In 1509, the castellan Gaspar Desvalí and his family sold their rights to the monastery of Santes Creus. The Boixadors retained the eminent lordship, meaning the superior feudal ownership, and in 1599 King Philip III of Spain granted Bernat de Boixadors i d’Erill the title of count of Savallà.
Joan de Boixadors i de Pacs, the second count of Savallà, married Elisabet de Rocabertí i de Pacs in 1602. Their firstborn son, Bernat de Boixadors i de Rocabertí, became a soldier before entering the Capuchin convent of Sarrià as a novice in 1627. He professed in 1628 as Friar Antoni de Vallmoll and died in 1631 as a priest at the Monastery of la Sang in Valencia.
In 1630, the court of the Veguer of Barcelona awarded the inheritance to Francesc de Boixadors i de Rocabertí, the second son. A Veguer was a royal official with administrative and judicial authority over a district in Catalonia. Francesc married Maria de Blanes, daughter of the count of Centelles, but died without issue in 1643. The succession then passed to his brother Joan de Boixadors i de Rocabertí. Joan’s only daughter, Maria Teresa de Boixadors i de Rocabertí, married her uncle Martí Jofre de Rocabertí i Safortesa, third marquis of Anglesola and fourth count of Peralada.
Later inheritance and transformation
Joan de Boixadors i de Rocabertí married Teresa de Pinós in 1669. Their children included Joan Antoni de Boixadors, born in 1672 and deceased in 1745, and Maria Gràcia de Boixadors i de Pinós. Joan Antoni married Dionísia Sureda de Santmartí. Their firstborn son, Bernat Antoni de Boixadors i Sureda de Santmartí, married Faustina de Chaves in Madrid in 1739 and died in the Lisbon earthquake of 11 November 1755 while serving as ambassador to Portugal.
Bernat Antoni’s son, Ferran Felip Basili de Rocabertí-Boixadors i Chaves, inherited the succession and died in Vienna in 1801 without issue. It then passed to his niece Joana de Rocabertí-Boixadors i Cotoner, who married Antoni Dameto i Crespí de Valldaura in the same year. Their son Francesc Xavier de Rocabertí-Dameto i de Boixadors inherited his mother’s titles and the marquisate of Bellpuig.
After Francesc Xavier’s death, the succession passed in turn to his children Antoni and Tomàs and then to his daughter Joana Adelaida de Boixadors-Dameto i Verí. When she died in 1899, the estate went to Ferran Truyols i Despuig, marquis of la Torre del Fangar, while the noble titles passed to Joan Miquel Sureda i Verí, fourth marquis of Vivot. He was succeeded by his daughter Josepa Sureda i Fortuny, who was married to Pere de Montaner i Gual. Their son was Pere de Montaner Sureda, followed by his own son Pere de Montaner, the current title-holder.
Between the fifteenth and sixteenth centuries, the Boixadors built a fortified residence over the medieval fortress. In the last quarter of the nineteenth century, the counts of Savallà and Peralada removed several elements from the building and reused them during the restoration of Peralada Castle. These included the gallery and some Flamboyant Gothic and Renaissance windows. Flamboyant Gothic is a late Gothic style known for elaborate tracery, while Renaissance architecture revived classical forms from the fifteenth century onward.
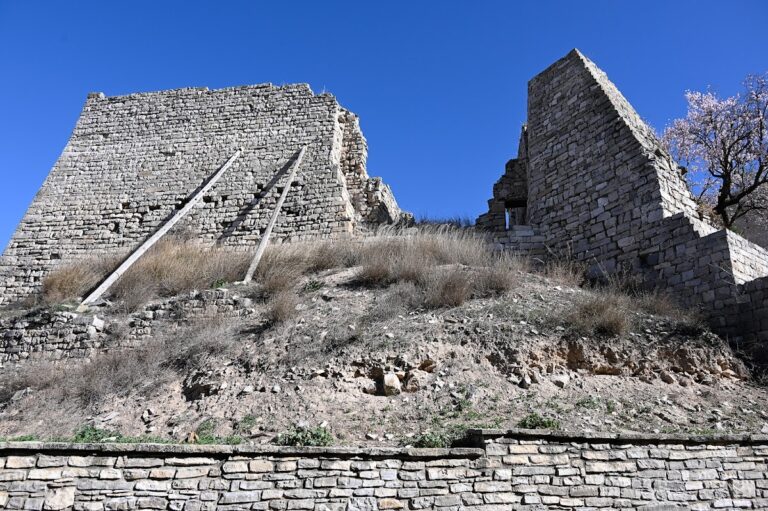
The remains are designated a Cultural Asset of National Interest as a historic monument and are listed in the Spanish heritage register as protected cultural property under reference RI-51-0006726. This designation is recorded from 1988 onward. Iron tie rods installed in recent times have helped slow the deterioration of the ruins.
Remains
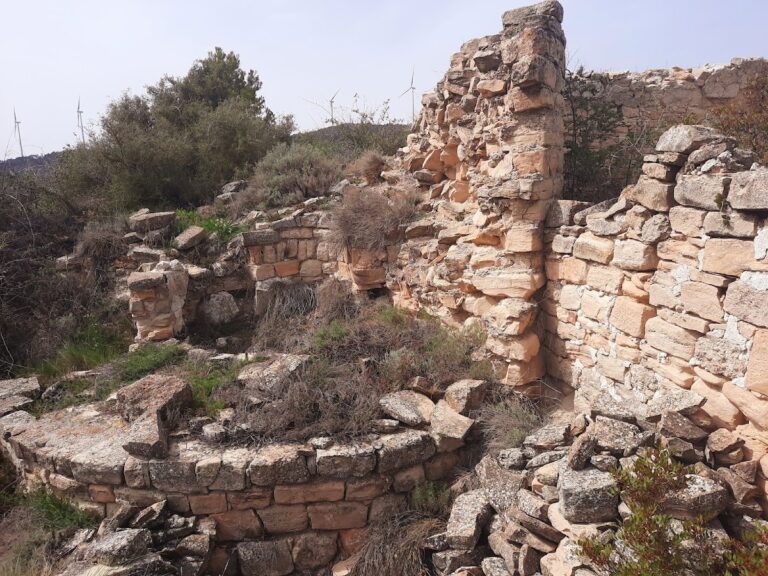
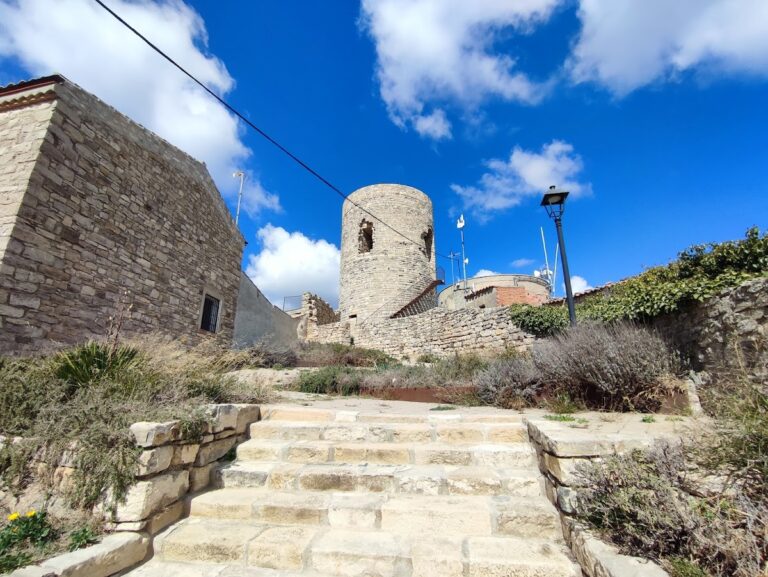
The ruins stand at an elevation of 847 metres on the summit of the hill occupied by Savallà del Comtat. Their surviving plan forms an irregular pentagon. The north and west sides meet at a right angle and measure 33 metres and 21 metres, while the southern sides are shorter and more irregular. The complex was enclosed by a fortified perimeter with cylindrical towers at all four corners. The enclosure measured 45 metres along the north, 43 metres along the west, 53 metres along the south, and 24 metres along the east. Sections of the wall and two circular flanking towers remain.
Entrance and courtyard
Southern entrance
The principal entrance stood at the western end of the southern side and opened into a large courtyard measuring approximately 10 by 7 metres. The buildings were arranged around this central space, which connected the service areas below with the residential and ceremonial rooms above.
Service areas and staircase
The ground floor contained stables and storage rooms. A mezzanine between the ground floor and the noble floor provided further service spaces. An uncovered staircase with two flights was attached to the southern and eastern walls of the courtyard. Sloping arches supported the staircase as it rose to the noble floor.
Noble residence and chapel
Great hall and galleries
Galleries overlooking the courtyard extended along the north and west sides of the noble floor. The great hall occupied the northern side, while rooms were arranged along the west. A continuous upper-level sun gallery ran around the building, forming an elevated circuit around the residence.
Chapel
The southern side contained the chapel, which extended from east to west alongside other rooms. Its ceiling had a star-ribbed vault, a structure in which intersecting ribs form a star-like pattern. The chapel therefore preserves a clear Late Gothic element within the later fortified residence.
Decorative architectural remains
Windows reused at Peralada
Renaissance and Flamboyant Gothic decoration enriched the noble floor. The windows included richly ornamented cross-mullioned openings, divided by intersecting stone bars. Several were later transferred to Peralada Castle during its nineteenth-century restoration. Another window at Peralada, without cross mullions, was framed by standing figures resembling caryatids, sculpted human figures used as architectural supports or framing elements, and decorated with grotesque motifs.
Windows remaining in situ
Two sixteenth-century windows remain in place at Castell de Savallà. On the eastern side, a mutilated cross-mullioned window is crowned by a moulded dripstone supported by corbels shaped as heads. A second window of similar design survives on the north side. Both belonged to the castle’s great hall and preserve part of the decorative treatment created for the Boixadors residence.
Nearby sites