Castell de Santa Perpètua: A Medieval Frontier Castle in Spain


Site at a Glance
- Rating
- 4.5
- Popularity
- Low
- Country
- Spain
- Primary era
- Medieval
- External website
- Open
- Eras represented
- Medieval
- Civilizations
- Unclassified
- Site type
- Military
- Remains
- Castle
On this page7 sections
History
Castell de Santa Perpètua is a medieval frontier castle in Spain, above the settlement of Santa Perpètua de Gaià in the municipality of Pontils. Built in the tenth century, it formed part of the frontier line of the County of Barcelona, the medieval county ruled by the counts of Barcelona within the political landscape of Catalonia. The castle appears in references to the boundaries of La Roqueta in 960 and Queralt in 975, and its surviving architecture combines pre-Romanesque and Romanesque elements.
Frontier lordship in the tenth and eleventh centuries
At the end of the tenth century, Santa Perpètua belonged to Arnulf I of the Cervelló family. At the beginning of the following century, control passed to Sal·la, grandson of another Sal·la, who founded Sant Benet de Bages and descended from the Viscounts of Conflent.
Almansor, the leading military ruler of the Umayyad Caliphate of Córdoba during the late tenth century, destroyed the castle during his campaigns against Christian territories in the Iberian Peninsula. Santa Perpètua was rebuilt in 1012. In that same year, a trial concerning Castell de Selmella took place at the altar of Santa Susanna’s church. The proceedings involved Sal·la, his uncle Borrell, bishop of Vic, and Hug de Cervelló, lord of Montagut and son of Ansulf of Gurb.
In 1013, Sal·la made a fictitious sale of the castle and its territory to his uncle Borrell, although he continued to control Santa Perpètua until the middle of the eleventh century. As the counts of Barcelona recovered authority in relation to the nobility, they sought to acquire the castle. An agreement of 1053 arranged for Alemany Hug and his wife, Siscarda, to obtain Santa Perpètua for Count Ramon Berenguer I. He would then grant it to them as a fief, meaning land or rights held from a superior lord in return for service, while retaining the right to reside there.
Comital and ecclesiastical connections
The Gurb-Queralt family, lords of Castell de Queralt, nevertheless retained control. In 1072, Bernat Bernat, a younger son of Bernat Sendret of Gurb-Queralt, sold Santa Perpètua to Count Ramon Berenguer I, claiming that it had come to him through his parents. The count’s testament expressly named the castle.
In 1089, Guerau Alemany III of Cervelló pledged Castell de Santa Perpètua to Count Berenguer Ramon as security for a loan of 7,000 Valencian gold ducats. The money was intended to finance military campaigns against Muslim forces. At the beginning of the twelfth century, the counts granted the castle as a fief to the Cervelló family.
The castle also became connected with the ecclesiastical administration of the region. A papal bull of 1154 incorporated the churches of Santa Perpètua into the possessions of the Archbishopric of Tarragona, a major medieval ecclesiastical jurisdiction in Catalonia that had expanded considerably after its restoration in 1118. Guillem de Montagut, son of Guerau Alemany IV of Cervelló, held rights in Santa Perpètua and transferred them to his son Guillem in his testament of 1168.
Heritage status
Castell de Santa Perpètua is designated a Cultural Asset of National Interest as a historic monument. It carries the heritage-register references BCIN 1426-MH and BIC RI-51-0006721 and is included in the Catalan Architectural Heritage Inventory.
Remains
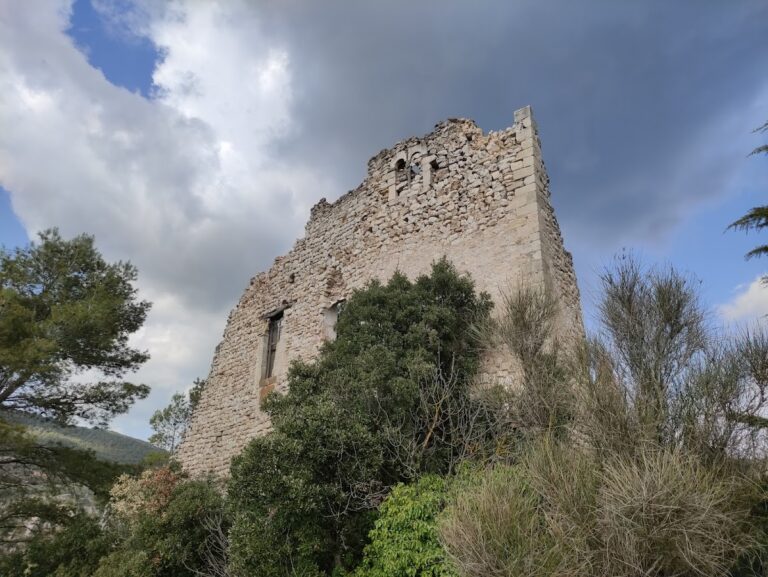
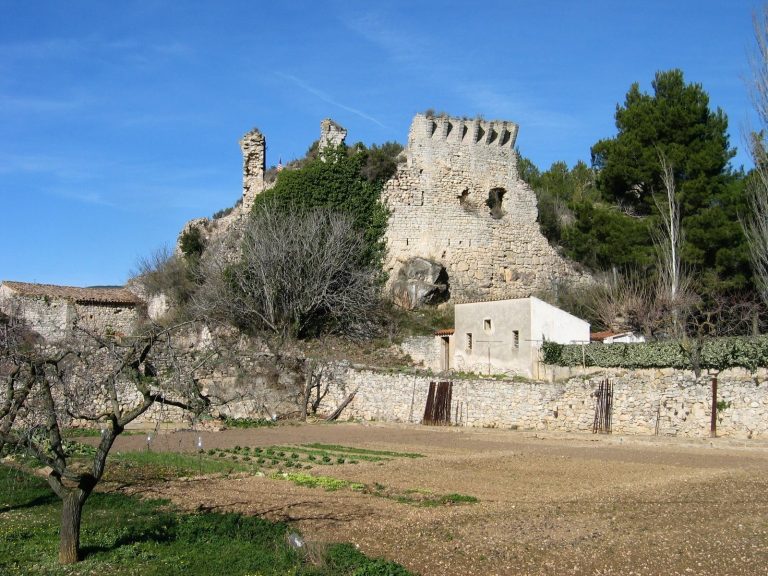
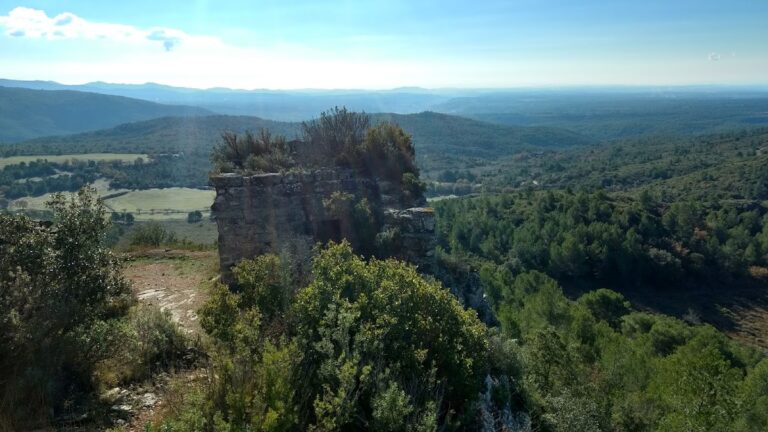
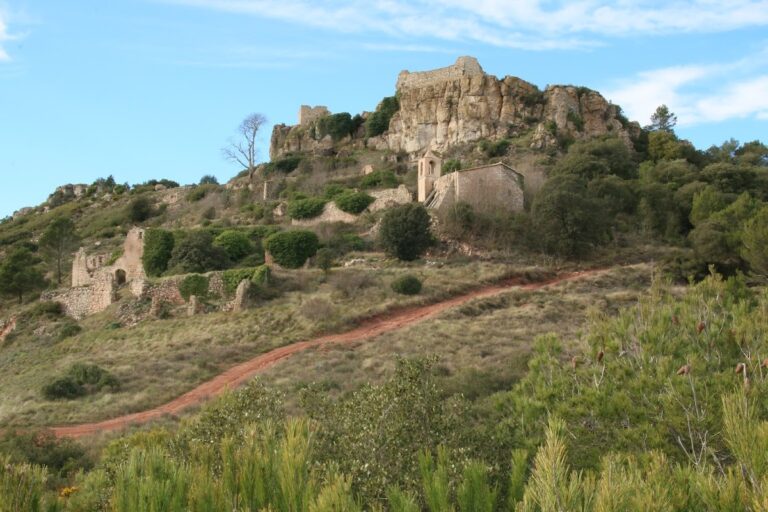
The castle occupies the summit of Santa Perpètua de Gaià at approximately 579 metres above sea level. It stands on a cliff above the Gaià valley and the village. The fortification extends for about 65 metres in length and 17 metres in width, forming an elongated, irregularly planned enclosure bounded by walls. A tower occupies the eastern end, while the western end preserves the remains of a rectangular enclosure that may have been a large hall.
Triangular tower and eastern fortification
The surviving tower is a high, crenellated structure with a triangular plan, blunt corners, and a rounded apex. Built in the tenth century, it rises approximately 25 metres and is an unusual example of pre-Romanesque military architecture in Catalonia. Its two longer sides were later faced with ashlar masonry, formed from regularly shaped stone blocks laid in ordered courses, to reduce their vulnerability.
The tower originally had four storeys, with the uppermost level protected by crenellations. Entry was gained through the first floor by a semicircular doorway made with wedge-shaped stones arranged around the arch and fitted with a wooden lintel. Traces of a later reconstruction remain visible around the entrance. The tower, doorway, and surviving wall sections stand beside the former parish church of Santa Maria.
Western enclosure and hall
At the western end of the castle, above the cliff overlooking the Gaià, are the remains of a rectangular enclosure. Its size and position suggest that it may have served as a large hall. Together with the irregular perimeter walls and eastern tower, it preserves the castle’s combination of pre-Romanesque and Romanesque construction.