Castell de Queralt (Bellprat): A Medieval Frontier Fortress in Spain


Site at a Glance
- Rating
- 4.5
- Popularity
- Low
- Country
- Spain
- Primary era
- Medieval
- Eras represented
- Medieval
- Civilizations
- Crown of Aragon
- Site type
- Military
- Remains
- Castle
On this page12 sections
History
Castell de Queralt (Bellprat) is a medieval fortress in Spain, built in the period of the Christian expansion of the Catalan counties and occupying a strategic position on the western frontier of the County of Osona. In the tenth century, it marked the westernmost limit of the Marca, the border zone between the Christian counties and Muslim-held territories. The fortress is regarded as the earliest known castle settlement connected with the Christian occupation of the Gaià basin, although no clearly identifiable remains of its original tenth-century building survive.
The frontier castle
Queralt was indirectly linked with the rule of Count Wifred the Hairy between 880 and 897, when he organized the repopulation of the County of Osona. At that time, the site formed Osona’s western boundary. In 976, Count Borrell II and his wife, Ledgarda, sold the castle to Guitard, Viscount of Barcelona.
The viscountal family later transferred the fortress to Trasoar of the family of the Viscounts of Osona, whose sons secured full possession. During the early eleventh century, ownership was contested by Sal-la, Bishop of Urgell, and Sendred de Gurb. Counts Ramon Borrell and Ermessenda of Carcassonne convened a judgment in 1002. Its outcome is unknown, but it is generally presumed to have favoured Bishop Sal-la. Despite this dispute, the castle remained associated with the Gurb-Queralt family, perhaps through purchase or seizure.
The Queralt lineage and territorial expansion
Under Bernat Sendred de Gurb, the lands west of Queralt were repopulated, and new settlements and castles were established at Montargull, Rauric, and Figuerola. His son, Guillem Bernat de Queralt, continued this work until his death in 1084. He was the first member of the family known to use Queralt as a locative surname, meaning a family name derived from a place.
Several deaths without heirs divided the castle’s ownership between two Queralt branches. One held the superior ownership of the land, known as eminent domain, while the other held the rights of possession and administration associated with the castle, known as the castlania. The principal branch disappeared in the late twelfth or early thirteenth century, and the secondary branch then established itself at Queralt. In 1212, Arnau de Timor bought the castle from Berenguer III de Gurb-Queralt as an allod, or property held freely without feudal obligation. Arnau’s son adopted the Queralt surname and united the castle’s barony with that of Santa Coloma.
The castle in later medieval and early modern politics
By about 1365, Castell de Queralt belonged to Dalmau de Queralt, who was also lord of Santa Coloma. The lineage included Pere IV de Queralt, who died in 1408, and Pere VI de Queralt, a soldier, diplomat, and man of letters who served Kings Pere IV of Aragon, Joan I of Aragon, and Martí the Human.
The castle and its family were also drawn into the conflict between supporters of the Catalan political institutions and the monarchy. In 1463, Guerau I, a member of the Queralt lineage and supporter of the Catalan cause represented by the Generalitat, was dispossessed by his son Dalmau II, who supported Joan II. In 1599, Pere VIII received the title of Count of Santa Coloma from Philip III of Spain. His heir, Dalmau III de Queralt, became Viceroy of Catalonia when the Reapers’ War began, the 1640 revolt in Catalonia against the Spanish monarchy. He was killed during the Corpus of Blood on 7 June 1640, the uprising in Barcelona that marked the revolt’s beginning. His son was made a Grandee of Spain by Philip IV in 1647.
Military decline and abandonment
During the War of the Spanish Succession, a conflict over the Spanish throne that involved major European powers, Bourbon Captain General the Duke of Pópoli recorded in January 1714 that rebel forces had again fortified themselves at Castell de Queralt. They soon abandoned the position. The castle is also described as having served a defensive purpose for the last time during the Carlist War.
The Count of Santa Coloma sold the castle and its territory in 1842 to Josep Safont i Lluch, a merchant and banker. The sale described it as a severely deteriorated house or castle with a livestock pen. It had already been used as accommodation for farm workers cultivating the surrounding land. The same description states that most of the former pine and oak woodland had been cut down and that the castle was in ruins.
Religious buildings and modern protection
The abandonment of the fortress also brought the decline of its chapel, Sant Miquel del Castell de Queralt. The chapel depended on the Solsona canonry, a community and institution of canons attached to a church. In 1088, it was donated to Santa Maria de Solsona together with Sant Cristòfol and the other churches subject to them.
At the foot of the castle hill stood Sant Jaume de Queralt, the primitive parish church of the former castle term, the territorial district governed from the fortress. The church appears in a parish list dating from 1020 to 1050. Its parish functions later passed to Sant Salvador de Bellprat. A testament made by Pere Queralt in 1166 assigned land to the church and required a priest to be established there to pray for the donor and his family. Its construction is generally placed around this period because of its Lombard arcading and other archaeological elements, although a simpler chapel may have existed there in the tenth century.
On 24 July 2021, a wildfire that began in the municipality of Santa Coloma de Queralt spread rapidly into Anoia. The castle and both churches were engulfed, but the surviving remains were affected only superficially. Castell de Queralt was declared a Cultural Asset of National Interest and a historic monument on 8 November 1988. It is identified by the heritage references BCIN 530-MH, BIC RI-51-0005200, and IPAC 609.
Remains
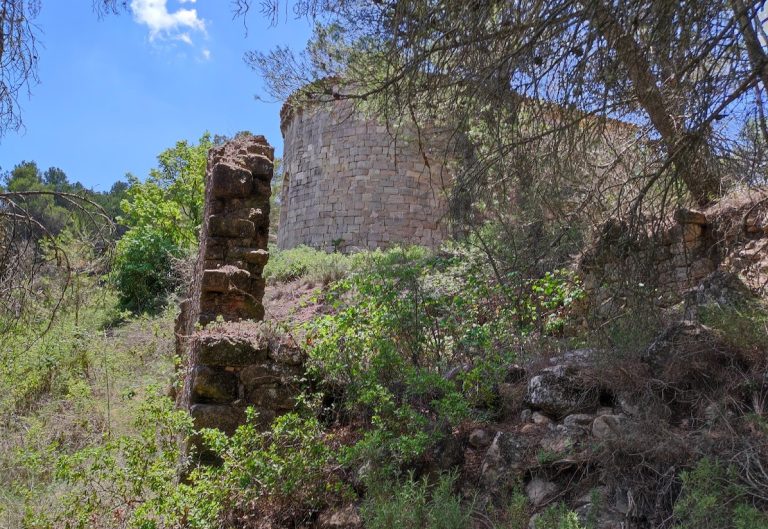
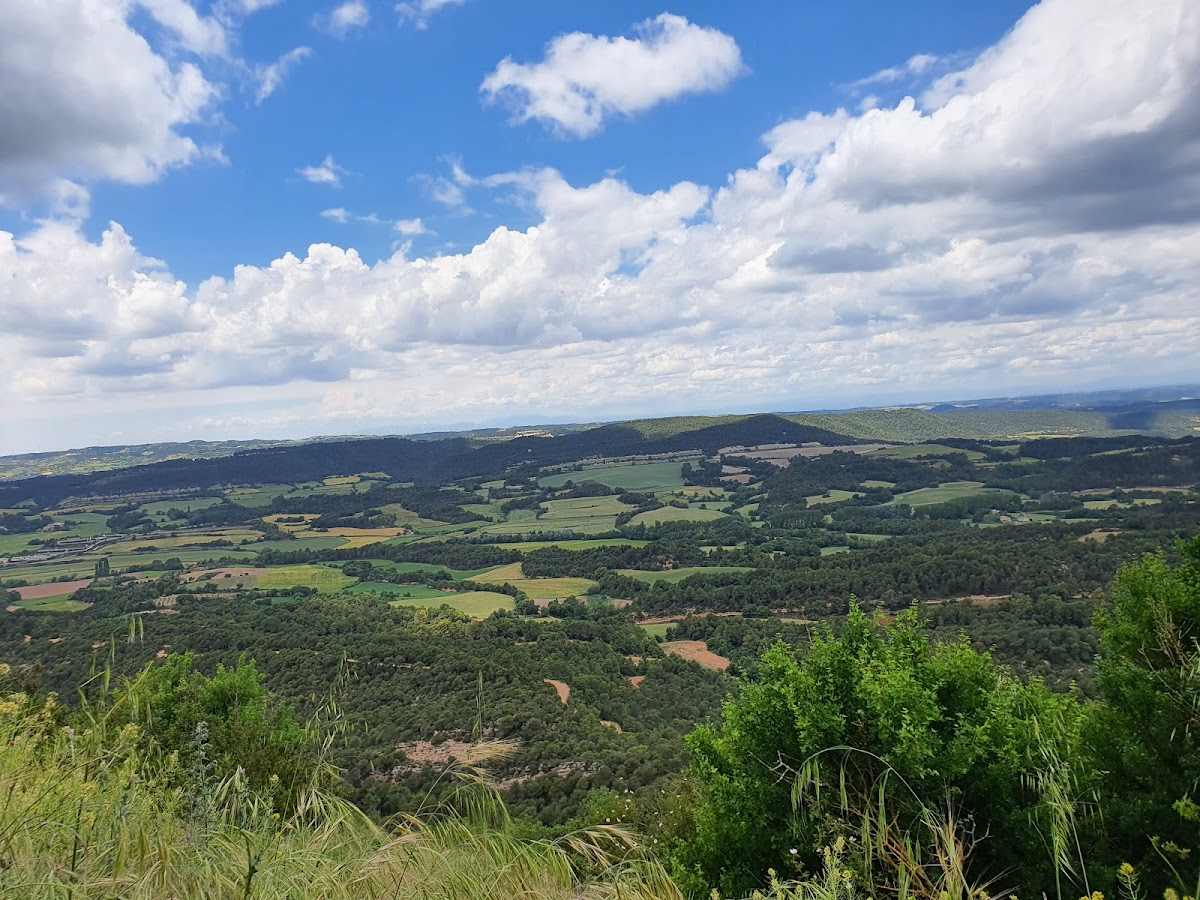
The fortress occupies a rocky ridge at the western end of the Queralt range, on a crag above the surrounding landscape. Its main residential building stands at the hill’s highest point, while the remains of the castle church lie near the cliff at the western end. A substantial but disconnected stretch of the perimeter walls survives around the residential block. Other dependencies were incorporated into this complex and are now almost entirely buried.
Castle buildings
Residential block
The principal residential building is a rectangular Gothic structure with its facade facing north. Its vertical arrangement consists of a ground floor, an upper floor, and a roof terrace. The facade contains an entrance, two loopholes at intermediate height, and two windows on the upper level. The outer wall fabric is roughly built, while the inner faces use carefully worked ashlar blocks laid in horizontal courses. An ogival arch from the interior rooms remains visible among the ruins.
Water channel and western dependencies
Near the northwestern corner is a channel formed from rectangular sandstone blocks joined together and hollowed inside. Beside it are the remains of a small rectangular structure that may have been a cistern. At the western end, damaged walling from the castle church stands alongside remains that may belong to a stable, livestock pen, or hayloft. Nineteenth-century descriptions also noted internal partitions with plastered surfaces within the ruined complex.
Chapel of Sant Miquel
Only the western wall of Sant Miquel del Castell de Queralt survives. It contains a window and is topped by a single-opening bell gable, a wall structure with an opening for a bell. The opening has a semicircular arch built from wedge-shaped stone blocks. Part of the interior staircase leading to the bell gable also remains, while the nave and apse are represented by no surviving walls.
Church of Sant Jaume de Queralt
Sant Jaume de Queralt stands at the foot of the rocky hill dominated by the castle. It is a Romanesque one-nave building whose original arrangement included a barrel vault, a semicircular apse, and a bell gable above the western wall. The church is also identified in one description as formerly Sant Cristòfol.
During the Late Middle Ages, the church was altered in several ways. The original apse was replaced by a rectangular one, and the bell gable was rebuilt. The original side walls retain Lombard decoration, a Romanesque band of blind arches separated by vertical strips, arranged in groups of three between lesenes. These details are made from dark stone and remain visibly distinct from the later fabric. Sant Jaume is no longer used for worship and is undergoing consolidation. It is included in the Inventory of the Architectural Heritage of Catalonia.
Nearby sites