Castell d’Aguiló: A Medieval Castle in Catalonia


Site at a Glance
- Rating
- 4.3
- Popularity
- Very Low
- Country
- Spain
- Primary era
- Medieval
- External website
- Open
- Eras represented
- Medieval
- Civilizations
- Unclassified
- Site type
- Military
- Remains
- Castle
On this page9 sections
History
Castell d’Aguiló is a castle in Spain, standing above the village of Aguiló in the municipality of Santa Coloma de Queralt, Tarragona. It was built as a secondary stronghold of Oló Castle, with construction traditionally dated to 981, although it is also classified as a twelfth-century foundation. The precise date of its construction therefore remains uncertain. Its history reflects the overlapping rights of several noble families who governed and administered the fortress over successive generations.
Early ownership and the Cervelló lineage
The castle initially belonged to Sesmon, also called Sisemund, the son of the viscount Guiniguís Mascaró. A viscount was a high-ranking medieval noble who generally exercised authority under a count. In the early eleventh century, Sesmon bequeathed the fortress to his son Guillem d’Oló, later known as Guillem de Mediona.
The first recorded reference to Castell d’Aguiló places it among the possessions of the Gurb-Cervelló family. In 1018, Hug de Cervelló divided his properties among his sons and ceded the fortress to Alamany, a member of the Cervelló lineage. The family retained control of the castle until the thirteenth century, although lordship was divided among several nobles and lineages.
The Cervelló, Timor, and Aguiló families all held rights over the fortress. The Aguiló family probably exercised the castellany, the office or jurisdiction responsible for administering a castle. The ownership relationships were complex. In 1041, Amat Elderic de Orís apparently transferred the castle to Sicarda, daughter of the viscounts of Cabrera and wife of Alamany. In 1132, Alaric de Timor, probably a feudatory or dependent lord holding rights under a superior lord, gave the castle to his son Ramon together with other castles.
The Aguiló family and thirteenth-century changes
The Aguiló lineage first appears at the castle in the mid-twelfth century. Guillermo de Aguiló is mentioned in 1150 in connection with a land transfer to the Templars, a medieval military-religious order that held land and property across Christian Europe. In 1170, Guerau Alamany V de Cervelló, lord of the castle, reached a concord with Guillem de Aguiló after wars and disputes between the two families.
In 1193, Pedro, the son of Guillermo de Aguiló, bequeathed the castellany to Pedro de Timor. Aguiló control became more evident at the beginning of the thirteenth century, when Guillem de Aguiló left the castle to his son Guillem. His daughter Guilleuma received 500 maravedis as her proportional share of the inheritance. A maravedi was a medieval Iberian monetary unit.
In 1229, before leaving for the conquest of Majorca, Guerau Alamany V de Cervelló made a will that assigned the castle to his daughter Felipa. If she had no descendants, it was to pass to Ramon Alamany de Cervelló. During the thirteenth century, members of the Aguiló family also made several donations to Santes Creus, a Cistercian monastery in Catalonia. The lineage began to die out toward the end of that century.
Queralt ownership and protection
By the fourteenth century, the castle belonged to Dalmau de Queralt, lord of Santa Coloma de Queralt and a descendant of the Timor family. The Queralt family retained control for centuries. In 1842, Juan Bautista de Queralt y Silva sold the castle to Joan Safont, ending the long period of Queralt ownership.
Castell d’Aguiló is protected as a heritage monument and was designated a Cultural Asset of National Interest on 8 November 1988. The surviving fabric has since remained subject to progressive ruin, while the southern facade has been consolidated.
Remains
The surviving remains show that Castell d’Aguiló had a rectangular plan on the summit of the hill above Aguiló. The slope below contains the village. The southern and eastern sides preserve the clearest evidence of the fortress’s perimeter, while the northern and western facades and the entire interior were demolished. The remaining masonry consists of flat stones, about 10 by 25 centimetres, alternating with vertically set stones of approximately 20 by 10 centimetres. Some larger blocks measure about 25 by 30 centimetres. The aligned stones are bonded with lime mortar, a binding material made from lime and aggregate.
Southern and eastern defenses
Southwest corner and southern facade
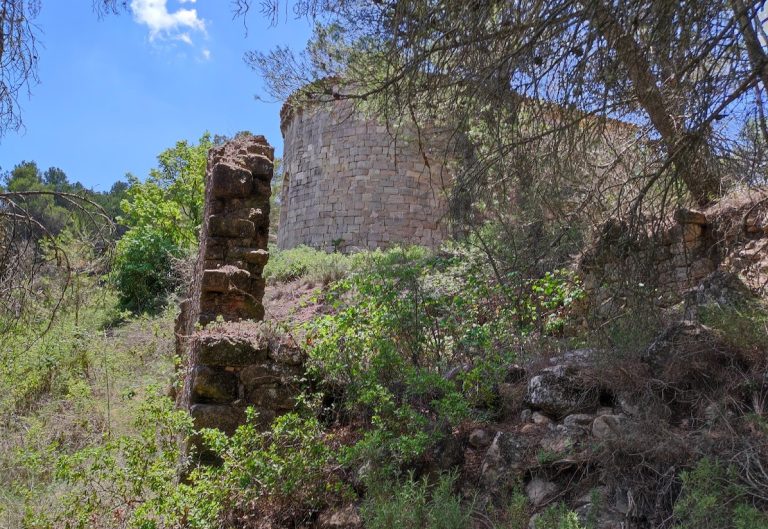
The most important surviving element is the tower at the southwest corner. The southern facade survives in its entirety and has been consolidated. It includes this tower and a projecting semicircular defensive structure known as a bestorre. The bestorre is about 6 metres high and retains its complete cylindrical body. A doorway in the southern wall originally had a semicircular arch. Only the wedge-shaped stones at the point where the arch began to curve, called the springing voussoirs, remain. The entrance was later sealed with a stone wall.
About 3 metres beyond the bestorre, the southern wall ends in an unusual rounded form. From the inner face of this rounded termination, a much thinner wall extends toward the northwest. This arrangement preserves part of the castle’s defensive organization despite the destruction of its interior and other sides.
Southeast corner tower
A circular corner tower stands on the southeast side. Its cylindrical body survives neither to its full diameter nor to its original height. The tower has an internal diameter of 1.30 metres, walls 1.40 metres thick, and a surviving height of approximately 6 metres. Its partial preservation contributes to the outline of the rectangular fortress and shows how the corners were reinforced.
Eastern wall
Much of the eastern facade also survives. The eastern wall is 21.6 metres long and 1.70 metres thick. Together with the southern facade and its towers, it forms the principal surviving perimeter of the castle. The fabric is in a state of progressive ruin, although the southern wall has been consolidated and remains physically legible within the hilltop remains.
Nearby sites