Zbojnícký Castle: Medieval Castle Ruin in Slovakia
Site at a Glance
- Rating
- 4.7
- Popularity
- Low
- Country
- Slovakia
- Primary era
- Medieval
- External website
- Open
- Eras represented
- Medieval
- Civilizations
- Hungarian
- Site type
- Military
- Remains
- Castle
On this page6 sections
History
Zbojnícký Castle is a medieval castle ruin in Slovakia, near Ruská Nová Ves and the Solivar district of Prešov. Built as a replacement for one or possibly two earlier castles known as Soľnohrad or Soľný hrad, it was authorized by royal permission in 1288, with construction probably beginning at least a decade later, in the final years of the thirteenth century. Juraj Bokša, a medieval nobleman active during the castle’s foundation, is identified as its builder or patron. The site was recorded under the name Castrum S(o)owar.
Foundation and noble ownership
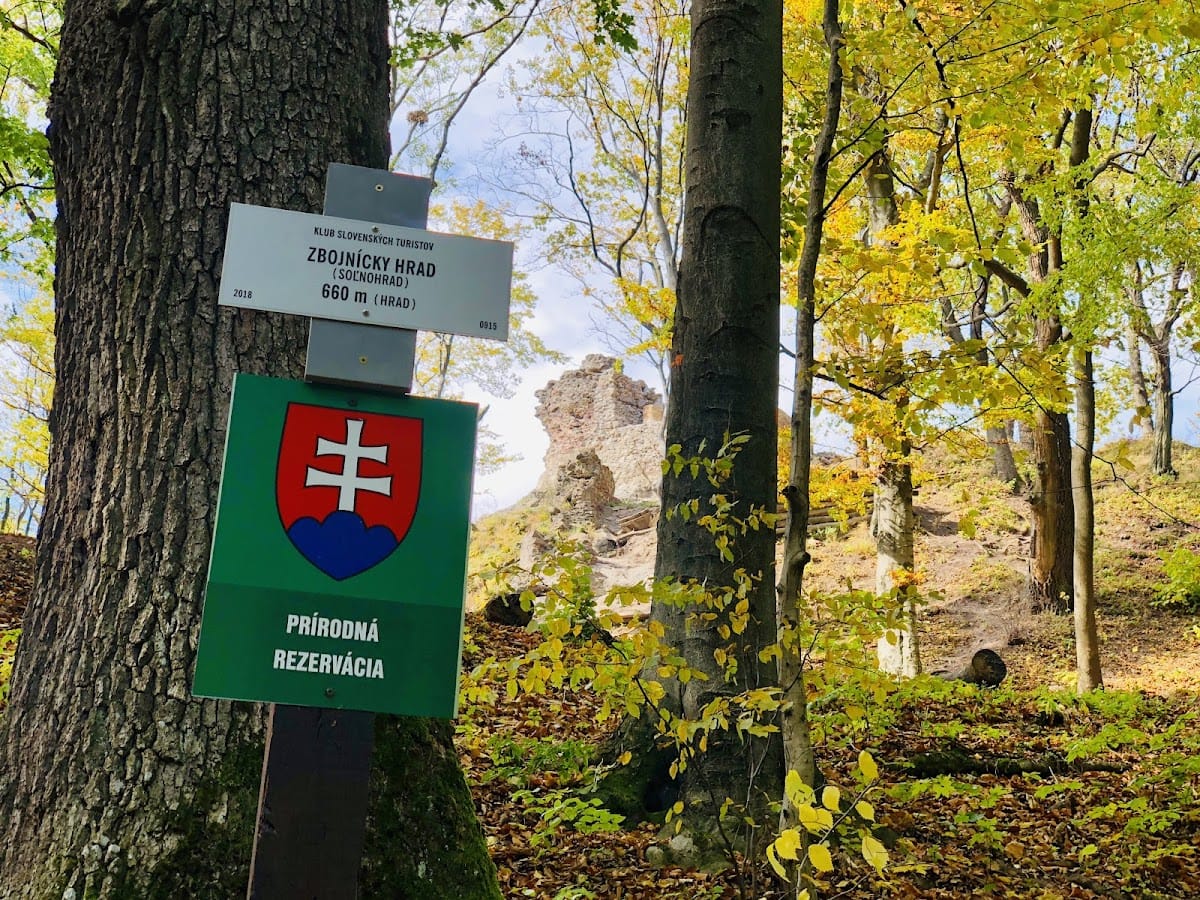
After the castle was established, its owners adopted the Šóš family name. The Šóš family, a noble lineage of the medieval and early modern Kingdom of Hungary, held the castle for the longest periods, although ownership was interrupted several times. The site’s several names reflect its history and location. Soľnohrad and Soľný hrad mean “Salt Castle,” while Zbojnícky hrad means “Robber Castle.”
Decline and demolition
The castle remained associated with different owners over the following centuries, with the Šóš family retaining it until 1671. References to the site then largely cease, apart from one later mention. Its final recorded appearance dates to 1715, when it was demolished following a resolution of the regional assembly.
Remains
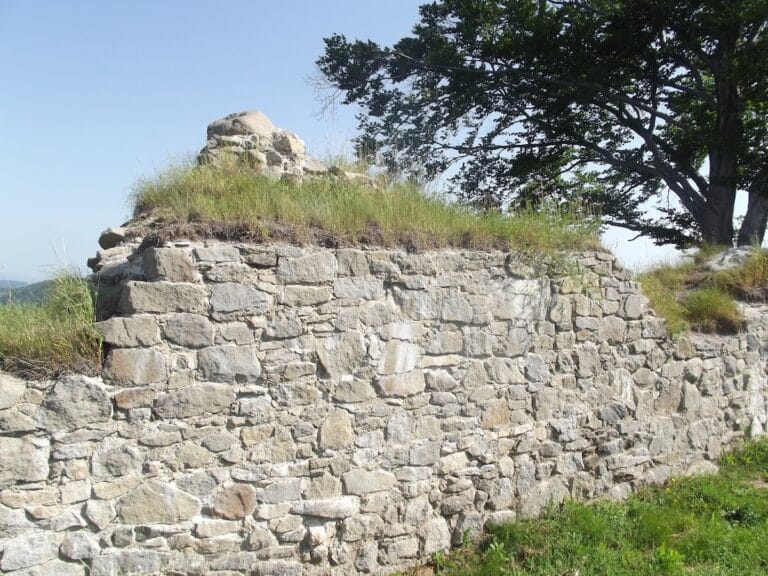
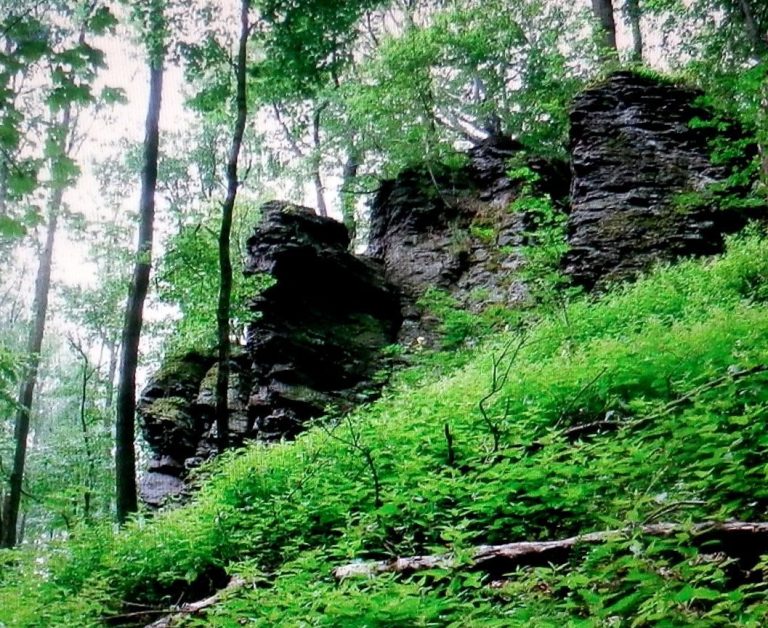
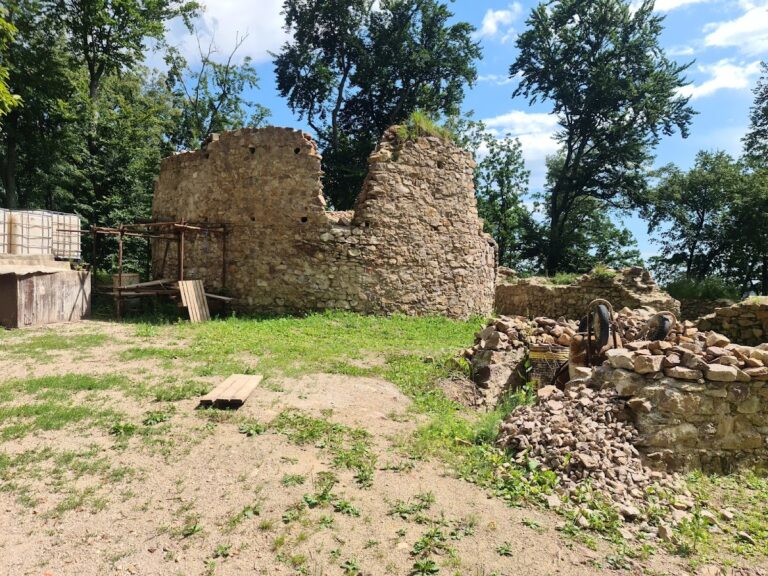
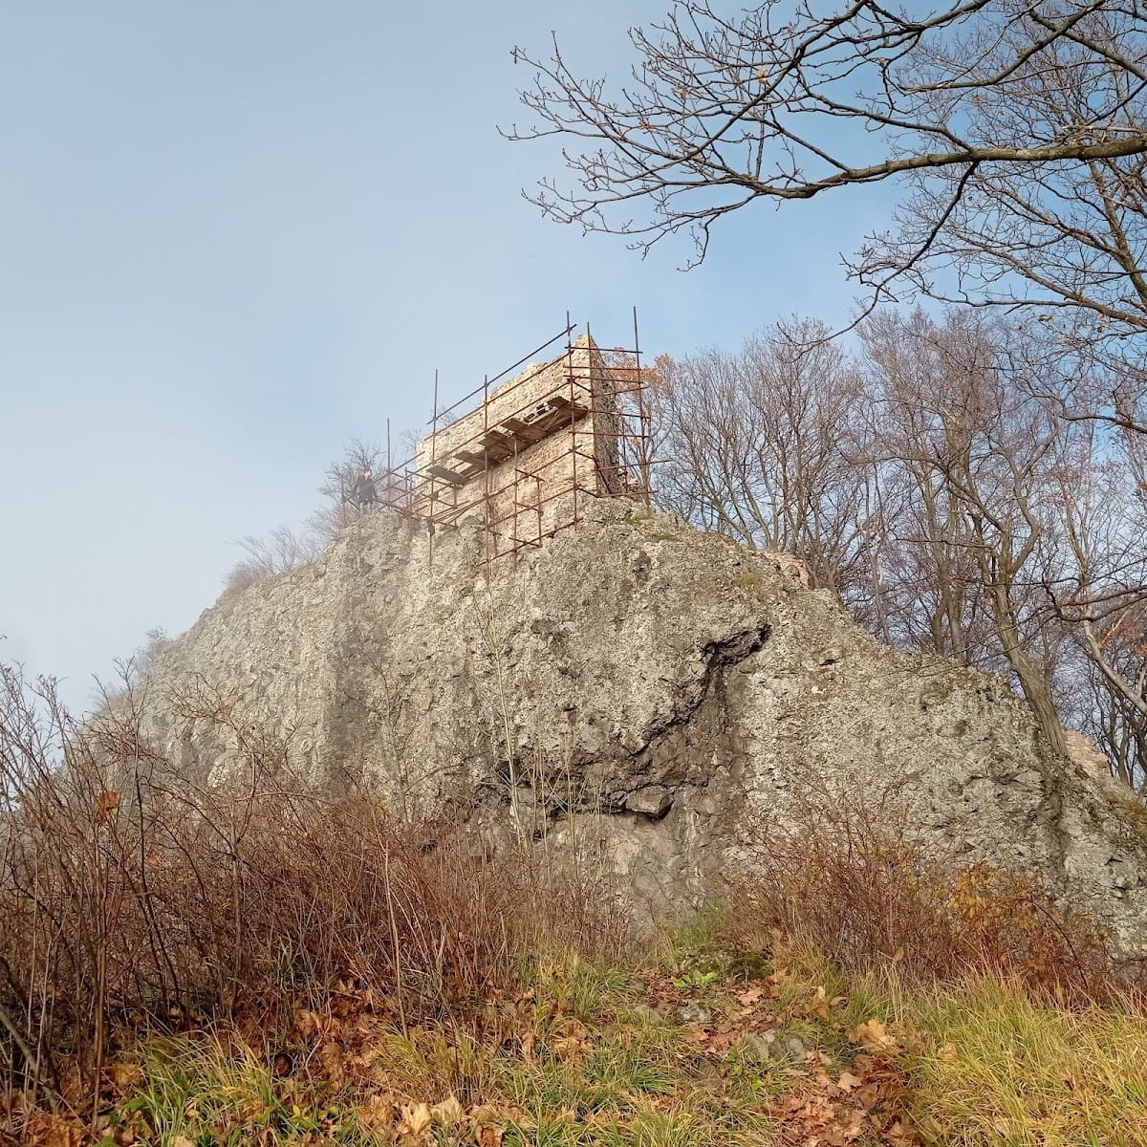
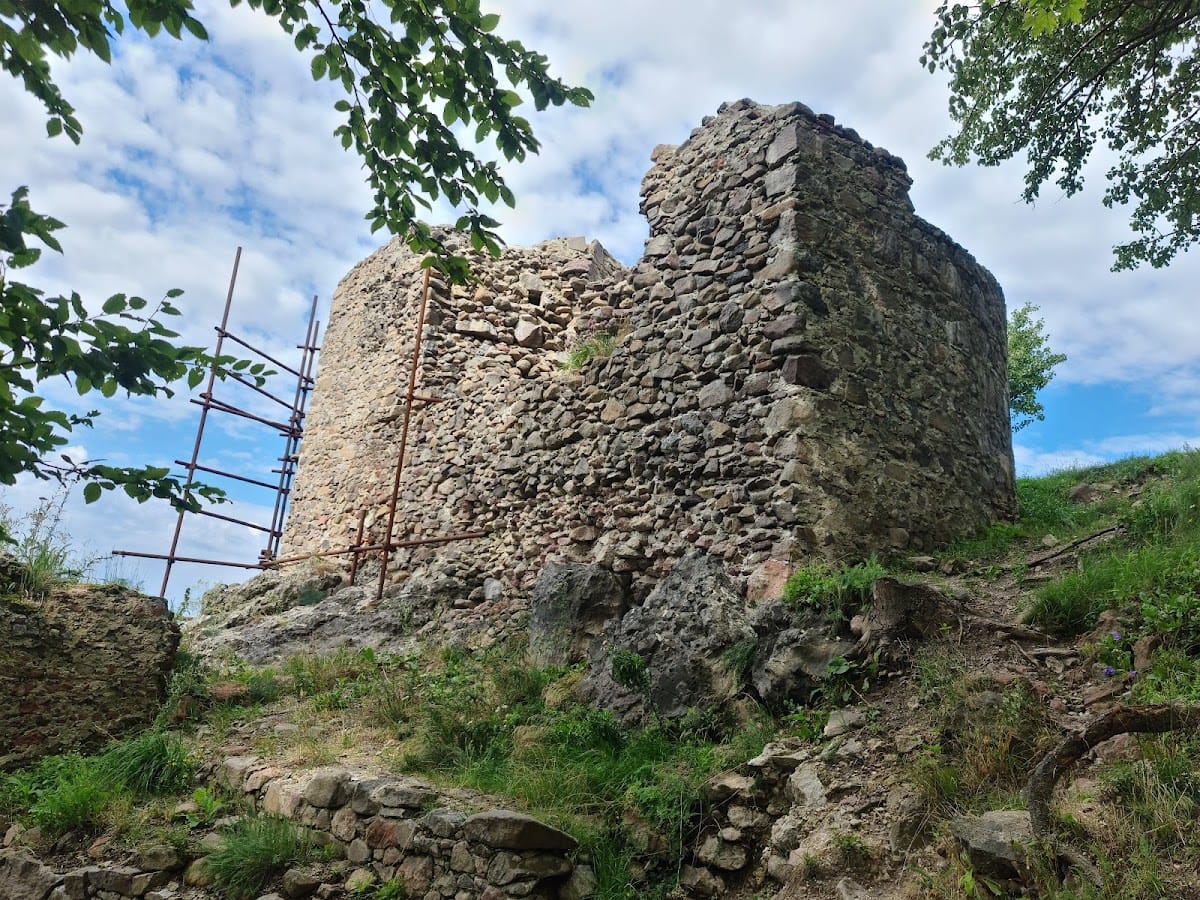
The surviving stone remains occupy a rocky elevation about 45 by 35 meters in size, on the western foothills of Tri chotáre. The summit of Tri chotáre reaches 1,025.2 meters, while the castle site stands at 661 meters. Steep drops protect the northern, southern, and western sides of the elevation. To the east, the descent formed two natural terraces that were modified during construction. The upper castle occupied the southwestern part of the site, while a lower courtyard extended below it.
Upper castle
The upper castle measured approximately 45 by 12 meters. A square tower, about 8 by 8 meters, stood at the edge of the plateau, although only half of the structure survives. Its interior was circular, 4.5 meters across, and had ceilings supported by wooden beams. Stone perimeter fortifications enclosed the occupied area, with a surviving fragment on the southern side measuring about 130 centimeters. Near the tower, in the center of the summit plateau, stood a palace approximately 17 by 8.5 meters in size. Its basement was set below the level of the rock, and its northern outer wall also formed part of the castle’s perimeter defense.
Approach and lower courtyard
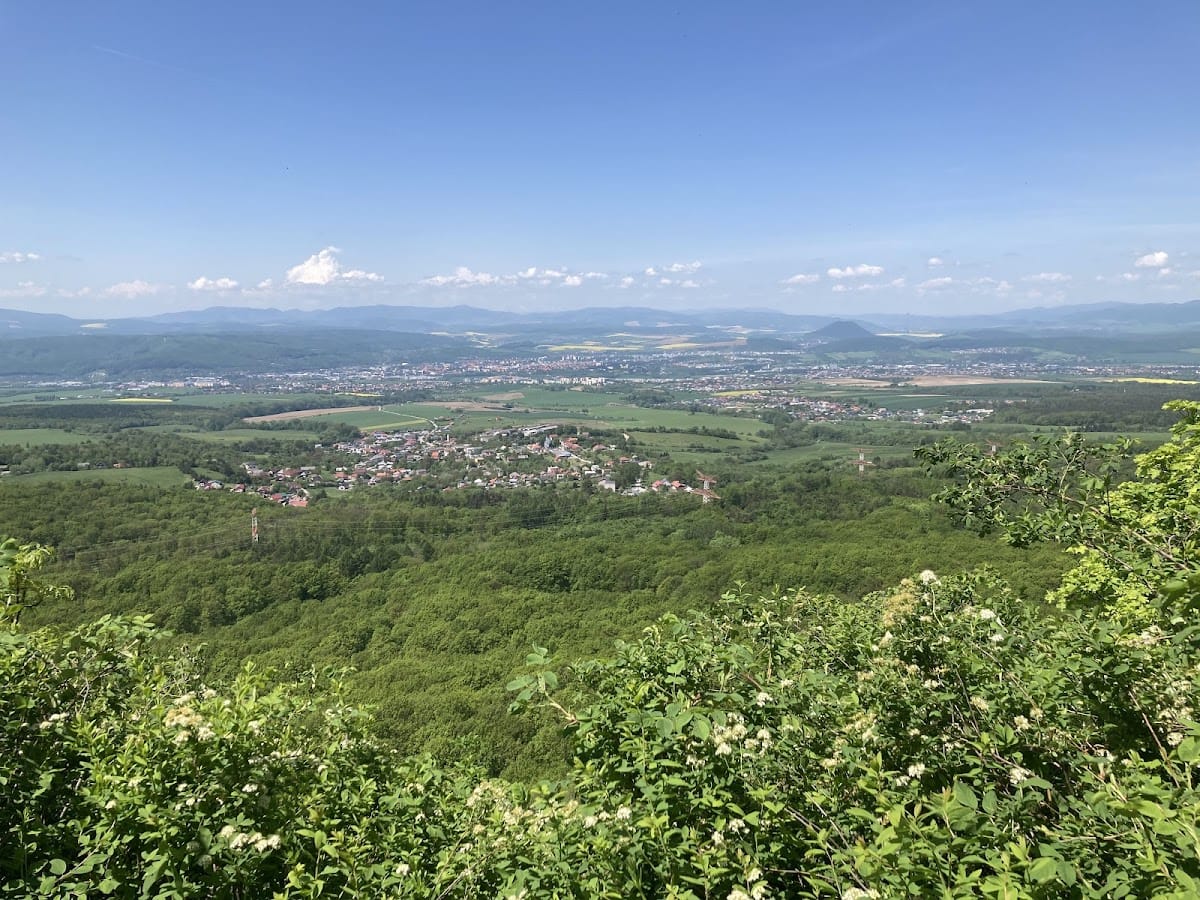
The 13-meter difference in elevation between the approach and the upper castle, together with the narrow access route, probably meant that the upper section could be reached only on foot. The eastern side, the only passable approach, was defended by a moat about 13 meters wide and still 2.5 to 3 meters deep. Below the upper castle lay a lower courtyard approximately 10 meters long. Part of its masonry perimeter wall survives on the northern side. The wall was about 120 centimeters thick, and a section of a circular tower measuring 5 meters in diameter also remains. The perimeter wall probably continued along the length of the courtyard to the entrance gate. The terrain still clearly defines the castle hill, while the rocky plateau provides views across the surrounding landscape.