Saint Nicholas Concathedral: A Late Gothic Co-Cathedral in Prešov, Slovakia


Site at a Glance
- Rating
- 4.8
- Popularity
- Medium
- Country
- Slovakia
- Primary era
- Medieval
- External website
- Open
- Eras represented
- Medieval, Early Modern, Modern
- Civilizations
- Habsburg, Hungarian
- Site type
- Religious
- Remains
- Cathedral
On this page26 sections
History
Saint Nicholas Concathedral is a Roman Catholic church in Prešov, Slovakia, built by the medieval Christian community around the middle of the fourteenth century in the Late Gothic period. Dedicated to Saint Nicholas, the fourth-century bishop traditionally associated with Myra and venerated as a patron of sailors, merchants, and children, it serves as both a parish church and a co-cathedral of the Archdiocese of Košice.
Medieval foundation and Gothic building
The church was founded on the foundations of an earlier sacred building from the thirteenth century. Construction was interrupted by a fire in 1418, then resumed between 1420 and 1440. During this phase, the northern presbytery was vaulted, and the work reflected Czech Gothic architecture associated with the circle of Peter Parler. The triumphal arch was completed around 1440 and raised before 1489, after which the central presbytery was extended and vaulted.
The northern portal was carved around 1400 in the Soft Style, a Central European phase of Gothic art known for elegant forms and gently flowing drapery. The developing church also retained elements from the earlier building, including brackets, fragments of shafts, and a bracket shaped as a male head.
Late Gothic rebuilding
A major rebuilding between 1502 and 1515 unified and enlarged the complex. The work was directed by the builder Ján Brengyszeyn, with the stonemason Nicholas of Levoča and other craftsmen. The church was extended southward in 1502, its three-nave arrangement was completed in 1505, and a southern entrance hall and oratory were added in 1511. The reconstruction concluded in 1515, while the tower was rebuilt in 1514 and 1515. An inscription band on the southern triumphal arch preserves 1502 as the beginning of this rebuilding.
The Late Gothic campaign brought a series of winged altars and other furnishings. The main altar was made between 1490 and 1506 and is traditionally attributed to the Prešov woodcarver Ján Weiss. A later fire in 1673 destroyed much of it, but the predella, Gothic cabinet, three life-size central sculptures, and three Evangelist sculptures survived. These pieces were incorporated into richly decorated Baroque high-altar architecture made in 1696.
Renaissance and Baroque transformations
During the second half of the sixteenth century, the interior was rearranged in the Renaissance style. In 1634 the church was whitewashed and fitted with a large organ, and the tower was repaired in 1641. A metal grille was made in the northern presbytery when the church served the German Lutheran Church of Prešov. It originally opened toward the church interior, while its access is now from the sacristy.
Fires in 1711 and 1788 led to repeated alterations and repairs. The eighteenth-century furnishing campaign included the altars of Saint Anthony of Padua and the Resurrection, followed later by the altar of the Holy Cross. The main altar was also reshaped through its Baroque additions, which incorporated surviving Gothic elements rather than replacing them entirely.
Nineteenth- and twentieth-century changes
A northern portico was built at the beginning of the nineteenth century. In 1823 the cemetery and the stone enclosure surrounding the church were removed. The tower was rebuilt in Neo-Gothic style in 1903 and 1904 under the direction of the architect Frigyes Schulek. Interior work in 1914 and during the 1930s included new flooring and the mechanical removal of monochrome coatings from the stone architectural elements.
During the 1950s, stained-glass windows were installed in the southern nave and presbytery, the floor was paved with travertine, and a backlit stained-glass Stations of the Cross was added. A major repair campaign followed between 1981 and 1989.
Co-cathedral status and recent conservation
Pope Benedict XVI raised the parish church of Saint Nicholas to co-cathedral status on 9 August 2008. The church is protected as a Slovak National Cultural Monument, with registration dating from 17 April 1963. It is traditionally regarded as the second-largest hall church in Slovakia, after Saint Martin’s Cathedral in Bratislava.
A broad reconstruction campaign began in 2010. It included repainting, complete replacement of the electrical installation, new lighting and sound systems, a new altar, and changes to the sanctuary. The secco frescoes of Moses and Aaron, painted on dry plaster in 1705 to 1710, were restored. Roof covering and some roof-timber elements were replaced in 2015, stained glass and sandstone window surrounds were restored in 2019 and 2020, and the facade, apart from the tower, was restored in 2021. The large organ and three smaller altars were also restored during the works of 2019 to 2021.
Remains
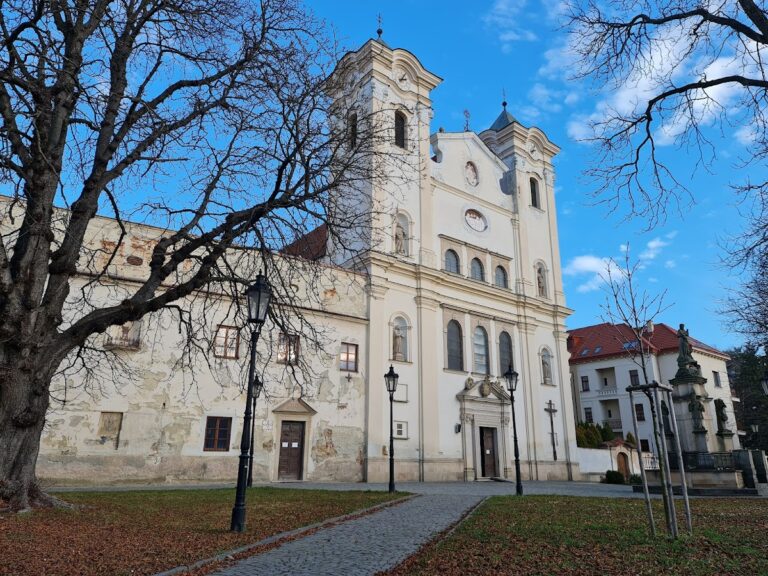
Saint Nicholas Concathedral is a Late Gothic hall church, a form in which the main and side naves are approximately equal in height and create a unified interior space. The building has three naves and three presbyteries, with naves of equal height. Its exterior measures 54.7 metres in length and 34.45 metres in width, while the interior naves rise to 16 metres. Pointed arcades carried on massive polygonal pillars divide the interior, and original Gothic windows with graduated stone tracery and external buttresses survive around the building.
Presbyteries and vaulted interior
Central presbytery
The central presbytery ends in a polygonal termination and is covered by a Gothic net vault, whose intersecting ribs form a network supported by curved wall shafts. The pointed arches connecting it with the northern side choir rise into galleries or tribunes. Late-fifteenth- and early-sixteenth-century wall paintings on the northern wall depict a mounted knight and female figures.
Northern and southern side choirs
The elongated northern side choir has a stellar vault, with ribs arranged in a star-like pattern. The southern side choir also ends polygonally and has a stellar vault. Parts of the original Gothic curved shafts and consoles remain on the northern side, while a metal grille with a high sculpture of the Good Shepherd on its canopy occupies the northern presbytery.
Naves and surviving Gothic decoration
The main nave has a Late Gothic stellar vault, while the side naves contain stellar and net vaults. The southern part of a side nave has a cross-vault whose ends carry figural brackets. Original polychromy survives on the vault bosses of the southern nave. Stone portraits of the Hungarian royal saints Ladislaus, Stephen, and Emeric appear at the vault springing points, where they were coloured by Peter Moler. The window tracery was painted red, and the vault ribs were painted white or flesh colour.
Tower and portals
Western tower
The projecting tower rises 71 metres and contains 200 steps. Its Neo-Gothic form has pseudo-Gothic arcades, a high pyramidal roof built in 1903, and small turrets at the corners. The entrance is a Gothic pointed portal with a trefoil in the gable-like upper section.
Southern entrance
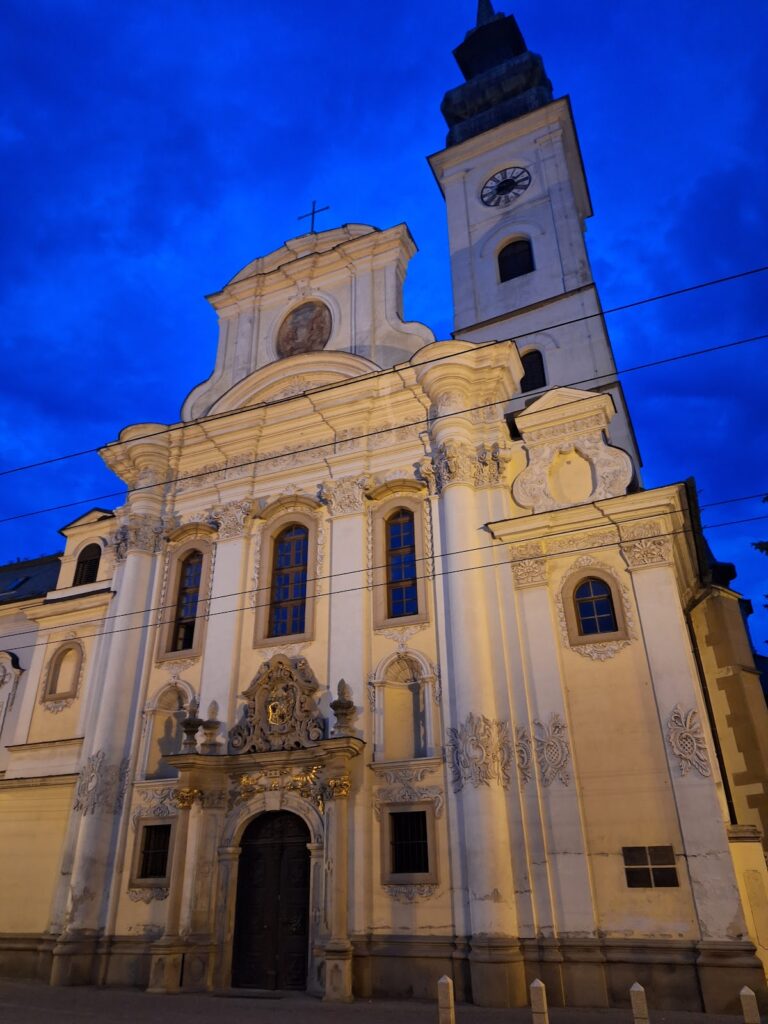
The southern side has a Late Gothic double entrance portal with richly profiled, intersecting mouldings and a flamboyant rose pattern in the tympanum area. It opens into the southern entrance hall, which has a stellar vault and dates from the early sixteenth century. The adjoining oratory has a stone balustrade decorated with a Late Gothic pattern of rotating flames.
Northern and main portals
The smaller northern portal retains its fifteenth-century Gothic carved door. It leads to a spiral staircase and to the oratory on the upper floor. The original main Gothic portal was reduced and rebuilt at the end of the eighteenth century, when the moulding of a Late Baroque portal with coin ornament was inserted into it. A Baroque-classical southern portal, with a carved gate and original fittings, was added after the eighteenth-century fires.
Altars and sculpture
Main altar
The main altar combines a surviving Late Gothic cabinet with three niches and neutral gold backgrounds, three Gothic sculptures, and a Baroque superstructure. Its central group represents the Virgin Mary with the infant Jesus, Saint Nicholas, and Saint Adalbert. Smooth and twisted columns support Baroque sculptures of Saints Stephen, Ladislaus, Ignatius, and Francis Xavier by J. Hartman. The superstructure also contains a relief of a drawn curtain with a crown and a monogram of the Virgin Mary surrounded by rays and angels.
The upper altar includes a large sculpture of Saint Sebastian, figures of Saint Peter holding keys and Saint Paul holding a sword, a representation of the Holy Trinity, and a medallion with the town emblem used from 1558. Late Gothic angels attributed to Master Paul of Levoča decorate the central area. The altar table, made in the middle of the eighteenth century, has Rococo ornament and supports a Baroque throne for displaying the Eucharist, the consecrated bread and wine of Christian communion. Its revolving tabernacle contains a cross.
Southern altars
The Baroque altar of Saint Anthony of Padua stands south of the main altar and dates from the first half of the eighteenth century. Twisted columns frame a central painting of Saint Anthony, with paintings of Saints Peter and Paul on the doors and sculptures of Saint Roch and Saint John the Evangelist. Angels and a circular painting of Saint Emeric complete the arrangement, while the altar table has Rococo ornament.
The Baroque altar of the Transfiguration on Mount Tabor stands in the southern nave. It incorporates Renaissance elements from seventeenth-century altars, including vine-wrapped columns, acanthus decoration, and other Late Renaissance ornament.
Northern altars
The Renaissance-Baroque altar of Saint Joseph in the northern nave incorporates seventeenth-century components and includes paintings of Saint Joseph and the Virgin Mary. During its restoration in 2021, an original black-and-gold decorative scheme was found and reinstated. Neo-Gothic altars dedicated to the Assumption of the Virgin Mary and to Saint Anne with the Virgin Mary stand in the northern part of the church; both were restored in 2021.
Gothic sculpture and painted panels
Surviving Gothic sculpture includes an Archangel Gabriel, a Crucifix, and a small figure of the Suffering Christ from the workshop of Master Paul of Levoča, a major Late Gothic sculptor active in the Kingdom of Hungary. The monumental Crucifix was probably created in the first half of the fourteenth century under the influence of German art. Its strong dramatic expression and high artistic quality distinguish it among the surviving works. After 1440 it was transferred to a new cross decorated with medallions of the Evangelists.
The original Calvary sculptures on the beam of the triumphal arch were reportedly damaged in a seventeenth-century fire. Fourteen double-sided painted panels from Gothic winged altars survive. They originally belonged to the altar of Saint Nicholas and the Virgin Mary and are traditionally attributed to Peter and Albert Moler of Prešov, who worked on them between 1497 and 1506. A panel of Saint Anne mentioned in older written records was transferred to the Hungarian National Museum in Budapest.
Renaissance and Baroque furnishings
Choir stalls and baptismal font
Renaissance choir stalls with four and six seats, decorated with wooden inlay, date from 1568 to 1569 and are attributed to Georg Tischler of Kežmarok. Beside the column between the central and southern presbyteries stands a Renaissance baptismal font from the second half of the sixteenth century. It is made of red marble and has a hammered copper cover decorated with wrought metal ornament, winged angel heads, scrollwork, and a painted scene of Christ’s baptism.
Pulpit and organ gallery
The seventeenth-century pulpit was made in the Renaissance style. Its curved parapet carries a gilded relief of Christ and the Samaritan, while the rear panel shows Christ on a stormy sea. The canopy is crowned by the Good Shepherd and carved symbols of the three theological virtues. An organ gallery from the second half of the seventeenth century has a carved railing, a central niche containing Christ, vine-wrapped columns, and ornamented panels with figures.
Organs
Large western organ
The large organ in the western gallery has a five-part Renaissance and Early Baroque case with gilded auricular ornamentation, winged heads, and angel sculptures. The instrument has 43 stops, which control sets of pipes, arranged in three cases, along with 3,480 pipes and 20 bells. Its three-manual console originally operated the valves through pneumatic action. The 2019 to 2021 reconstruction returned the mechanism to mechanical action and restored the console to the main case. The organ case and gallery also include Baroque ornament, a smaller organ decorated with acanthus, reliefs of the apostles, and sculptures of angels and Saint Michael the Archangel.
Side-choir organ
The smaller organ in the side choir is in the Renaissance and Early Baroque style. Its polygonal case has auricular ornamentation, angel sculptures, and painted scenes of the Annunciation, Nativity, and Adoration of the Magi, separated by herms, ornamental pillars ending in carved heads or busts. The instrument contains 378 pipes of different sizes. The original case and visible facade pipes survive, while the interior contains a Tucek organ, Opus 299, with a Romantic arrangement of stops. The instrument is unused and poorly maintained.
Nearby sites