Castell de Mediona: A Romanesque Castle in Catalonia, Spain
Site at a Glance
- Rating
- 4.3
- Popularity
- Low
- Country
- Spain
- Primary era
- Medieval
- External website
- Open
- Eras represented
- Medieval
- Civilizations
- Crown of Aragon
- Site type
- Military
- Remains
- Castle
On this page16 sections
History
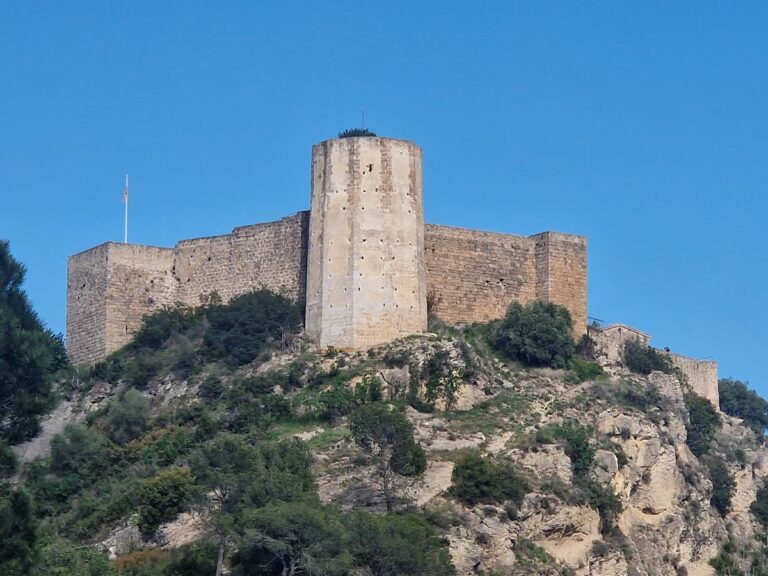
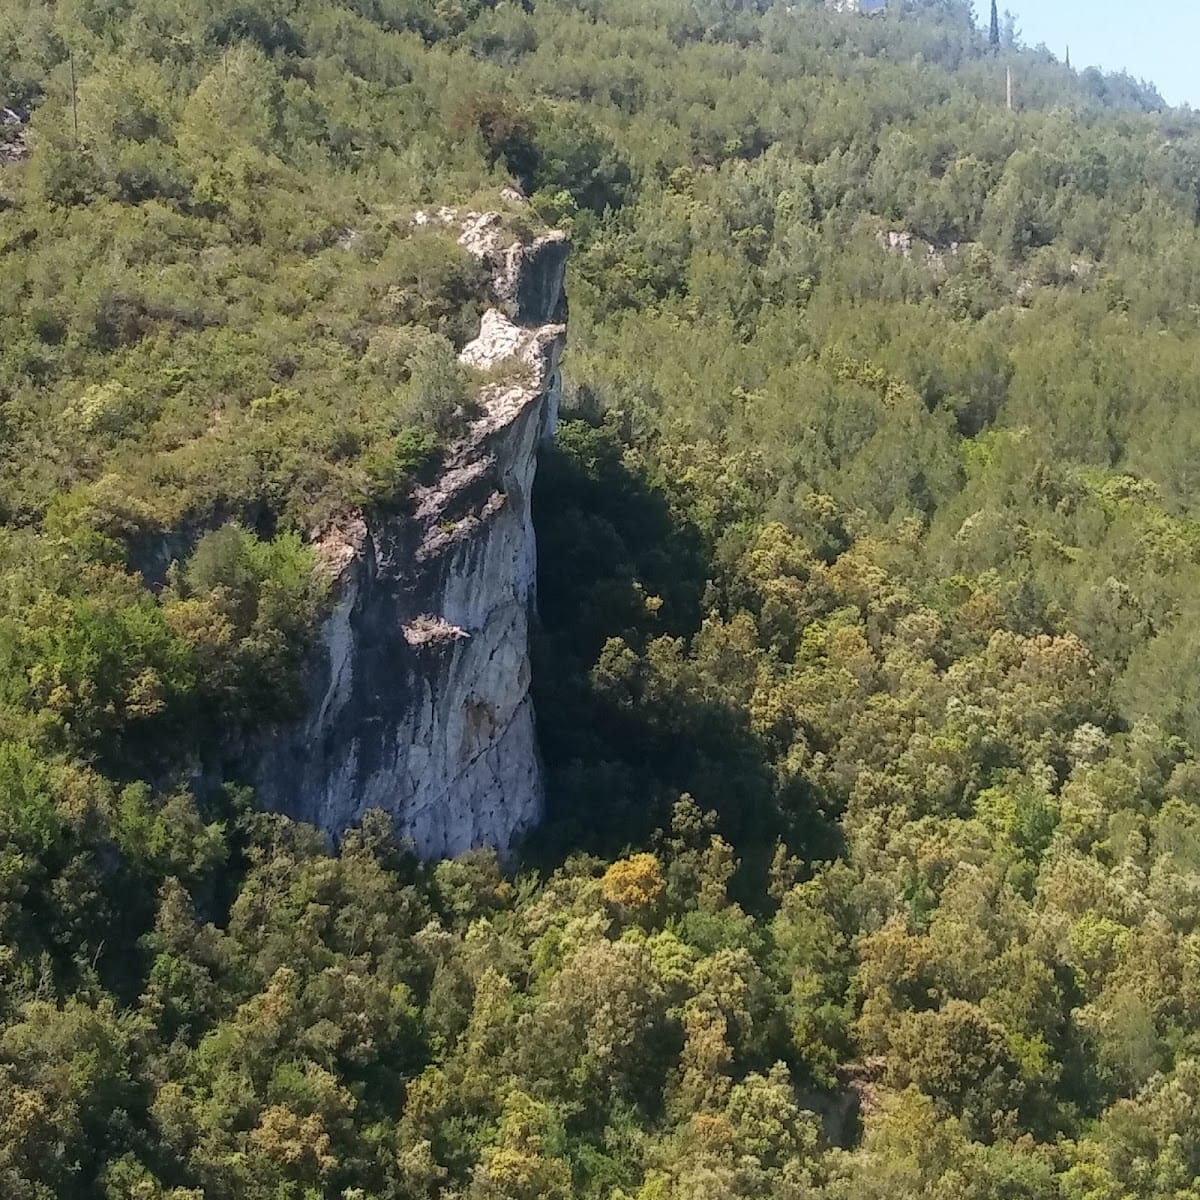
Castell de Mediona is a Romanesque castle in Castell de Mediona, Spain, built during the medieval period above the Mediona gorge. A construction date of 977 is recorded, while some of its earliest surviving defenses belong to the tenth century. The fortress guarded a strategic point near the route linking the Penedès and Anoia regions, where the Bitlles River cuts through the landscape.
Origins and the Mediona lineage
The place-name Mediona appears in records from 954. The castle itself is first mentioned in 1011, in a donation to Sant Cugat del Vallès that included allodial lands, property held free of feudal obligations, and a mill near the Bitlles River. From its early history, the fortress and the surrounding valley were closely connected with the Mediona aristocratic lineage.
In the early eleventh century, Guifred, also known as Guillem de Mediona, held an important role in the region. He was a deacon, a Christian cleric serving below the rank of priest in many church traditions, and the son of Sisemund of Oló. His grandfather was Guiniguís Mascaró, Viscount of Girona. In 1015, Bishop Borrell of Vic entrusted Guifred with repopulating and defending the most distant territories of the bishopric. He died fighting Muslim forces in 1032.
By 1057, Guillem’s son Ramon de Mediona was lord of the castle, while his brother Bernat de Mediona served as castellan. The castellan was the official responsible for administering and defending a castle, an office distinct from the superior lordship held by a greater noble house. Ramon fought alongside Mir Geribert against Count Ramon Berenguer I of Barcelona.
Changing lordships and castellans
During the twelfth century, superior lordship of the castle passed to the Cabrera family, a major Catalan noble house, although the Mediona family retained the castellan office. In 1194, Ponç de Cabrera offered the castle as a pledge to King Alfonso the Chaste, who was king of Aragon and count of Barcelona. In 1226, Viscount Guerau IV of Cabrera transferred the superior lordship to the Order of the Temple, a medieval religious and military order that held lands and lordships across Europe and the eastern Mediterranean.
The castle passed to the Cardona family in 1242. In 1281, the Viscount of Cardona held Mediona, Montbui, and Castellolí as fiefs, meaning holdings granted within a feudal relationship, from the Count of Barcelona. The ducal house of Cardona retained high jurisdiction over the territory until the seigneurial system was abolished in the nineteenth century. This system allowed lords to exercise rights and jurisdiction over dependent territories and communities.
The castellan office followed a separate line of descent. In 1266 it was granted to Bernat de Barberà and his descendants, who retained it until 1616. That year, Enric de Barberà, a cleric, sold the office to Joan Ferrer, a merchant. The Ferrer family continued to hold it until the nineteenth century.
Later changes and protection
The castle’s physical form changed through later building work. One construction phase partly destroyed the Gothic hall and the southwest bastion. The castle church was burned in 1936 during the upheaval of the Spanish Civil War and reconstructed in 1940.
Castell de Mediona is protected under Spain’s general legal protection for castles. In 1988 it was designated a Cultural Asset of National Interest and recognized as a monument.
Remains
Hilltop fortifications
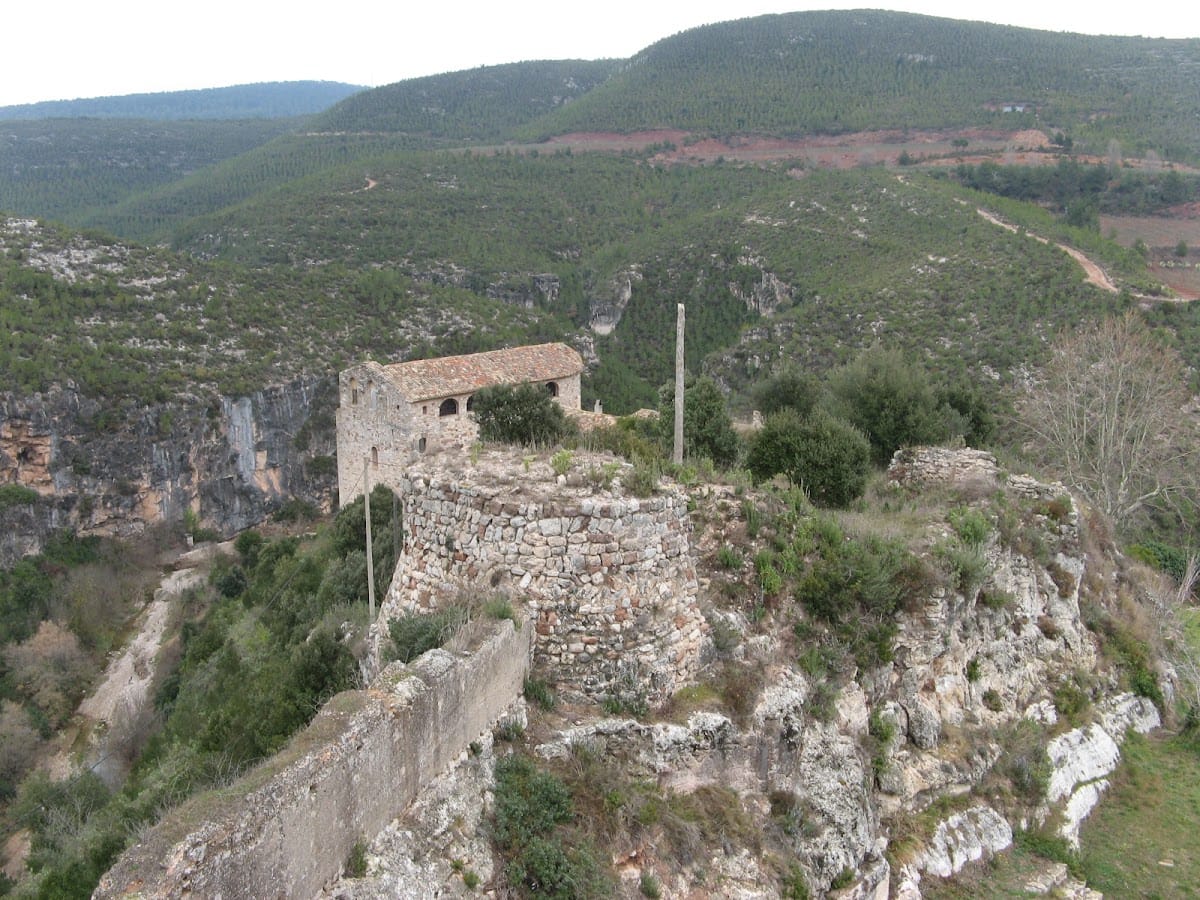
The surviving castle occupies the crest of a hill above the Mediona gorge. Its remains belong to several construction periods and form an elongated fortified enclosure that follows the hilltop. The earliest defenses combine substantial masonry with features characteristic of Romanesque fortress construction.
Early projecting tower
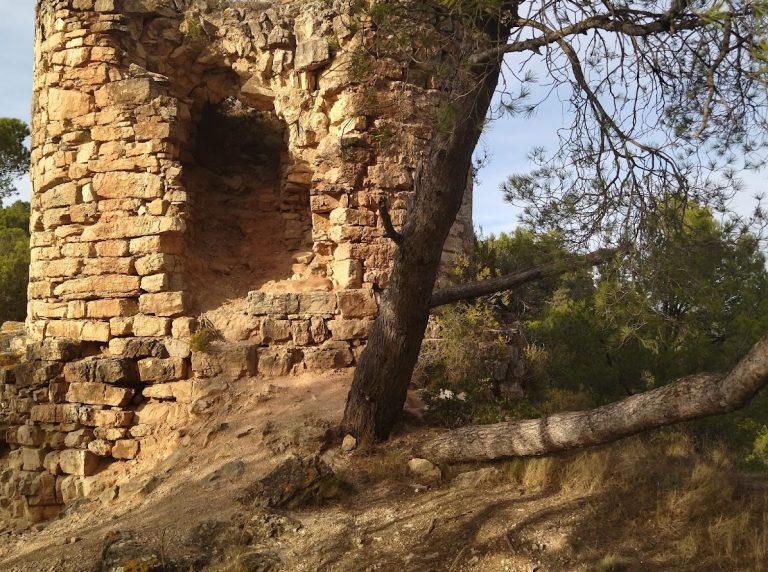
Among the oldest remains is a semicircular projecting tower measuring 5 metres in length and 3 metres in width. It survives only up to the level of what was its first floor, with the upper part destroyed. The tower formed part of the early defensive arrangement above the gorge.
Eastern enclosure and cistern
An early enclosure extended eastward from the tower, with a wall 120 centimetres thick. It was later enlarged along the entire crest of the hill. At the eastern end are the remains of another projecting tower and a cistern, a structure used to collect or store water. Some of the early walls use opus spicatum, or herringbone masonry, in which small stones or bricks are laid diagonally in alternating directions. These elements date to the tenth century, although the extensions may belong to later work.
Southwestern defenses and Gothic hall
A second building phase, dated to the late thirteenth or early fourteenth century, strengthened the southwestern end of the enclosure. New walls linked the tenth-century tower with a bastion made from rammed earth. The work reflects the castle’s continued defensive function while adding a later architectural group to the earlier fortifications.
Rammed-earth bastion
The bastion measures 1.20 metres wide, 2.40 metres long, and 1.20 metres high. It stands on a base of cut stone and contains loopholes, narrow openings for defense, together with openings designed to direct water. A later construction phase partly destroyed the bastion, leaving its surviving form connected to the fragmentary remains of the Gothic hall.
Gothic hall
The bastion was joined to a rectangular Gothic hall. Five bases for pointed arches survive, marking the support system of the hall’s vaulted interior. The hall was partly destroyed during subsequent building work, and its remaining bases now preserve the outline of this later medieval space.
Fifteenth-century towers and entrance
The northeastern end of the complex contains later defensive and access features beside the path that follows the course of the Mediona River. Their position forms part of the castle’s relationship with the route through the gorge.
Square towers
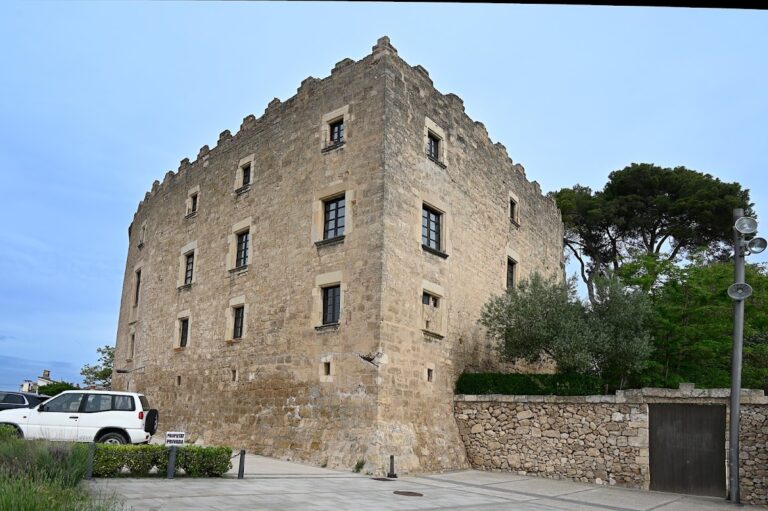
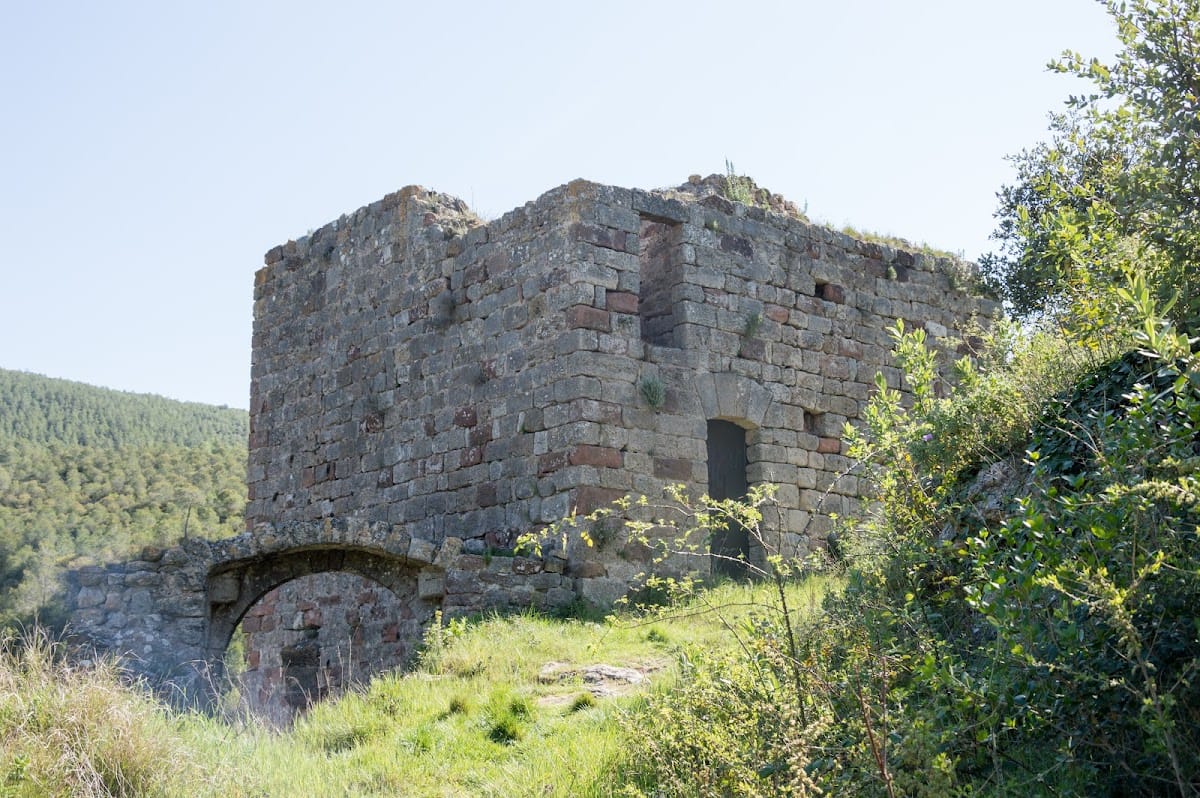

One square tower was built in the fifteenth century and had at least two upper floors. Ceramic materials recovered during excavation provide its dating. Another square tower stands at the northeastern end beside the entrance gate, probably as part of the same fifteenth-century phase.
Entrance gate
The entrance gate to the castle complex is also probably from the fifteenth century. It stands beside the northeastern tower and the path following the Mediona River, forming the principal surviving access feature within this later defensive group.
Castle church
Church of Saint Mary
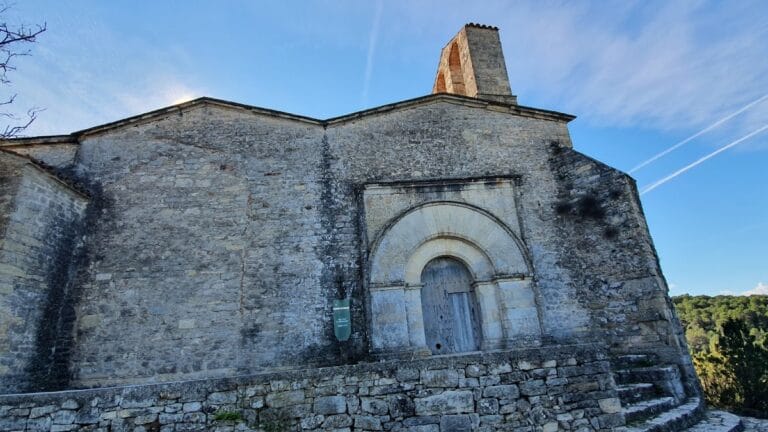
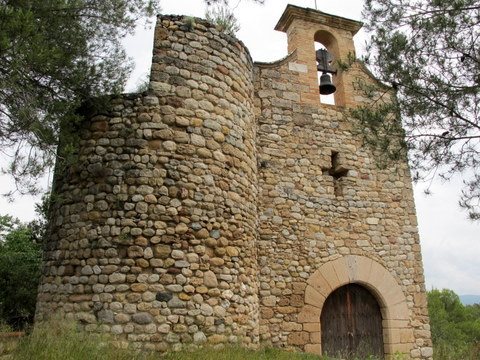
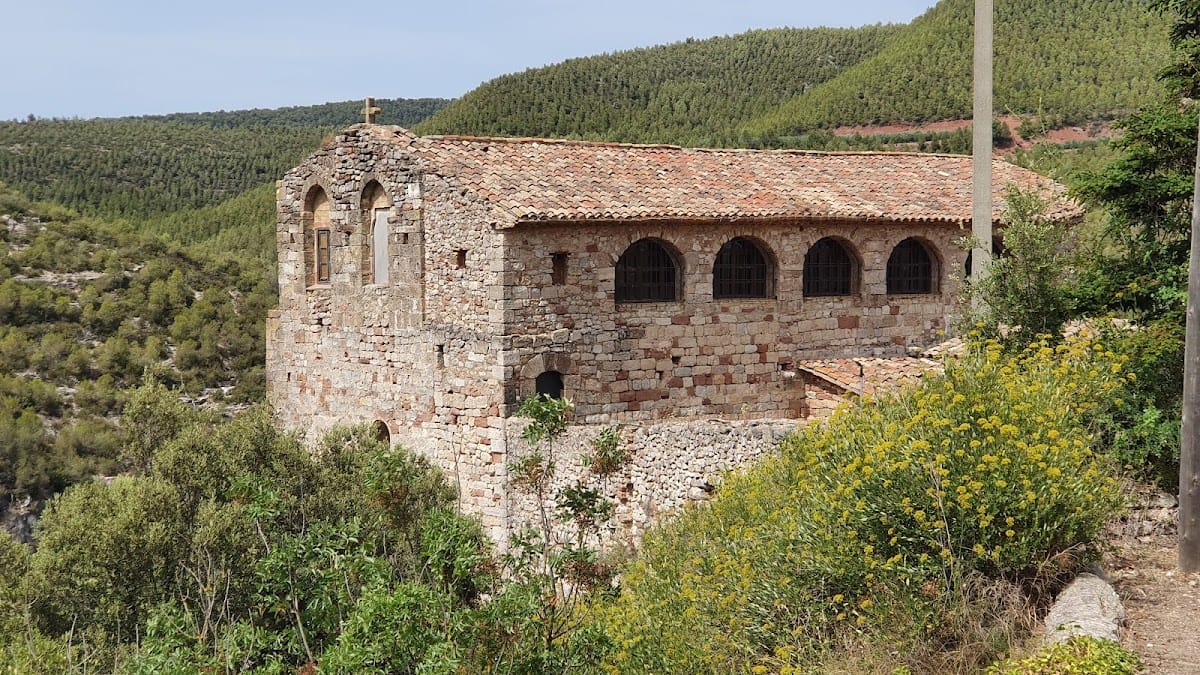
Inside the fortified enclosure is the castle church dedicated to Saint Mary. Dating from the fourteenth century, it has a single nave, a Gothic pointed vault, and a polygonal apse, the many-sided end of the church sanctuary. The building was reconstructed in 1940 after the fire of 1936. The Holy Christ of Mediona is venerated in the church.