Vilademàger Castle: A Medieval Fortification in Catalonia


Site at a Glance
- Rating
- 4.4
- Popularity
- Low
- Country
- Spain
- Primary era
- Medieval
- External website
- Open
- Eras represented
- Medieval, Early Modern
- Civilizations
- Crown of Aragon, Spanish
- Site type
- Military
- Remains
- Castle
On this page11 sections
History
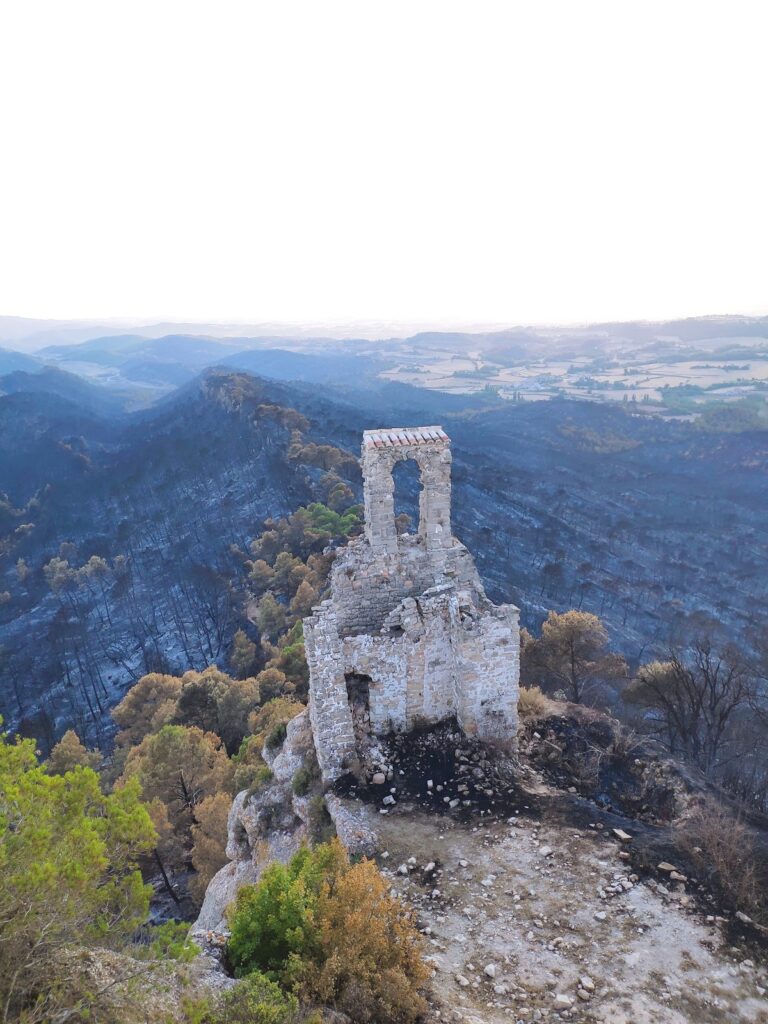
Vilademàger Castle is a medieval fortification in Spain, located at La Llacuna in Catalonia. Built during the tenth and eleventh centuries, it combined an upper defensive complex with a lower enclosure containing the church of Saint Peter of Vilademàger. The castle served as both a military stronghold and an administrative center.
Origins and Feudal Lordship
The site is first recorded in 987, when it was mentioned as a boundary in Count Borrell II’s donation to the Church of Saint Peter of Vic. Construction is dated to that year, while the broader defensive complex developed between the tenth and eleventh centuries and was later modified.
During the eleventh century, Vilademàger belonged to the comital house of Barcelona. In 1022, the domain was enfeoffed to Bernat Sendred of Gurb-Queralt. An enfeoffment granted land or jurisdiction to a vassal in return for feudal obligations, and Bernat Sendred also held the lordship of Queralt Castle.
In 1079, the castle passed to the Cervelló lineage, an important noble family related to the Queralt family. The Cervelló held Vilademàger as a fief of the Counts of Barcelona and later subinfeudated it to the Vilademàger family, granting the fief to another subordinate lord.
The Barony of La Llacuna
From 1347 onward, the fortress formed part of the Barony of La Llacuna. The barony exercised jurisdiction over Vilademàger together with Miralles and Rocamora, and later Santa Perpètua. In 1370, the castle was under the lordship of Guillem Ramon de Cervelló.
Ownership later moved from the Cervelló family to the Montcada lineage and then to the Dukes of Medinaceli. By 1831, the barony was jointly owned by the Marquess of Aitona and the Marquess of Moja. A marquess was a hereditary noble title traditionally ranking below a duke.
Saint Peter’s Church and Later History
The church of Saint Peter was first recorded in 1160. It was remodelled in the fourteenth century and again in 1883. By 1578, it was known as Saint Peter of Vila de Màger or Saint Peter of La Llacuna.
During the Spanish Civil War, the church’s altarpieces and images were burned, including the Christ sculpture known as the Majesty of Vilademàger. After the rectory was abandoned, the castle and church complex gradually deteriorated.
Restoration began in 1956 under the rector of the parish of La Llacuna. After further repairs, the Barcelona Provincial Council resumed restoration in 1981. Work at that time uncovered fragments of mural paintings from the beginning of the fourteenth century. The castle and church are protected as a cultural-heritage monument of national significance, with designations dating from 1949 and 8 November 1988.
Remains
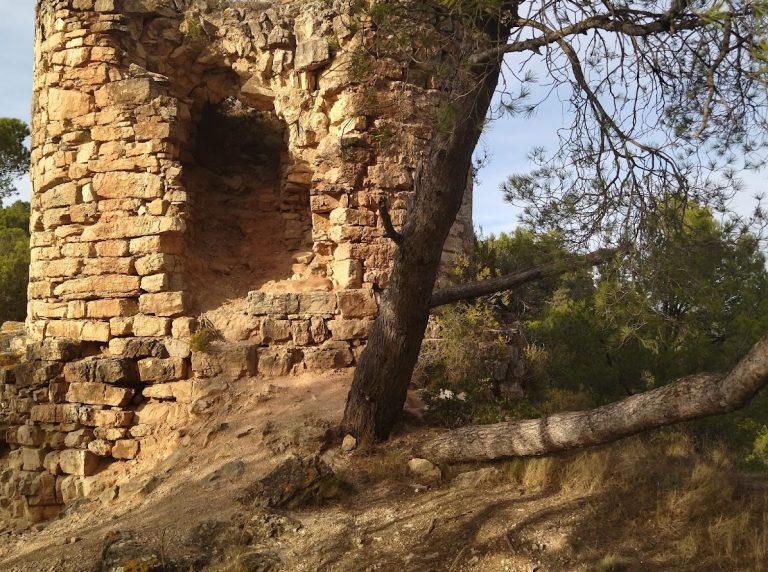
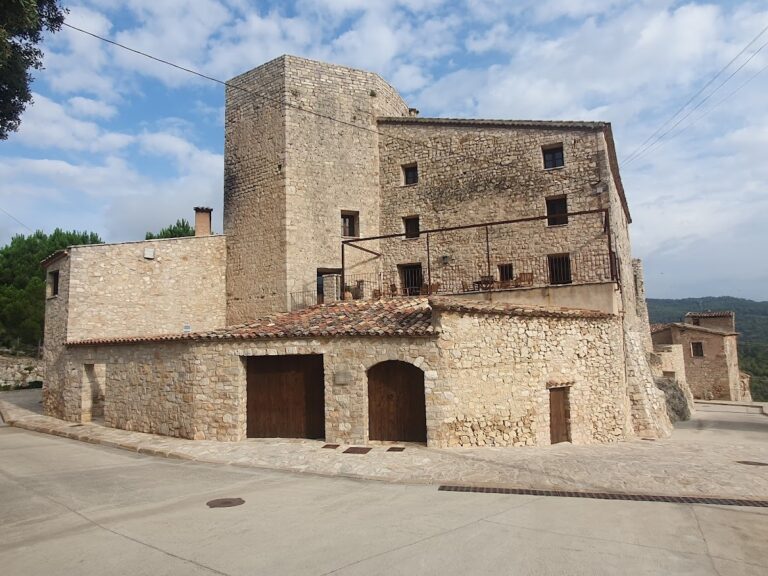
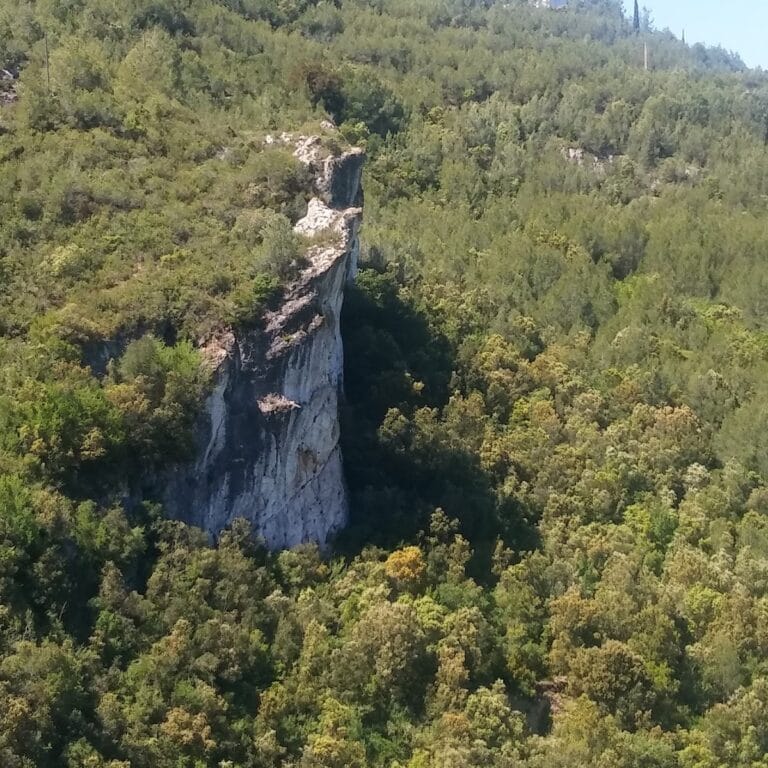
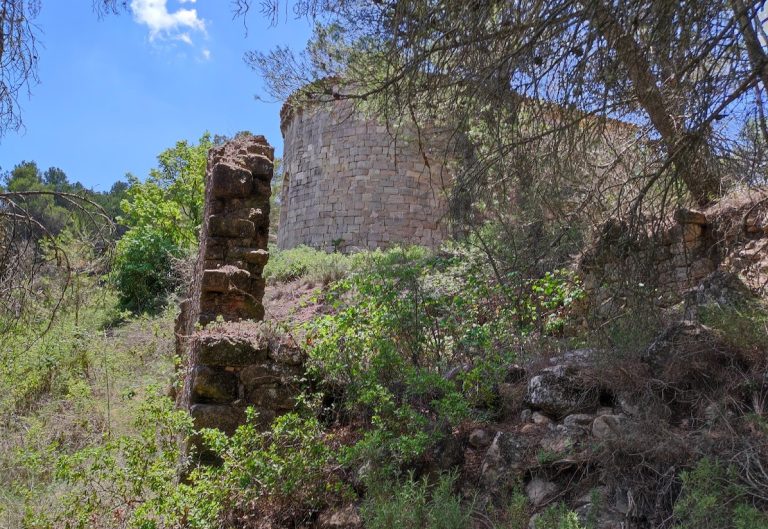
Vilademàger Castle stands on a cliff on the southeastern side of the plain of La Llacuna. Its defensive layout consisted of an eastern tower and an enclosure extending westward. A lower enclosure surrounded Saint Peter’s Church and probably the original village, which later moved down onto the plain. Surviving elements include parts of the eastern tower, the eastern enclosure wall, western wall sections, an entrance gateway, and the access path.
Defensive Enclosure
Eastern Tower and Gateway
The principal tower has a chimney-like form and protected the most accessible part of the site. Walls attached to it belonged to a castle room, while other sections enclosed the more vulnerable areas. On the eastern side, the remains include parts of the wall, the entrance gateway, and the approach to the castle. The gateway has a semicircular arch made with wedge-shaped stones, known as voussoirs, and stands near a buttress.
Western Fortifications
The western wall sections are understood as part of a second defensive line enclosing the church and the first village nucleus. The northern sector was strengthened with small semicircular towers. The walls use ashlar masonry, made from regularly shaped stone blocks set in mortar, although some sectors retain stones that were neither dressed nor cut.
Church of Saint Peter
Romanesque and Gothic Fabric
Saint Peter’s Church stands within the walled enclosure and preserves parts of an earlier Romanesque building, an early medieval architectural tradition represented here by the predecessor’s surviving west wall and late-period north portal. Most of the present structure belongs to the Gothic period, principally the fourteenth and fifteenth centuries, with additions from the sixteenth and seventeenth centuries.
The church has a single nave and a north doorway with a double archivolt, a moulded band following the curve of an arch. At the west end, a cross-shaped window is accompanied by a seventeenth-century bell gable with two openings and a round window in the raised section. The polygonal apse has ribbed cross-vaults and a keystone bearing the Agnus Dei, the Christian symbol of the Lamb of God.
Interior Features and Paintings
The church walls are built from cut stone blocks and mortar, and the roof has been restored with stone slabs. A baptismal font with a distinctly Romanesque character remains inside the church. Restoration also brought to light fragments of mural paintings dating from the beginning of the fourteenth century.