Castle of Sant Martí Sarroca: A Medieval Frontier Fortress in Spain


Site at a Glance
- Rating
- 4.5
- Popularity
- Medium
- Country
- Spain
- Primary era
- Medieval
- External website
- Open
- Eras represented
- Medieval, Early Modern
- Civilizations
- Spanish
- Site type
- Military
- Remains
- Castle
On this page14 sections
History
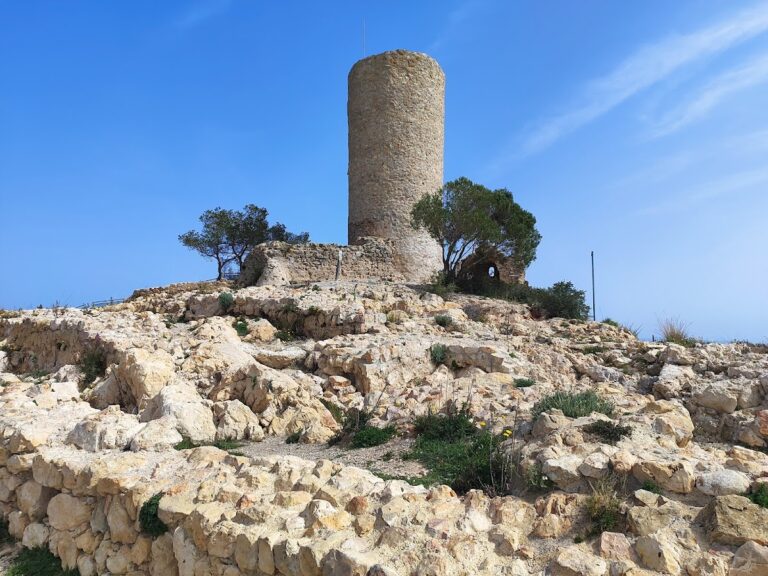
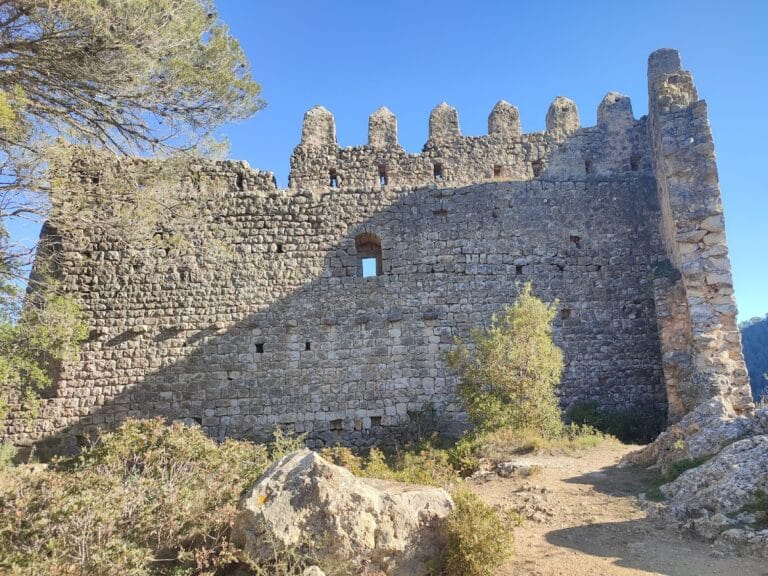
Castle of Sant Martí Sarroca is a fortified complex in Spain, at Sant Martí Sarroca in Alt Penedès, generally dated to the tenth century. Built on the summit of Roca hill, it developed as a frontier stronghold and the seat of the Santmartí family, and its architecture now combines Romanesque, Gothic, and historicist elements. The castle was first mentioned in writing in 966.
The Santmartí family and the Penedès frontier
Galí de Santmartí possibly captured the site from Muslim forces before becoming governor of the Penedès frontier and vicar of the castle. His son Guillem enlarged it during the eleventh century. After Guillem married Adelaida, a member of the viscountal family of Barcelona, the family patrimony passed through their daughter Dispòsia following the deaths of Adelaida and her son Bernat. Dispòsia was married to Mir Geribert of Olèrdola, an eleventh-century Catalan nobleman associated with that territory, who strengthened Sant Martí as a military fortification.
In 1023 the castle was recorded as castri Sancti Martini and bordered the territory of Castellví de la Marca. Mir Geribert died in 1060, leaving his second wife, Guilla de Besora, entitled to use his property and receive its income during her lifetime. He assigned the castles of Sant Martí and Olèrdola to his son Gombau. Sant Martí later passed to Gombau’s younger brother Arnau Mir, who adopted the name “de Sant Martí.” Between 1076 and 1082, Arnau Mir swore fidelity to Count Ramon Berenguer II for the castles of Olèrdola and Eramprunyà and served as governor of the Penedès.
Expansion and feudal lordship
During the twelfth century, the complex grew through the addition of high walls and residences for the noble household. Arnau Mir’s son Jordà de Santmartí rebuilt part of the castle, and Jordà was succeeded by his son Guillem. The family reached its greatest prominence in the early thirteenth century, when it also controlled the castles of Subirats, Olèrdola, Eramprunyà, Falset, and Móra. In 1247, Ferrer de Sant Martí was lord of the castle and established it as a fief.
When the Santmartí line became extinct around the middle of the thirteenth century, the castle passed by marriage to the Entença family. Berenguer de Vilaragut was its lord in 1339, followed by Bernat Guillem d’Entença in 1343. About a decade later, the castle was sold to the lords of Font-rubí. It belonged to the House of Barcelona during the reign of Pere el Cerimoniós, King Peter IV of Aragon, in 1360. In 1376 its lord was the Infante Martí of Aragon, the future King Martin I of Aragon and son of Queen Elionor. Martí sold the castle and its territory in 1381 to Bernat de Fortià, brother of Sibil·la de Fortià.
Sibil·la de Fortià and the siege of 1387
After leaving the court, Sibil·la de Fortià, the widowed queen and former fourth wife of Pere el Cerimoniós, took refuge at the castle in 1386 or 1387. Her stepsons Joan I and Martí, together with Violant de Bar, ordered her pursuit and besieged her there. On 7 January 1387, she surrendered without resistance to the forces of Infante Martí and the new royal couple. Her life was spared on the condition that she withdraw from court.
Later ownership and military use
The castle later passed to the Cervelló lineage, lords of Montagut and Querol, and was inherited by Guerau de Rocabertí. Around 1481, debts led to its sale at public auction to the Pia Almoina of Barcelona Cathedral, a charitable institution of the cathedral. The institution had held rights there since the previous century, exercised authority over serious crimes and lesser civil or judicial matters, and retained lordship until 1837. The Marquis of Dos Aguas was also recorded as lord in 1831.
The castle regained a military role during the War of the Spanish Succession, the early eighteenth-century conflict over the Spanish crown. It became one of the last centers of resistance to the forces of Philip V of Spain, together with Cardona Castle. The garrison surrendered on 18 September 1714, one week after the fall of Barcelona. Defenders pursued to Sant Quintí de Mediona were killed when found there. The castle was refortified in 1782.
Destruction and rehabilitation
The confiscation of ecclesiastical and other properties accelerated the building’s deterioration, while stone was repeatedly taken from the castle for new houses in the village. During the First Carlist War of 1833–1840 and the civil war of 1872, the village was fortified, the church was converted into a barracks and profaned, and the castle was burned and reduced to ruins. In 1933, stone from the castle was used to build the Can Rabell bridge.
Popular initiative promoted the rehabilitation of the monumental complex from the middle of the twentieth century. Pepet Teixidor and Lluís Pujadó began reconstructing the castle in 1963 under the direction of the Monument Conservation Service of the Barcelona Provincial Council. The castle and the Church of Santa Maria form the Monumental Complex of the Roca. Both are recognized as historic-artistic monuments of national interest; the castle is also a Cultural Asset of National Interest and a Spanish Cultural Heritage asset under reference RI-51-0005653.
Remains
The surviving castle occupies the summit of Roca hill at approximately 341 metres above sea level. It is a fortified complex whose restored noble quarters form an interior courtyard with a trapezoidal plan. The building’s present character brings together Romanesque and Gothic fabric with historicist reconstruction, including areas rebuilt after part of the castle was demolished to recover one of its façades.
Fortified quarters and domestic spaces
The Quadres
The ground-floor stables, known as the Quadres, retain their original eleventh-century structure. Their survival preserves part of the domestic and working organization of the medieval castle within the larger fortified complex.
Kitchen rooms
The former kitchens occupy three rooms on the ground floor. These spaces now contain museum displays, including an Iberian funerary monument from the third or second century BC known as the Venus of Penedès, a stone female head from the first century BC, and Roman funerary slabs.
Noble rooms
The Gothic room recreates the former dining hall, whose original form was Romanesque. The western room has been restored in a Renaissance style. On the first floor of the south wing, the former bedrooms retain window seats called festejadors. The ground floor includes the former wine cellar, which is Romanesque in style.
Museum collections
Ceramic and painted works
The museum displays a fourteenth-century Moorish-style ceramic soup tureen from Manises, decorated on both its inner and outer surfaces. It was found during the restoration of the church in 1906. Another displayed work is a panel called The Knight Lion, made with grisaille, a predominantly monochrome painting technique that creates an effect resembling relief or sculpture.
Agricultural tools
The former stables also house an agricultural-tool collection assembled from donations by families from the village. The collection has been displayed there since 1988, adding an ethnological dimension to the castle’s archaeological holdings.