Castles in Bulgaria: Explore Rock Fortresses, Walled Monasteries and Royal Palaces
Castles in Bulgaria include fortresses enclosed by concentric walls, strongholds fitted between large rock formations and fortified compounds where a church is the most substantial surviving building. The wider collection also includes walled monasteries and royal residences, extending the page beyond medieval military architecture.
The examples below emphasize standing walls, towers and interiors. They show useful differences in defensive layout as well as the range of buildings inside these collections, from the artillery positions of Belogradchik to Rozhen’s courtyard galleries and the residential rooms of Vrana.
Primary Function: All
Type: All
Civilization: All
Popularity: All
Rating: All
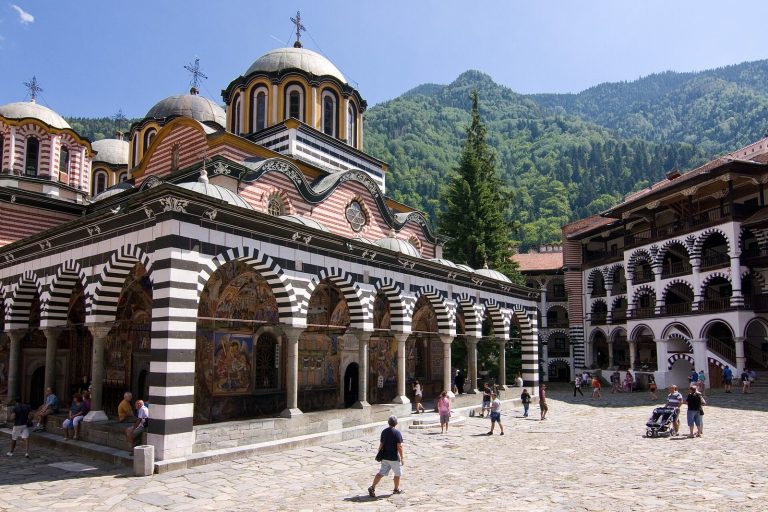
The Monastery of Saint John of Rila is a tenth-century Bulgarian Orthodox institution known for its religious role, medieval tower, National Revival…
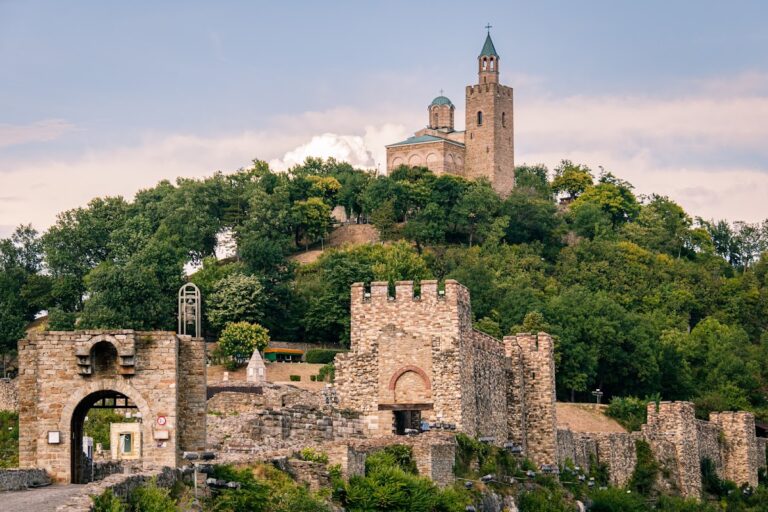
Tsarevets in Veliko Tarnovo was the principal fortress and political center of the Second Bulgarian Empire. Its remains include royal and patriarchal…
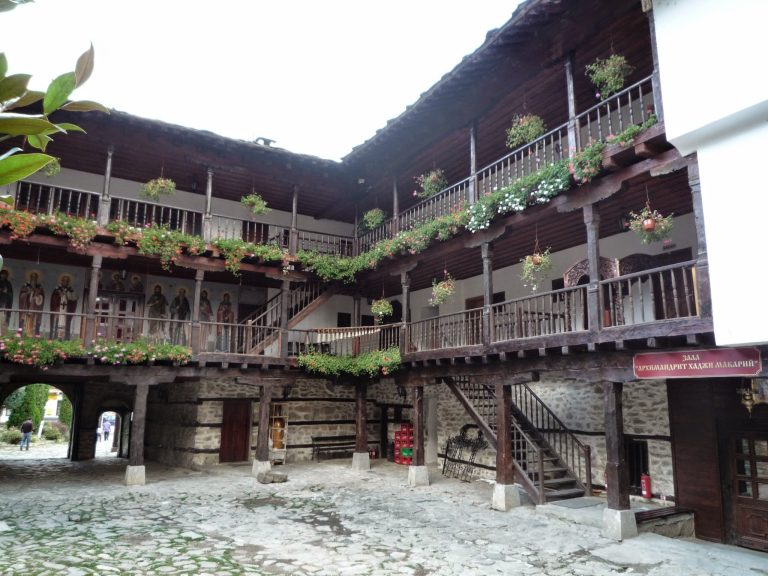
Troyan Monastery is a Bulgarian Orthodox monastery near Troyan, traditionally founded around 1600. It became a center of education, religious life,…
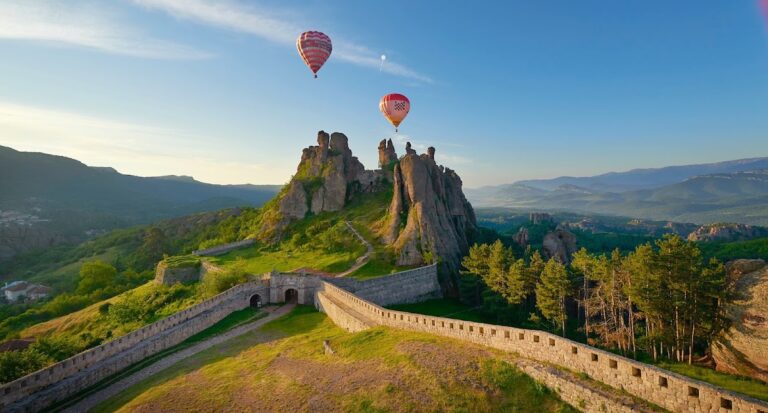
Belogradchik Fortress developed from a Roman surveillance post into a major medieval and Ottoman stronghold, shaped by the natural rock formations of…

Ravadinovo Castle is a privately owned castle complex near Sozopol, Bulgaria. Its present construction began in the 1990s, while a medieval…
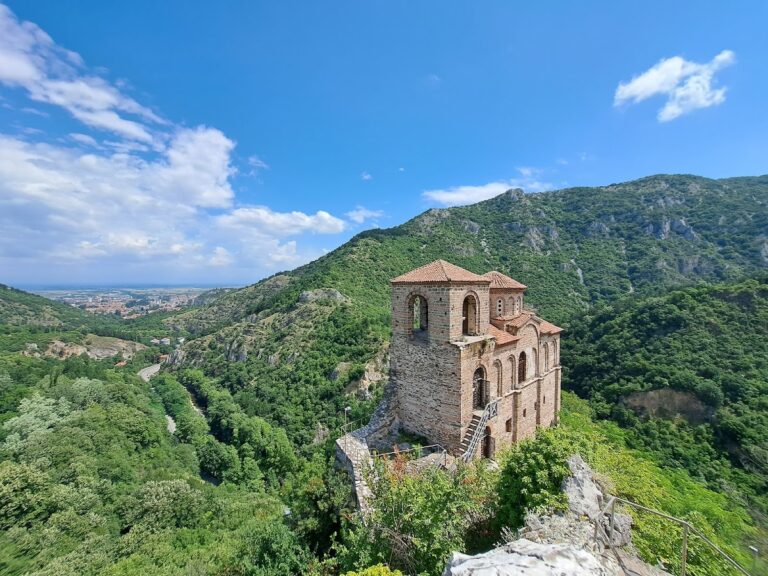
Asen's Fortress is a medieval stronghold near Asenovgrad, Bulgaria, known for its thirteenth-century fortifications and the surviving Church of the…
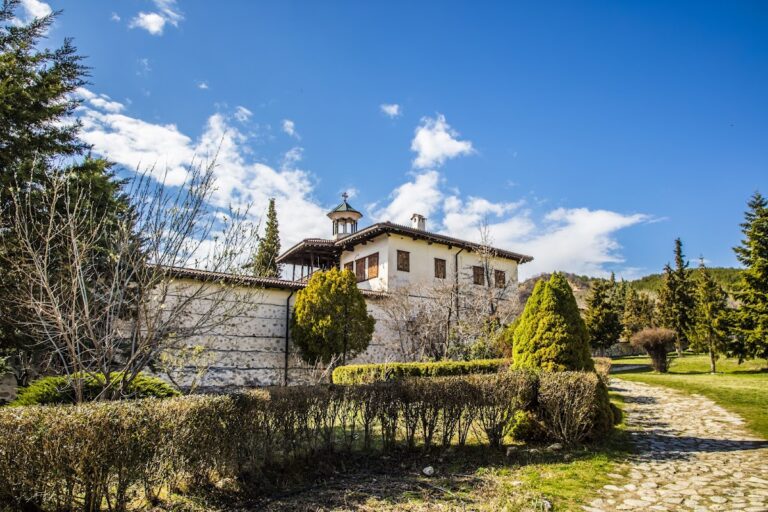
Rozhen Monastery is a medieval Orthodox complex in southwestern Bulgaria, known for its surviving church, frescoes, icons, woodcarving, and long…
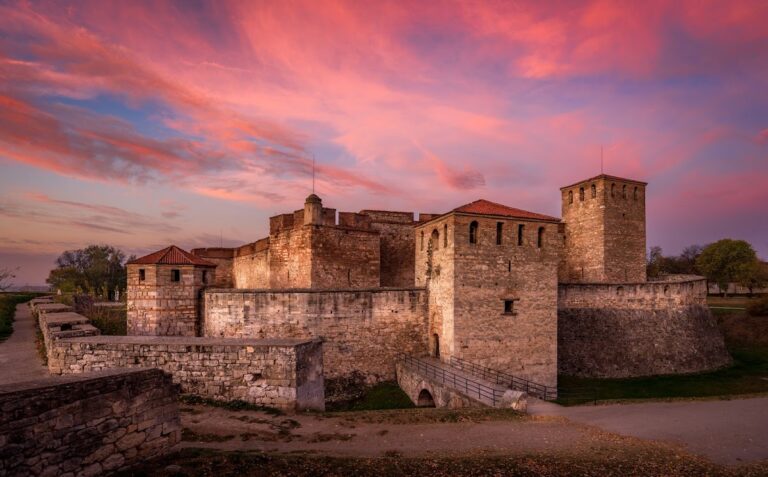
Baba Vida is a medieval fortress on the Danube in Vidin, built over the Roman fortress of Bononia and expanded through the fourteenth century. It…
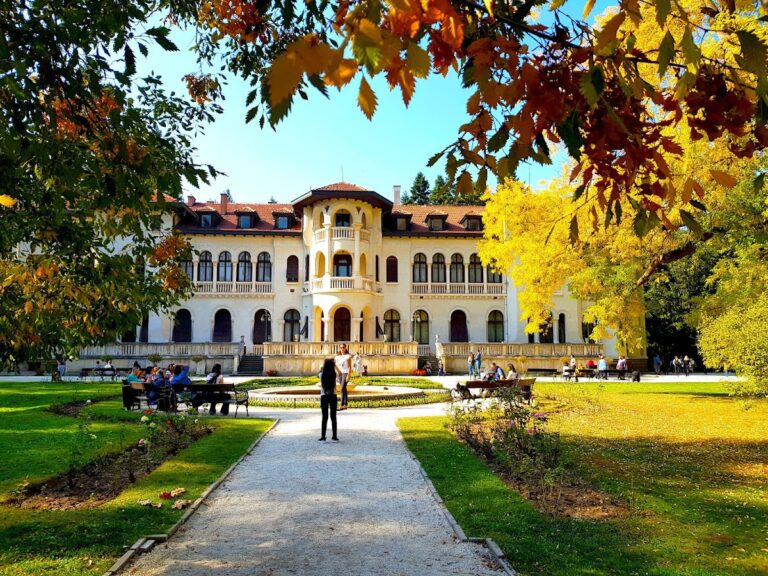
Vrana Palace is a former Bulgarian royal residence developed from 1898 onward near Sofia. Its palace, hunting lodge, historic park, wartime damage,…
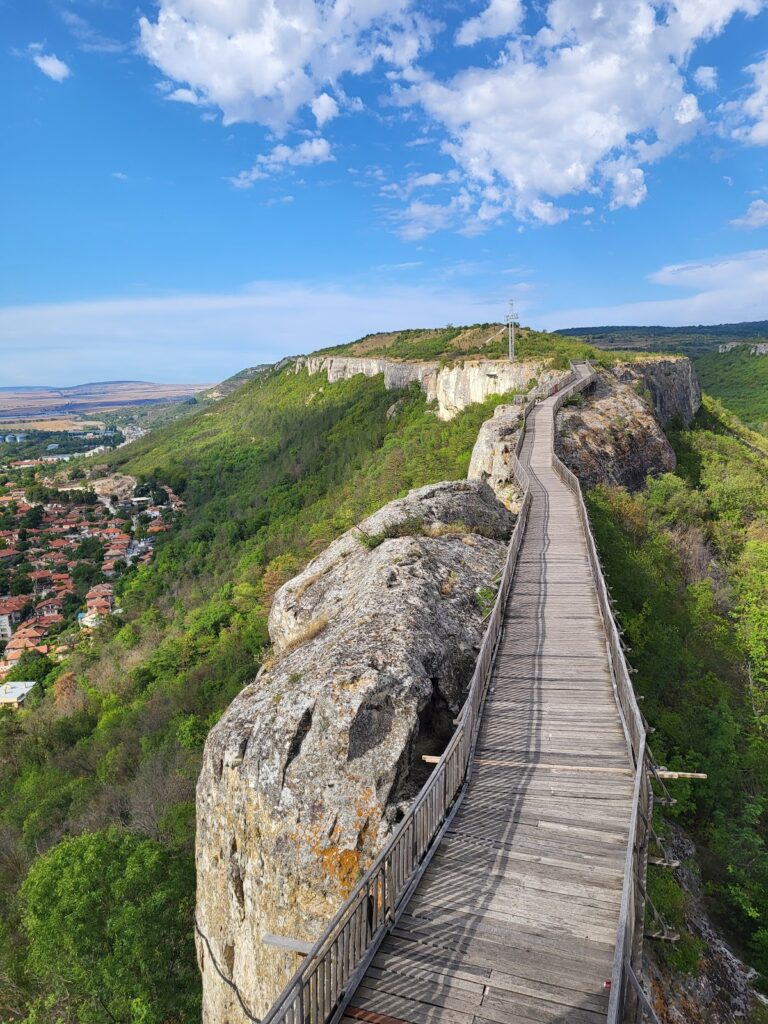
Ovech Fortress near Provadia developed from a Byzantine defensive outpost into an administrative, military, and religious center during the Second…
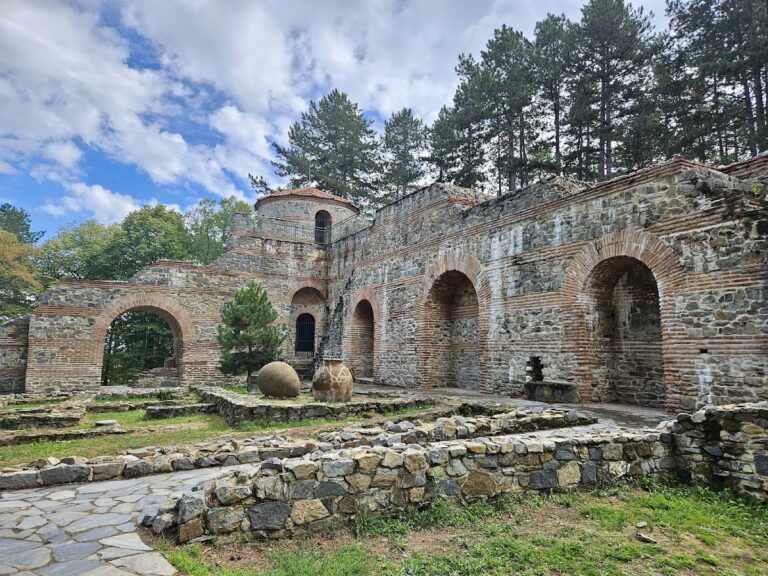
Hisarlaka Fortress occupies a strategic hill south of Kyustendil, preserving evidence of Roman, Byzantine, medieval Bulgarian, and Ottoman-era…
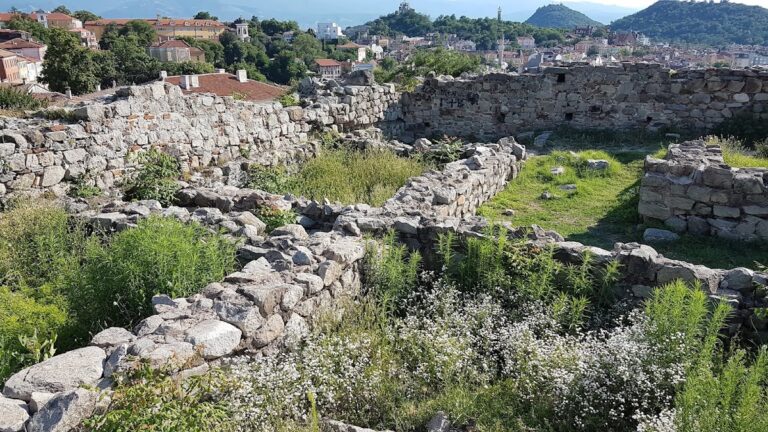
Nebet Tepe is one of the hills where ancient Plovdiv was founded, preserving Thracian, Hellenistic, Roman, Byzantine, and medieval remains.
For details on how to use the maps, which sites are included, how popularity and ratings are determined, and how sites are classified, see the help page.
On this page6 sections
Belogradchik: rock formations and fortress walls
Belogradchik Fortress incorporates towering natural rock formations into its fortified boundary. Masonry walls close the exposed sides, while three enclosed courtyards connect through gates. The changing levels and rock masses determine the shape of the complex.
Medieval expansion was followed by substantial Ottoman rebuilding. Gun platforms and fighting walks supplemented the walls, while underground cellars stored ammunition and food. The enclosed areas also accommodated guardrooms, workshops and facilities for processing and storing provisions. Wells and cisterns supplied water, including collected rain and snowmelt. These details explain how the fortress functioned as a garrison within its unusual rocky setting.
Baba Vida: concentric walls and defensive towers
At Baba Vida in Vidin, the defensive arrangement is more regular. Two concentric circuits of curtain walls and towers surround the interior, with a moat outside. A fortified gate tower protects the entrance, while several medieval towers retain their full height and battlements.
The fortress was also a ruler’s residence and later contained an Ottoman arms depot and prison. Its present overall form took shape around the turn of the seventeenth and eighteenth centuries, and military storage continued after its defensive role diminished. The nested walls provide successive protective boundaries without relying on the tall rock formations that shape Belogradchik.
Asen’s Fortress: the surviving medieval church
At Asen’s Fortress, the Church of the Holy Mother of God is the principal standing building. It occupies a high rocky ridge above the Asenitsa River, within a fortress whose walls and domestic structures survive less completely.
The medieval church has two storeys, a dome, a broad entrance section and a rectangular tower. Fourteenth-century mural paintings survive inside. Its height and enclosed architectural spaces give this site more substance than the castle’s lower remains alone would suggest. The example is included for that surviving building and its fortified setting, rather than as a complete standing castle complex.
Rozhen Monastery: courtyard galleries and painted church
Rozhen Monastery has an irregular enclosed plan, with two- and three-storey residential ranges and galleries surrounding the courtyard. The main church stands within this boundary, giving the complex a concentrated inward-facing arrangement.
Inside the church are mural paintings from several periods and a carved wooden icon screen. The entrance hall includes Last Judgment scenes, while a chapel screen combines plant and animal ornament with biblical subjects. The surrounding accommodation and galleries connect these decorated religious spaces with the rooms needed by the monastic community. Rozhen brings substantial residential and ecclesiastical buildings into the castle-group collection, beyond towers and military walls.
Vrana Palace: royal rooms, hunting lodge and park
Vrana Palace comprises a hunting lodge, a larger main residence and extensive landscaped grounds. The palace combines several architectural traditions, with carved wooden ceilings, oak panelling and marble columns among its interior features.
Its rooms were distributed by function, with reception and leisure spaces, royal apartments and accommodation for servants and the court. The park contains a lake and rock gardens, extending the residence into a designed landscape. Vrana represents the palace portion of the collection: its main interest lies in domestic planning, decoration and grounds rather than a defensive circuit.
Explore the collection
Explore sites on the map or in the grid. Map icons reflect each site’s primary function, helping you identify different kinds of places at a glance. Narrow this collection by primary function, by a site type within the castle and residence group, or by civilization and era. Additional filters cover popularity and rating. Select a map marker to view the site’s details and open its article, or open the article from its grid entry.