Monastery of Saint John of Rila: A Bulgarian Orthodox Monastic and Cultural Center


Site at a Glance
- Rating
- 4.8
- Popularity
- Very High
- Country
- Bulgaria
- Primary era
- Modern
- External website
- Open
- Eras represented
- Medieval, Early Modern, Modern
- Civilizations
- Bulgarian, Ottoman, Serbian
- Site type
- Religious
- Remains
- Fortified Monastery
On this page23 sections
History
The Monastery of Saint John of Rila is a Bulgarian Orthodox monastery in Bulgaria, traditionally founded in the tenth century by Saint John of Rila near the upper Rila River. Saint John was a Bulgarian hermit and saint regarded as the founder of Bulgarian monasticism. He lived in a nearby cave, where his disciples established the first monastic community. The present monastery stands near, but not exactly on, its original location, and the institution moved twice during its history. It developed into a major Bulgarian literary, educational, spiritual, and cultural center.
Medieval Foundation and Growth
In 1335, the regional ruler and protosevast Hrelja Dragovol rebuilt the monastery on its present site. A protosevast was a high Byzantine-derived aristocratic and military title. Hrelja erected a defensive tower and a small church, and the surviving medieval remains are associated with this rebuilding phase.
The monastery’s economic position was confirmed on 21 September 1378, when Tsar Ivan Shishman issued the Rila Charter. The document granted the institution twenty villages and their lands, confirming its extensive privileges and possessions.
In 1469, with the assistance of Mara Brankovic, the relics of Saint John of Rila were ceremonially transferred from Tarnovo back to the monastery. The return made the institution an important pilgrimage destination for Orthodox Christians. The procession stayed overnight at the Orlitsa metochion, a dependent monastic estate that included religious, residential, and agricultural buildings.
Religious Jurisdiction and National Revival
The monastery’s ecclesiastical jurisdiction changed over time. It was associated with surrounding dioceses in its early history and later connected with the Samokov Diocese during the period of the restored Peć Patriarchate. In 1773 it received stavropegial status under the direct authority of the Ecumenical Patriarchate of Constantinople. A stavropegial monastery is placed directly under patriarchal authority rather than under the ordinary jurisdiction of a local bishop. After the independent Bulgarian Orthodox Church was restored in 1870, the monastery came under the Bulgarian Exarchate and subsequently the Bulgarian Patriarchate.
From its foundation, the monastery served educational and literary purposes. During the Bulgarian National Revival, the monk Neofit Rilski established a monastic-cell school there. Neofit Rilski was a Bulgarian monk, educator, and writer associated with the development of Bulgarian-language education. The monastery also sheltered Bulgarian revolutionaries, including Vasil Levski, Iljo Voyvoda, Gotse Delchev, and Peyo Yavorov.
Attacks, Fires, and Reconstruction
During Ottoman rule, the monastery suffered repeated attacks and acts of plunder. It was attacked in 1778, looted by an Ottoman military force in 1819, and plundered again in 1821 after the Greek uprising. Another attack in 1846 resulted in the deaths of five people from the monastery’s agricultural estate.
A major fire in 1778 destroyed most of the complex, while the tower and church survived. Alexi Rilets restored the monastery in 1784 and later designed or built its eastern, northern, and western wings between 1816 and 1819. A second major fire on 12 January 1833 again destroyed much of the complex. Alexi Rilets then directed its rebuilding under Abbot Joseph the Builder. The reconstruction became a project of national importance during the Bulgarian National Revival and was supported by donations from across Bulgaria.
The present main church was built during the 1830s and completed in 1837, although work on its interior continued later in the nineteenth century. Pavel Ivanovich of Krimin built the church, while Alexi Rilets directed the wider reconstruction. A new iconostasis, the decorated screen separating the sanctuary from the main body of an Orthodox church, was made in 1840.
Twentieth-Century Changes and Religious Continuity
In October 1905, the monastery hosted the month-long Rila Congress of the Internal Macedonian-Adrianople Revolutionary Organization. Chaired by Dame Gruev, the congress reviewed the organization’s activities and the Ilinden Uprising and debated its future. It was followed by a division within the organization, made final after Gruev’s death in 1906.
The monastery was declared a national antiquity in 1927. In 1961, the communist authorities converted it into a state museum, ended its ecclesiastical activity, and transferred the monks to the Bachkovo, Troyan, and Preobrazhensky monasteries. It opened as the National Museum “Rila Monastery” in 1965. Monks were permitted to return in 1968, and the monastery’s monastic status was restored in 1991.
The complex became a national historical reserve in 1976 and was inscribed on the UNESCO World Heritage List in 1983 under cultural criterion vi. In 1992, the monastery and several associated churches, hermitages, and metochions received national architectural, historical, and artistic designation, while the Pchelino metochion received local-level designation. The monastery remains an active male monastic institution.
Daily worship includes morning and evening services in the main church. During winter, services are held in the Chapel of the Nativity of Christ. Vigils dedicated to the three feasts of Saint John of Rila follow a traditionally Athonite pattern, and worshippers venerate the saint’s relics. The reputedly wonder-working icon of the Mother of God Ossenovitsa is carried in procession twice each year, on Bright Friday and 1 August.
Remains
The monastery lies in a mountain valley at approximately 1,147 metres above sea level, between the Rila River and the Drushlyavitsa stream. Its principal ensemble covers about 8,800 square metres, including approximately 5,500 square metres of built area. Wings constructed in different periods, ranging from four to five storeys, surround one irregular pentagonal courtyard. In places, four storeys are visible externally because of restrictions imposed by the Ottoman authorities in 1834. High stone walls and small windows give the complex a fortress-like appearance.
Central Monastic Complex
Hrelja’s Tower
Hrelja’s Tower is the oldest surviving building in the complex. Built in 1334 and 1335 as a quadrangular defensive tower, it rises about 25 metres and has stone walls nearly 2 metres thick. Its top floor contains the Chapel of the Transfiguration, whose valuable fourteenth-century frescoes remain in place. A small bell tower was added in 1844, and the tower’s door is preserved in the monastery museum.
Church of the Nativity of the Virgin
The present main church, the Church of the Nativity of the Virgin, was built during the 1830s, probably partly over the foundations of the earlier church beside Hrelja’s Tower. It is an Athonite-type domed basilica with a three-aisled naos, the main worship space, five domes arranged in a cross, two side chapels, and three altars. The northern chapel is dedicated to Saint Nicholas of Myra and the southern chapel to Saint John of Rila.
An external, single-storey arcade gallery on the west, north, and south sides serves as the church’s entrance and vestibular area. Its interior is covered with nineteenth-century frescoes by leading painters of the Samokov, Bansko, and Razlog schools, including Dimitar Hristov Zograf and Zahari Zograf. These regional traditions were major forms of Bulgarian Orthodox painting during the National Revival. The richly carved and gilded iconostasis was made by Atanas Teladur of Samokov and Petar Garka.
The church houses the icon of the Mother of God Ossenovitsa, a twelfth-century Hodegetria-type image. Hodegetria, meaning “Guide,” is a type of icon in which the Virgin Mary presents Christ as the path to salvation. The icon incorporates relics of thirty-two saints and stands before the third column on the left. The church also contains the reliquary of Saint John of Rila.
Monastic Wings and Collections
The surrounding wings contain about 300 decorated rooms, including monastic cells, chapels, the abbot’s residence, a kitchen, a library, and a ktetor’s room. A ktetor’s room is associated with a donor or founder. The library preserves approximately 250 manuscripts and 9,000 old printed books. Wall and ceiling paintings, carved woodwork, donor portraits, religious scenes, and depictions of everyday life enrich the buildings. The paintings in the entrance gallery are regarded as an important expression of nineteenth-century Bulgarian art, and the Samokov School influenced the decoration of other Bulgarian monasteries.
Churches Within and Beside the Complex
Chapel of the Nativity of Christ
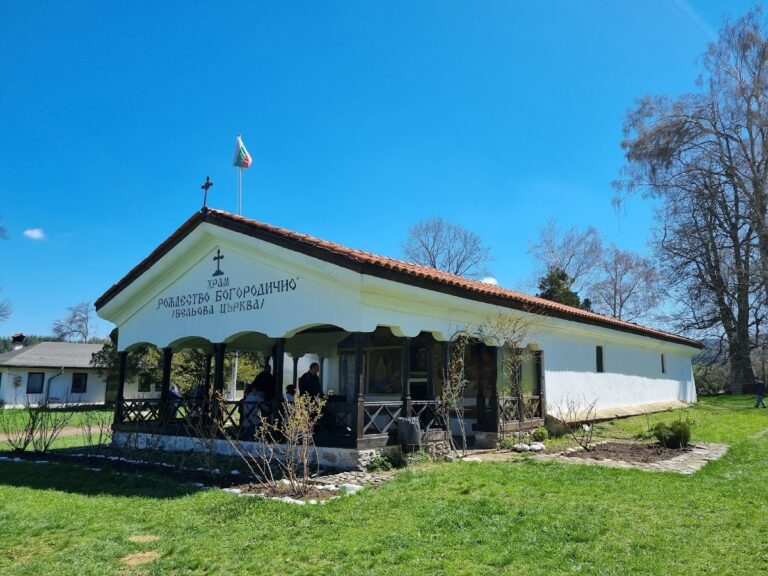
The Chapel of the Nativity of Christ is the largest of the monastery’s eight chapels and serves for winter worship. Its construction was interrupted when the communist authorities converted the intended chapel space into a cinema. Restoration began in 2007, and the chapel became active in 2009. Angel Atanasov and students of the National Academy of Arts made its iconostasis. Stefan Tapanov painted the icons, while Vladimir Zlatkov made the bishop’s throne, woodcarving, and stand for the venerated icon. Archimandrite Serafim Dinkov made the floor. A wonder-working icon of the Mother of God “Joy and Consolation,” donated by monks from Zograf Monastery, stands in the vestibule.
Church of the Presentation of the Virgin
South of the main complex, the Church of the Presentation of the Virgin serves as the monastery cemetery church. Its earliest phase was a two-storey ossuary church, probably built before the middle of the eighteenth century. The lower storey contains the bones of monks. Above it, a single-aisled, single-apse church has an elongated nave, a substantial altar area, and five wall niches. Massive stone walls support the building, and its carved iconostasis dates from the eighteenth or early nineteenth century.
The church was painted in 1795 under the patronage of Philotheus, Metropolitan of Samokov. Later work added a two-storey western building and a two-storey gallery in front of the monastic cells.
Hermitages and Dependent Estates
Old Hermitage and Church of the Dormition
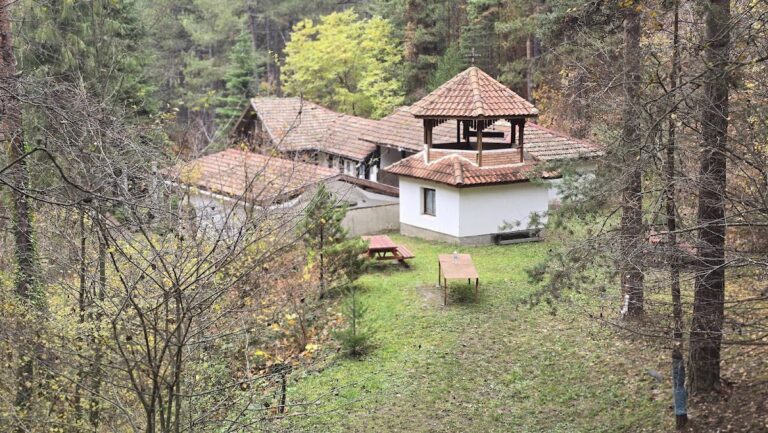
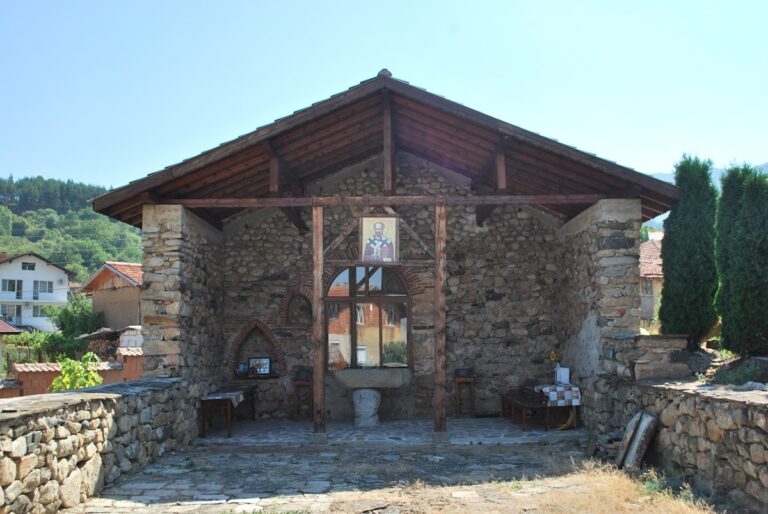
The Old Hermitage lies about 5 kilometres east of the monastery beside the cave traditionally identified as Saint John of Rila’s dwelling and original burial place. A church was built there in 1746. The present Church of the Dormition of Saint John of Rila was rebuilt from its foundations in 1820 as a massive, vaulted, single-aisled, single-apse building with a vestibule beside the cave. Its wall paintings, also dating from 1820, are now severely damaged.
Saint Luke Skete
The Saint Luke Skete, also called the New Hermitage, includes the Church of Saint Luke and the Church of the Protection of the Virgin. A skete is a smaller monastic settlement intended for a more solitary form of religious life. The Church of Saint Luke was built at the end of the eighteenth century on the site of an earlier chapel commemorating Saint John’s nephew. It is a two-storey, single-aisled, single-apse building with a large entrance hall. The lower storey contains a hearth and a walled section whose western wall has medieval masonry, possibly surviving from the earlier chapel.
The church was painted in 1799. Toma Vishanov painted the frescoes in the apse, while other works were produced by artists of the Samokov School. A large western vestibule added in 1864 connected the church with the school founded by Neofit Rilski. Its eighteenth-century gilded wooden iconostasis is now in the National History Museum.
Church of the Protection of the Virgin
The Church of the Protection of the Virgin stands immediately north of Saint Luke’s Church on a higher terrace. Mihail and Radoitsa of Rila built it in 1805 over the foundations of an older church. Toma Vishanov Moler and other artists of the Bansko School painted its frescoes in 1811.
Saint Theodosius of Tarnovo Hermitage
The Saint Theodosius of Tarnovo Hermitage stands about 1.5 kilometres from the monastery on the road to the Old Hermitage. It consists of a church and a two-storey residential building. The complex was built in 1956 with funds provided by the Rila monk Theodosius Rilets, but it remained unfinished after the monks were expelled in 1961. The church is built of dressed stone and has two auxiliary rooms in its vestibule. The Russian artist Nikolai Shelekhov painted its frescoes, which were undergoing restoration in 2016.
Orlitsa Metochion
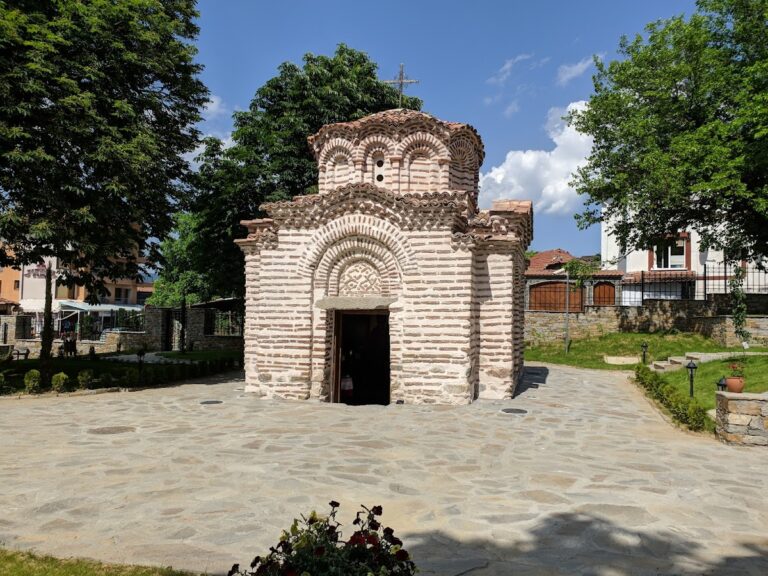
The Orlitsa metochion stands on the right bank of the Rila River, about 2.5 kilometres east of the town of Rila and 18 kilometres from the monastery. Probably established in the middle of the fifteenth century, it consists of the Church of Saints Peter and Paul with residential and agricultural buildings. The small single-aisled church was built and initially painted in 1478, then repainted throughout in 1491. Nikola Obrazopisov repainted it in 1863 while retaining parts of the medieval frescoes above the entrance and in the apse.
Pchelino Metochion
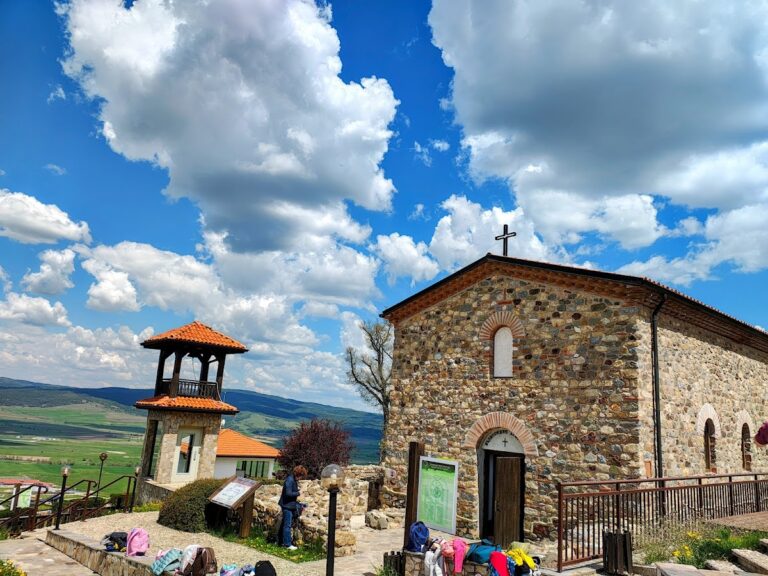
The Pchelino metochion lies about 4 kilometres southwest of the monastery and consists of a church, residential buildings, and farm buildings. Its Church of the Dormition of the Virgin was built in the 1780s as a small single-aisled, single-apse stone building with mud mortar, a plank ceiling, and a wooden iconostasis. Its founders were Serafim, Metropolitan of Bosnia, and the Rila hieromonk Sevastian.
Dimitar Moler of the Bansko School completed the frescoes in March 1834, including a large Last Judgment scene across the western wall of the vestibule. The royal row of icons, painted in 1789 by Zahari Galatishtski, includes Saint John of Rila, the Dormition of the Virgin, the Virgin Pantanassa, Saint George, Saint John the Baptist, and Christ Pantocrator. These icons are preserved in the monastery’s icon gallery.
Museum and Artistic Heritage
Historical Collections
The monastery museum includes a church-history collection, an economic-history museum, an icon gallery, ethnographic displays, and decorated guest rooms. Its holdings include manuscripts and documents from the fourteenth to nineteenth centuries, church vessels, staffs, icons, weapons, coins, textiles, costumes, jewelry, and agricultural and craft equipment.
The economic-history section preserves a watermill, a bread oven, woodworking and beekeeping tools, and the large monastic kitchen. The kitchen has a conical chimney approximately 22 metres high and large cooking cauldrons.
Cross of Rafail
The museum preserves the wooden Cross of Rafail, carved from a single piece of wood measuring 81 by 43 centimetres. Monk Rafail worked on it for at least twelve years and completed it in 1802. The cross contains 104 religious scenes and 650 miniature figures. Fine carving tools and a magnifying glass were used in its creation, and tradition holds that Rafail lost his sight during the work.
Nearby sites