Vrana Palace: A Former Royal Residence in Sofia, Bulgaria


Site at a Glance
- Rating
- 4.4
- Popularity
- Medium
- Country
- Bulgaria
- Primary era
- Modern
- External website
- Open
- Eras represented
- Modern
- Civilizations
- Unclassified
- Site type
- Domestic
- Remains
- Palace
On this page9 sections
History
Vrana Palace is a former royal palace in Sofia, Bulgaria, whose principal building was constructed mainly between 1909 and 1914 in a combination of Byzantine influences, Bulgarian National Revival traditions, Art Nouveau, and French classicism. The estate became the principal setting for the Bulgarian royal family, and its grounds now lie within the city rather than beyond Sofia’s former outskirts.
Creation of the royal estate
Tsar Ferdinand I purchased the estate in 1898, and its development was financed with state funds. He arranged the park in 1903, followed by the construction of a two-storey hunting lodge in 1904. Georgi Fingov was commissioned to design the lodge. The main palace, designed by Nikola Lazarov, was officially opened in 1912 while construction continued through the following years.
In 1918, Vrana passed from Ferdinand to his son, Tsar Boris III. Boris confronted the new government at the estate after the military coup of 9 June 1923. In August 1943, Vrana became the property of Simeon II, the next monarch in the succession.
War, abolition of the monarchy, and state control
The main palace was partly damaged by bombing carried out by the British Royal Air Force in 1943 and 1944, during the Second World War. Restoration followed in 1947. After the monarchy was abolished, the communist authorities took control of Vrana and used it as a residence for Georgi Dimitrov, a leading Bulgarian communist and the country’s first communist-era head of government.
After the 9 September 1944 revolution and the communist victory, Boris III’s remains were removed from Rila Monastery. The royal family placed them in a small chapel in the palace garden, but after the family was expelled in 1946, the remains were exhumed and moved to an unknown location. They may have been cremated to prevent the creation of a place of veneration. The chapel was converted into a shed and later destroyed.
Restitution and ownership disputes
Following the fall of the communist regime, Bulgaria’s Constitutional Court returned Vrana Palace to Simeon II and his sister, Princess Maria Luisa, in June 1998. The royal family donated the park to the City of Sofia in October 1999. Simeon and his wife, Margarita, moved into the renovated hunting lodge in spring 2001.
Ownership of the palace became controversial during the 2000s, as many argued that former royal properties should belong to the public. In December 2009, Parliament restricted the owners’ ability to dispose of the properties, leading Simeon, Margarita, and Maria Luisa to apply to the European Court of Human Rights. A Sofia court ordered the loss of Simeon and Maria Luisa’s ownership in August 2018. In December 2022, however, the Supreme Court of Cassation left in force the Sofia Court of Appeals’ recognition of Simeon and Maria Luisa as the legitimate owners of the palace and park.
Vrana is a history museum and the official residence of Bulgaria’s former royal family. The park is protected as a national monument of landscape and architectural heritage, also described as a national monument of landscape architecture.
Remains
Vrana consists of an extensive park and two principal buildings, a two-storey hunting lodge and a three-storey palace. The estate stands at approximately 571 metres above sea level. Its buildings combine regional and international architectural traditions, while the surrounding landscape includes a lake, rock gardens, and more than 400 plant species across approximately 0.968 square kilometres.
Royal buildings
Hunting lodge
The hunting lodge combines Plovdiv Baroque, a regional Bulgarian interpretation of Baroque architecture associated with Plovdiv, with Viennese decorative elements. It was the first building established on the estate. A room once held Tsar Ferdinand’s collection of masks and mortuary relics. After the monarchy was abolished, the room was destroyed because of fears that the communist regime might use the objects against the royal family. The renovated lodge later became the residence of Simeon II and Margarita.
Main palace
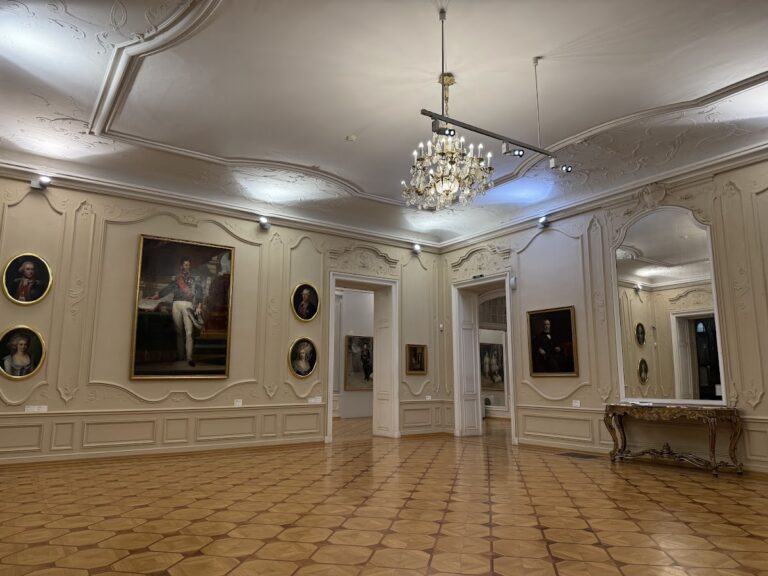
The three-storey main palace brings together Byzantine influences, Bulgarian National Revival traditions, Art Nouveau, and French classicism. Its interiors contain a carved wooden ceiling, oak panelling, built-in metal plates, Delftware, and columns made from Carrara marble. An old Schindler lift remains in use.
Three rooms were later furnished in distinct Baroque styles. One imitates Austrian royal palaces, another follows a Bulgarian national style, and the study uses Venetian decoration. The Karelian Hall was a gift from Alexander III, emperor of Russia from 1881 to 1894. Russian master woodworkers made its table, chairs, and dressing table from Karelian birch.
The first floor contains a cinema hall and tea rooms, while the second floor holds the apartments. The third floor was assigned to servants and the court.
Park and associated features
The park forms the largest physical component of the estate. Its design and landscape work are associated with V. Georgiev, K. Baykushev, Jules Locheau, Johann Kellerer, Anton Kraus, Alaricus Delmard, and Wilhelm Schacht. The lake, rock gardens, and varied plant collection remain part of the planned landscape.
Vrana also includes the site of Chardakli farm. A bridge there played an important role in the liberation of Sofia during the Russo-Turkish War. Traces of the former burial chapel for Boris III remain in the palace garden, although the chapel itself was later demolished.
Nearby sites