Castles in Algeria: Explore Citadels, Garrison Forts and Byzantine Walls
The castles and fortifications in this collection include a citadel beside the old city of Béjaïa, a garrison position at Bordj Bou Arreridj and the substantial Byzantine enclosure at Timgad. They offer different kinds of structures to examine: a compound containing buildings from successive periods, a fort altered under colonial rule and a regular towered perimeter built from reused stone.
The page uses the wider castle and fortification group, so its examples extend beyond medieval castles. Their defensive walls, internal buildings and later alterations are the focus of the map and linked articles.
Primary Function: All
Type: All
Civilization: All
Popularity: All
Rating: All
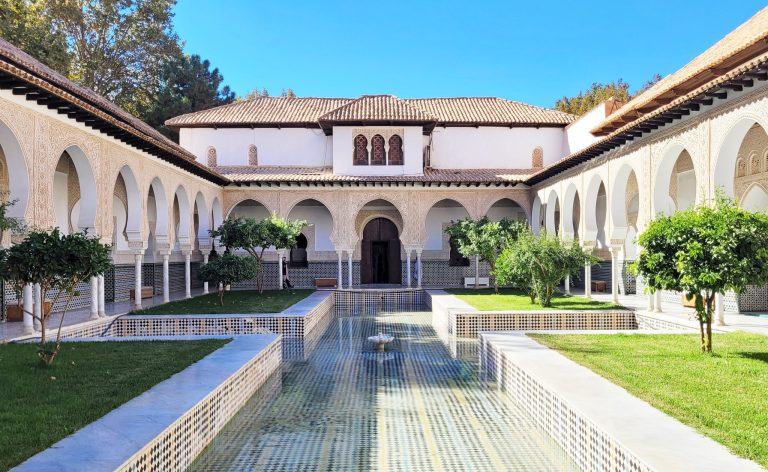
El Mechouar Palace in Tlemcen, Algeria, developed from a medieval citadel into the principal royal and governmental centre of the Zianide dynasty.…
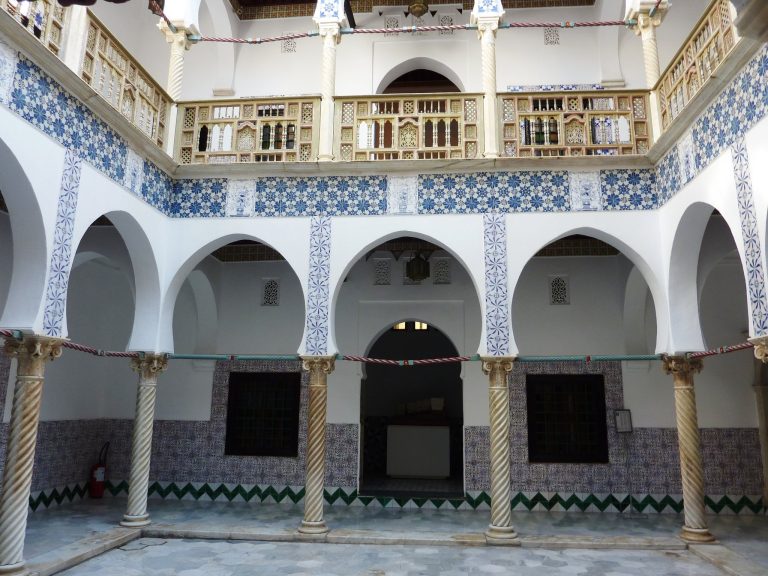
Rais Palace, also known as Bastion 23, preserves an Ottoman-period seaward extension of the Casbah of Algiers, including palaces, fishermen’s houses,…
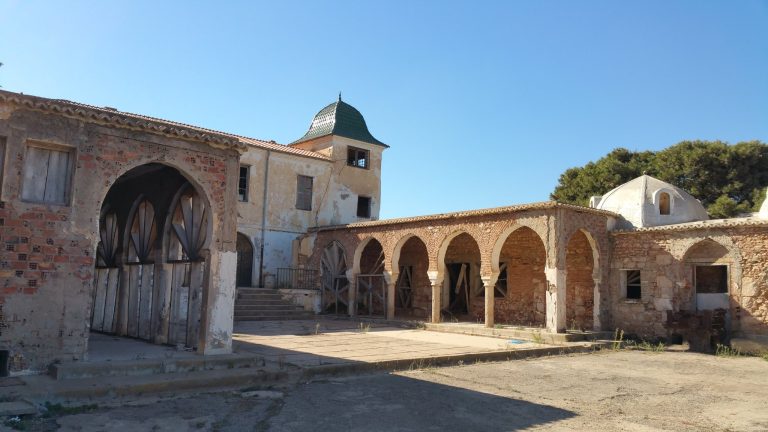
Bey’s Palace in Oran was an eighteenth-century Ottoman residence and administrative center within the Rosalcazar citadel. Its surviving courtyards,…
The Casbah of Béjaïa is a medieval citadel whose Hammadid, Almohad, Hafsid, Spanish, Ottoman, and French phases reflect the city's political,…
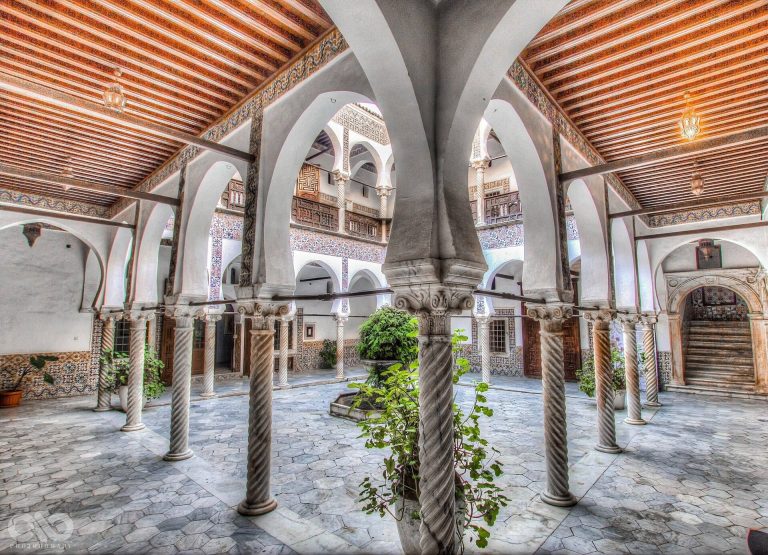
Dar Khedaoudj el Amia is a palace in the Lower Casbah of Algiers, associated with Ottoman-era architecture and now home to the National Museum of…
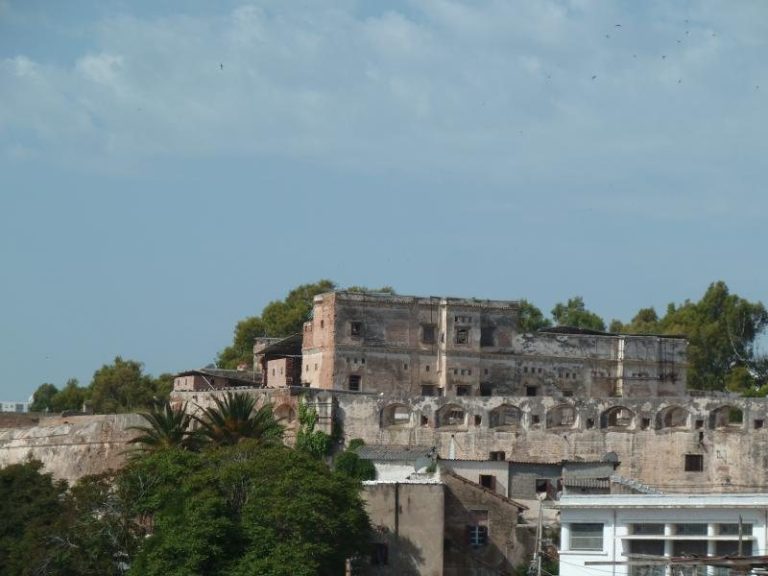
Dey Palace forms the principal residential part of the Citadel of Algiers, tracing the political, military, and colonial history of the Regency of…
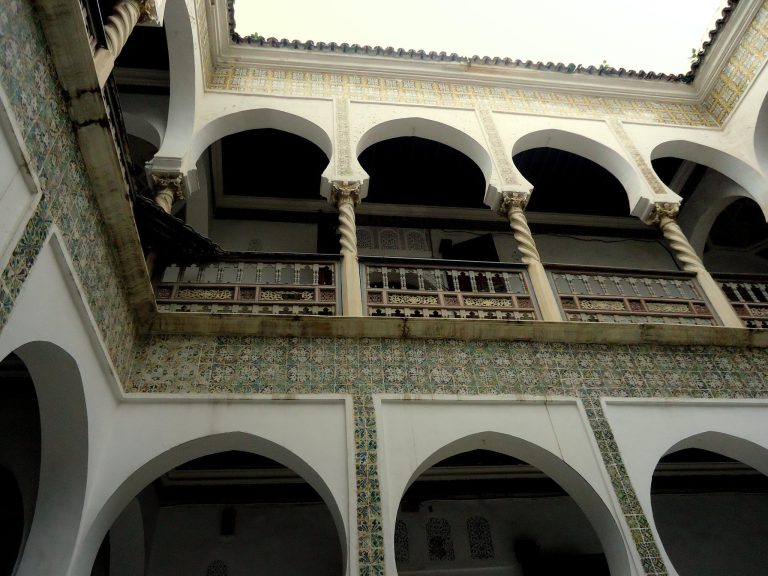
Dar Aziza is a sixteenth-century palace in the lower Casbah of Algiers, formerly part of the Djenina governmental complex. Its history includes…
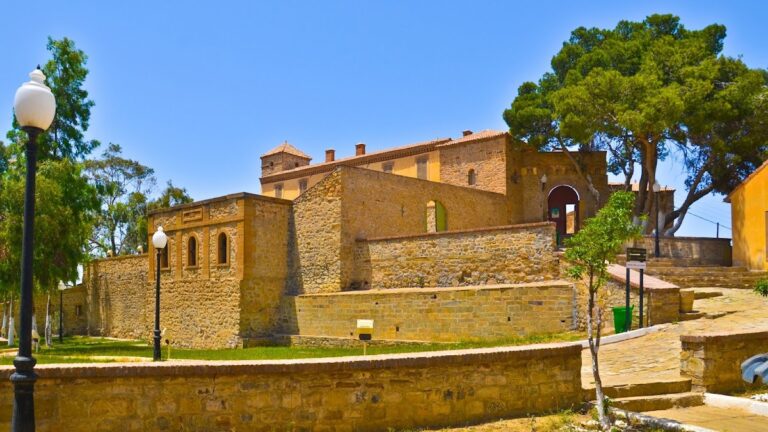
El Mokrani Fort in Bordj Bou Arreridj is an Ottoman-era garrison and watchtower linked to the Kingdom of Beni Abbas, later associated with the 1871…
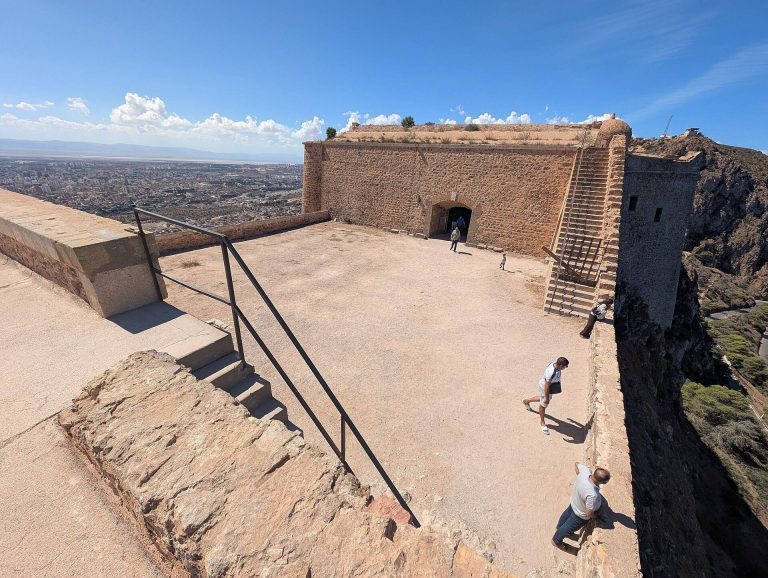
Santa Cruz Fort is a Spanish fortress above Oran and Mers El Kébir, developed between 1577 and 1604 on Mount Murdjadjo and later occupied by France…
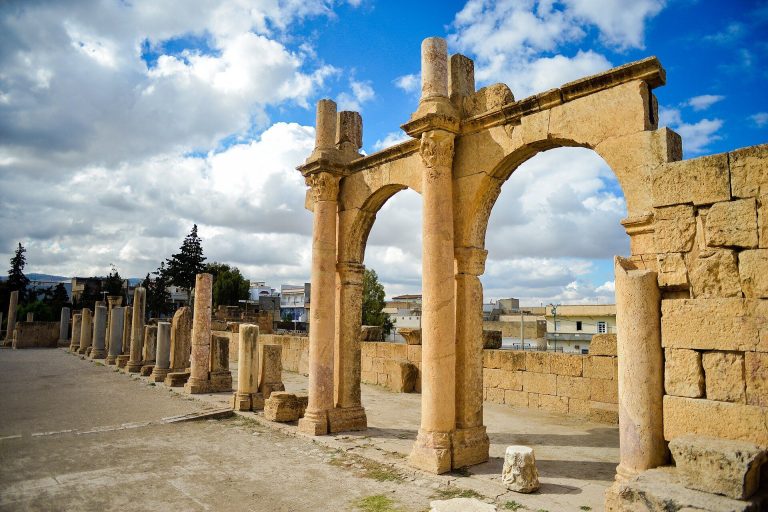
Tebessa Basilica at ancient Theveste developed from a Roman structure into a major Christian and monastic complex between the fourth and seventh…
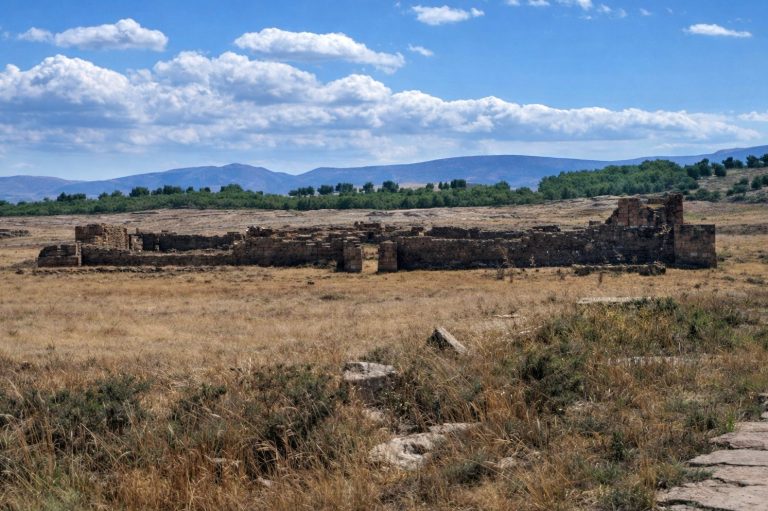
Built under Emperor Justinian around 539–540, the Byzantine Fort in Timgad secured routes north of the Aurès and reused the remains of the earlier…
For details on how to use the maps, which sites are included, how popularity and ratings are determined, and how sites are classified, see the help page.
On this page4 sections
Béjaïa Casbah: mosque, fort and courtyard buildings
The Casbah of Béjaïa developed from a medieval fortified governmental compound associated with the Hammadids and Almohads. Its rectangular enclosure occupies sloping ground beside the old city. Surviving walls and an entrance gate surround buildings altered under Spanish, Ottoman and French control.
A fort within the compound contains a large vaulted room, probably a powder magazine from the Spanish period. Another building is arranged around a courtyard with galleries, while the mosque is probably Almohad in origin. These are distinct parts of a working citadel: protected storage, rooms for administration or residence, and a place of worship. The standing compound brings those functions together within one perimeter.
El Mokrani Fort: a rebuilt plateau garrison
El Mokrani Fort occupies a high plateau at Bordj Bou Arreridj. Its position served observation as well as garrison use, and its construction included massive yellow stone blocks and fortified walls.
The fort’s history includes repeated destruction and rebuilding after its Ottoman-period foundation. French colonial alterations also changed its architectural appearance. Its masonry should therefore be understood as the product of several interventions, rather than as an unchanged example of the earliest Ottoman fort. The linked article follows those building and occupation phases in greater detail.
Timgad: Byzantine walls and square towers
The Byzantine Fort in Timgad was built in the sixth century during the reign of Justinian. It stands on comparatively open ground near the Roman city, where the builders supplied a regular defensive boundary: a rectangular enclosure reinforced by eight square towers.
Large reused stone blocks form the wall faces, with smaller masonry packed between them. Substantial stretches of wall survive, although collapses and restoration have affected parts of the circuit. The northern entrance tower controlled the principal access, and a stone stair beside the gate connected the interior with the top of the wall. Towers and protected internal spaces provided room for supplies as well as defence.
Where Béjaïa’s casbah brings together several buildings and periods, Timgad’s fort is especially useful for understanding a planned military perimeter, its entrance and its repeated tower positions.
Explore the collection
Explore sites on the map or in the grid. Map icons reflect each site’s primary function, helping you identify different kinds of places at a glance. Narrow this collection by primary function, by a site type within the castle and residence group, or by civilization and era. Additional filters cover popularity and rating. Select a map marker to view the site’s details and open its article, or open the article from its grid entry.