El Mechouar Palace: The Zianide Royal and Governmental Complex in Tlemcen
Site at a Glance
- Rating
- 4.5
- Popularity
- Medium
- Country
- Algeria
- Primary era
- Medieval
- Eras represented
- Medieval, Early Modern, Modern
- Civilizations
- Almohad, Almoravid, French, Ottoman
- Site type
- Civic
- Remains
- Palace
On this page21 sections
History
El Mechouar Palace is a former royal palatial complex and official residence of the Zianide dynasty in Tlemcen, Algeria. Developed from a medieval citadel and transformed into a royal palace in the thirteenth century, it became the principal residence and governmental centre of the Zianide rulers. The word mechouar refers to a council or consultation chamber where a sultan met his ministers, and later came to designate a palace-citadel in the Maghreb and al-Andalus.
Almoravid and early citadel origins
The site began as a medieval citadel or kasbah, a fortified settlement or enclosure. Tradition associates its foundation with a camp established by the Almoravid ruler Yusuf ibn Tashfin at Tagrart during the siege of Agadir, the earlier name of Tlemcen. The citadel is dated variously to the twelfth century and to 1145. An earlier Almoravid palace stood near the Great Mosque of Tagrart, providing an early royal presence in the area.
The Almoravids and Almohads were successive medieval dynasties that ruled large parts of the Maghreb and al-Andalus. Activity associated with both periods preceded the major Zianide development of the Mechouar, while later construction and decoration incorporated several layers of the site’s history.
Zianide royal centre
Yaghmoracen Ibn Ziane, founder of the Zianide ruling house, reshaped the rectangular citadel into a royal palace, traditionally dated to 1248. The Zianides, also known as the Zayyanids or Abdalwadids, ruled the medieval Kingdom of Tlemcen. Under their authority, El Mechouar became the official residence of the dynasty and housed the main organs of government. A palatial city grew around the citadel, which was enlarged and embellished over successive Almoravid, Almohad, Zianide, and Ottoman phases.
The royal complex contained residences, pavilions, gardens, a mosque, and a bathhouse. Sultan Abu Hammou Moussa I built the mosque in 1317. Abu Hammou Moussa II later constructed the palace of Dar al-Fath, used it for formal receptions, and made the celebration of the Mawlid, the commemoration of the birth of the Prophet Muhammad, a solemn court festival. Medieval descriptions also refer to gardens, fountains, and other water features.
By the fourteenth century, the royal centre had developed into four principal palaces: Dar al-Mulk, Dar Abi Fahr, Dar al-Surour, and Dar al-Raha. Abu Tashfin I, who ruled from 1318 to 1337, built three of them. The residences were adapted to seasonal conditions. Summer quarters used mudbrick to moderate heat, while winter quarters were built in stone. This arrangement formed part of a larger palace environment organized around courtyards, water, gardens, and covered architectural spaces.
Marinid occupation and restoration of Zianide rule
The Marinids, a medieval dynasty based in Morocco, conquered Tlemcen in 1337. Their sultan, Abu al-Hasan ben Uthman, took up residence at the Mechouar and used it as an operational base for his attempt to unify the Maghreb. In 1339, he concluded an economic and military alliance there with the Viscount of Narbonne, who represented King James III of Majorca.
Abu al-Hasan’s defeat at Kairouan in 1348 ended Marinid control of the Mechouar and allowed the Zianide kingdom to be restored. The palace therefore served not only as a dynastic residence but also as a political and military headquarters during a major struggle for control of the western Maghreb.
Ottoman takeover and military use
In 1516, the Ottoman corsair Arudj Barbarossa seized the citadel after Tlemcen’s inhabitants sought his assistance against Abu Hammu III, who had allied with Spain. Arudj ruled Tlemcen until 1518, when Spanish forces besieged him inside the citadel for six months. He escaped, but was later captured and beheaded.
After Hassan Agha defeated the forces of Charles V at Algiers in 1541, the Tlemcen ruler Moulay Mohammed transferred El Mechouar to the Ottomans. This marked the decline of the Zianide kingdom. The complex was then used as an Ottoman garrison, and later unrest under Ottoman rule led to the destruction of some rooms.
A sixteenth-century description presents the palace as a large enclosed complex with nine gates, fountains, glazed tiles, gardens, royal residences, and an extensive ornamental pond. The pond was described as approximately 350 feet long and 60 feet wide and as containing a pleasure boat. These details indicate the scale and elaboration of the palace environment before later military and colonial changes altered its fabric.
Colonial transformation and modern history
Article 9 of the Treaty of Tafna, signed in 1837, permitted Emir Abdelkader to occupy the Mechouar. He also stayed in the palace during negotiations connected with the treaty. In 1836, French forces under Marshal Clausel had intervened to assist and evacuate the Kouloughli garrison at the Mechouar, led by Mustapha Ben Ismail. French forces retook the citadel during the early 1840s as part of the conquest of Algeria.
The French converted the citadel into a barracks and the palace into a military hospital. The mosque became a church, while military and administrative buildings altered and degraded parts of the earlier complex. On 1 December 1962, Captain Moine formally handed the palace keys to Fodil Sid Lakhdar, representing the prefecture of Tlemcen.
After Algerian independence, the citadel became a military cadet school. The writer Yasmina Khadra studied there from 1964. The school closed in 1986, after which the site returned to the city. Clearance work during the 1990s removed some colonial structures, including a hospital, and exposed medieval remains in the northern part of the complex.
Excavations in 2008 and 2009 investigated a fourteenth-century residential complex with a two-level hall and alcoves concealed beneath nineteenth-century coverings. Further archaeological work, undertaken in preparation for Tlemcen’s designation as Capital of Islamic Culture in 2011, was directed by the National Centre for Archaeological Research with Algerian institutions and French partners. It brought to light structures from different periods, tombstones, water installations, and ceramic objects.
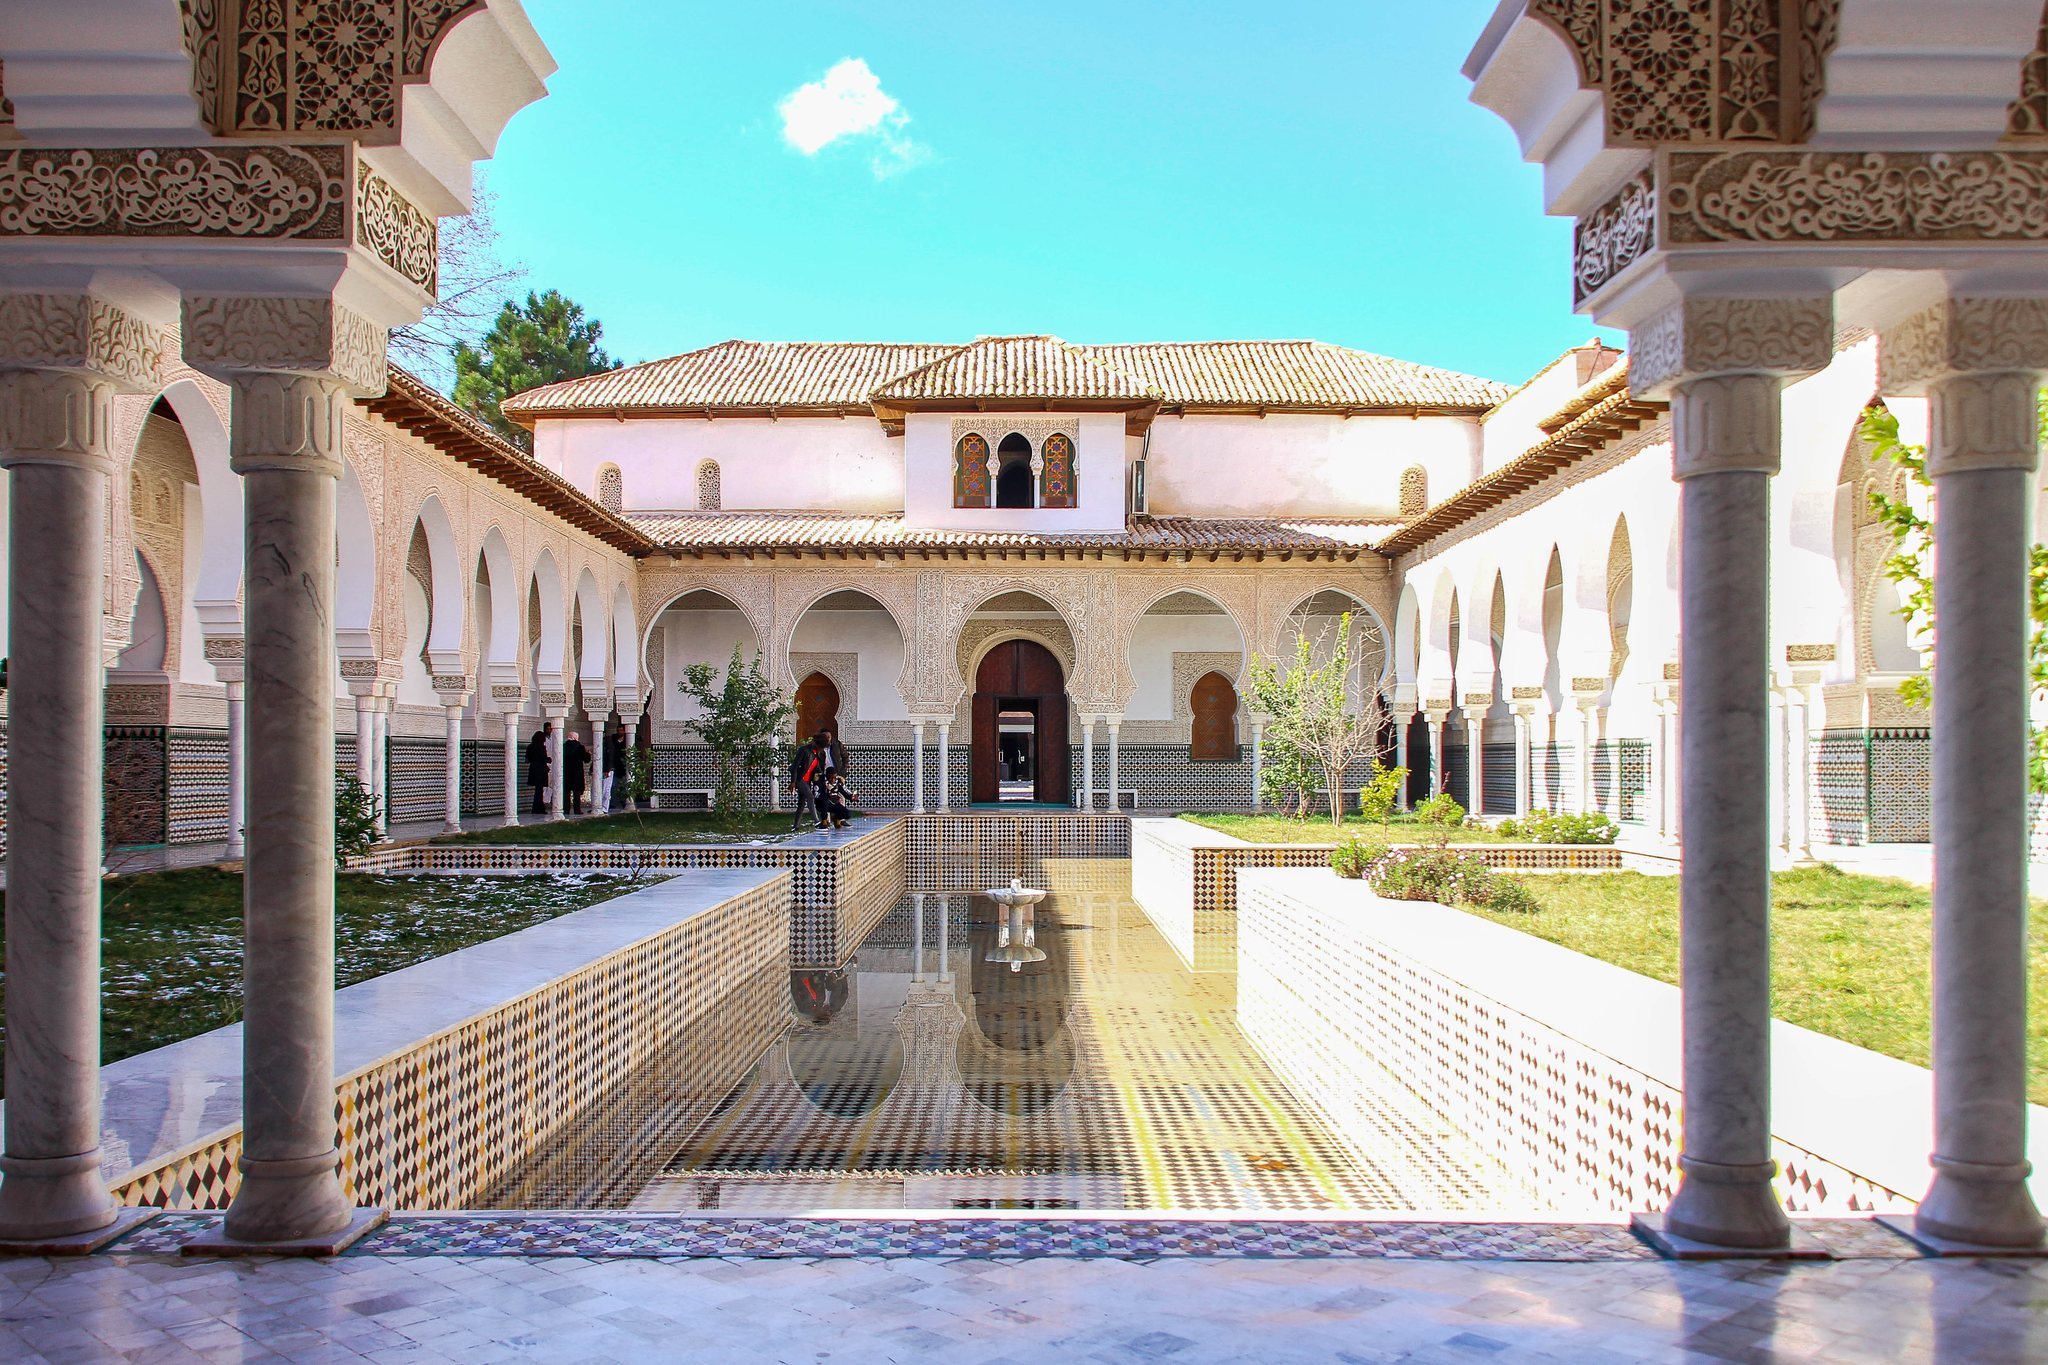
A restoration and reconstruction programme began in 2010. One royal palace was substantially reconstructed over its archaeological remains in 2010 and 2011, while the enclosing wall was restored. The work incorporated structures and decorative elements found during excavation, although the extent to which the rebuilt palace reproduces the original design remains uncertain. After rehabilitation, the complex became a public monument containing cultural and craft associations and administrative services. The restored royal palace now houses an interpretation centre devoted to traditional Algerian costume, while other buildings accommodate the National Centre for the Interpretation of Traditional Costume and Popular Practices, the Regional School of Fine Arts, and related cultural activities.
Remains
El Mechouar occupies about three hectares in central Tlemcen. The earlier citadel had a rectangular plan measuring approximately 200 metres from north to south and 150 metres from east to west. The present complex is irregular because it incorporates medieval, Ottoman, colonial, and modern phases. Its enclosure originally ranged from about 7 to 12 metres in height, with a path around two metres wide running along the top. Seven towers and two gates survive within the defensive layout, with the gates opening at the middle of the western and southern sides.
Fortifications and royal palace
Citadel enclosure
Three sides of the enclosure date from the Zianide period between 1431 and 1461. The southern side belongs to the older city wall associated with the foundation of Tagrart. The citadel stood at the highest point along the southern edge of the city’s plateau, and its walls preserve the defensive framework within which the royal complex developed.
Reconstructed royal palace
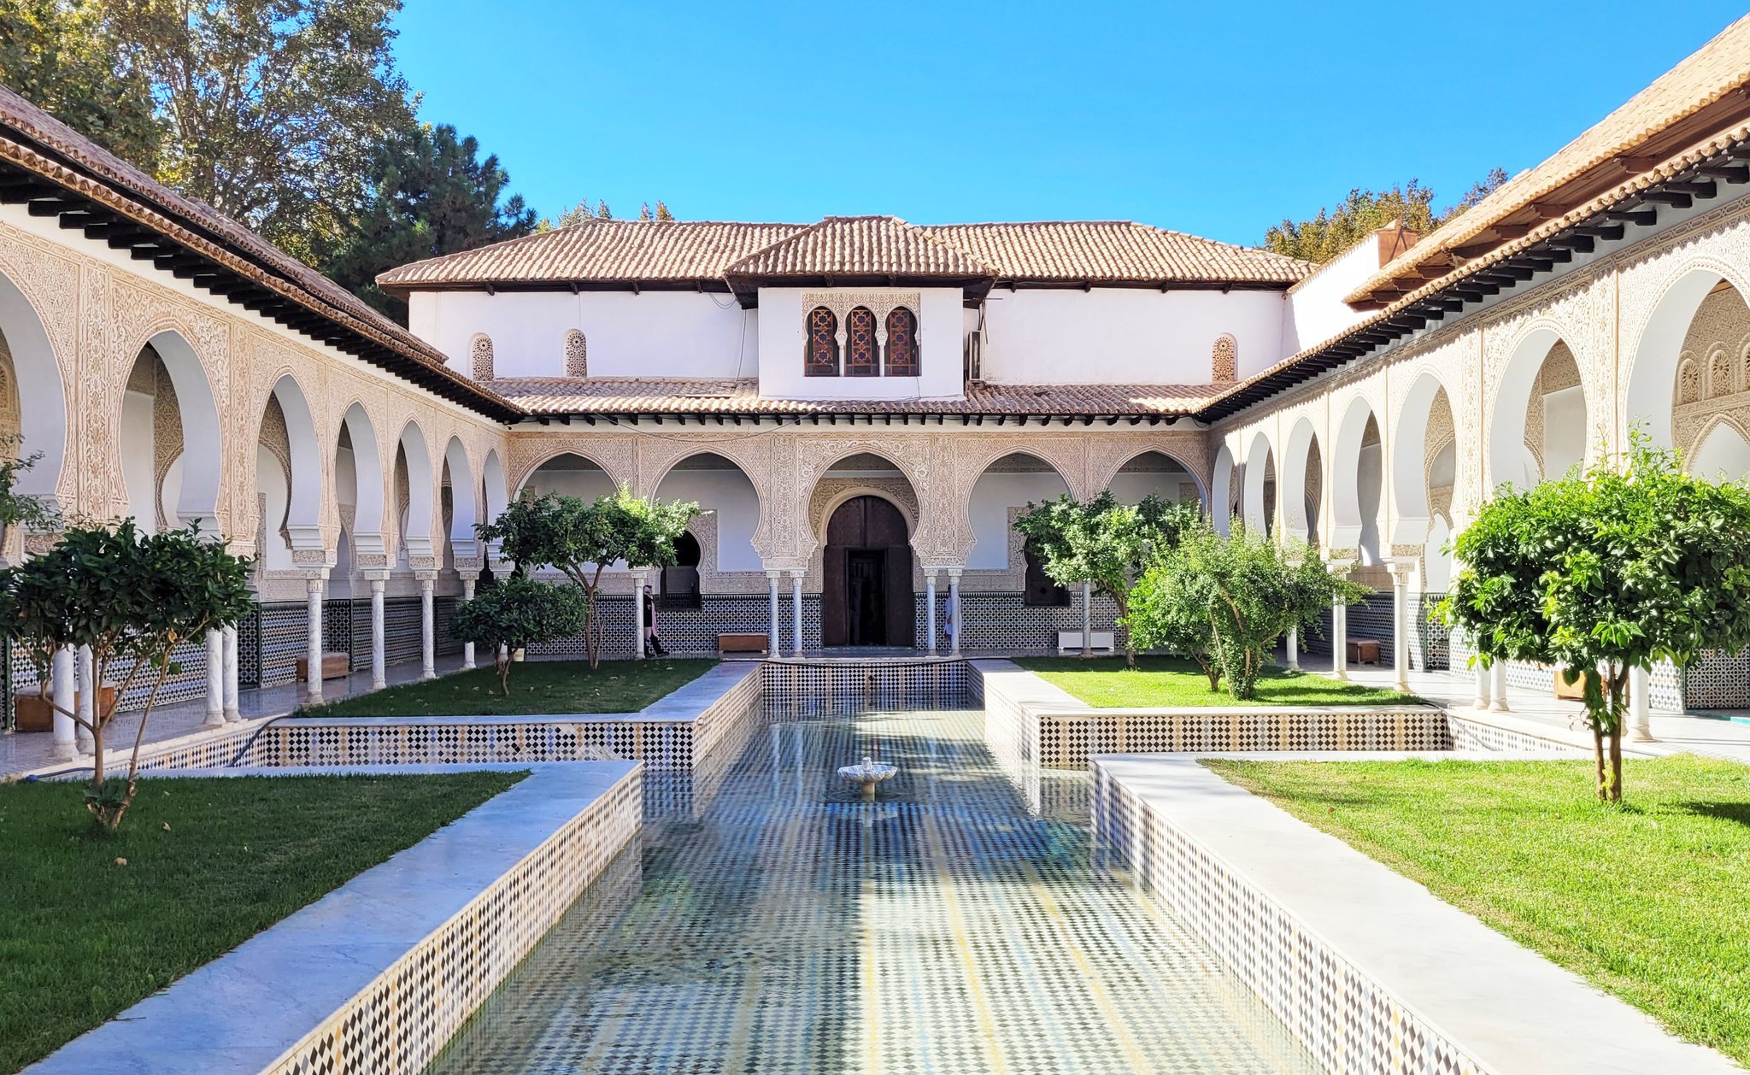
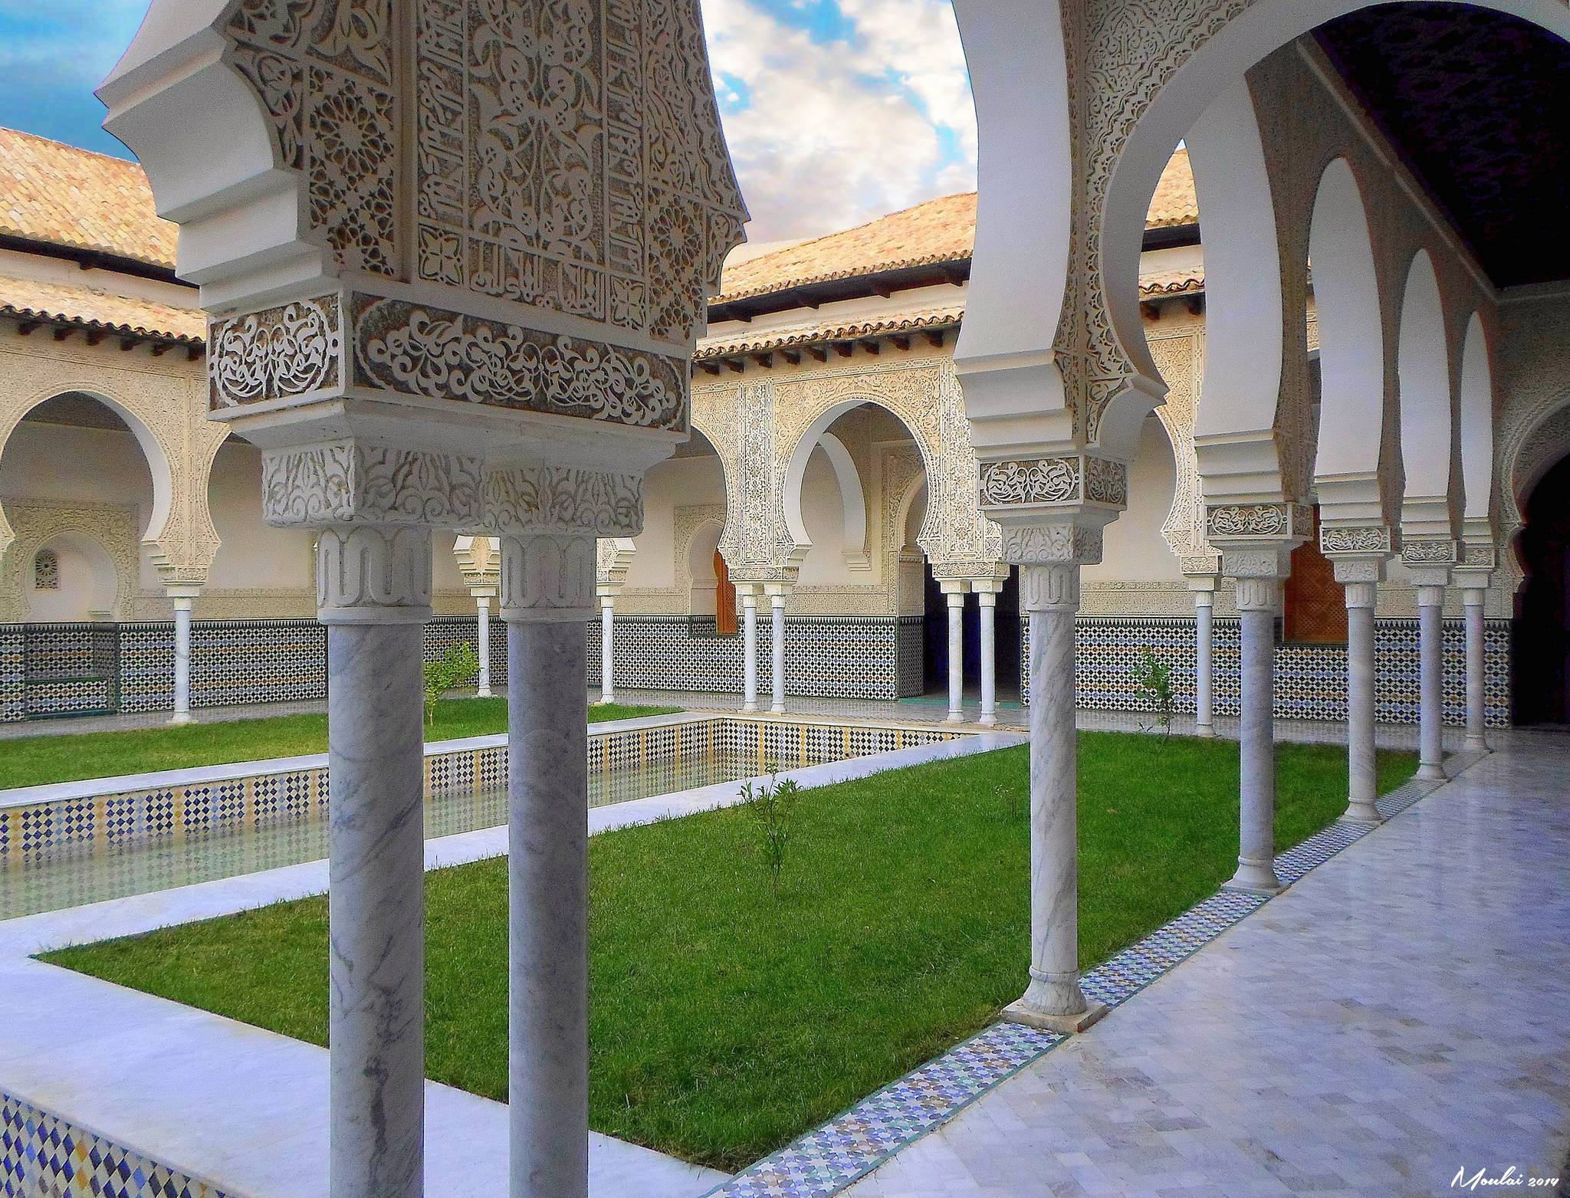
The palace traditionally dated to the fourteenth century was arranged around open courtyards separated by porticoes, rows of columns or pillars surrounding the courts. The reconstructed building has four wings around a patio containing an interior garden and basin, and covers approximately 4,000 square metres. The 2010 reconstruction restored or recreated roofs, load-bearing walls, floors, porticoes, fountains, and the principal basin using traditional techniques. Earlier walls were repaired and consolidated, while the palace rooms and patio were generally paved with zellij, geometric mosaics made from individually shaped and glazed ceramic tiles.
The royal residences were courtyard buildings with central fountains or basins. Gardens, pavilions, and other water installations formed part of the complex. The summer residence included a concealed passage leading toward the adjacent mosque, reportedly large enough for horses. Excavations also exposed underground passages extending beyond the previously known limits of the palace, toward the site of the present Assila traditional restaurant near the main gate and eastward toward the Tlemcen culinary arts school.
Residential archaeological remains
Archaeological work identified parts of one of the four historic palaces, but the surviving evidence does not establish whether it was Dar al-Mulk, Dar Abi Fahr, Dar al-Surour, or Dar al-Raha. One excavated residence contained a two-level hall with alcoves. Its decorative layers included zellij, carved stucco, which is plaster cut into relief, and painted plaster. The hall’s central rear alcove has earlier Zirid and Fatimid precedents. Repeated calligraphic decoration included a formula referring to the splendour and kingship of God.
The decorative remains illustrate the quality of Zianide workmanship and permit comparison with Nasrid architecture at the Alhambra. The zellij recovered from the palace has also helped identify the characteristics and production of fourteenth-century Zianide workshops. Related evidence connects Tlemcen workshops with work used at the Marinid madrasa-zawiya at Chella and the Bou Inania Madrasa in Fez.
Religious and service buildings
Mechouar Mosque
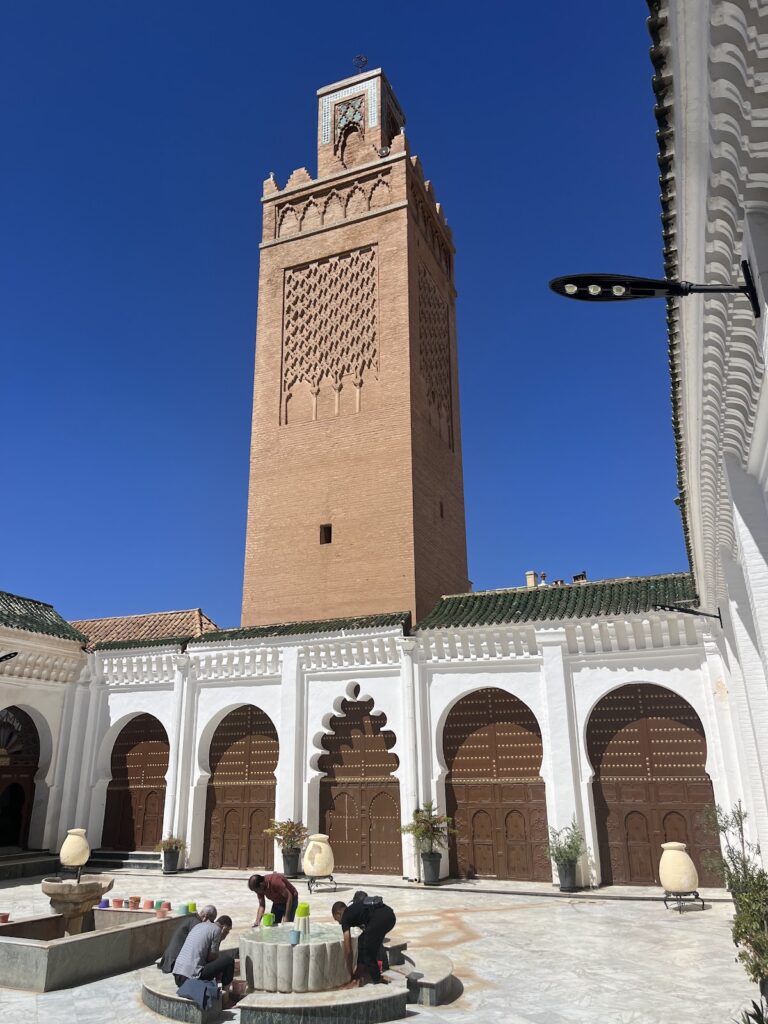
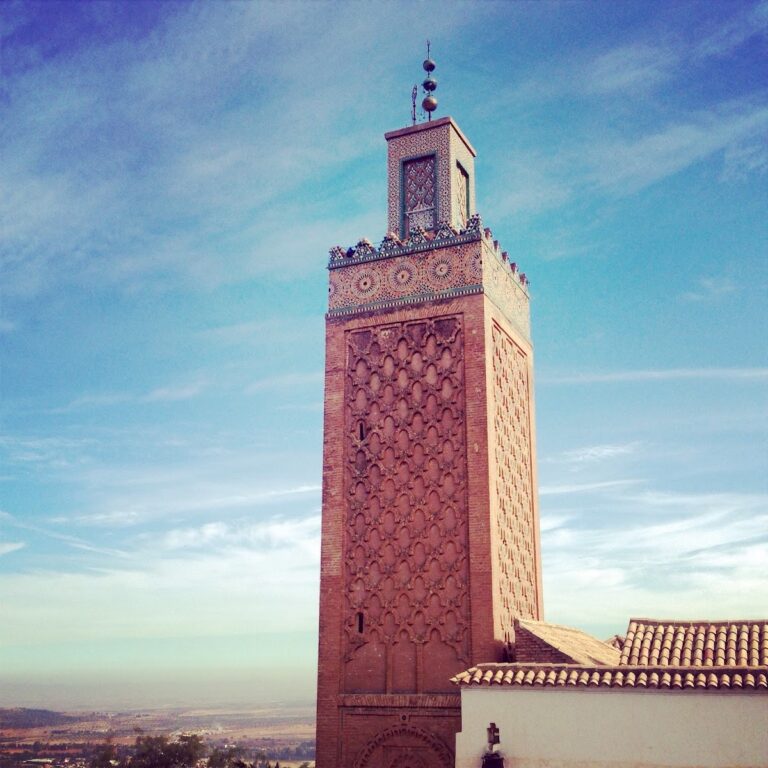
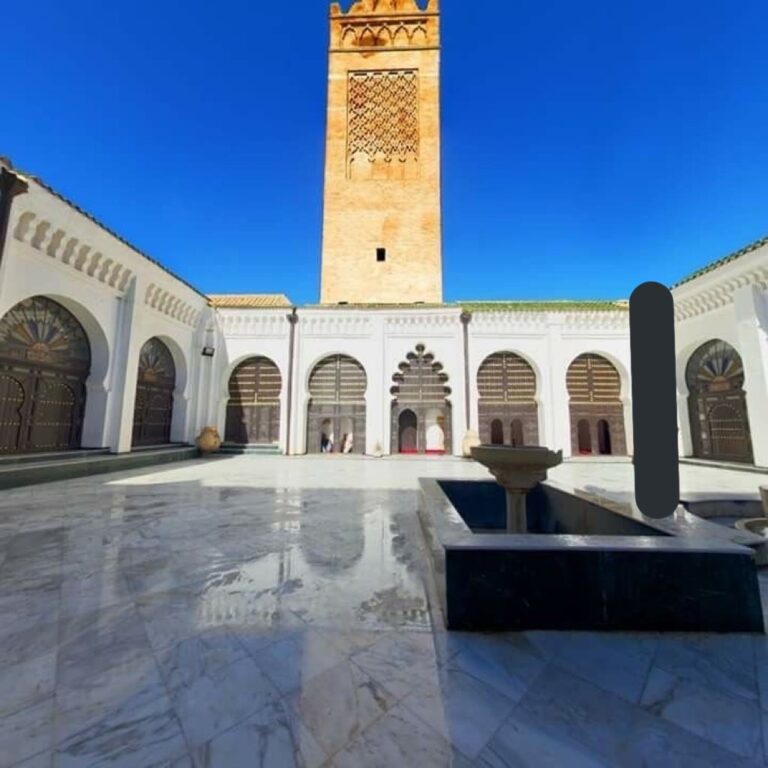
The Mechouar Mosque was built in 1317 and extensively remodelled under Ottoman rule. During the French colonial period it was converted into a church, then became a mosque again after Algerian independence. Of the Zianide mosque, the minaret is the principal surviving element in its historical form. Its architecture has affinities with Hamadid and Almohad traditions.
Two inscriptions appear on the minaret. One is the blessing formula al-yumn wa’l-iqbal, meaning happiness and success. The other begins Ya Thiqaati ya Amali and expresses trust, hope, and reliance on God while asking that one’s deeds be sealed with goodness.
Smaller palace
The smaller palace consists of two pavilions beneath a wooden roof. It has been adapted for cultural use, retaining a connection between the historic palace complex and the cultural functions established after rehabilitation.
Powder magazine
The powder magazine is a rectangular building with a double-gabled roof covered in red terracotta tiles. Its form reflects the military use of part of the complex after the palace ceased to function as the principal Zianide royal centre.
Former prison
The former prison stands along the northeastern side of the enclosure and has two levels. It was consolidated, modified, and embellished, and since 2014 has housed the administration of the National Centre for Traditional Algerian Costume and Popular Practices.
Vaulted building
The vaulted building is a large enclosed structure with a terrace reached by a footbridge from the northern wall. It was used as a traditional restaurant between 2000 and 2009 and was later converted into an exhibition gallery for the National Centre for the Interpretation of Traditional Costume and Popular Practices.
Colonial and archaeological features
Western pavilions
Colonial-period pavilions stand beside the western enclosure. Following restoration, one of these buildings became the premises of the Regional School of Fine Arts, giving the surviving colonial structures a new cultural function within the wider complex.
Storage silos
Excavations around and inside the royal palace uncovered sixteen Zianide-period silos. They were used to preserve and store provisions in anticipation of calamity or foreign invasion, revealing an organized system for securing supplies within the royal enclosure.
Medieval finds and water installations
The excavated remains include medieval walls, tombstones, water spaces, ceramic pieces, zellij, carved plaster, and painted plaster decoration. Together, these remains preserve evidence of residential, ceremonial, religious, and practical activities across the site’s medieval phases.