Tebessa Basilica: A Late Roman and Byzantine Christian Complex in Algeria
Site at a Glance
- Rating
- 4.5
- Popularity
- Very Low
- Country
- Algeria
- Primary era
- Classical
- Eras represented
- Classical, Medieval
- Civilizations
- Byzantine, Roman
- Site type
- Religious
- Remains
- Fortified Monastery
On this page17 sections
History
Tebessa Basilica is a Late Roman and Byzantine Christian complex at ancient Theveste in Tébessa, Algeria. Developed during the fourth and fifth centuries, it grew from an earlier Roman structure into a basilica and later a substantial monastic establishment. Its architectural and artistic remains illustrate the transition from Late Roman to Byzantine traditions in North Africa.
Roman Theveste
Theveste expanded around a Roman military outpost established by Legio III Augusta, a Roman legion stationed in North Africa and involved in the administration of military settlements. Military families and other settlers contributed to the town’s growth, while roads linked it with Carthage, Thamugadi, and Lambaesis. The region became strategically and economically important to Rome after the fall of Carthage.
The structure later incorporated into the basilica may first have had a secular or administrative function. One proposed role was the collection of taxes on goods such as olive oil and grain. Theveste was later raised to colonial status under the Antonine dynasty. Roman military activity declined after the army’s departure, probably before AD 98, although the principal roads around the city continued to be maintained.
The Christian community
Christianity was present at Theveste by the middle of the third century. A bishop from the city attended the Council of Carthage in AD 255, and later bishops included Romulus in AD 349, Urbicus in AD 411, and Felix in AD 484. The basilica emerged from its earlier Roman setting during the fourth and fifth centuries, although its exact construction date remains uncertain. One proposed date places its erection in AD 313.
The complex became closely associated with Crispina, a Christian woman from Thagora who was martyred at Theveste during the persecution under Diocletian, an empire-wide campaign in which refusing to sacrifice to Roman gods could lead to execution. Traditionally dated to around AD 304 or 305, her death followed her refusal to obey the proconsul Caius Annius Anullinus, who ordered her to sacrifice. An inscription dated to AD 350 dedicates the central shrine mosaic to Crispina. Her martyrdom drew pilgrims and helped establish the basilica as an important religious centre.
Monastic development
The complex may have served as a xenodochium, a Christian institution offering hospitality and care to pilgrims, travellers, or the poor, as well as a place for baptisms and other church services. By the end of the fifth century, it had developed into a substantial monastic community and is also described as a Byzantine monastery. Additions made between the fourth and seventh centuries included a bathhouse, gardens, stables, residential and service buildings, a martyrium associated with a Christian martyr, and a smaller basilica added during the sixth century.
Vandal and Byzantine periods
The complex continued to be maintained during Vandal rule in North Africa from AD 429 to 534. Inscriptions connected with the reign of Thrasamund, a Vandal king of the early sixth century, survive from this period. After the Byzantine reconquest, the general Solomon restored the city walls and the complex in AD 535, following attacks by local Moorish groups.
The site’s interpretation was shaped by nineteenth-century investigation. Léon Renier, Captain Sériziat, and Albert Ballu were among those involved in systematic archaeological work. Ballu proposed that the complex was an early Christian monastic establishment and may have served as the seat of the bishops of Theveste. His major monograph on the site appeared in 1897. Excavations in 1944 revealed the crypt of Gaudentia, tombs, places of worship, and ventilation openings. The complex is regarded as an important example of North African monastic architecture.
Remains
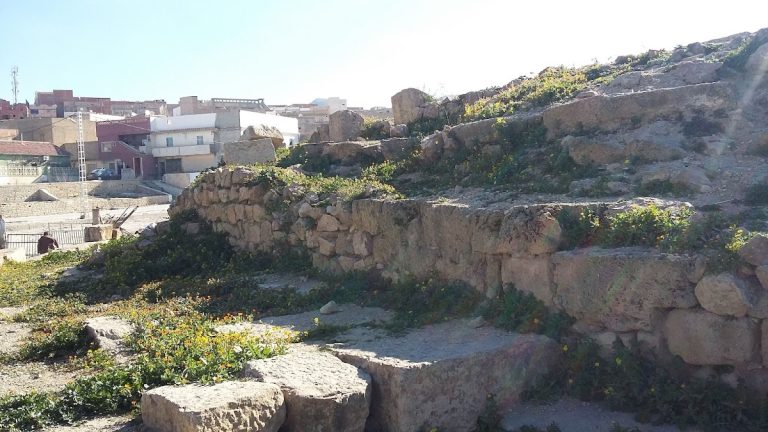
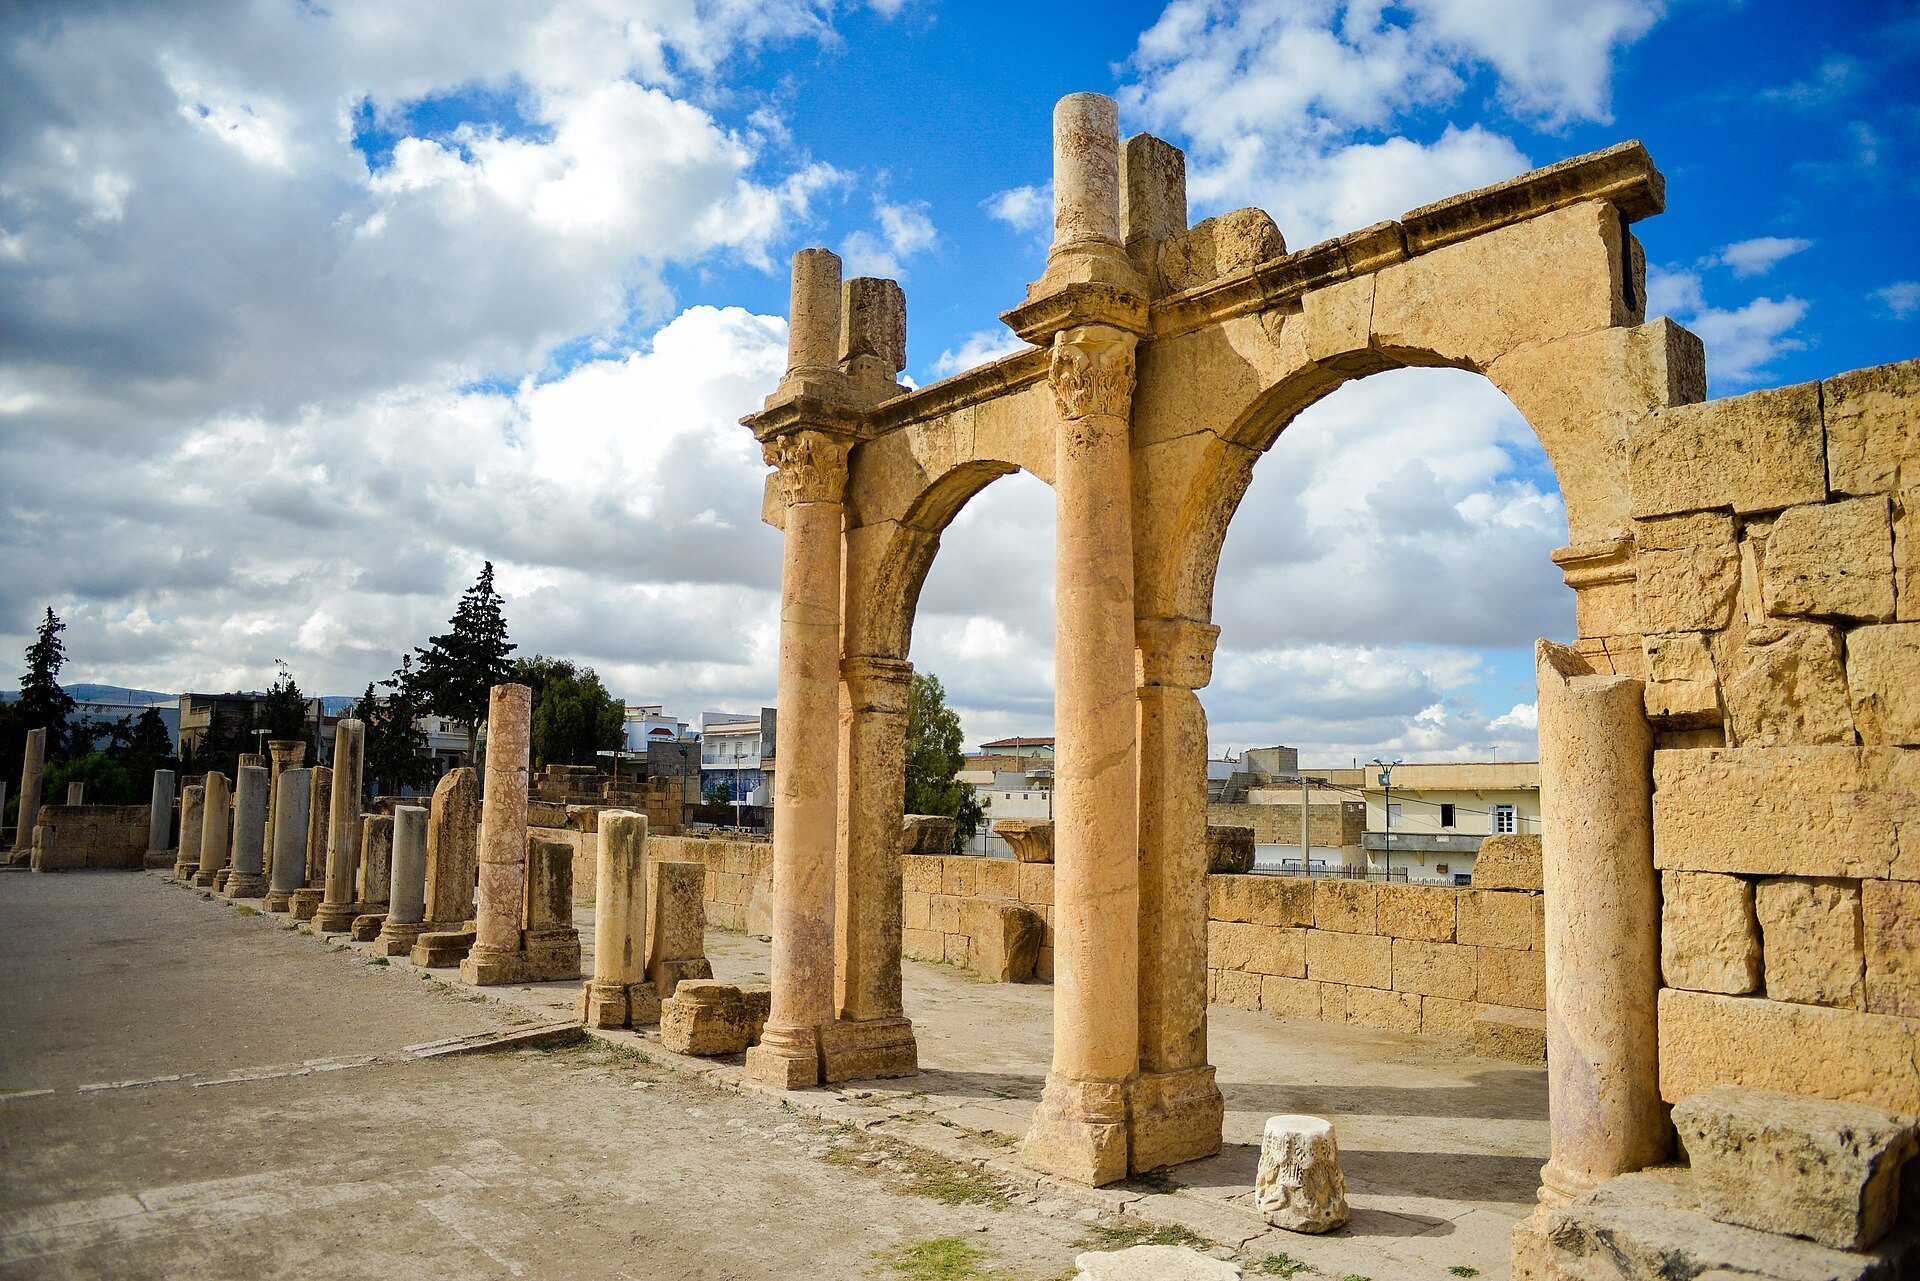
The complex covers approximately 20,000 square metres on ground higher than the surrounding terrain. A fortified wall with towers encloses the site, whose buildings combine Christian and Byzantine decoration with spolia, or architectural elements reused from earlier Roman monuments. The basilica itself measures about 46 by 22 metres and forms the principal structure within a wider group of churches, chapels, gardens, burial spaces, accommodation, and service buildings.
Approach and church interior
Gate, steps, and atrium
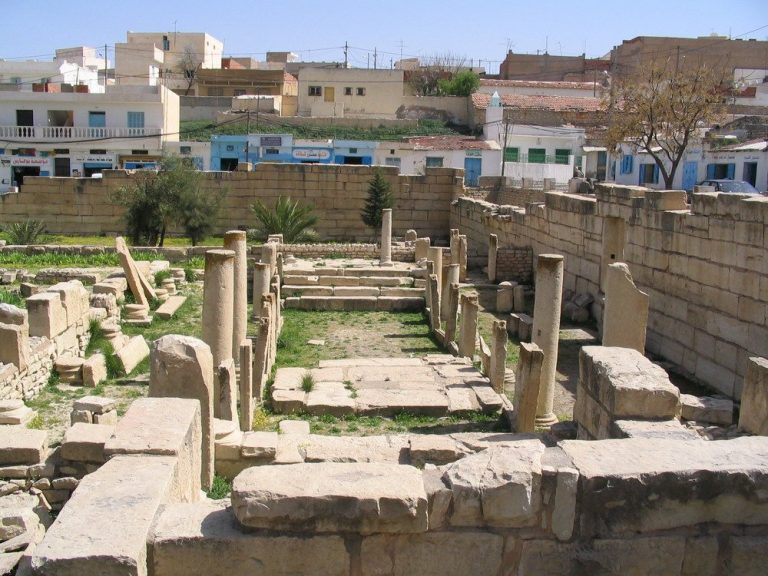
Entry began at a gate opening from the street and continued along an approach avenue. A broad flight of steps led toward the basilica. One staircase associated with the nave and aisles has 20 steps and is approximately 20 metres wide. A large porch follows the narthex, the entrance hall before the church interior, and opens onto an atrium, an open courtyard in front of a church. The courtyard extends across the width of the building and includes colonnades arranged with square piers alternating with cylindrical columns.
The atrium contains a central water feature and is also described as having four surrounding porticoes and a four-lobed fountain used for ritual purification. Mosaic pavements and a balustraded passage form part of the entrance route. Reused Roman stones, walls, columns, capitals, and dressed blocks were incorporated into the atrium.
Basilica and apses
The church follows a basilican plan with a central nave and two aisles. Eleven arches survive within the arrangement. The nave columns are cylindrical, while the supports in the aisles have square bases. The main altar stands slightly above the surrounding floor, and a second altar footing remains in the nave. At the eastern end, the church terminates in an apse with a half-dome and two rectangular rooms.
A pair of columns supports an architrave, the horizontal member carried by columns, in an arrangement associated with a gallery. Other galleries may have held portable artworks. A large piscina is cut into a wall leading toward the open-air atrium, and three archways remain standing where passageways meet the main nave and aisles.
Baptistery and devotional spaces
Baptistery
The baptistery, the room used for Christian baptism, lies below the atrium and is reached by a staircase. It contains a complete round baptismal basin and a relief carved into the floor beneath the ceremonial font. The basin’s scalloped design indicates that marble tables may have been used for offerings and altars.
Trifolium and chapels
A trifolium, a three-apsed building with a cloverleaf-shaped plan, forms part of the complex. It may have served as a funerary chapel or as a place for commemorating saints. A chapel associated with Gabinilla lies below the level of the church. Its mosaic inscription states that Celia Domitia Gabinilla lived and reigned for 38 years.
The complex also contains a martyrium and other chapels. A smaller basilica was added during the sixth century, contributing to the later expansion of the religious centre.
Burial structures and mosaics
Trifolium house and Gaudentia’s crypt
The House of the Trifolium stands along the southern side of the church, between the church and the fortified wall. A room containing four tombs opens toward the trifolium, and mosaic paving covered the tombs. Beneath the gardens, the crypt of Gaudentia contains an arcosolium, an arched recess containing a tomb, with two burial places.
Cella trichora and sarcophagus
A marble sarcophagus found in the cella trichora, a room with three apses, in 1868 bears three roughly carved figures on one face. Its lid carries the inscription “Constatinum.” The burial structure forms part of the complex’s evidence for the combination of funerary and devotional uses within its churches and chapels.
Floor and glass mosaics
The north apse contains the Child Mosaic, which depicts a child who died in the early sixth century. Other floor mosaics use vegetal and geometric designs and carry dedicatory and funerary inscriptions. Glass mosaics decorated apses and vaults, adding to the surviving evidence for the complex’s changing Christian artistic traditions.
Gardens and service buildings
Gardens occupy part of the complex and are divided by a cross-shaped ambulatory. The grounds include a well, an inn or hostel, lodging and residential rooms attached to the outer wall, service buildings, and stables. Later construction partly occupied the central courtyard, which became enclosed by the surrounding structures and walls. A long stable building stood beside accommodation for monks and other service rooms, preserving the relationship between the community’s religious spaces and its domestic and practical facilities.