Bey’s Palace: Ottoman Residence and Administrative Seat in Oran
Site at a Glance
- Rating
- 4.1
- Popularity
- Low
- Country
- Algeria
- Primary era
- Early Modern
- Eras represented
- Medieval, Early Modern, Modern
- Civilizations
- French, Marinid, Ottoman, Spanish
- Site type
- Domestic
- Remains
- Palace
On this page8 sections
History
Ottoman foundation
Bey’s Palace is an eighteenth-century Ottoman palace in Oran, Algeria, built on the initiative of Mohamed el-Kebir, also known as Mohamed Bey the Great. It served as the principal residence of the Bey of Oran, a provincial ruler in the Ottoman administrative system, and housed the administration of the Beylik of the West, the Ottoman province governed from western Algeria. The palace stood beside the Mosque of Bey Mohamed Othman el-Kebir and near the former residence of Hassan Pasha, who became Bey of Oran in 1812.
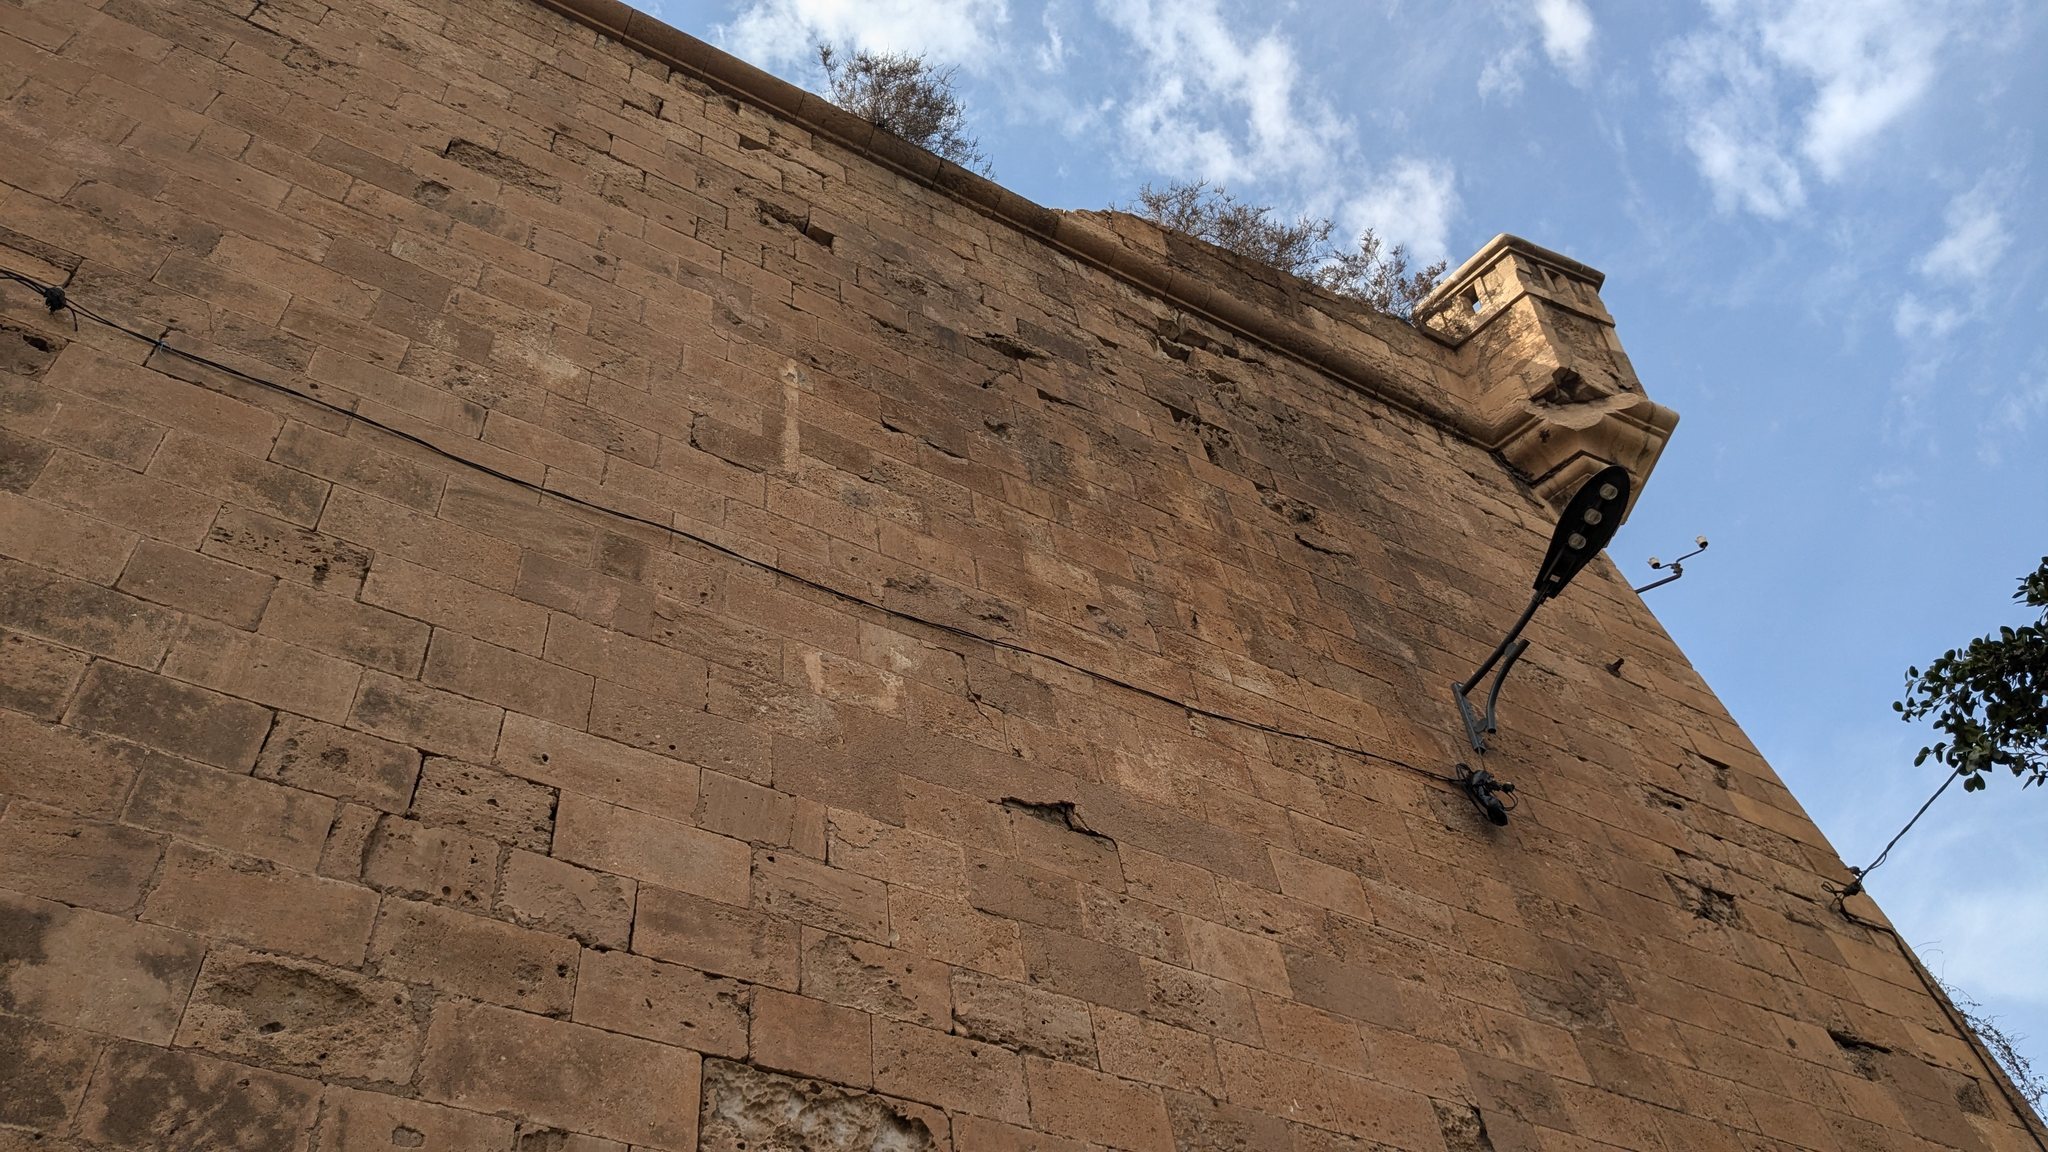
The palace formed part of the Rosalcazar citadel, a fortification constructed by the Spanish between the sixteenth and eighteenth centuries. Its position allowed the complex to overlook Oran’s port and monitor the surrounding hinterland. Bey’s Palace was among the few buildings to withstand the severe earthquake that devastated Oran in 1790.
French administration and modern protection
After French forces captured Oran in 1831, following the conquest of Algiers in 1830, the palace became the seat of the military governor. It remained under French administration until 1962. During the colonial period, some original Quranic inscriptions in the main hall were erased and replaced with praises of Napoleon III, the French emperor from 1852 to 1870. These later inscriptions remain visible.
Bey’s Palace was designated national heritage in 2005. In 2017, the Algerian and Turkish governments, together with the Algerian-based Tosyali company, concluded an agreement to restore it. The palace is treated as a public monument, although its physical condition has been described as poor and a substantial portion of the objects once housed there has been looted.
Remains
Palace complex and surviving structures
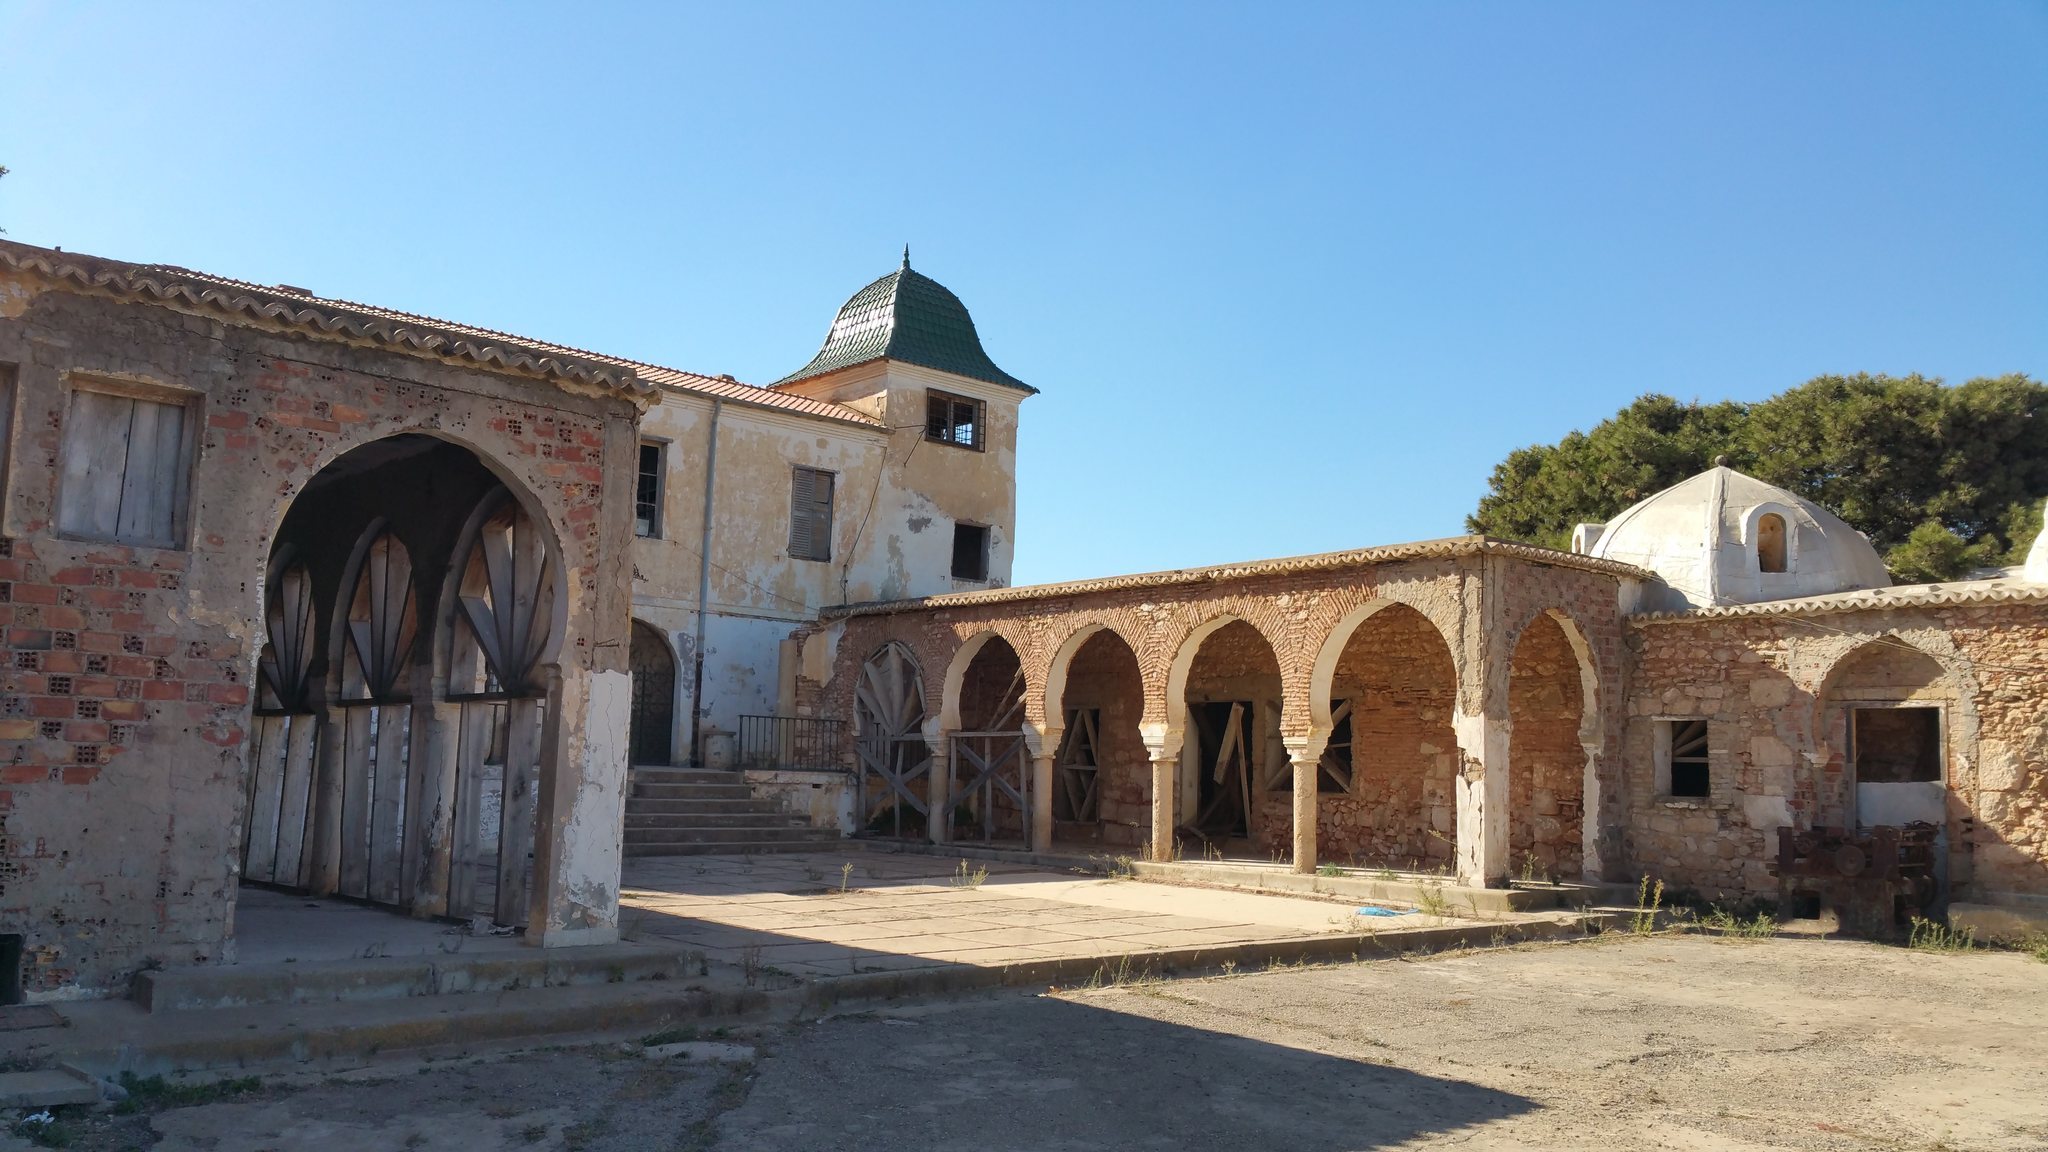
The complex occupies approximately 5.5 to 5.6 hectares in Oran’s historic Sidi el-Houari district, near Mount Murdjadjo. Its architectural character combines an Ottoman palace setting with Hispano-Moorish features, a tradition joining western Islamic forms from the Maghreb and Iberia. Arcades, interior courtyards, gardens, decorated surfaces, and several distinct residential and administrative areas organize the surviving complex.
The diwan
The diwan, a formal administrative and reception hall, occupies about half of the palace. It lies to the left after the entrance and is defined by twelve arcades. Its principal hall has a decorated ceiling with ornamental motifs and Islamic calligraphy, including Quranic verses. The room also preserves the later colonial inscriptions praising Napoleon III, which replaced some of the earlier writing.
The private rooms and harem
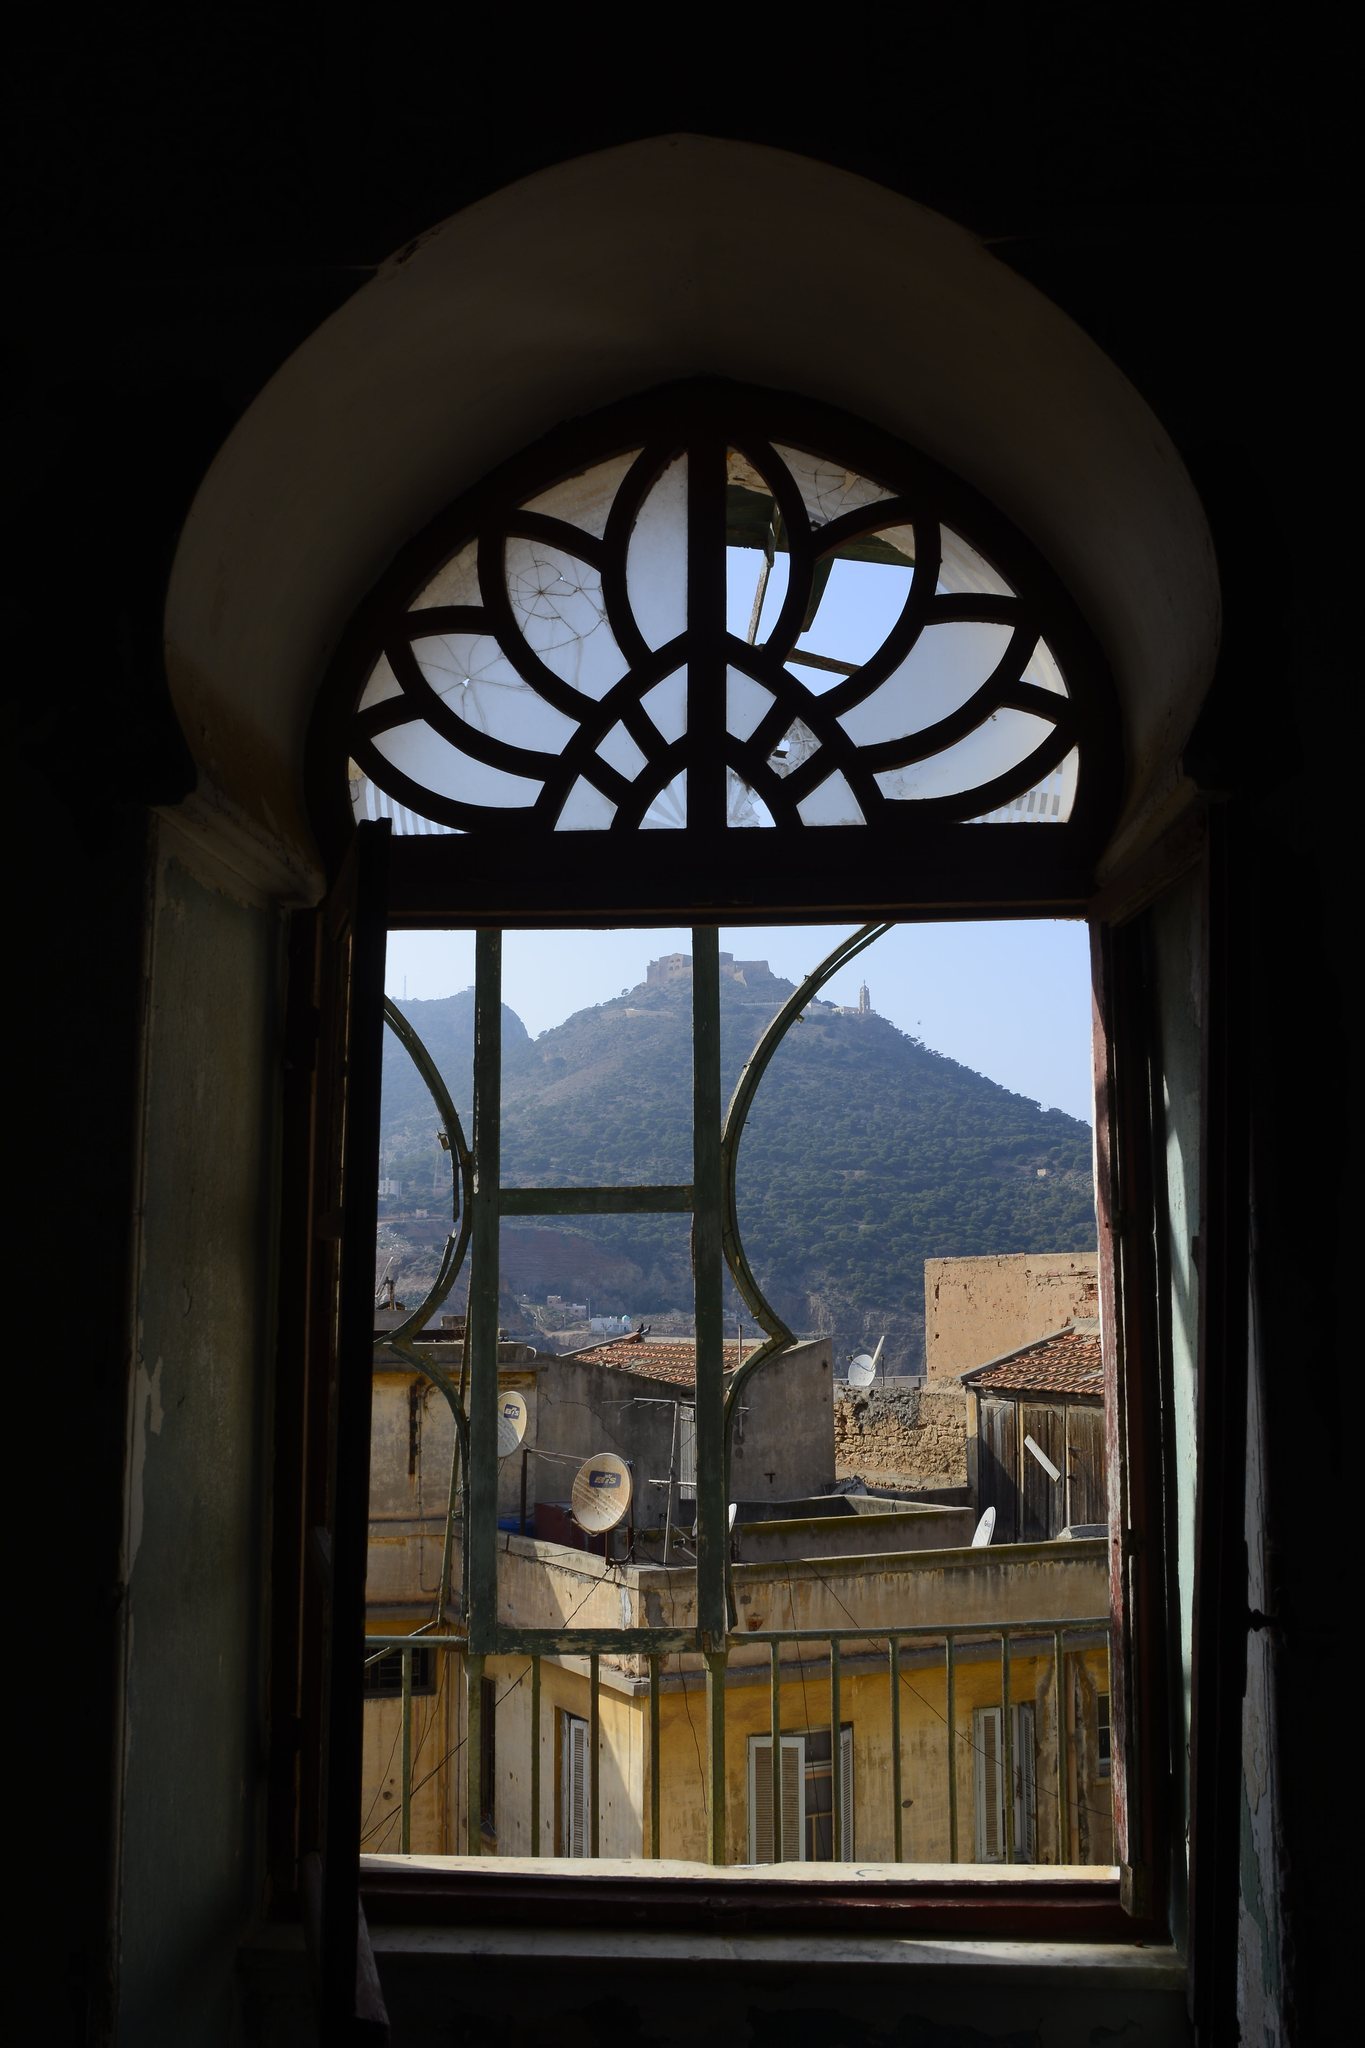
The palace includes a private suite and a harem, the secluded residential section of an Islamic palace. The bey’s preferred room, where he withdrew for contemplation and prayer, has survived intact through the centuries. Other interior elements include sculpted and decorated arches, porticoes, interior windows, ornamental ceilings, columns, and wall decorations made from plaster and marble.
The red towers and barracks
Two red towers within the complex date to 1345, during the Marinid period, when the Marinids ruled much of the Maghreb. They were built under the reign of Abu al-Hasan al-Marini. The site also contains an old Spanish barracks, later used as horse stables by both the Ottomans and the French.