Rais Palace: An Ottoman Palace and Fortified Complex in Algiers
Site at a Glance
- Rating
- 4.7
- Popularity
- Low
- Country
- Algeria
- Primary era
- Early Modern
- External website
- Open
- Eras represented
- Early Modern
- Civilizations
- Ottoman
- Site type
- Domestic
- Remains
- Elite Residence
On this page8 sections
History
Rais Palace, also known as Bastion 23, is a fortified Ottoman-period complex in Algiers, Algeria, built and expanded between the sixteenth and eighteenth centuries as the Casbah extended toward the sea. Its origins lie in Bordj-Ez-Zoubia, constructed in 1576 by Dey Ramdhan Pasha, the Ottoman ruler of Algiers, to strengthen the defenses of the lower medina, the historic urban core of the city.
Ottoman origins and expansion
The complex was associated over time with the names Qaa El-Sour, Sabaa El-Tabran, and Toubanet Arnaout. The last name referred to artillery linked with Rais Mami Arnaout, a naval commander or privateer captain whose title appears in several historical names connected with the site. Palace 18 was built around 1750 by Rais Mami Arnaout as a private residence.
Rais Palace formed part of the Ottoman extension of the Casbah toward the coast. After the French-period city walls were built, the complex became known as Bastion 23. The palace and fishermen’s houses later received their numbers during cadastral surveys. Nineteenth-century urban restructuring isolated the complex from its traditional surroundings, leaving it as the last surviving quarter associated with this seaward development of the lower Casbah.
Colonial transformation and modern preservation
After the French occupation of Algiers in 1830, Palace 18 served successively as the residence of the commander of civil engineering, a girls’ boarding school, the office of the United States consulate, the residence of the Duke of Aumale, and a municipal library. Major changes to the Casbah began around 1840, while a development program launched in 1932 contributed to the gradual disappearance of the maritime quarter as the European city expanded.
After Algerian independence in 1962, Algerian families occupied the complex and modified parts of it. Their occupation caused damage, although lime whitewashing helped preserve some carved wooden ceilings. Exposure to weather and the nearby sea later placed the buildings at risk of collapse. From 1980, the Ministry of Culture carried out a phased conservation program, relocating residents and commissioning technical studies and restoration. Supervision continued from 1980 to 1985, structural studies followed in 1985 and 1986, and restoration works continued from 1987 until 1993.
Bastion 23 became a national historic monument in 1906. This status was reaffirmed by Decree 67-281 of 20 December 1967, and the complex was classified as national heritage in 1991. In 1992, it was included within the UNESCO World Heritage listing of the Casbah of Algiers. Following restoration, the complex became the Center for Arts and Culture at Rais Palace.
Remains
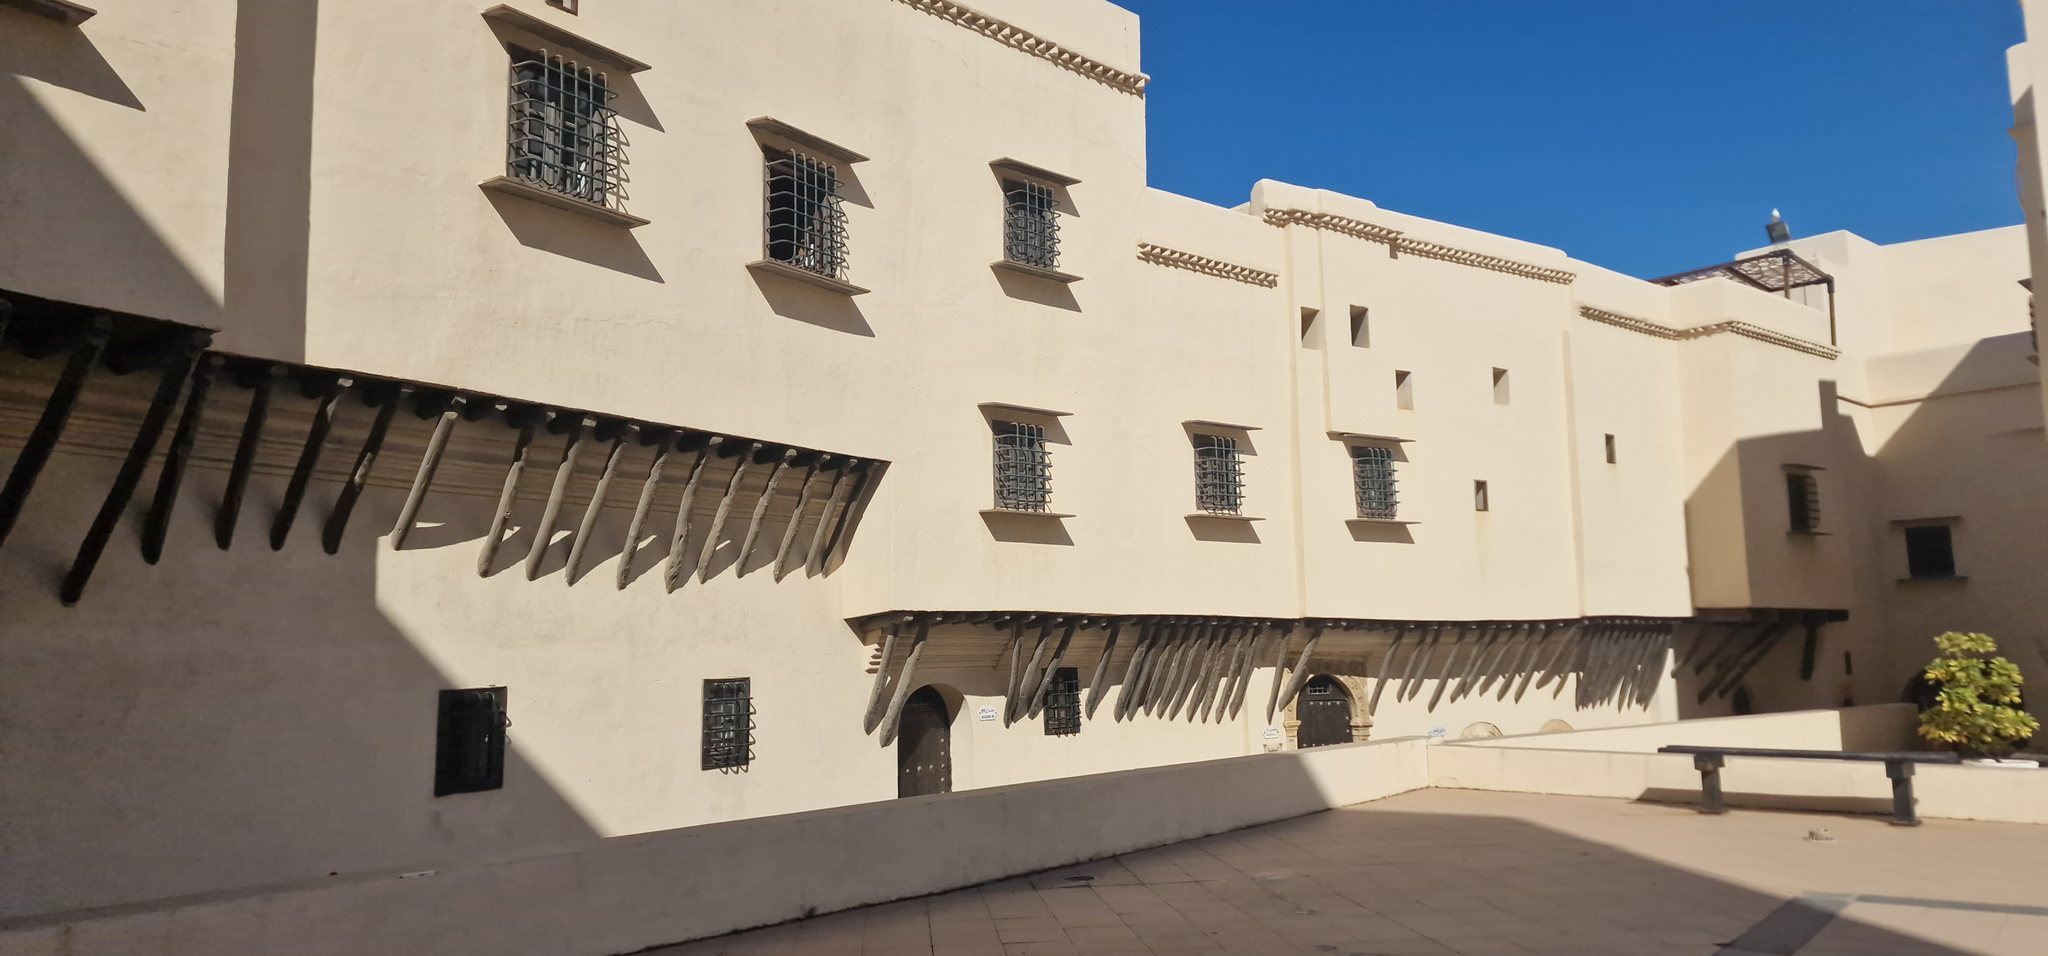
Rais Palace stands in the northeastern part of the Casbah municipality, at the intersection of November 1, 1954 Street and Mohamed Rachid Amara Street. The fortified Moorish and Algerian complex consists of three Ottoman-period palaces and six fishermen’s houses, together with the former defensive work later called Bastion 23. Its buildings preserve the layered development of the lower Casbah between the sixteenth and eighteenth centuries.
Defensive works and Ottoman buildings
Bordj-Ez-Zoubia and Bastion 23
The former Bordj-Ez-Zoubia was part of the defensive system protecting the lower medina. Later identified as Bastion 23, it also carried the name Toubanet Arnaout, recalling the installation of guns associated with Rais Mami Arnaout. The defensive work survives within the larger palace and housing complex, linking its architectural remains to the coastal fortification of Ottoman Algiers.
Palace 18
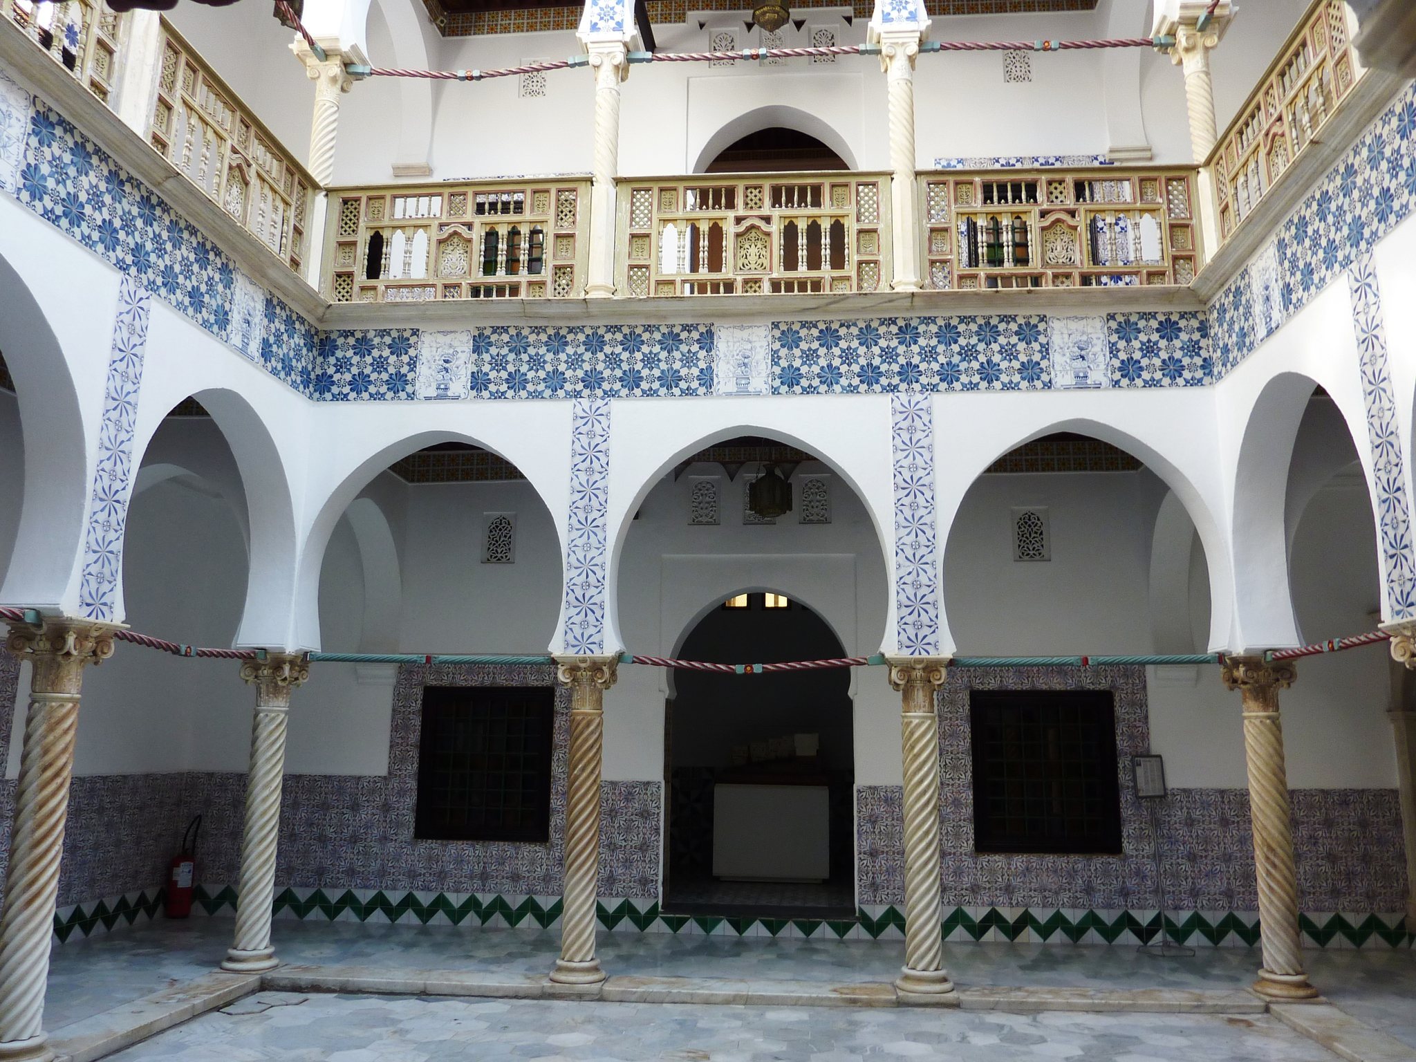
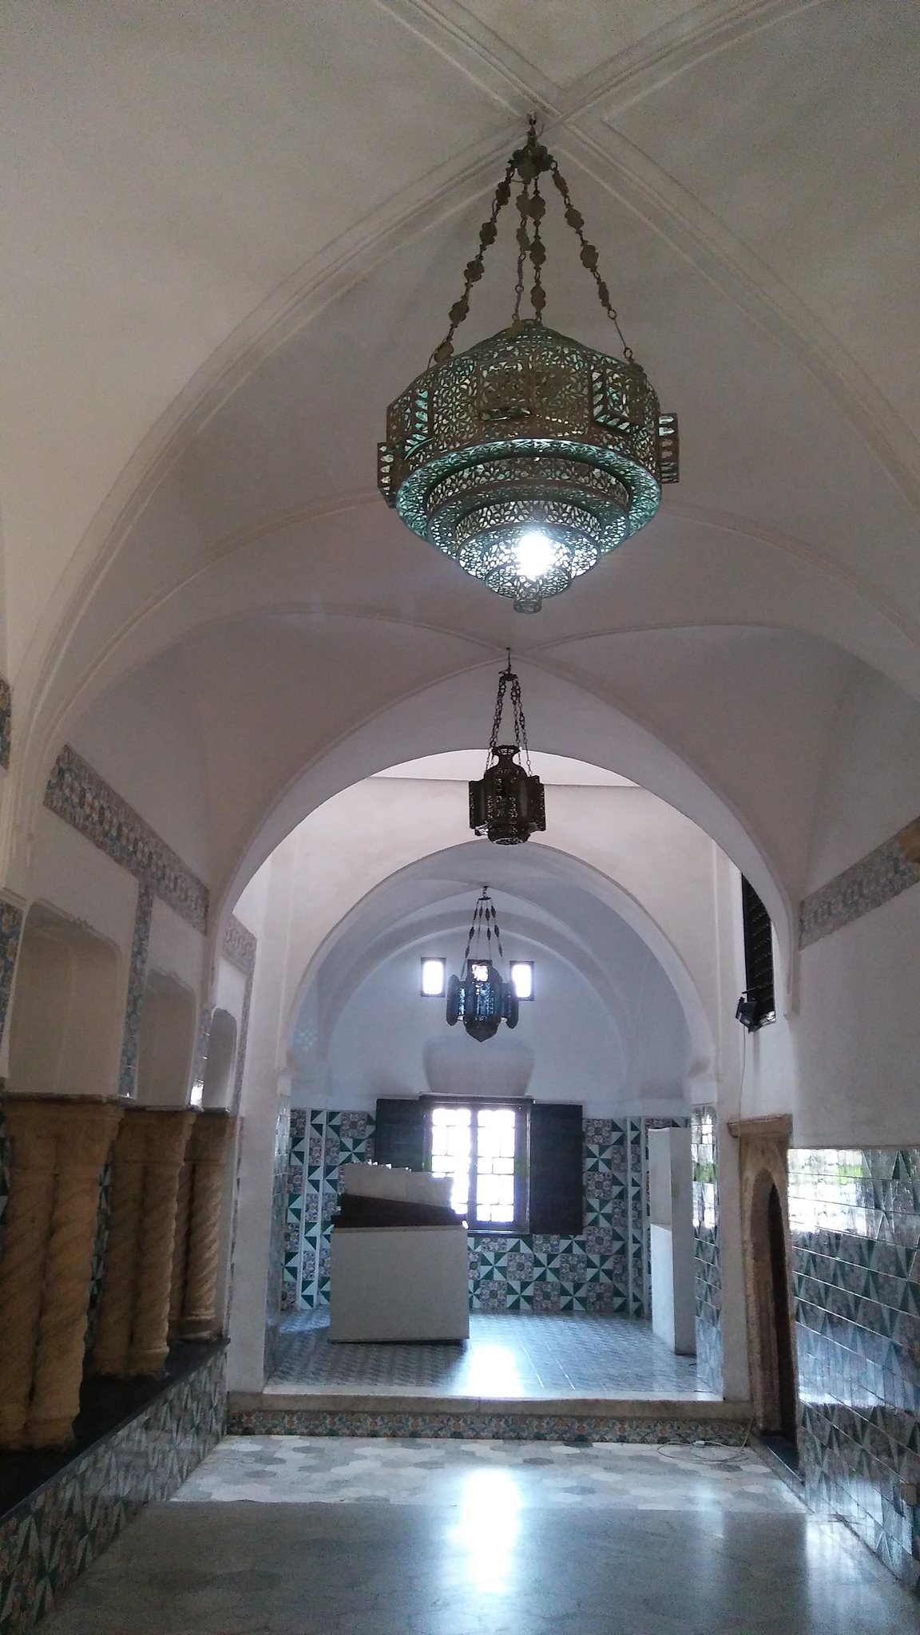
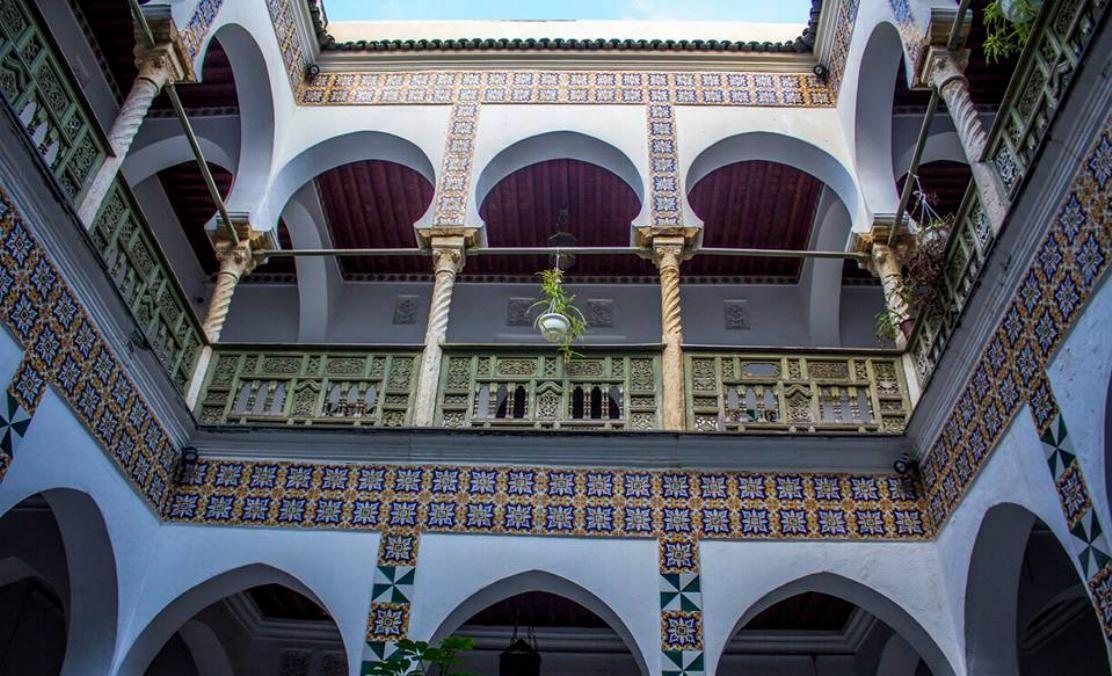
Palace 18 is the principal palace with a surviving historical building reference. Constructed around 1750 by Rais Mami Arnaout, it began as a private residence. Its rooms retain sculpted wooden ceilings and other wooden elements, including a carved ceiling in the dining room. The palace also contains zellige, a North African form of glazed geometric tilework, used in architectural surfaces and paving.
Interior finishes
The complex preserves a combination of carved wood and geometric tile decoration. In some rooms, the families who lived there after 1962 coated the ceilings with lime. Although this altered their appearance, the lime helped protect the underlying woodwork. These surviving finishes, together with the palaces, fishermen’s houses, and defensive structures, express the varied uses and successive phases incorporated into the restored complex.