Aisha Fahmy Palace: A Classical Residence and Arts Complex in Cairo
Site at a Glance
- Rating
- 4.5
- Popularity
- Very High
- Country
- Egypt
- Primary era
- Modern
- Eras represented
- Modern
- Civilizations
- British, Japanese
- Site type
- Domestic
- Remains
- Elite Residence
On this page11 sections
History
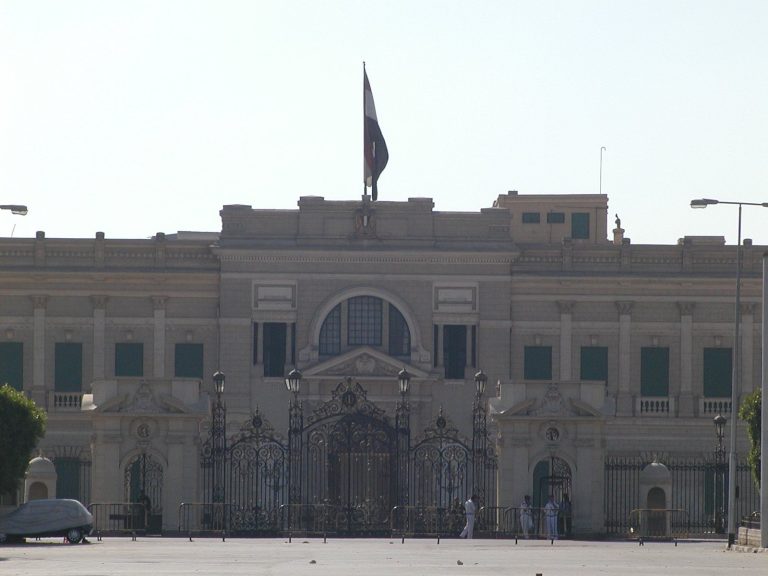
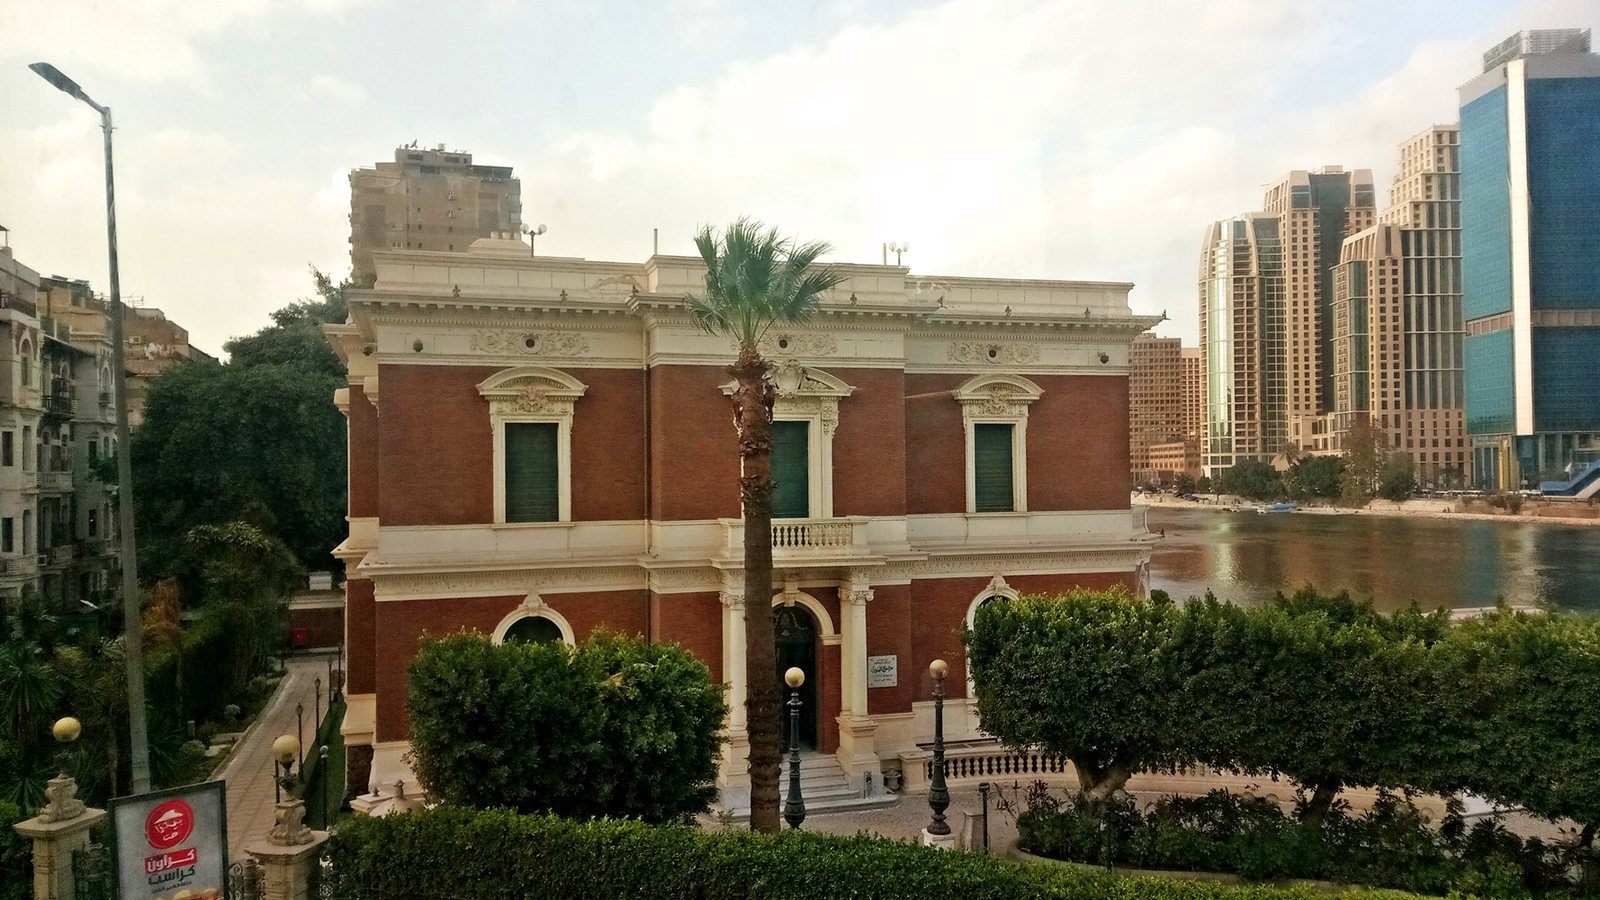
Aisha Fahmy Palace is a classical palace in Cairo’s Zamalek district, Egypt, commissioned in 1907 by Aisha Fahmy’s brother, Ali Fahmy Pasha. Italian architect Antonio Lasciac designed the building. Ali Fahmy Pasha, whose title denoted high rank in the Egyptian administration, served as chief aide-de-camp to King Fuad I of Egypt.
Construction and private ownership
Aisha was Ali Fahmy Pasha’s daughter. After her father’s death, she bought her siblings’ shares in the palace on 6 May 1924, paying 72,000 pounds to become its owner. She married Egyptian actor and theatre figure Yusuf Wahbi, who lived with her there for six years. Aisha died in 1962.
Government use and changing plans
In 1975, Culture Minister Yusuf al-Sibai placed the palace under the Authority of Arts and Literature, now the Fine Arts Sector, an Egyptian government body concerned with the visual arts. A presidential decree designated it in 1978 as a museum for the jewels of the Muhammad Ali family, the dynasty that ruled Egypt from the early nineteenth century until 1952.
A second decree revoked the museum designation in 1986, after Fatima Haidar Palace in Alexandria was assigned as the jewelry museum. Aisha Fahmy Palace then returned to the Ministry of Culture and became an arts complex.
Remains
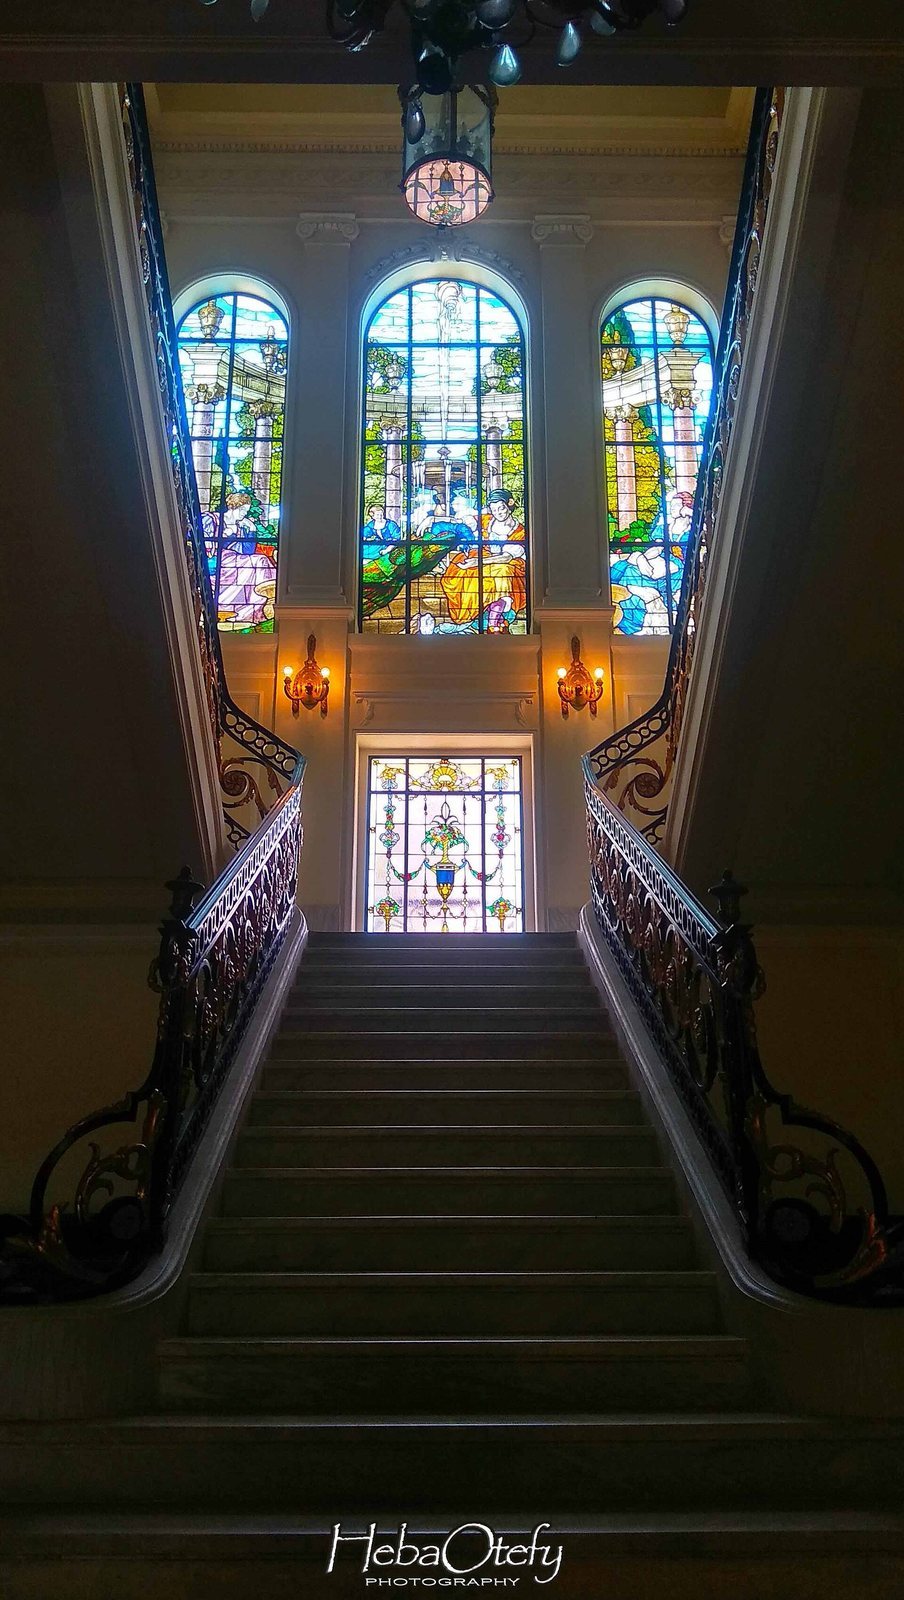
The palace is arranged over two floors, with a large central hall anchoring the first floor and rooms distinguished by their use and decoration. Its interiors include paintings on silk and linen, alongside European-style wall decorations.
First floor
Central hall
The first floor contains six rooms and a large central hall. A statue known as The Thinker stands in the hall, whose paintings include a harpist and children startled by a dog.
Summer rooms
Three rooms on the right side of the first floor served as summer rooms and look toward the Nile. Their paintings, by foreign artists, include a battle scene and a view of the Colossi of Memnon, two ancient Egyptian statues at Thebes.
Winter rooms
Three rooms on the left side were used in winter. The first is a billiard room with an antique character. These rooms have traditional fireplaces, carved ceilings, and parquet floors, made from fitted pieces of wood.
Upper floor
Japanese room
Designed for Aisha, the Japanese room was given to her by a Japanese ambassador during a visit to the palace. Japanese inscriptions and images decorate its walls, while traditional Japanese lamps and two gold-painted statues, one on each side, furnish the room.
Private rooms and bathrooms
The upper floor also has rooms with an antique character, Aisha’s dressing room, and bathrooms equipped with a gas-powered water heater, considered a luxury at the time.