Sinan Pasha Mosque: An Ottoman Mosque in Cairo


Site at a Glance
- Rating
- 4.7
- Popularity
- Low
- Country
- Egypt
- Primary era
- Early Modern
- External website
- Open
- Eras represented
- Early Modern
- Civilizations
- Ottoman
- Site type
- Religious
- Remains
- Mosque
On this page11 sections
History
Ottoman foundation
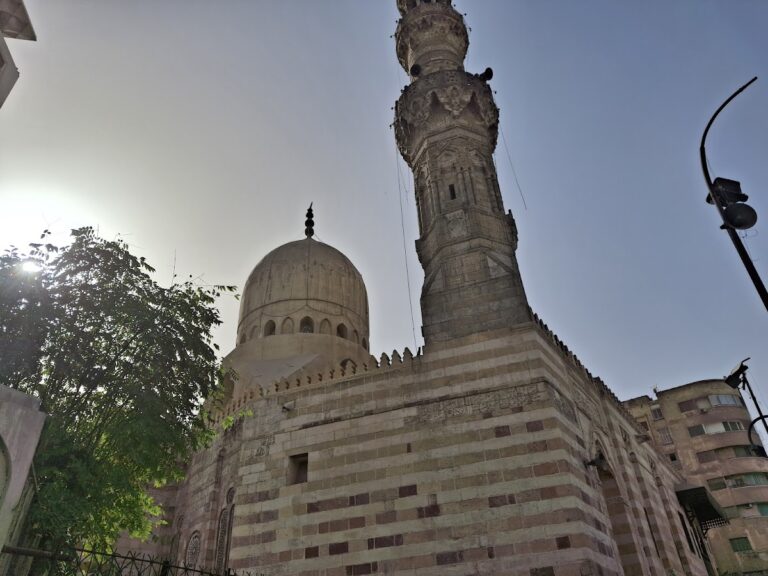
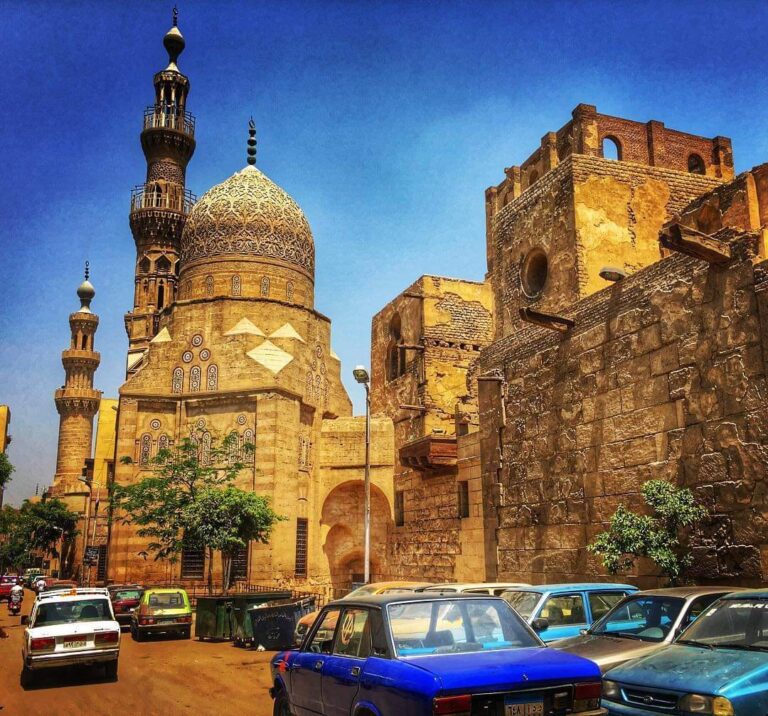
Sinan Pasha Mosque is an Ottoman-period mosque in Bulaq, Cairo, Egypt, established around 1571 by Koca Sinan Pasha. It is regarded as the second mosque founded in Egypt under Ottoman rule, an era when the Ottoman Empire governed Egypt from the early sixteenth century until the nineteenth century. The building combines Ottoman and Mamluk architectural traditions and remains an active place of Islamic worship.
Koca Sinan Pasha served as governor of Egypt in 1567 and again in 1571. He also twice held the office of grand vizier, the Ottoman sultan’s chief minister and highest-ranking executive official. His military career included campaigns in Yemen against Zaydi forces, followers of Zaydism, a branch of Shia Islam, and the Ottoman conquest of Tunis from the Spanish. In Egypt, his building works also included reopening the Alexandria Canal and founding this mosque.
Riverside setting and associated complex
When the mosque was built, it stood directly on the Nile shore. The river later shifted westward, changing the relationship between the building and the water. The mosque formed part of a larger complex historically associated with three khans, commercial and lodging establishments for merchants. The complex’s hamam, or public bathhouse, still survives.
Remains
Layout and galleries
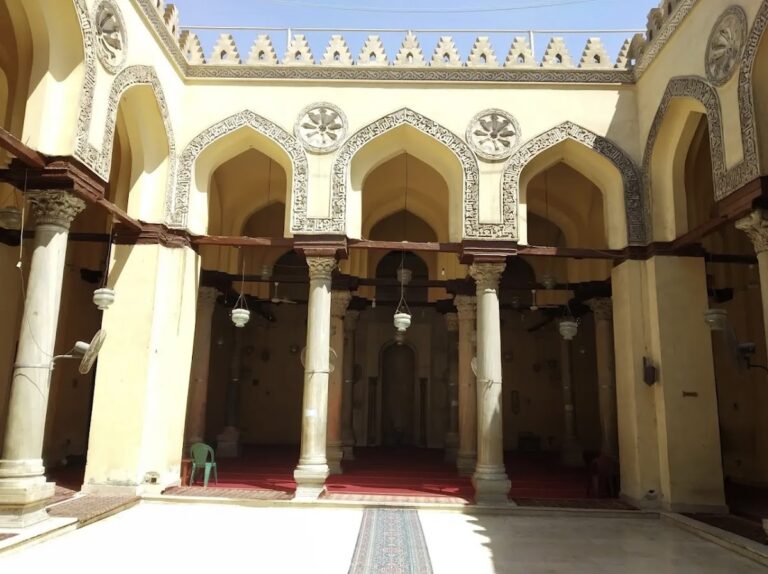
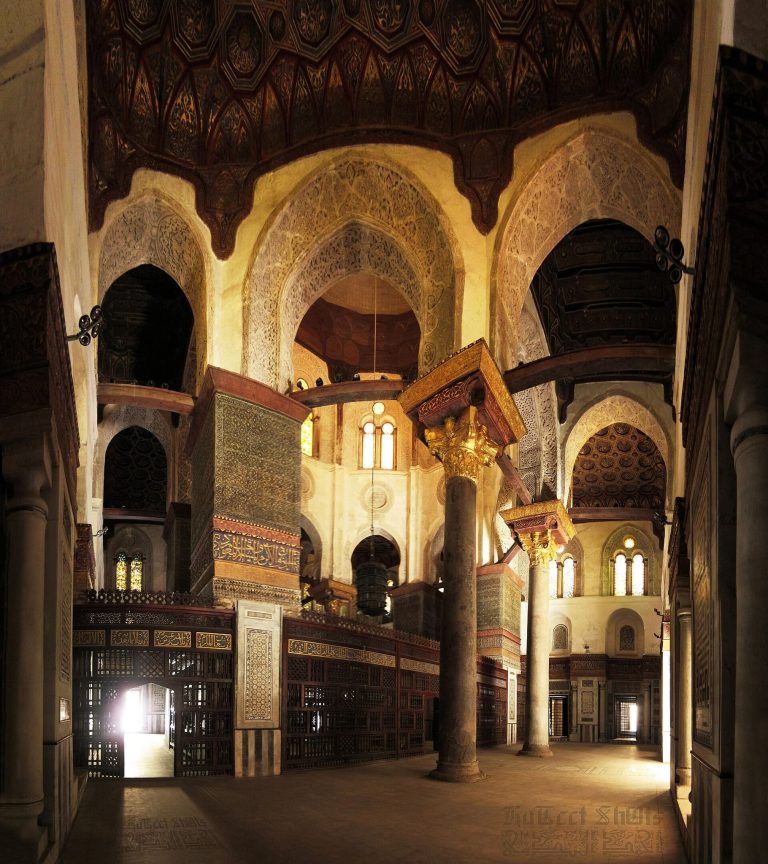
The mosque measures approximately 35 metres in length and 27 metres in width. Its square prayer hall is arranged around a large central dome, with galleries on the northern, southern, and western sides. Restricted space beside the Nile prevented the creation of an open forecourt, so the galleries took the place of the usual courtyard arrangement. The mosque was also described as standing independently within a garden.
Each of the three gallery openings toward the prayer hall is approximately 8 metres wide. Their entrances have arches crowned with varied muqarnas, three-dimensional honeycomb-like ornament used to form architectural transitions, together with pendant forms. Shallow domes cover the galleries, which contain eleven domes in total: five over the western gallery and four over each of the northern and southern galleries.
Prayer hall
Central dome
The central dome is approximately 15 metres in diameter. Its interior is built of stone, while its exterior is made of fired brick. Sixteen windows pierce the drum, the supporting section between the dome and the main structure. The prayer hall’s dome is described as Cairo’s largest stone dome, and its interior design was influenced by the Fadawiya Mausoleum, a funerary monument whose architectural and decorative treatment provided a point of comparison for the mosque.
Mihrab and dikka
The mihrab occupies the centre of the prayer hall’s eastern side. Two marble columns flank it and support a pointed arch decorated with interlocking ablaq voussoirs, wedge-shaped masonry elements arranged in contrasting colors or materials. Its body is faced with multicolored marble mosaic containing several star-dish patterns, while its hood carries yellow-and-black zigzag decoration. A wooden dikka, an elevated platform used by a muezzin or reciter to project prayers and recitations, stands on the northeastern side of the hall.
Minaret and later features
Ottoman minaret
The minaret rises from the mosque’s southeastern corner on a square base. Its cylindrical shaft has sixteen exterior channels. Above it, a second circular-sectioned level is separated by a sixteen-sided balcony with banded ornament. Three rows of muqarnas and pendant forms rise above the balcony and end in a pencil-shaped conical finial, a characteristic feature of Ottoman minarets.
Faience sundial and enclosure
A faience sundial at the southwestern end of the mosque was made by Hasan al-Sawwaf in 1862. The mosque was formerly enclosed by an outer wall with gates. The eastern wall, which was the last surviving section of that enclosure, was destroyed in 1902.