Mosque of Aq Sunqur al-Furqani: A Mamluk Foundation Rebuilt in Ottoman Style


Site at a Glance
- Rating
- 5
- Popularity
- Very Low
- Country
- Egypt
- Primary era
- Early Modern
- Eras represented
- Medieval, Early Modern
- Civilizations
- Mamluk, Ottoman
- Site type
- Religious
- Remains
- Mosque
On this page8 sections
History
Foundation under Aq Sunqur
The mosque of Aq Sunqur al-Furqani is a historic mosque in Egypt, in Cairo, founded in 1277 by the amir Shams al-Din Aq Sunqur al-Furqani al-Silahdar. A sabil, a charitable public water-distribution structure, was attached to the building, which also served as a school for the Shafi’i and Hanafi schools, two major Sunni traditions of Islamic law. Known as the al-Furqaniyya school, it stood in Suwayqa, in the Waziriyya lane.
Aq Sunqur began as a mamluk, a military slave who could rise to high office in the medieval Islamic states. He had first belonged to Amir Najm al-Din, the chamberlain, before entering the service of Sultan al-Zahir Baybars al-Bunduqdari. Under Baybars, Aq Sunqur became one of the senior amirs, held the office of ustadar, a senior official responsible for the ruler’s household administration, and served as the sultan’s deputy in Egypt during Baybars’s absence. He also led the army that conquered Nubia.
Aq Sunqur was killed at the Citadel in 1277, during the reign of al-Sa’id Baraka Khan, Baybars’s son, who ruled from 1277 to 1280. His residence stood close to the mosque, in Darb Saada. The building therefore formed part of the setting associated with the amir’s household and public foundation.
Rebuilding in the seventeenth century
By 1669, the mosque had fallen into ruin. The amir Muhammad Katkhuda Mustahfazan ordered its complete rebuilding in the form that survives today, using an Ottoman architectural style associated with the Ottoman building tradition. After this intervention, the mosque became known as the Mosque of al-Habashli or al-Habashi, names connected with its rebuilder, Muhammad Katkhuda Mustahfazan Yusuf Agha al-Habashi. His epithet referred to his trade in Abyssinian girls.
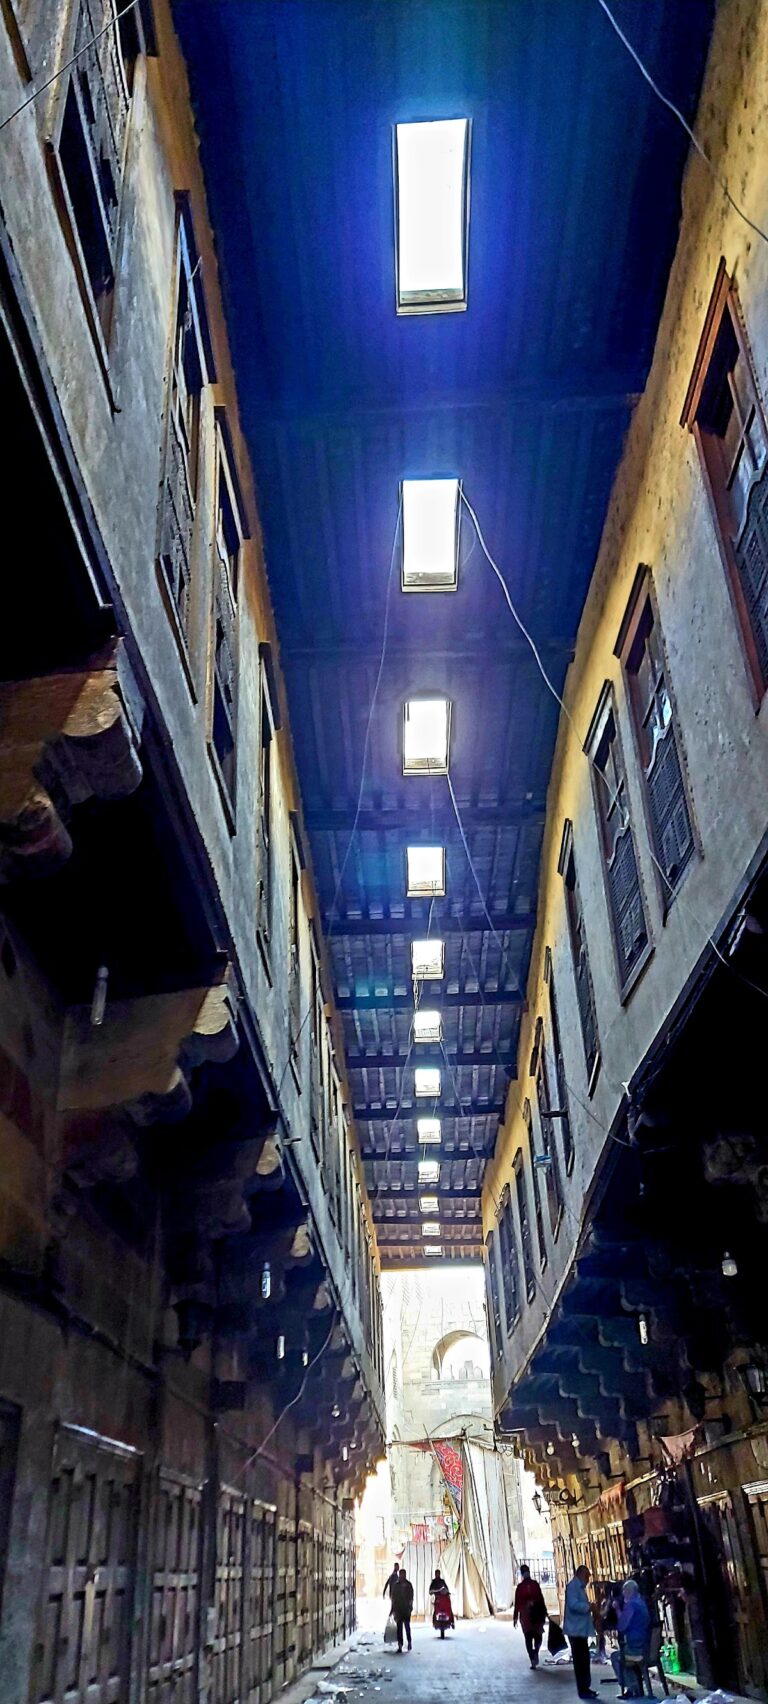
The mosque is now situated in Darb Saada, behind the South Cairo Court of First Instance. Its present character belongs chiefly to the rebuilding that followed the ruin of the earlier foundation, while its name and institutional history preserve the memory of Aq Sunqur’s thirteenth-century mosque and school.
Remains
Courtyard and exterior arrangement
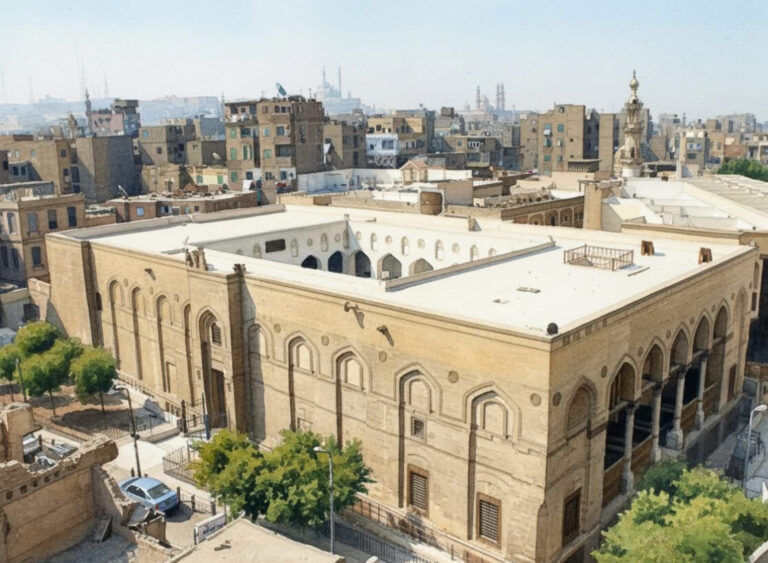
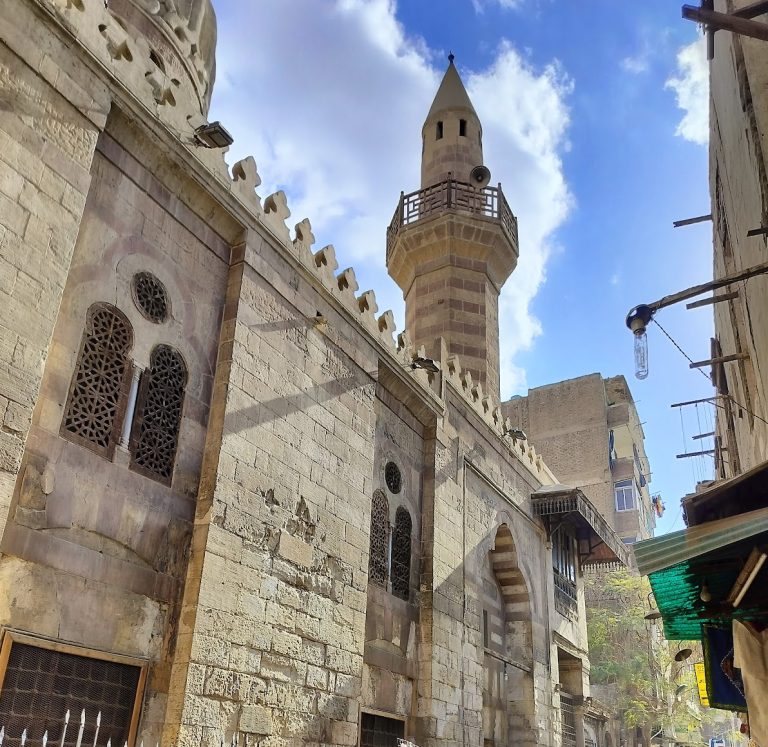
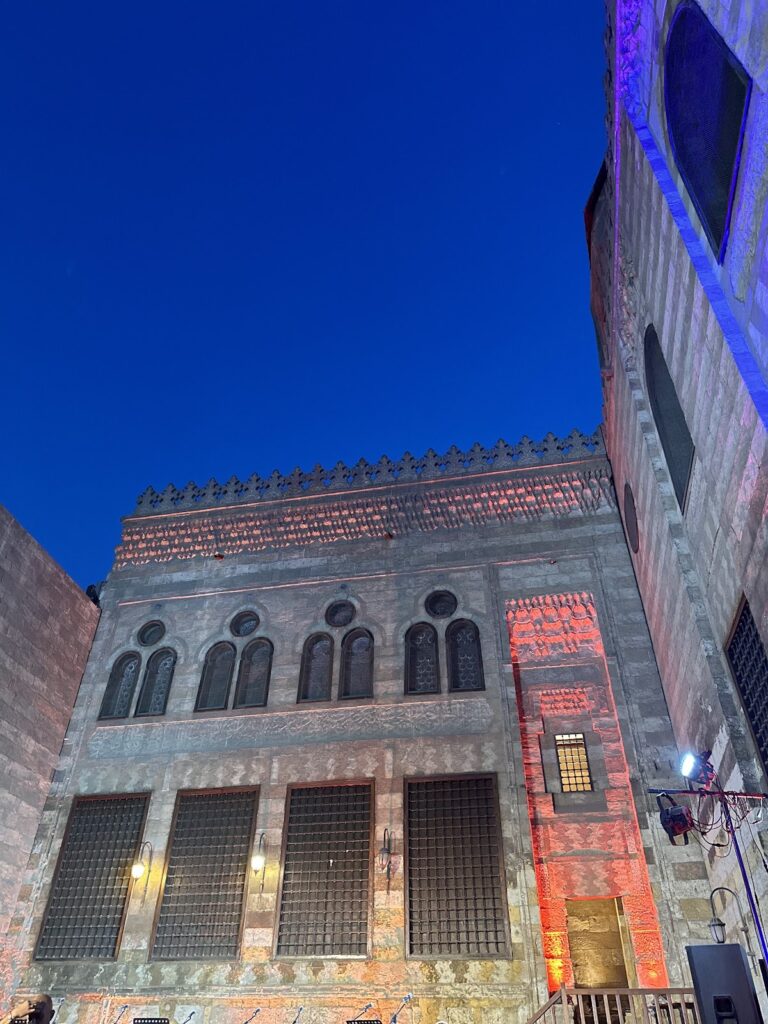
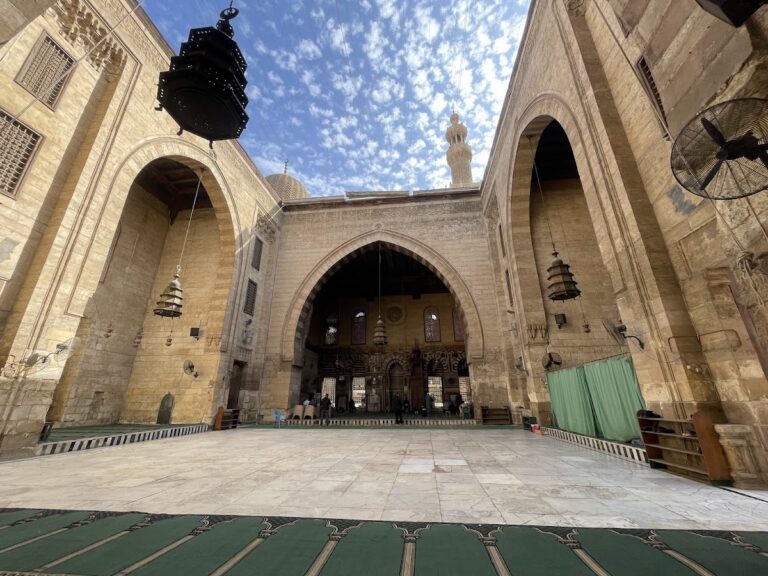
The mosque has a rectangular plan organized around an uncovered central courtyard. Arcades surround the courtyard on all four sides, creating the main internal framework of the building. Two principal facades define its exterior. At the eastern end of the southern facade rises a cylindrical minaret in Ottoman style, set upon a square base. The western facade contains the sabil at its southern end and the principal entrance at its northern end.
Prayer halls and interior features
Qibla iwan and mihrab
The qibla iwan, the vaulted or arched hall oriented toward prayer, contains two parallel arcades beside the qibla wall. Each arcade has three pointed arches carried by two marble columns. Within this hall, a recessed mihrab marks the direction of prayer. Two spiral columns flank it, while carved geometric stone ornament above is centered on a radiant circle. The circle contains a large square ceramic tile with floral stems and carnations in light and dark blue against a white ground.
Western arcade and furnishings
Opposite the qibla iwan, the western iwan runs parallel to the qibla wall and has one arcade of three pointed arches supported by two marble columns. The northern and southern sides of the courtyard each have an arcade with a single arch, bringing the total number of marble columns to six. The western arcade contains the platform for the reciter and the door leading to the sabil. Beside the simple mihrab stands a minbar, the stepped pulpit used for the Friday sermon, assembled from wooden panels.