Sultan Al-Mu’ayyad Mosque: A Mamluk Mosque and Learning Complex in Cairo
Site at a Glance
- Popularity
- High
- Country
- Egypt
- Primary era
- Medieval
- Eras represented
- Medieval, Modern
- Civilizations
- Fatimid, Mamluk
- Site type
- Religious
- Remains
- Mosque
On this page19 sections
History
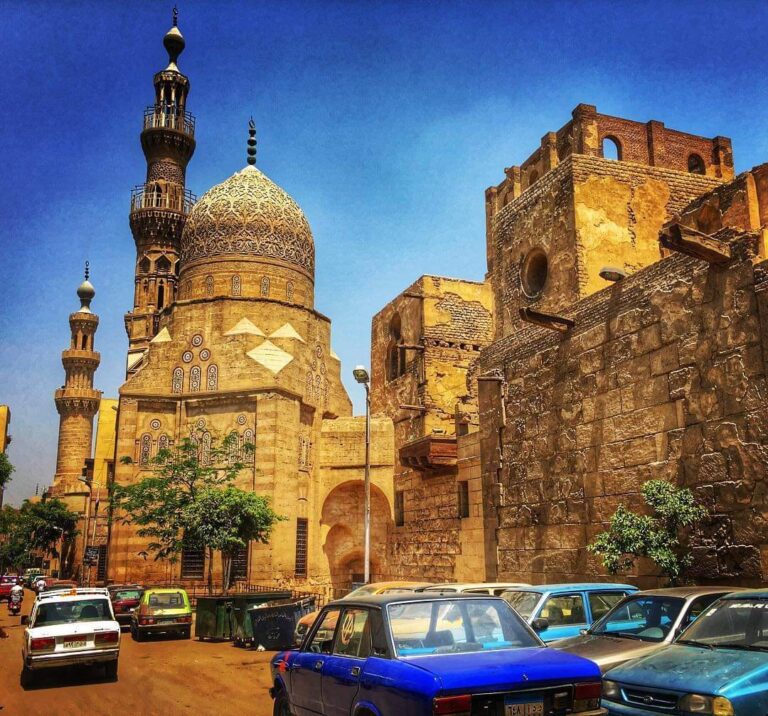
The Sultan Al-Mu’ayyad Mosque is a Mamluk Friday mosque and funerary complex in Al-Darb al-Ahmar, Cairo, Egypt, beside Bab Zuwayla. Commissioned by Sultan Al-Mu’ayyad Shaykh, a ruler from the military elite that governed Egypt and Syria, it was founded in the fifteenth century as a place of worship and learning. Foundation work began in 1415, and the complex was formally completed in 1422.
From prison site to royal foundation
The mosque replaced a prison beside Bab Zuwayla where Shaykh had been held when he was an emir under Sultan al-Nasir Faraj. The historian al-Maqrizi relates that Shaykh vowed to turn the prison into a place for worship and scholarly education if he gained power. After becoming sultan in 1412, he ordered the project. To make room for it, land was acquired by purchasing and demolishing a nearby market, houses, and lanes.
Construction began with foundation work in 1415. In 1416, Al-Mu’ayyad endowed the mosque and assigned it properties in Egypt and Syria to support its work. He inspected the project periodically, while several officials supervised construction. Muhammad Ibn al-Qazzaz built the minarets. Al-Maqrizi describes thirty builders and one hundred workers laboring on the complex over seven years.
Worship, teaching, and completion
The mosque’s library received books from the royal collection at the Citadel and 500 volumes donated by the sultan’s private secretary, Muhammad al-Barizi. Al-Barizi’s son became both preacher and librarian. A large bronze door and a bronze lighting fixture were also brought from the Mosque-Madrasa of Sultan Hasan. Their transfer was criticized as unlawful removal of the older mosque’s fittings, although the sultan endowed a village to that institution. Explanations for the door’s removal included that its former entrance had been blocked or that engineers had recommended the move.
Friday prayers began in 1417, when only the eastern prayer hall, aligned with the qibla, the direction of prayer toward Mecca, was complete. In 1419, teachers were appointed for the four principal Sunni schools of Islamic law, as well as Quranic recitation, Prophetic traditions, and medicine. The madrasa, an institution for religious and other learning, was planned to teach 50 Hanafi, 40 Shafi‘i, 15 Maliki, and 10 Hanbali students. It also offered classes in Quranic commentary and legal studies. Students associated with Sufism, traditions of Islamic practice emphasizing spiritual discipline, were part of the complex’s educational life. The endowment enabled it to employ prominent scholars, including the jurist Ibn Hajar al-‘Asqalani, who taught Shafi‘i law there.
Al-Mu’ayyad inaugurated the mosque in November 1419, while work remained incomplete. The celebration included a banquet, a courtyard basin filled with sugar, and honors for the preacher and teachers. In 1416, the sultan had also instructed the Friday preacher to step down one stair on the pulpit before invoking his name, so that the ruler’s name would not be spoken at the same level as those of God and the Prophet.
Al-Sarimi Ibrahim, one of the sultan’s sons, died in 1420 and was buried in an unfinished mausoleum. He was alleged to have been poisoned with his father’s knowledge after a court secretary turned the sultan against him. Al-Mu’ayyad reportedly regretted his son’s death and attended the funeral. The sultan died in 1421 and was buried beside him. Work on the dome above his mausoleum continued after his death and was completed that year; the complex as a whole was formally completed in 1422.
Damage, repair, and conservation
In 1665, Governor Omar Pasha ordered the mosque shelled to force out a group of violent men sheltering inside. Twelve cannons were aimed at the building. The men surrendered that afternoon, then were arrested and killed. Governor Ahmad Pasha carried out repairs in 1690, and Ibrahim, a servant to a community of dervishes, later renewed the mosque.
By the nineteenth century, the building had fallen into severe disrepair. Ibrahim Pasha, son of Muhammad Ali, oversaw restoration work in the late 1830s and 1840s, including the installation of Turkish tiles on the prayer-direction wall. Three ruined façades were renewed between 1870 and 1874. In 1872, the mosque’s inscriptions were copied. The Committee for the Conservation of Arab Monuments found the structure precarious in 1881 and carried out protective repairs to parts including the columns, roofs, entrance, minarets, fountain, pulpit, and mausoleum doors. A plaque in the garden records another restoration in 1884.
A major restoration campaign began in 2000 under Egypt’s Ministry of Culture, through the Supreme Council of Antiquities. It removed inappropriate concrete arches and rebuilt three ruined vaulted halls. A separate conservation campaign from 2012 to 2016 restored the pulpit and prayer-wall decoration, re-carved two gypsum windows damaged in an explosion at the Cairo Security Directorate, and repaired the pulpit, including the return of panels recovered after an attempted theft.
Remains
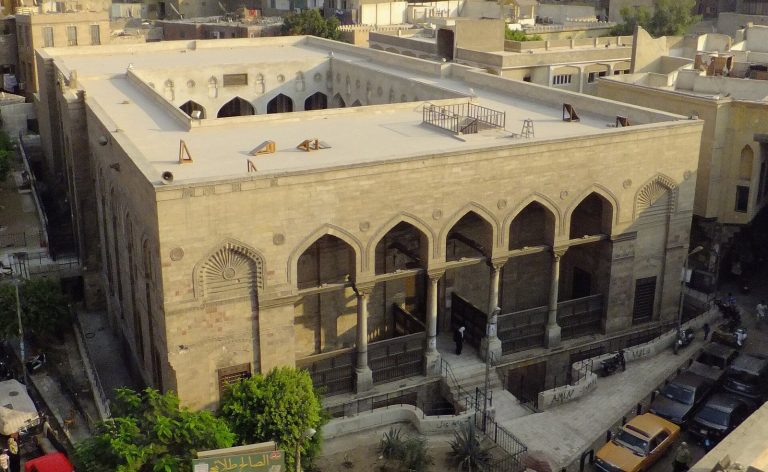
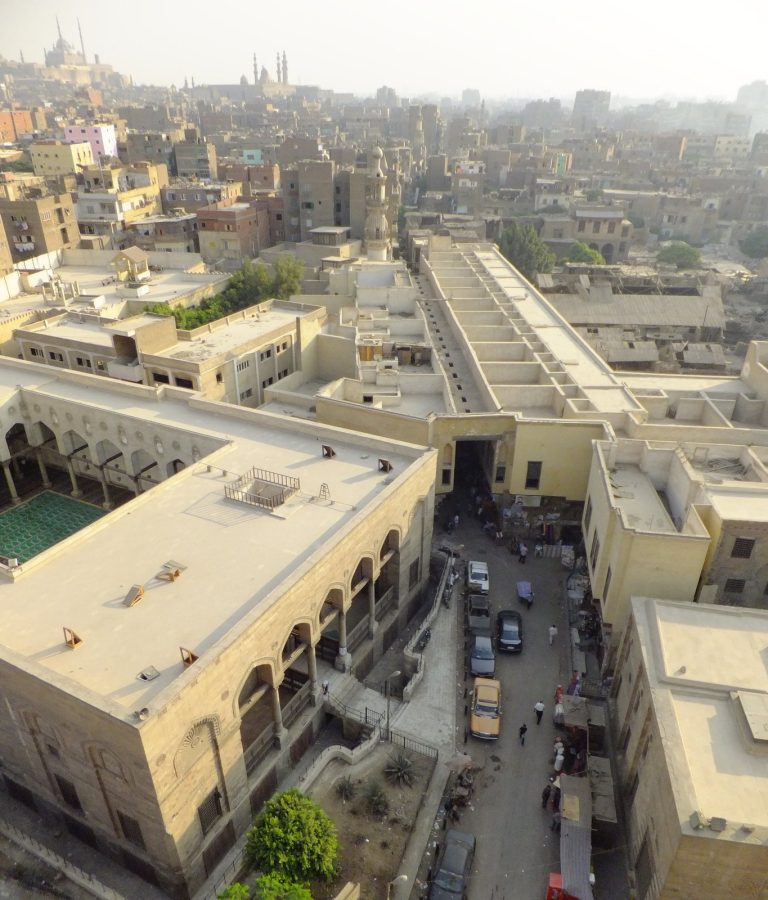
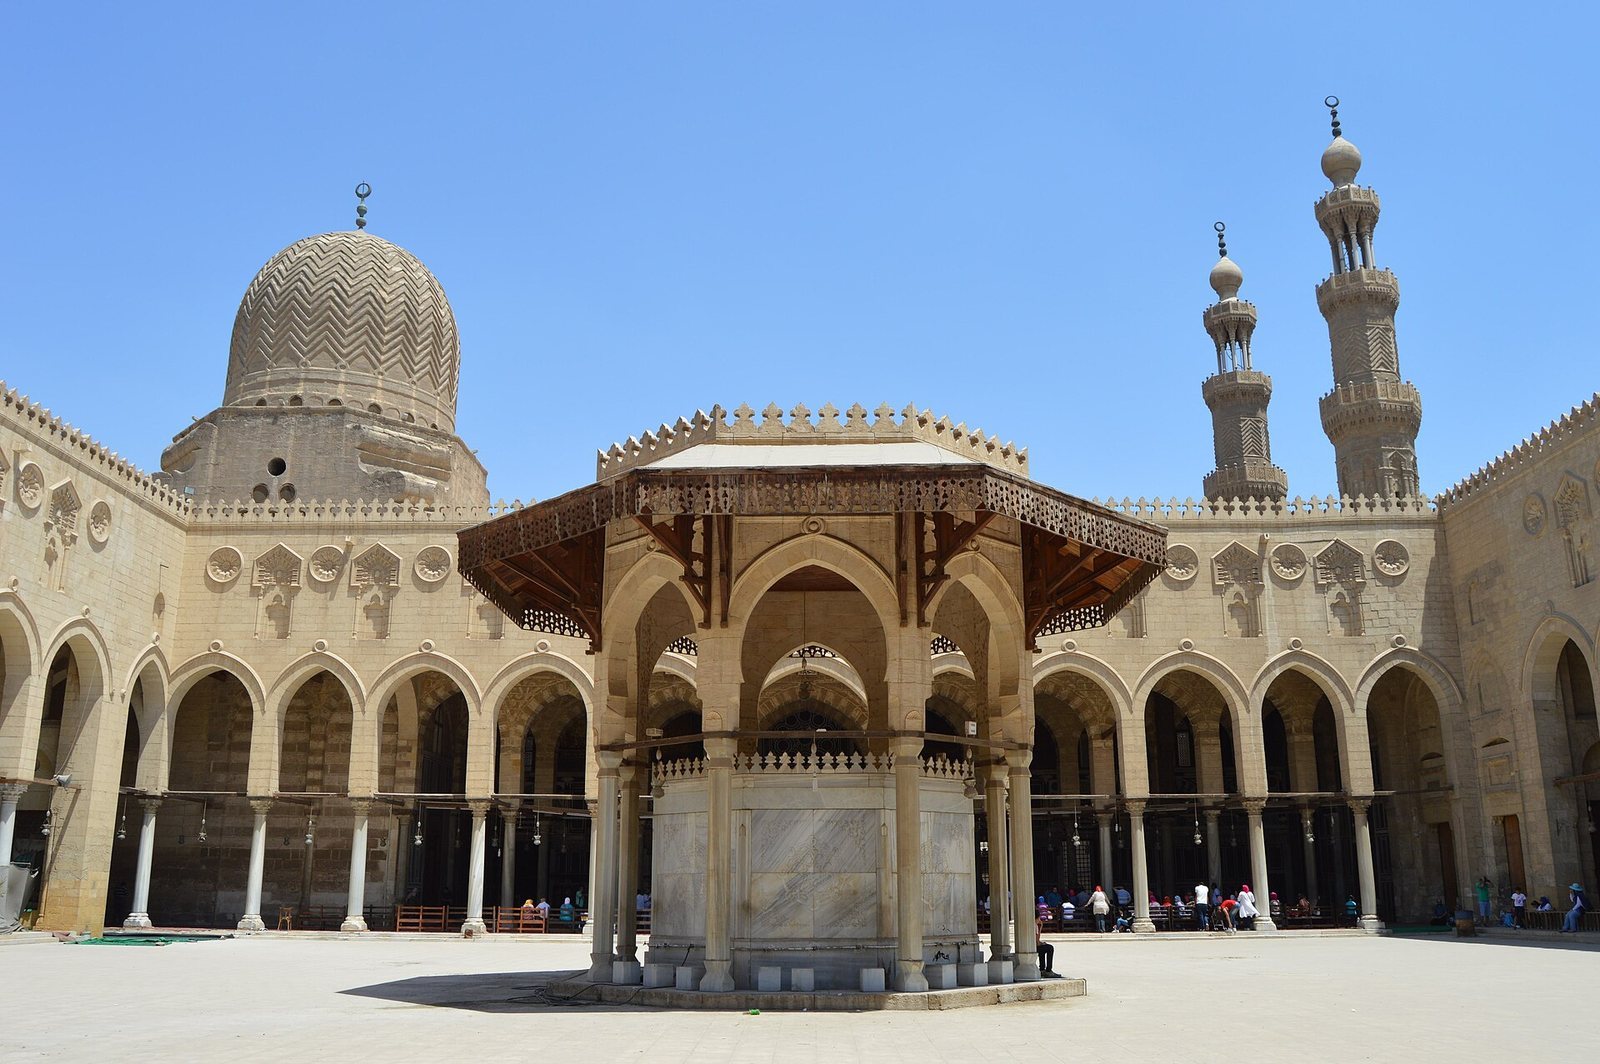
The complex is a column-supported mosque organized around a courtyard and prayer hall. Its original plan had four façades and four entrances. The eastern façade and prayer hall retain the principal original fabric; the other façades and much of the visible structure have been restored or rebuilt, so the present appearance does not always reproduce the original building.
Layout and exterior
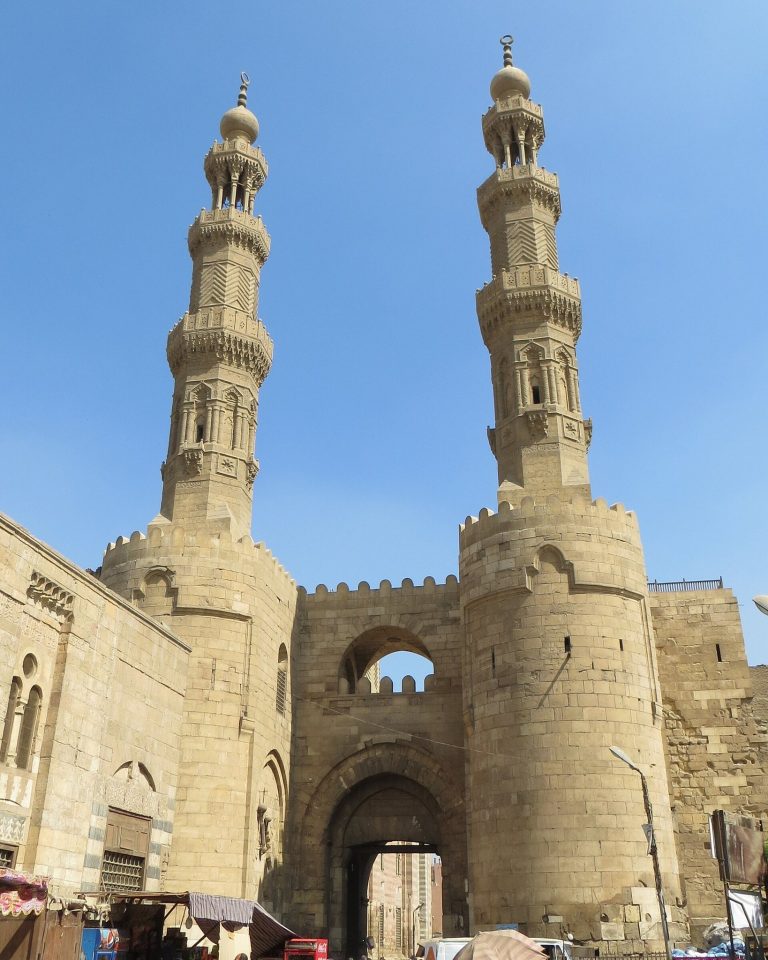
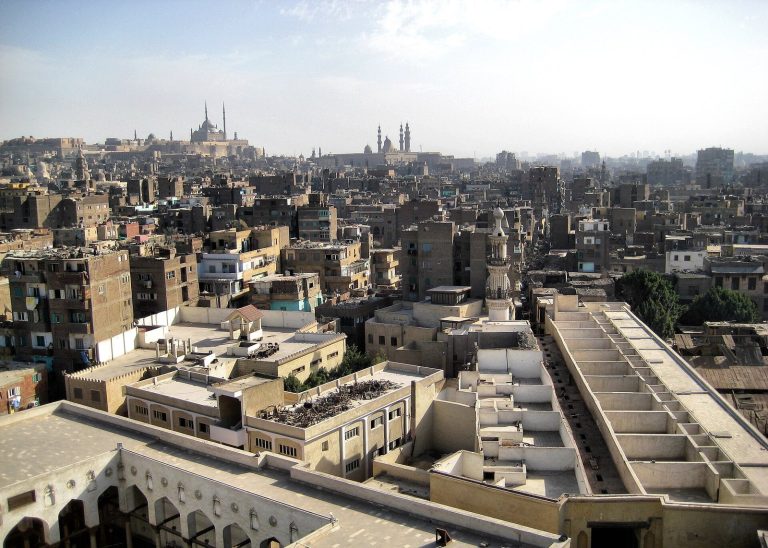
The principal entrance is on the southeast side, facing Al-Muizz Street. The northeast side faces Al-Ashraqiya Street, the northwest contains the ablution facility and student lodgings, and the southwest faces Taht al-Rub Street, now Ahmad Maher Street. The mosque’s southern corner intersects the western tower of Bab Zuwayla. Shops built beneath the perimeter walls remain attached to the structure, and some of their income supports its upkeep and staff. A section of the Fatimid wall that once enclosed old Cairo survives within the mosque’s structure.
Entrance and eastern façade
Façade and portal
The tall eastern façade is ornamented with marble around the windows, including stones set above them to distribute weight. A tiered form of carved ornament called muqarnas spans each pair of windows. The main portal sits within a high rectangular frame and has a muqarnas canopy. Carved marble bands and angular Kufic Arabic script decorate the entrance, alongside geometric marble patterns accented with colored stone and raised, colored stucco.
A double marble staircase leads to the portal, its colored surface and canopy carrying further muqarnas ornament. Two long platforms beside the stairs have marble inlays. Speckled red-granite blocks form the doorway sides and support a marble-clad horizontal beam. Around the entrance, a marble band is divided into circles and hexagons inlaid in turquoise and red.
Door and vestibule
The two-leaf wooden door, about six metres high, is clad in bronze. Its surface includes star-pattern inlay and projecting bronze details. Repeated thefts damaged the inlay and lower bands, among other parts of the door. Beyond it, a high vestibule has a cross-shaped stone ceiling and carved ornament in the surrounding arches. A door on the right opens to a marble-floored passage leading to the rear of the eastern iwan, a vaulted hall open on one side; a door on the left leads into the domed mausoleum.
Prayer hall and courtyard
Qibla hall
The eastern iwan, the main prayer hall, retains historic fabric. Colored marble covers its eastern wall up to the height of the mihrab, a niche marking the direction of prayer. Above the marble is a round panel with circular ornament. The marble-clad mihrab has colored patterns and is flanked by red columns with gilded Arabic-style capitals. Multicolored marble also frames the windows and recesses in this space.
Pulpit and reading platform
The minbar, the pulpit from which a sermon is delivered, has carved wooden doors and panels decorated with ivory and gold inlay. A large rosette of multicolored marble sits above it, and the pulpit’s balustrade panels are inlaid and partly gilded. At the rear of the hall, a marble reading platform rests on eight marble columns and has carved, gilded sides.
Columns, windows, and paving
The prayer hall’s marble columns vary in size and shape. They were reused from pre-Islamic buildings in Cairo and the surrounding region. Two closed decorative window recesses combine geometric and floral patterns in styles described as Andalusian and Moroccan. Multicolored marble paves the sanctuary and courtyard, while the smaller riwaqs, or arcaded galleries, have stone floors.
Burial chambers and minarets
Funerary chambers
Two burial chambers flank the prayer hall. The northern chamber contains the sultan’s tomb and those of his sons al-Sarimi Ibrahim, al-Muzaffar Ahmad, and Abu al-Fath Musa. The southern chamber is associated with women of the sultan’s family. A dome covers the sultan’s chamber; the women’s chamber has a plain, flat ceiling. Both spaces contain carved marble cenotaphs, commemorative tomb monuments that do not contain the body, and each has a shallow prayer-direction niche facing the smaller galleries.
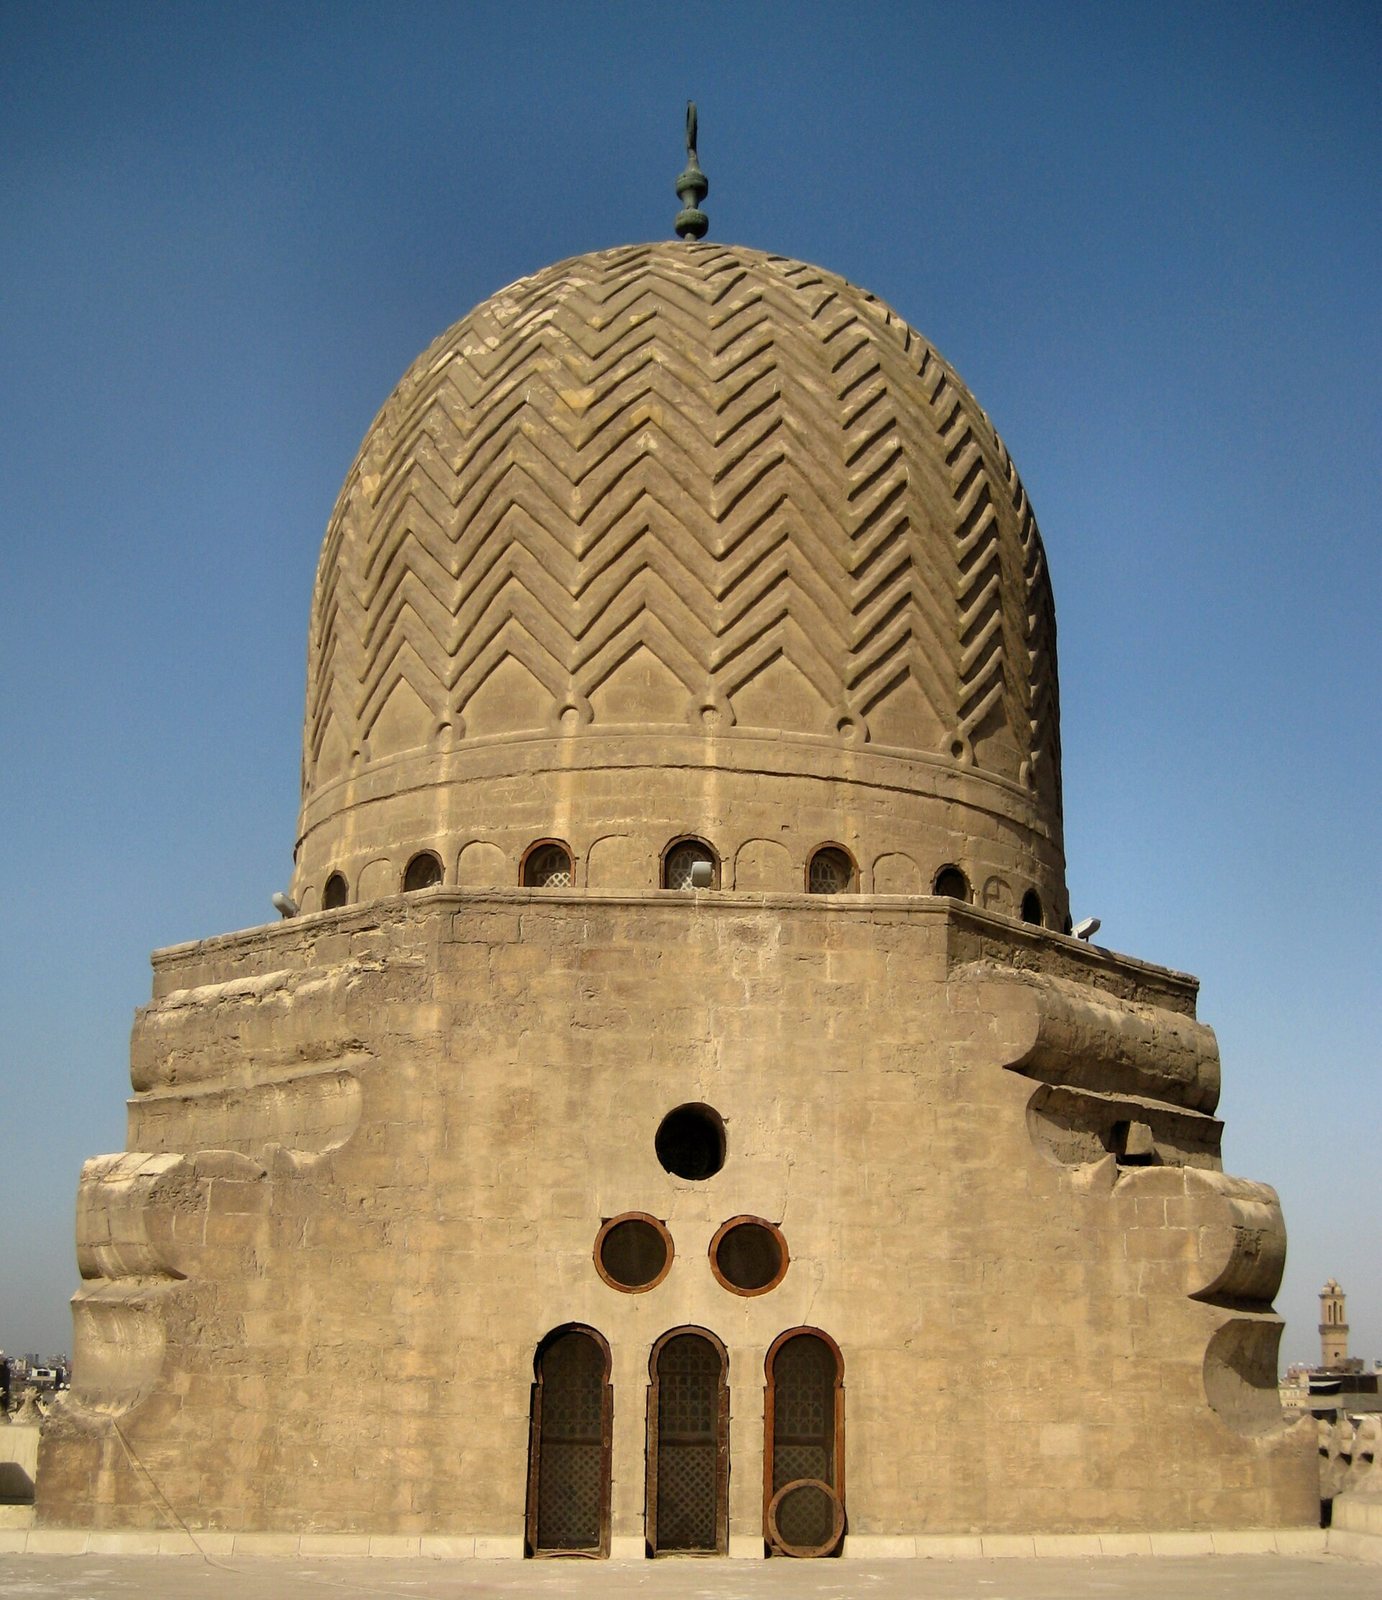
The largest cenotaph bears a Quranic passage promising gardens and fountains to those who avoid evil. Its angular lettering is attributed to the Fatimid period, suggesting that the inscribed marble was reused from an earlier building. The stone dome above the sultan’s chamber has a cylindrical base, zigzag carving, and vine-like ornament. Its form is a smaller version of the paired domes associated with Sultan Faraj’s mausoleum.
Minarets
Two minarets rise from the towers of Bab Zuwayla, which serve as their bases. Each has a square base supporting a lower octagonal stage, a second octagonal stage, and an upper pavilion of eight slender columns. An octagonal balcony rests on carved supports beneath a pear-shaped cap and copper crescent. Inscriptions and carved patterns decorate the stages. Inscriptions inside the minarets name Muhammad Ibn al-Qazzaz as their builder; the eastern minaret’s inscription dates its completion to August 1419, and the western one records completion in August 1420.
Water and service structures
Ablution pavilion
A large pavilion stands in the courtyard with an ablution fountain at its centre. The original fountain is described as having marble columns and a gilded wooden dome above an awning.
Bathhouse
Ruins of a bathhouse that formed part of the mosque complex lie west of the building.