Palais Christalnigg: A Historic City Palace in Klagenfurt
Site at a Glance
- Popularity
- Very Low
- Country
- Austria
- Primary era
- Early Modern
- Eras represented
- Early Modern, Modern
- Civilizations
- Austrian Empire, Habsburg, Holy Roman Empire
- Site type
- Domestic
- Remains
- Elite Residence
On this page11 sections
History
Early building and family ownership
Palais Christalnigg is a historic city palace in Klagenfurt, Austria. Its core dates to the sixteenth century. From 1667 to 1676, owner Johann Heinrich Mittnacht zu Werthenau enlarged the building northward. The Deutenhofen zu Neuhaus family acquired the property in 1676.
The Christalnigg family took possession in 1724. Wealthy mining entrepreneurs, they drew much of their fortune from iron mining at Hüttenberg. Eberstein Castle had served as their principal seat since 1630, and they later acquired numerous other estates and businesses.
Nineteenth-century changes
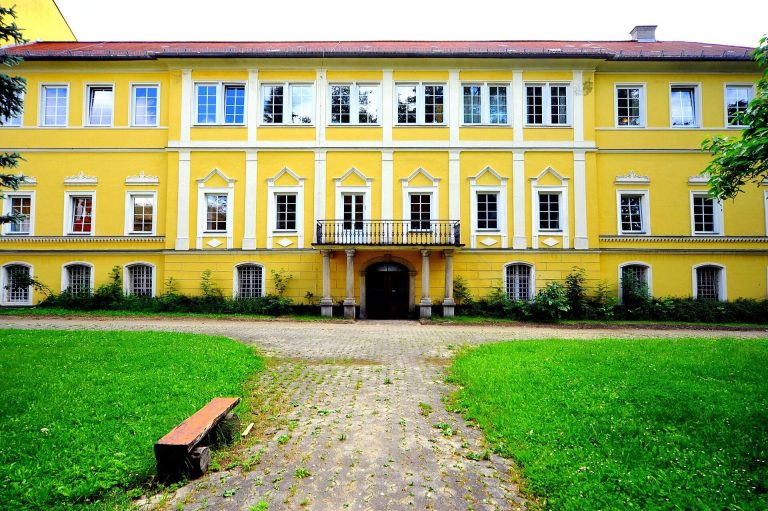
The palace frontage was raised in 1787. In 1839, façade designer Domenico Venchiarutti drew up plans for its renewal in the Empire style, a neoclassical style associated with the early nineteenth century. This work gave the building its present appearance.
As mining declined in Carinthia from the second half of the nineteenth century, the Christalniggs sold several properties, eventually including the city palace.
Modern ownership and use
After the Second World War, the building passed to Bank für Kärnten. A restoration in 1927 had removed the remaining fragments of decorative sgraffito, a technique in which a surface layer is cut away to reveal a contrasting layer beneath. The most recent comprehensive renovation took place in 1994.
Since 1960, the palace’s representative rooms have housed a dance school. Offices and apartments occupy its other rooms.
Remains
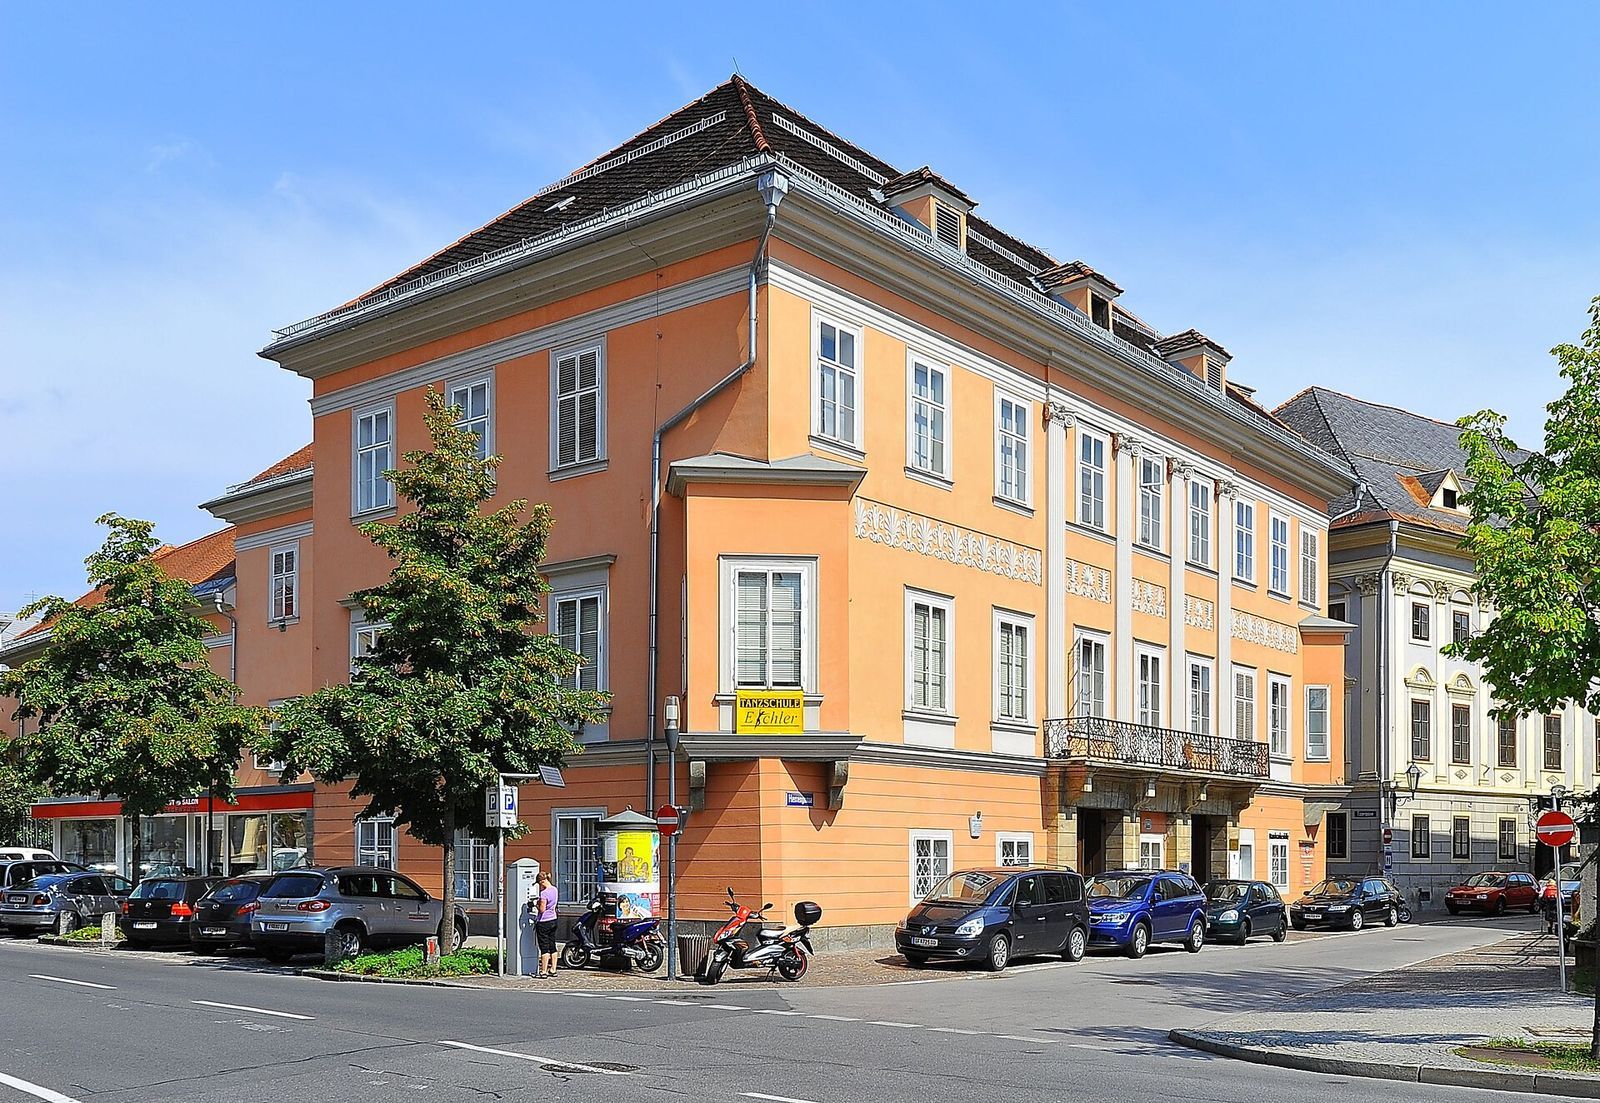
The palace is a three-storey building with a two-storey wing extending north. Its west and south façades are decorated, while the front facing Eggergasse is plain. A courtyard lies within the building, with arcades along all four sides.
Exterior
Herrengasse façade
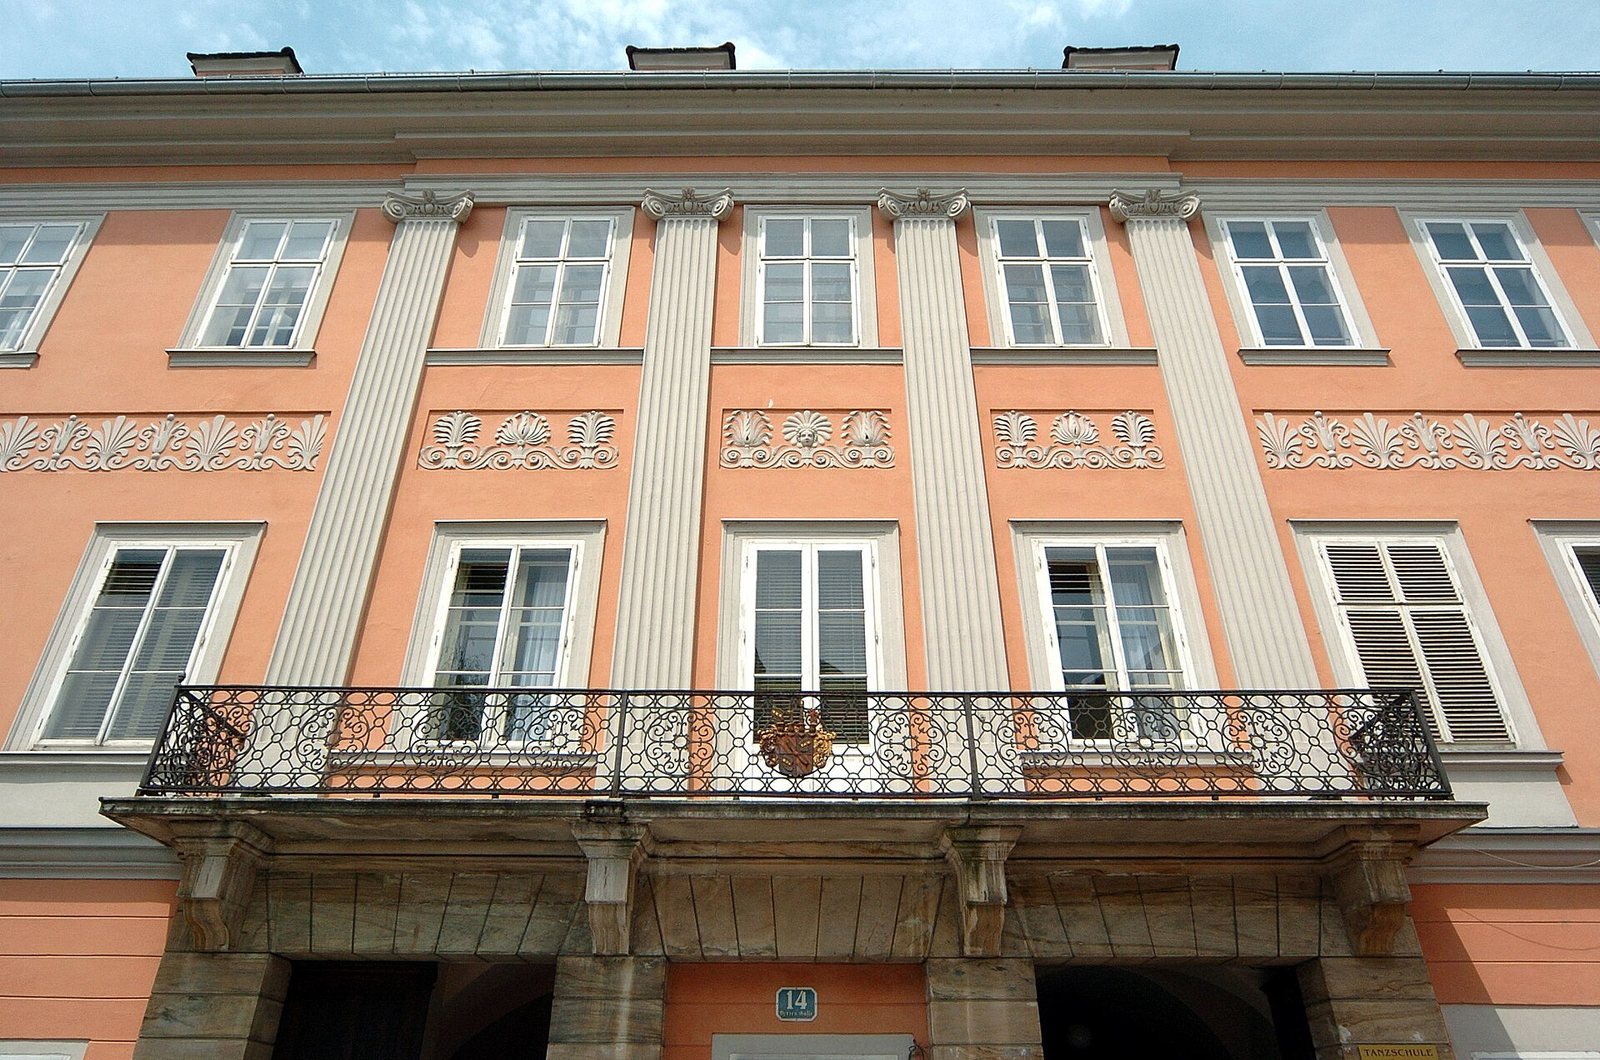
The south-facing façade on Herrengasse is arranged in nine window bays. Its central entrance has three parts and is framed by projecting supports. Stone brackets carry a balcony above, where the railing’s centre bears the Christalnigg family arms. Four shallow, wall-mounted pilasters emphasize the middle of the façade; each has an Ionic-style capital, the decorated top of a classical column or pilaster. The windows have simple plaster surrounds, and a horizontal band of fan-shaped palmette ornament runs between the upper two storeys.
Corner bay windows
Stone brackets support projecting bay windows at both ends of the decorated façade. The north wing also has bay windows at its northwest and northeast corners.
Courtyard and interior rooms
Entrance hall and courtyard arcades
The main entrance leads into a broad hall partly covered by pointed-arch vaults. A stairway at the side leads toward the courtyard. Arches supported by piers run around all four sides of the courtyard, and some are now glazed. The ground-floor arcades belong to the building’s original phase.
Hall and adjoining salons
On the first storey of the street wing, a large hall adjoins two salons. Their ceilings retain elaborate plaster decoration made around 1740.