Schloss Mageregg: A Renaissance Moated Castle in Austria


Site at a Glance
- Rating
- 4.5
- Popularity
- Low
- Country
- Austria
- Primary era
- Modern
- Eras represented
- Early Modern, Modern
- Civilizations
- Habsburg, Holy Roman Empire
- Site type
- Domestic
- Remains
- Castle
On this page8 sections
History
Schloss Mageregg is a Renaissance moated castle in Klagenfurt am Wörthersee, Austria, built in 1590 by Wolfgang III Mager von Fuchsstatt. A moated castle is a residential or defensive building surrounded by a water-filled ditch. Mageregg stood within a large park enclosed by a high wall and the Glan, and its Renaissance origins remain visible despite a major nineteenth-century remodeling.
Foundation and seventeenth-century ownership
Wolfgang Mager’s family lost the estate after his death, when mounting debts led to its seizure in 1607. It then passed to Anna Freifrau von Teuffenbach and later to Hans David von Seenuß, who sold it to Karl Freiherr von Egg in 1612. On 16 May 1622, Karl von Egg transferred Mageregg to Gottfried Freiherr zu Egg und Hungersbach because he had to emigrate to Regensburg as a Protestant.
Georg Vizdom, the provost of Gurk Cathedral, acquired the estate in 1628. A provost was the senior cleric presiding over a cathedral or collegiate chapter. Vizdom sold Mageregg the following year to Johann Andreas von Rosenberg. Later owners included Georg Ernst von Deutenhofen, who held it in 1660, Franz Dominikus Freiherr von Geilberg in 1698, Franz Xaver Freiherr von Schluga in 1755, Maria Genofeva von Strohlendorf in 1810, and Thomas von Moro in 1840.
The Moro remodeling
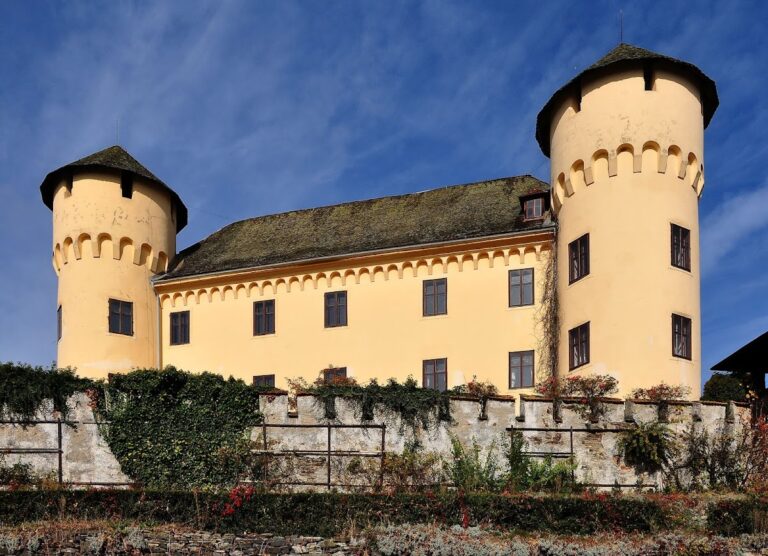
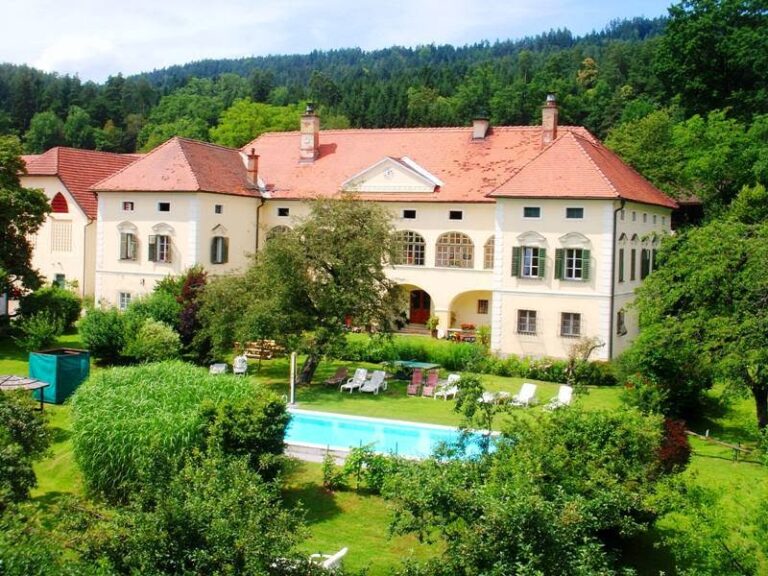
Thomas von Moro commissioned a complete remodeling in 1845, creating the building’s present form. Peter Rudolfi of Völkermarkt designed the project, and Domenico Venchiarutti of Gemona directed its construction. The work altered the earlier castle rather than simply preserving it: the original southeast section was demolished, a new southeast tower was added, and the facade was entirely renewed. The resulting structure combines Renaissance features with historicist elements, a nineteenth-century approach that revived earlier architectural styles.
The Moro family retained Mageregg until 1904. Ownership then passed to Julius von Rainer-Harbach, Hans Suppan in 1917, and Manfred Ragg in 1934. On 27 April 1967, the Kärntner Jägerschaft acquired the estate. This Carinthian hunting association redesigned the interiors and began using the building that year under the name “Jägerhof Schloss Mageregg” for representative purposes.
Restoration and present use
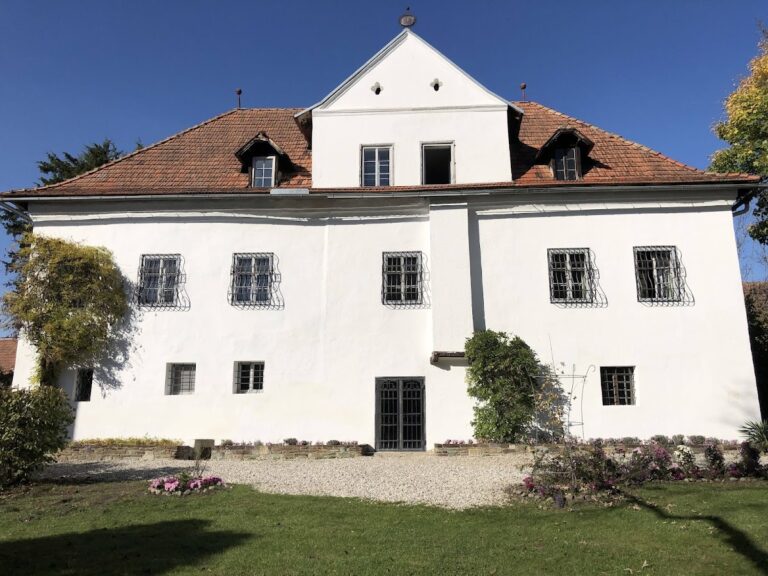
A further restoration in 1986 included the exterior facade. The forecourt was paved in 2001, and additional interior renovation followed in 2002 and 2005. The building is legally protected as a monument. Since 2000, the ancillary building in the castle courtyard has housed the regional office of the Kärntner Jägerschaft. The ground floor and terrace serve as a restaurant, while rooms on the upper floors are used or rented for events. Part of the surrounding park is maintained as a game enclosure.
Remains
Castle form and towers
Completed in 1590, the original Renaissance castle had a hook-shaped plan and five corner towers. Its appearance is shown in a 1688 depiction by Johann Weichard von Valvasor. The present building is rectangular and rises two and a half storeys, combining the earlier Renaissance character with the historicist remodeling of 1845. A tower occupies each corner, with round towers on the southern side and square towers on the northern side. The southeast corner reflects the nineteenth-century rebuilding, when the earlier section was removed and a replacement tower was constructed.
South facade and entrance hall
The south facade is organized by cornices separating the storeys. Above the principal storey, an additional ornamented band of rendered plaster extends across the facade. A round-arched portal forms the main entrance, and a triangular gable carrying a clock rises above it.
Inside, the entrance hall has a cross-vault, a ceiling formed by intersecting curved vaults. Its west wall preserves the inscribed keystone commissioned by Wolfgang Mager. The building inscription bears the date 1590 and connects the surviving entrance space directly with the castle’s Renaissance construction.
Chapel, courtyard, and park
The original southwest tower contained a chapel. It was abolished during the first half of the seventeenth century, forming part of the castle’s early transformation after its construction.
Schloss Mageregg is surrounded by a 10.42-hectare park. On the eastern side, traces of the former moat and a bridge survive. The historic landscape also included the Glan and an enclosing wall, which helped define the estate around the castle. The ancillary building stands within the castle courtyard, alongside the principal structure.
Nearby sites