Ali Pasha Mosque: An Ottoman Place of Worship in Tokat
Site at a Glance
- Popularity
- Medium
- Country
- Turkey
- Primary era
- Early Modern
- Eras represented
- Early Modern
- Civilizations
- Ottoman
- Site type
- Religious
- Remains
- Mosque
On this page9 sections
History
The Ali Pasha Mosque is a sixteenth-century Ottoman mosque in Tokat, Turkey, commissioned in 1572 during the reign of Selim II. The Ottoman Empire was centered in Anatolia and extended across parts of southeastern Europe, western Asia, and North Africa; Selim II ruled from 1566 to 1574. The mosque has served as a principal place of religious gathering in Tokat since the sixteenth century and is among the city’s oldest and largest mosques.
Commission and completion
Ali Pasha, a senior Ottoman official of Bosnian origin, commissioned the complex while serving as governor of Erzurum. He had been educated at Enderun, the Ottoman palace school for members of palace service and administration. His original plan paired a domed mosque with a tomb in Tokat.
Ali Pasha died suddenly on 2 June 1572, before construction was complete. Limited funds shaped the finished design, and his heirs completed the mosque around 1573. The eastern and western walls point to an intended second outer tier around the entrance portico, used by people arriving late for prayer; the plans also included exterior stairs. Financial constraints also resulted in a modest wooden fountain for ablutions.
Damage and restoration
Earthquakes damaged the mosque in 1939 and 1943. Parts of the rear prayer rows collapsed in 1945, and a general repair in 1953 rebuilt or repaired sections of the building. Historic graves inside the prayer hall were removed during that work.
Regional religious-endowment authorities undertook extensive restoration from 2016 to 2018. The work treated corroded metalwork, cleaned the domes and stone façades, and renewed the lighting.
Remains
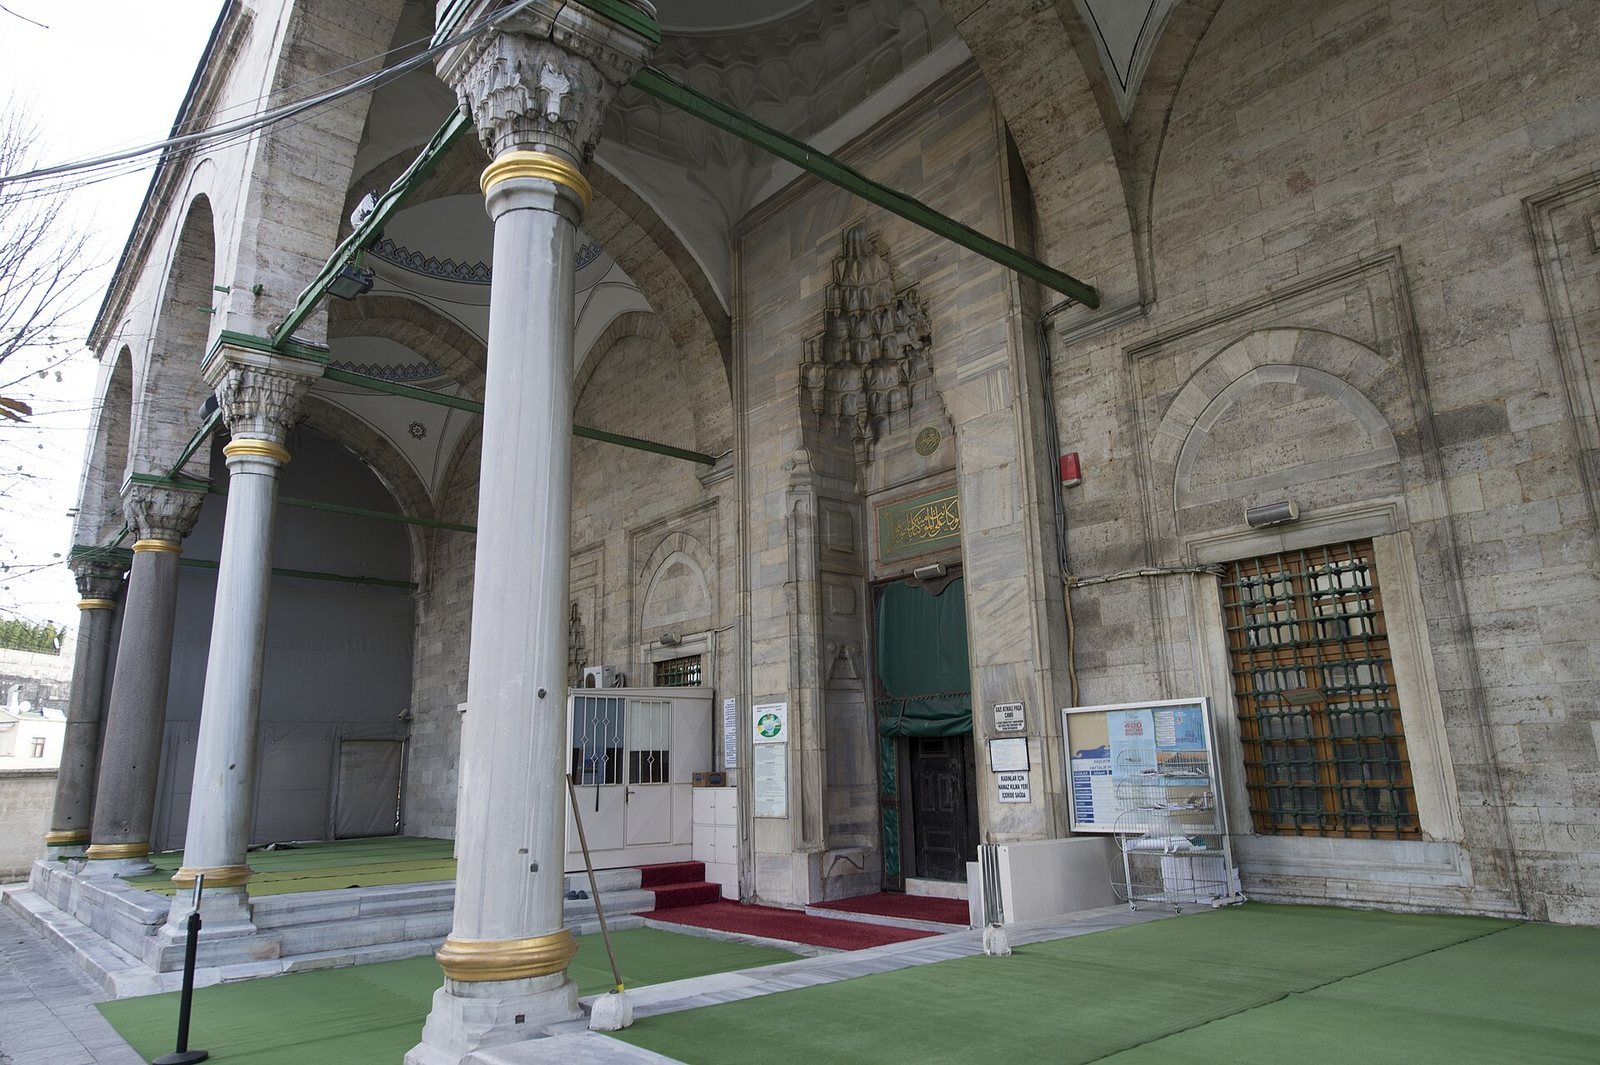
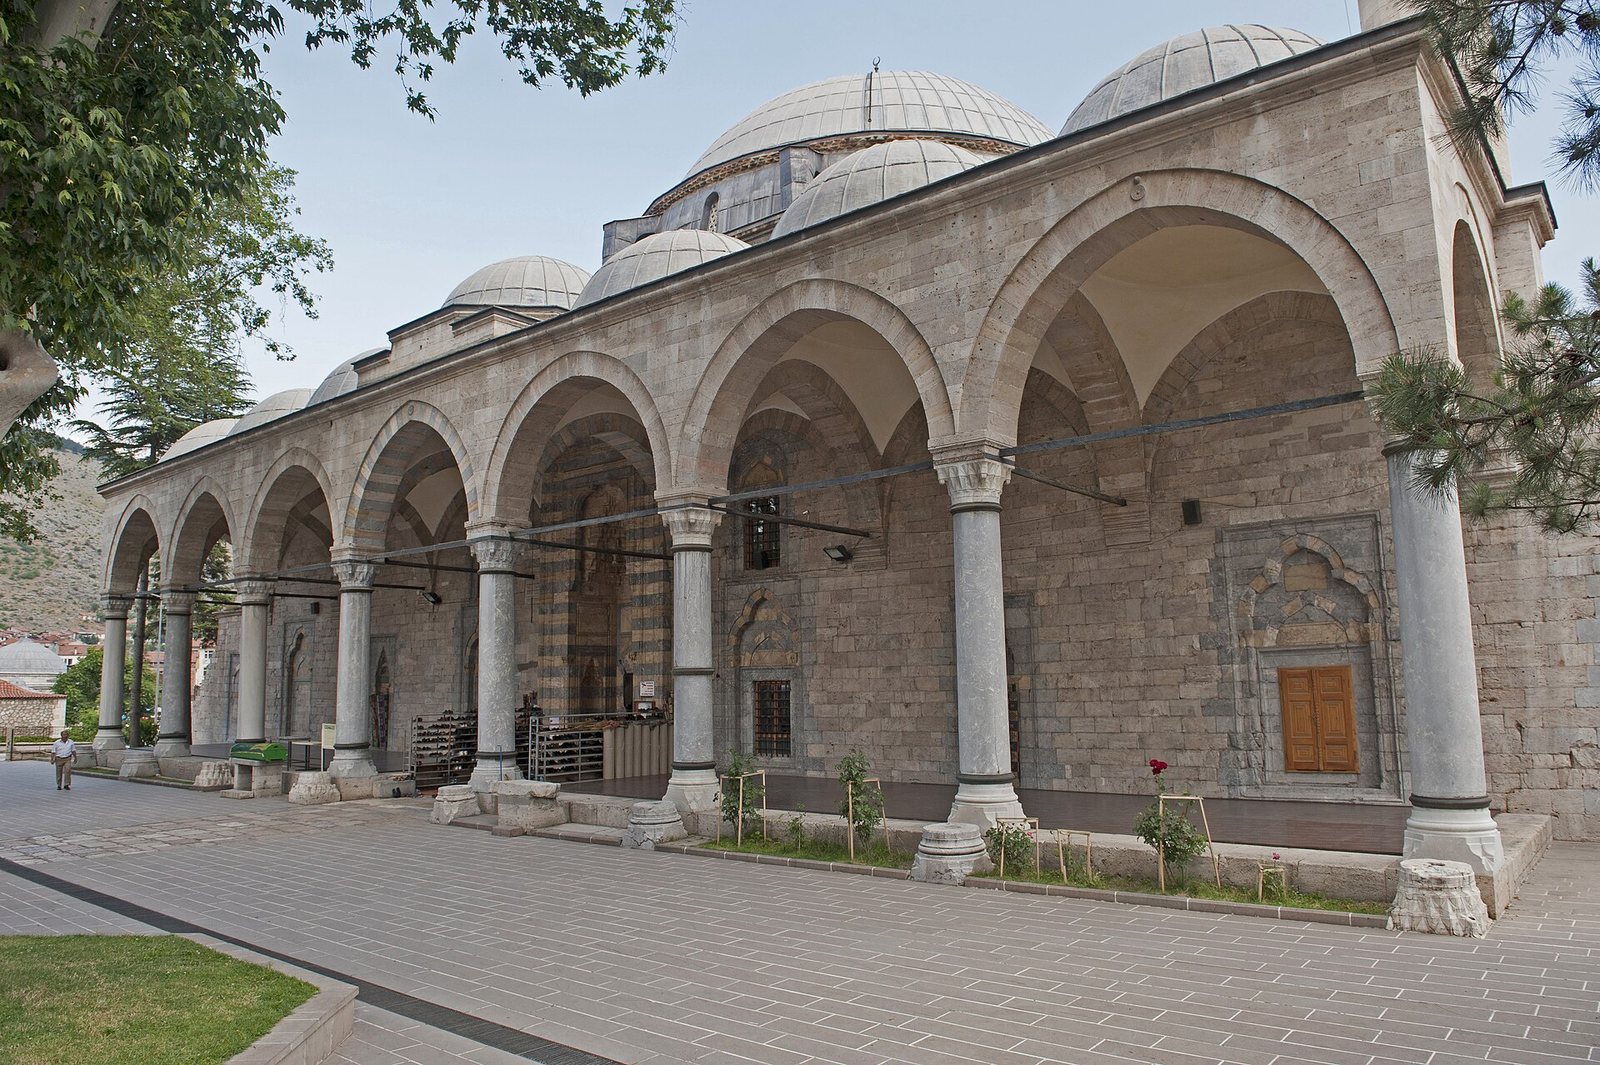
Built mainly of carefully dressed stone, the mosque is organized around a square prayer hall beneath a central dome, with an open courtyard on its eastern side. A slender stone minaret stands with the complex, near Tokat’s town square. A centuries-old tree grows in front of the mosque.
Prayer hall and interior
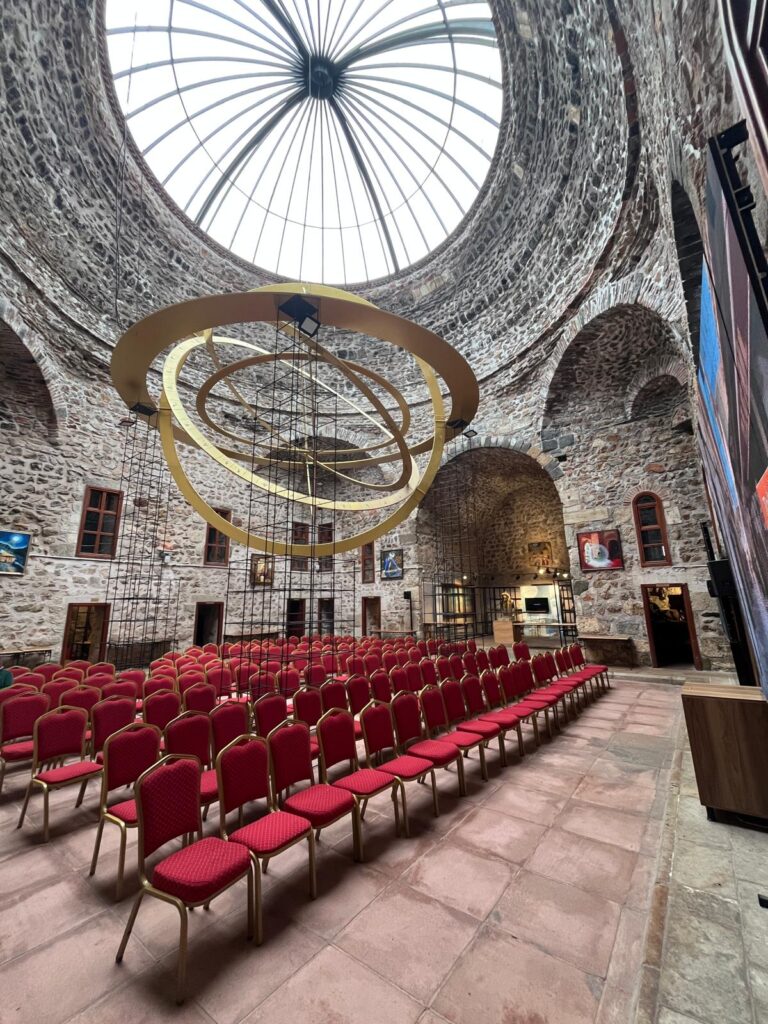
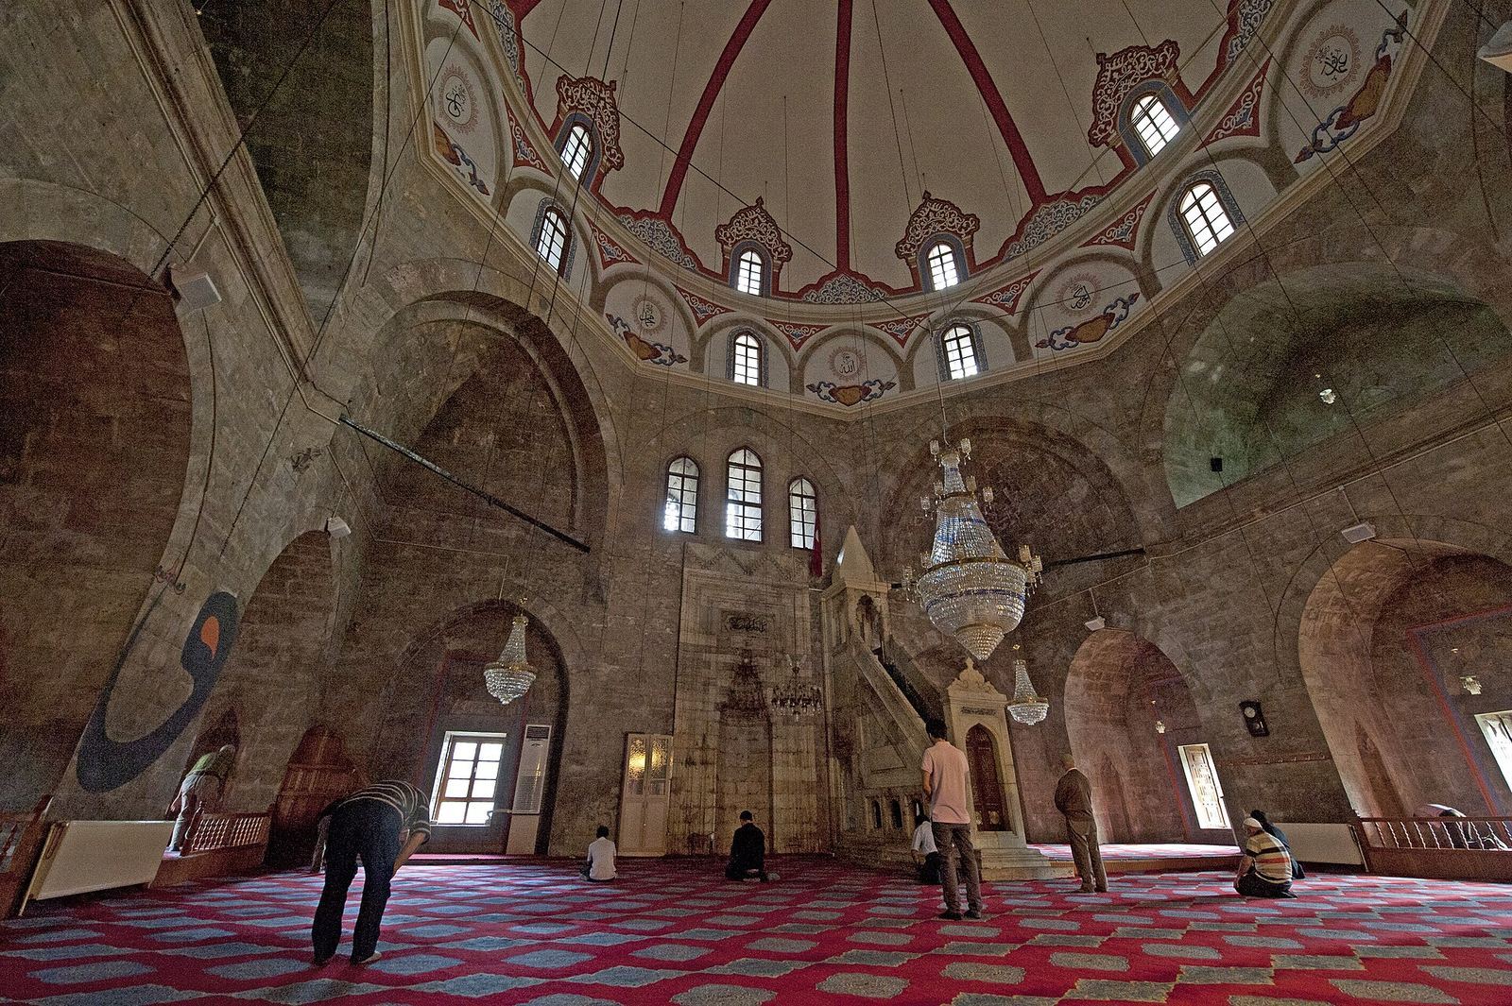
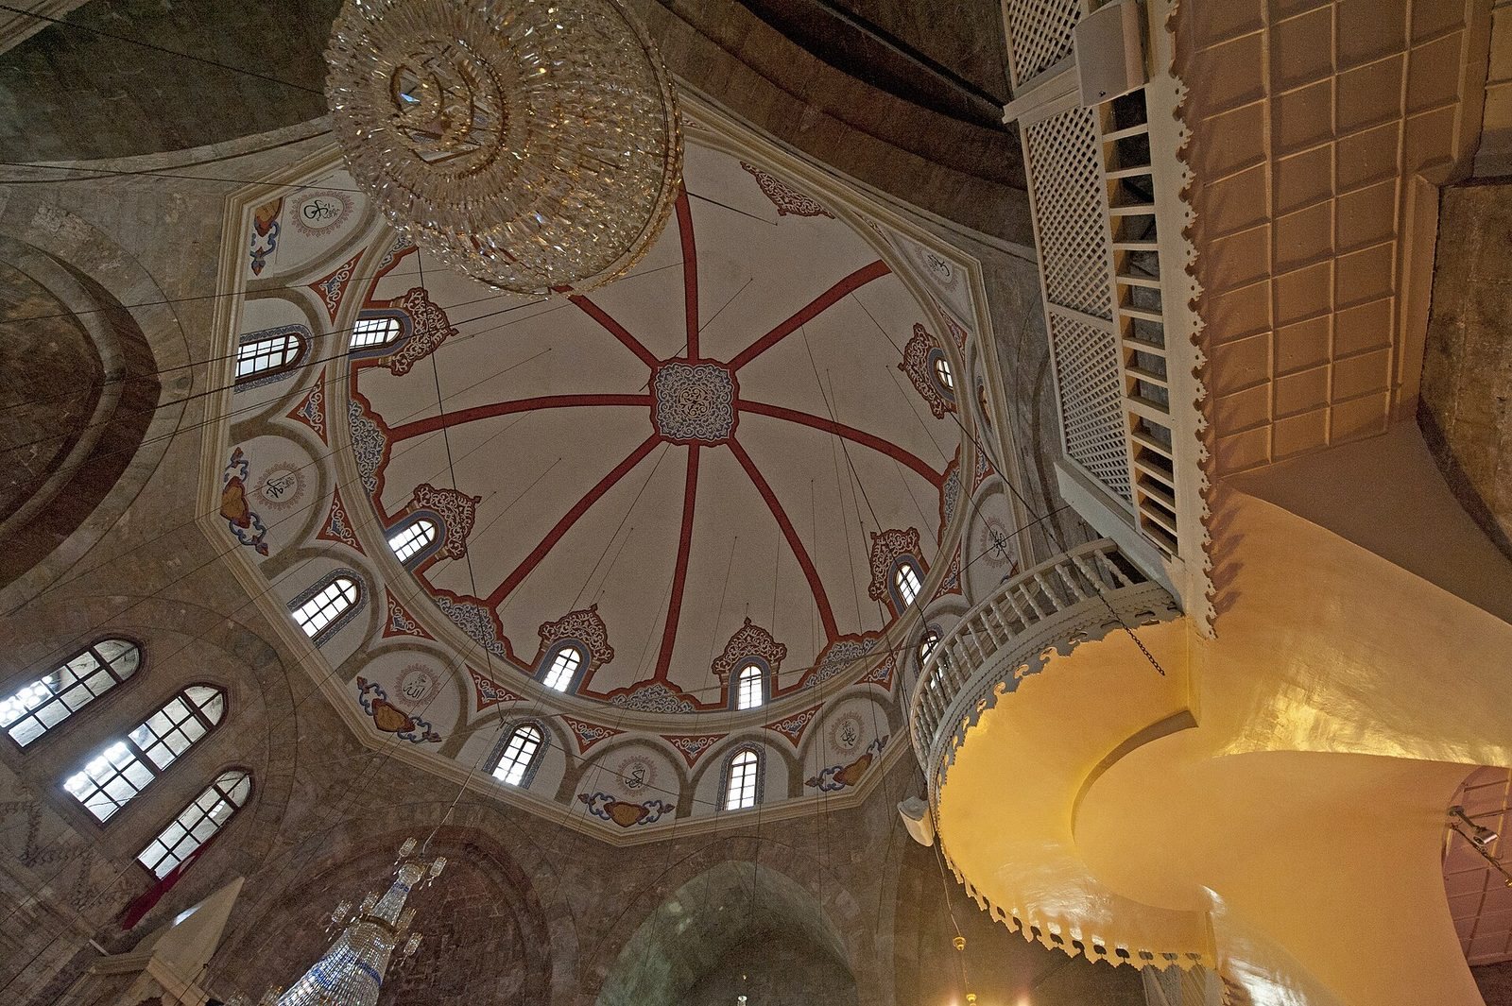
The square prayer hall is covered by a central dome measuring 11.5 metres across. The dome rests on an octagonal base supported by eight interior columns, two set into the qibla wall, which faces the direction of prayer. Corner arches connect the square hall to the base. The mihrab, which marks the direction of prayer, and the minbar, the pulpit used for sermons, are finely finished and have simple marble ornament in contrasting colors. Geometric patterns, calligraphy, and Ottoman motifs decorate the interior and exterior. Restoration partly revealed mosaic decoration and Arabic calligraphy in the prayer hall, which had been concealed beneath paint. In the women’s gallery, removing five layers of oil paint from the carved wooden latticework revealed original sixteenth-century patterns of plant forms.
Eastern courtyard and associated buildings
Arcades and minaret
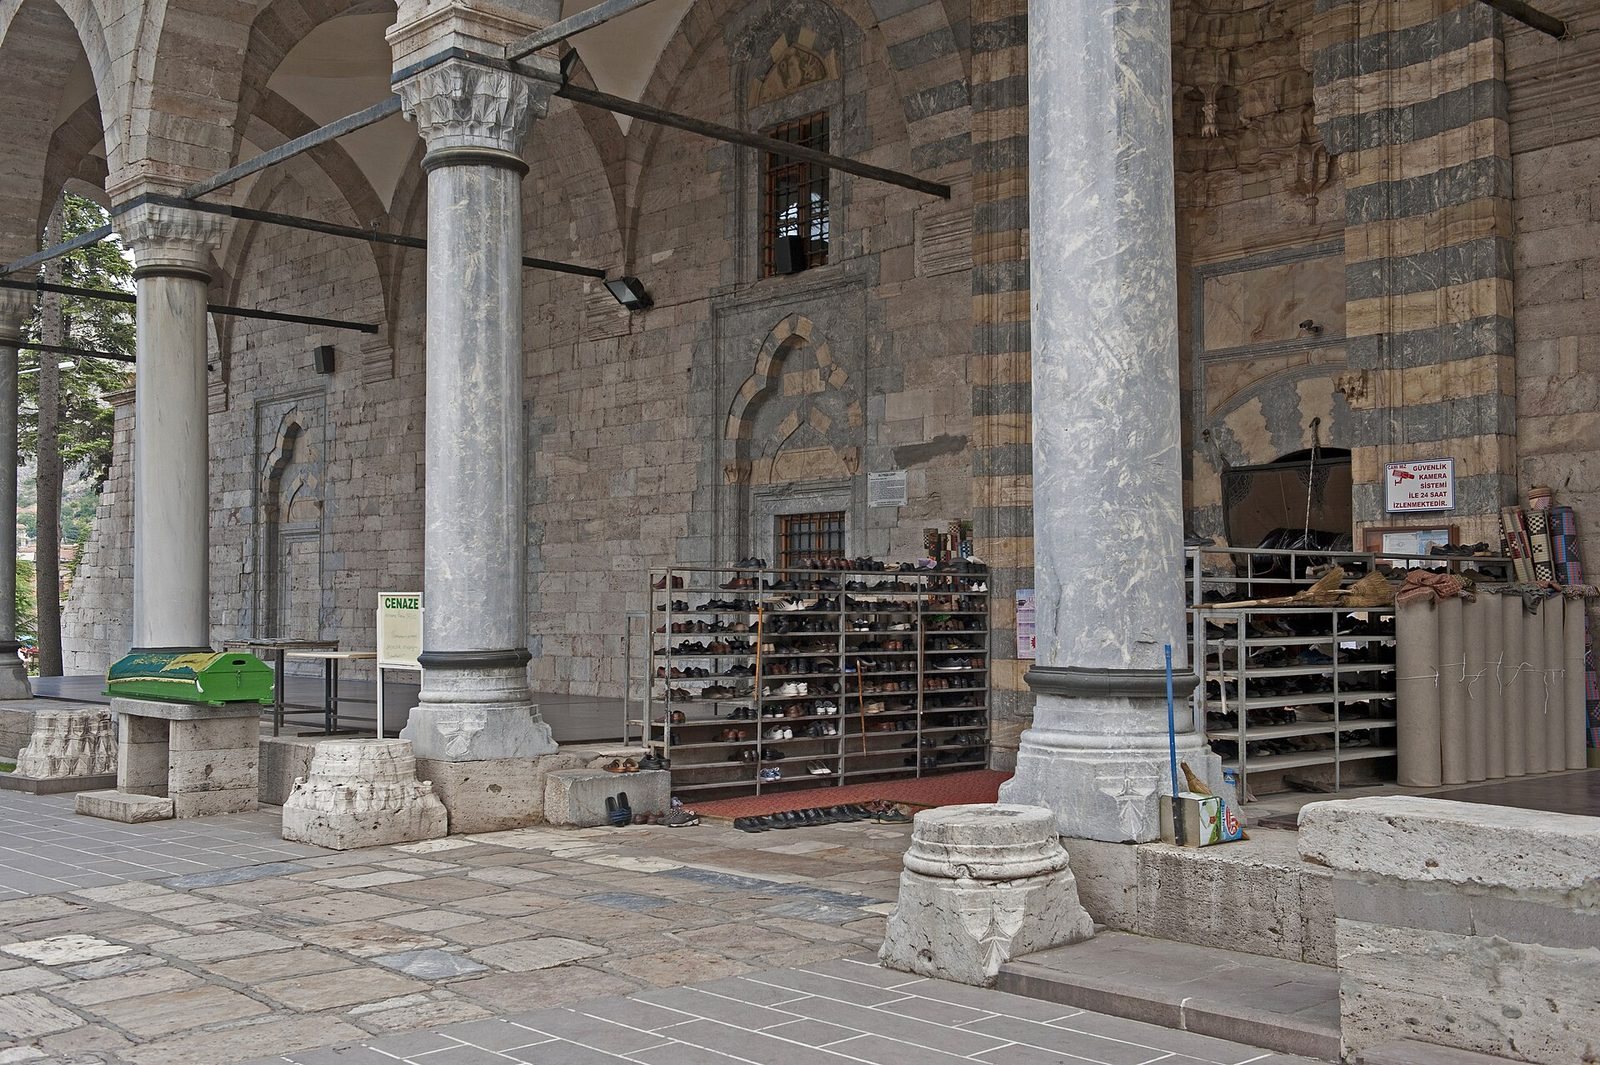
The open courtyard lies at the mosque’s eastern front. Rows of columns and small arches form its arcades, which are covered by interconnected domes. The minaret is slender and built of stone.
Tombs and associated buildings
The courtyard contains the tombs of Ali Pasha and his son Mustafa Bey. Mustafa Bey’s remains were transferred from Erzurum to Tokat, and a grave associated with his wife is also part of the mosque complex. The wider complex includes a mausoleum and a Turkish bathhouse.
Ablution fountain
The wooden courtyard fountain used for ablutions retains its original form and decoration. It is the only wooden ablution fountain in Tokat to preserve its sixteenth-century ornament.