Ruins of São Miguel de Odrinhas: Roman Villa and Medieval Cemetery in Portugal
Site at a Glance
- Popularity
- Low
- Country
- Portugal
- Primary era
- Classical
- Eras represented
- Classical, Medieval
- Civilizations
- Portuguese, Roman
- Site type
- Domestic
- Remains
- Villa
On this page11 sections
History
The Ruins of São Miguel de Odrinhas are an archaeological site in São João das Lampas, Portugal, centered on the remains of a Roman villa founded in the second half of the first century BC. Odrinhas is an important center of Roman-period remains in Sintra, with evidence of human presence from at least the first century BC to the present, although no major settlement is known in the immediate area.
Roman period
A later villa was built over the first in the fourth century AD. The nearest urban center was Faião, considered the leading Roman city in the territory of Olissipo, the Roman name for Lisbon, after Olissipo itself.
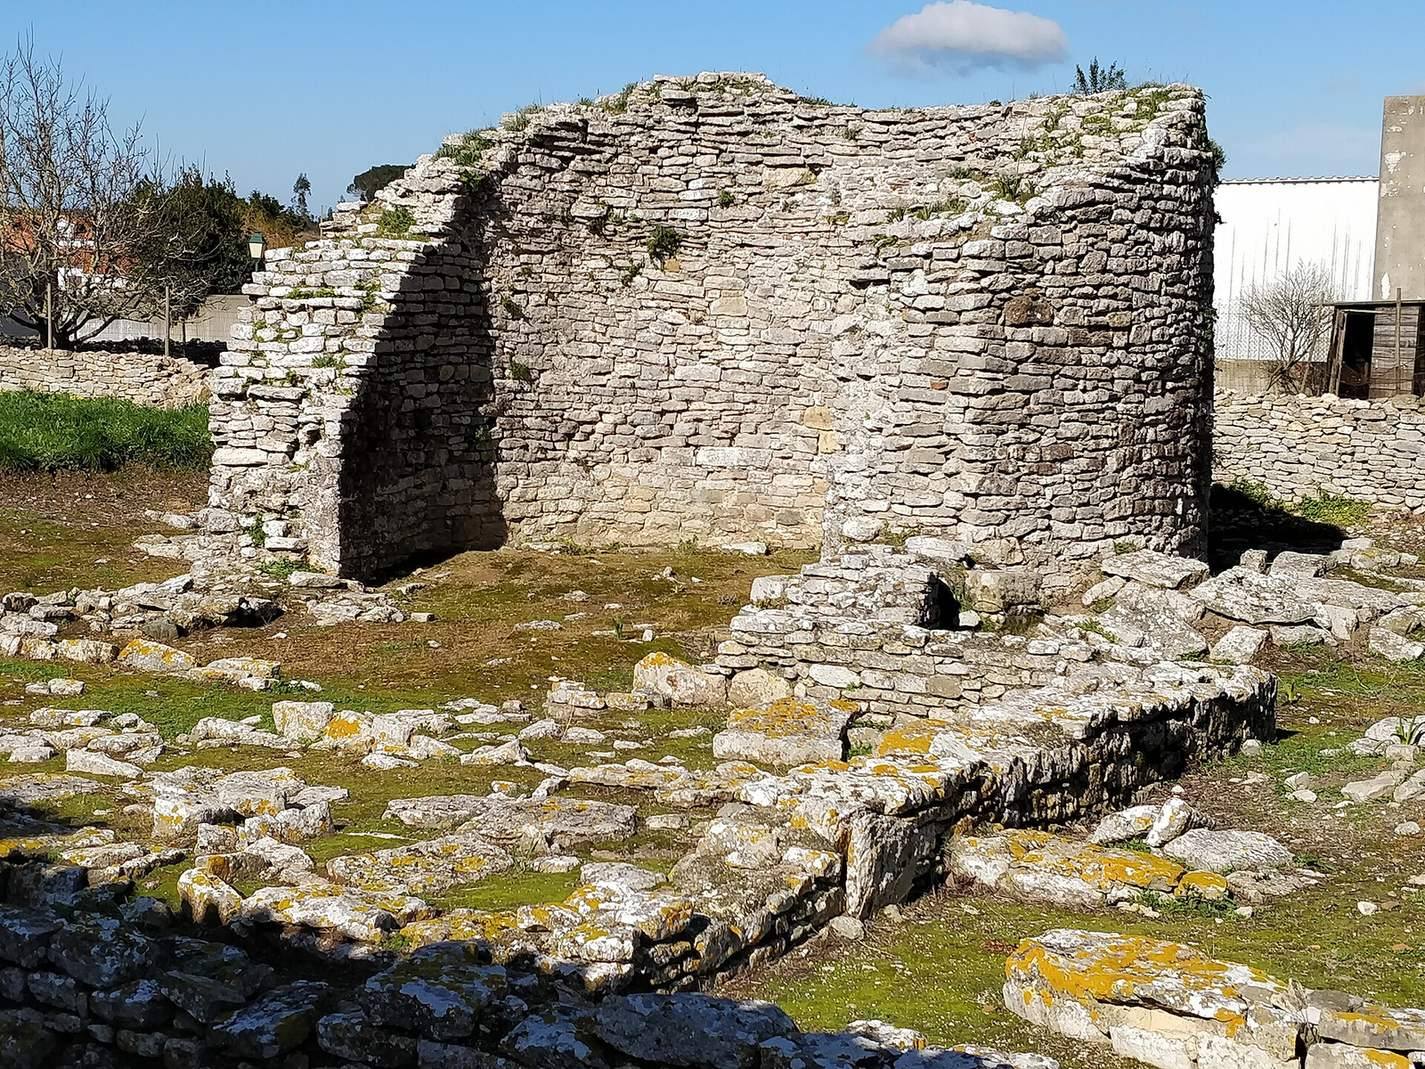
An apsidal building excavated in the 1950s has been assigned a second-century AD date. Its purpose remains debated: it has been interpreted as a Roman or early Christian temple, or as a reception hall within the villa. In 1983, the Portuguese scholar Justino Maciel proposed instead that it was a fourth-century Roman mausoleum modeled on courtly buildings in the empire’s center, particularly the Mausoleum of Santa Costanza in Rome.
Late Middle Ages
During the Late Middle Ages, the site became a cemetery. It is the only medieval cemetery excavated in Portugal.
Museum and protection
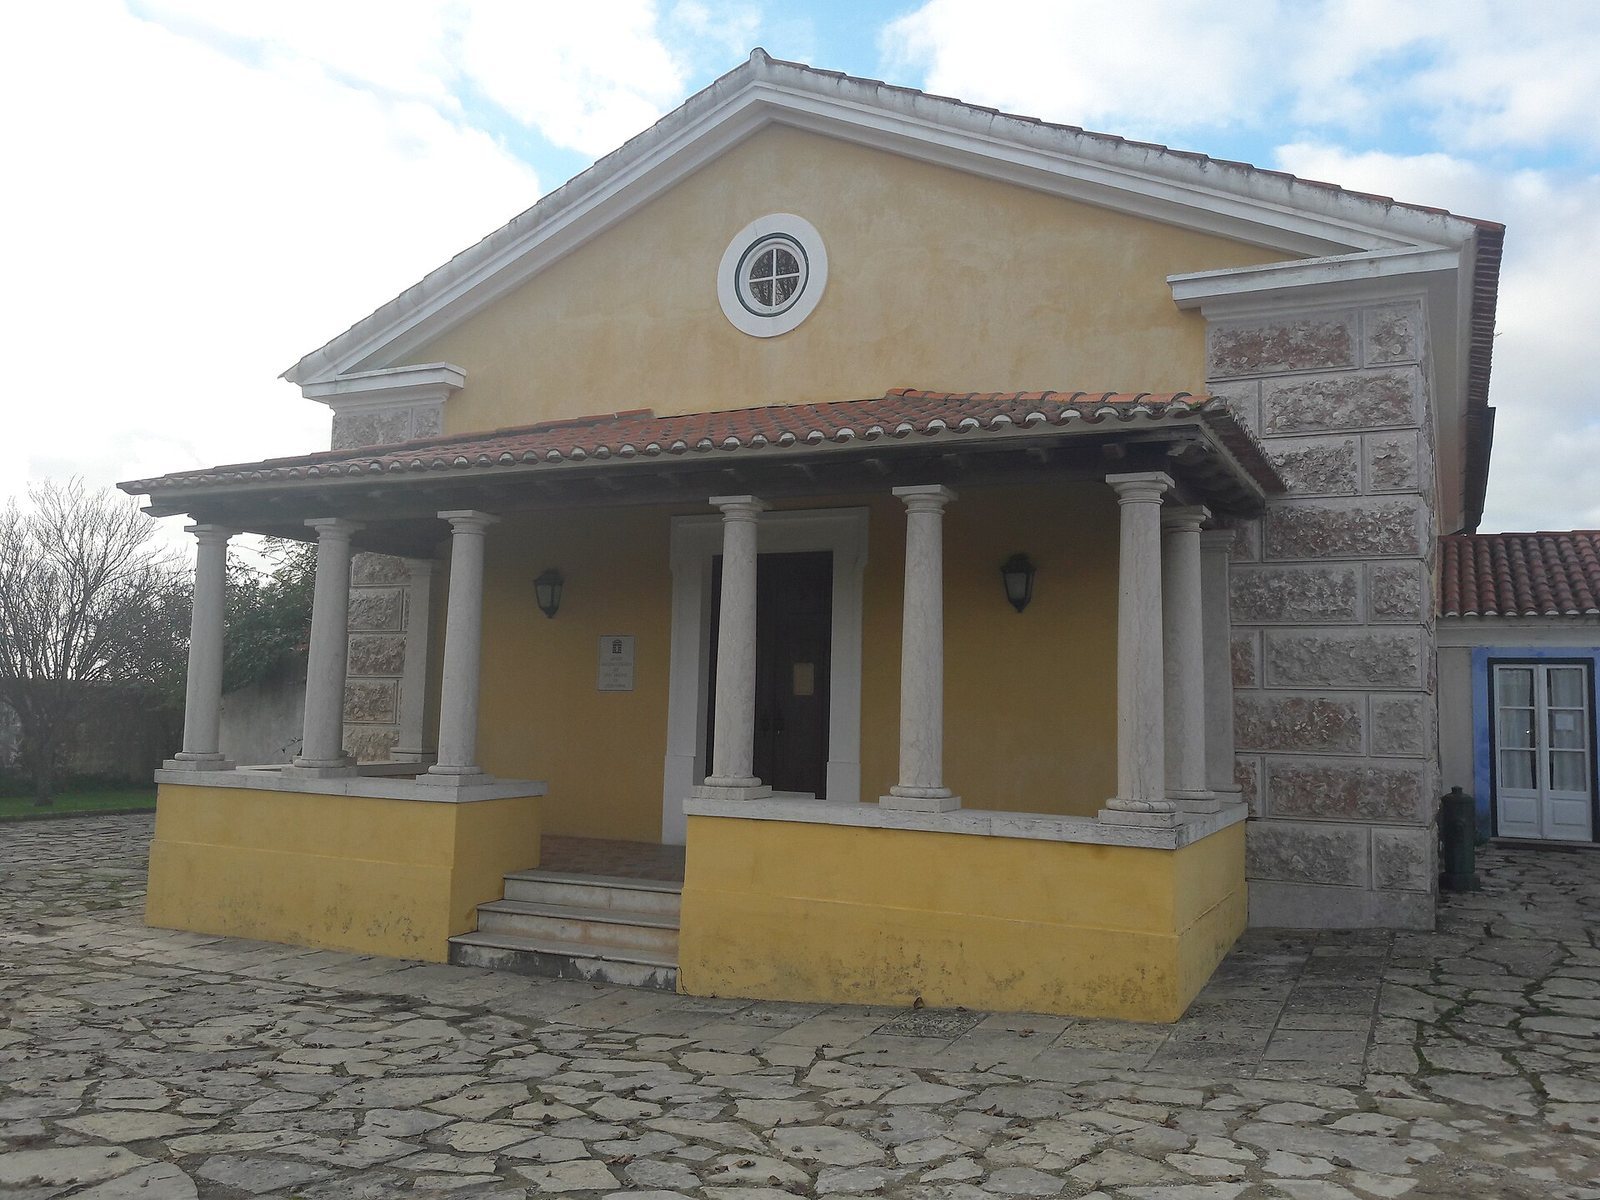
The archaeological museum was first established to house remains from Odrinhas and named the Professor Dr. Joaquim Fontes Archaeological Museum. Finds from the region, including one of the largest known collections of inscriptions, prompted an expansion with a roofed annex and the use of outdoor areas. Sintra Municipal Council, which owns the museum, later redeveloped it as a museum complex. The present museum building was inaugurated in 1999. The ruins have held Portugal’s Property of Public Interest designation, a protected cultural-heritage classification, since 30 November 1959.
Remains
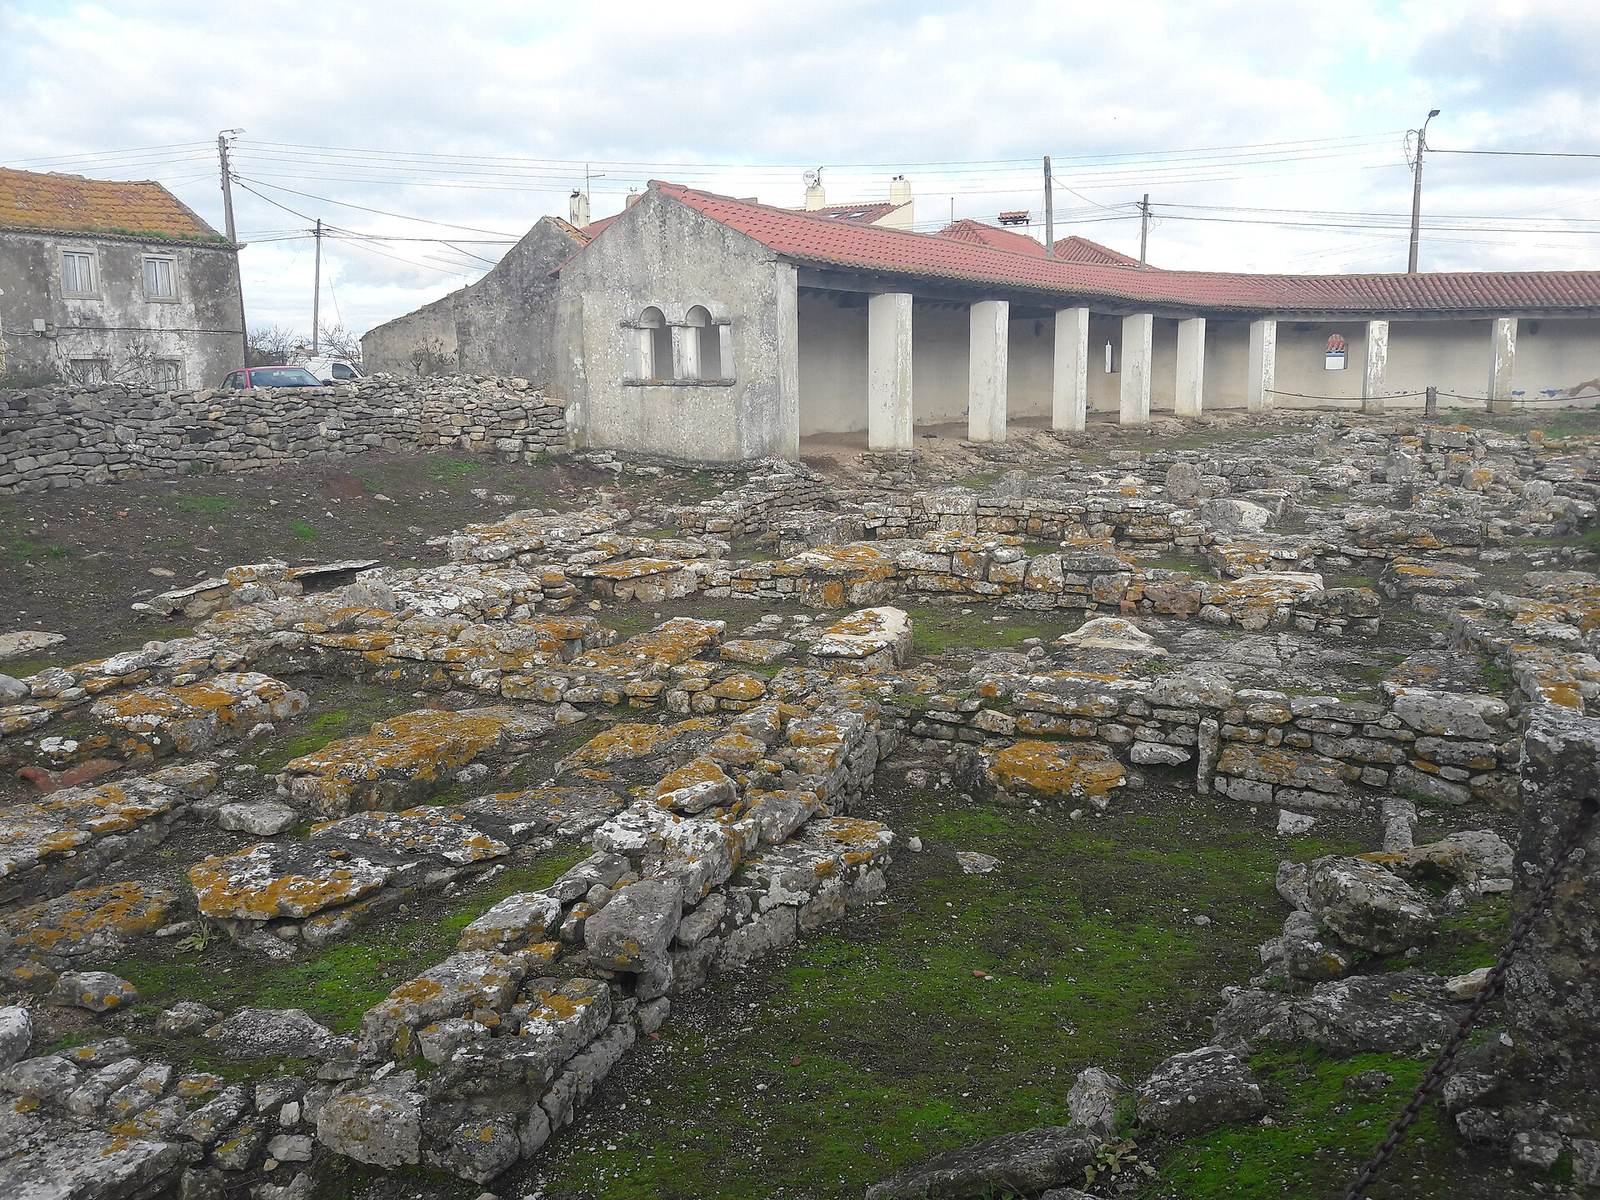
The site brings together Roman villa masonry and a separate stone-built building with an apse, while medieval graves surround the Hermitage of Saint Michael. A later museum complex forms part of the site today.
Roman remains
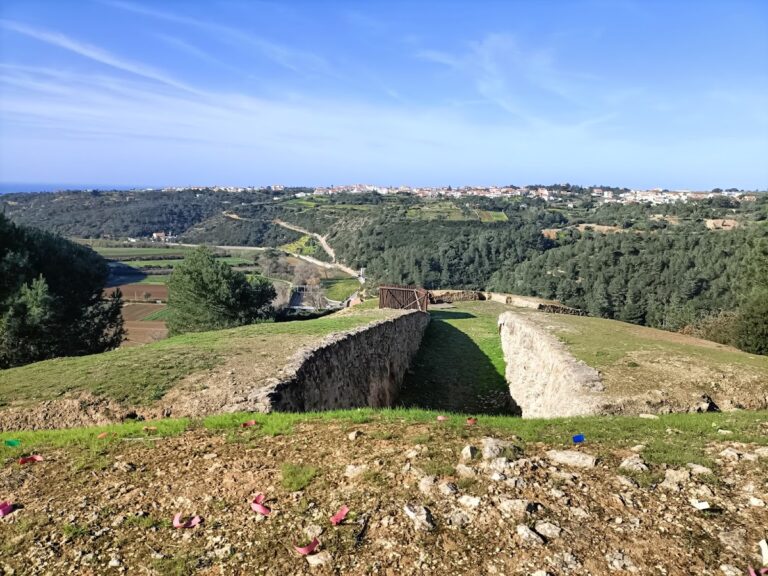
Villa walls and pavement
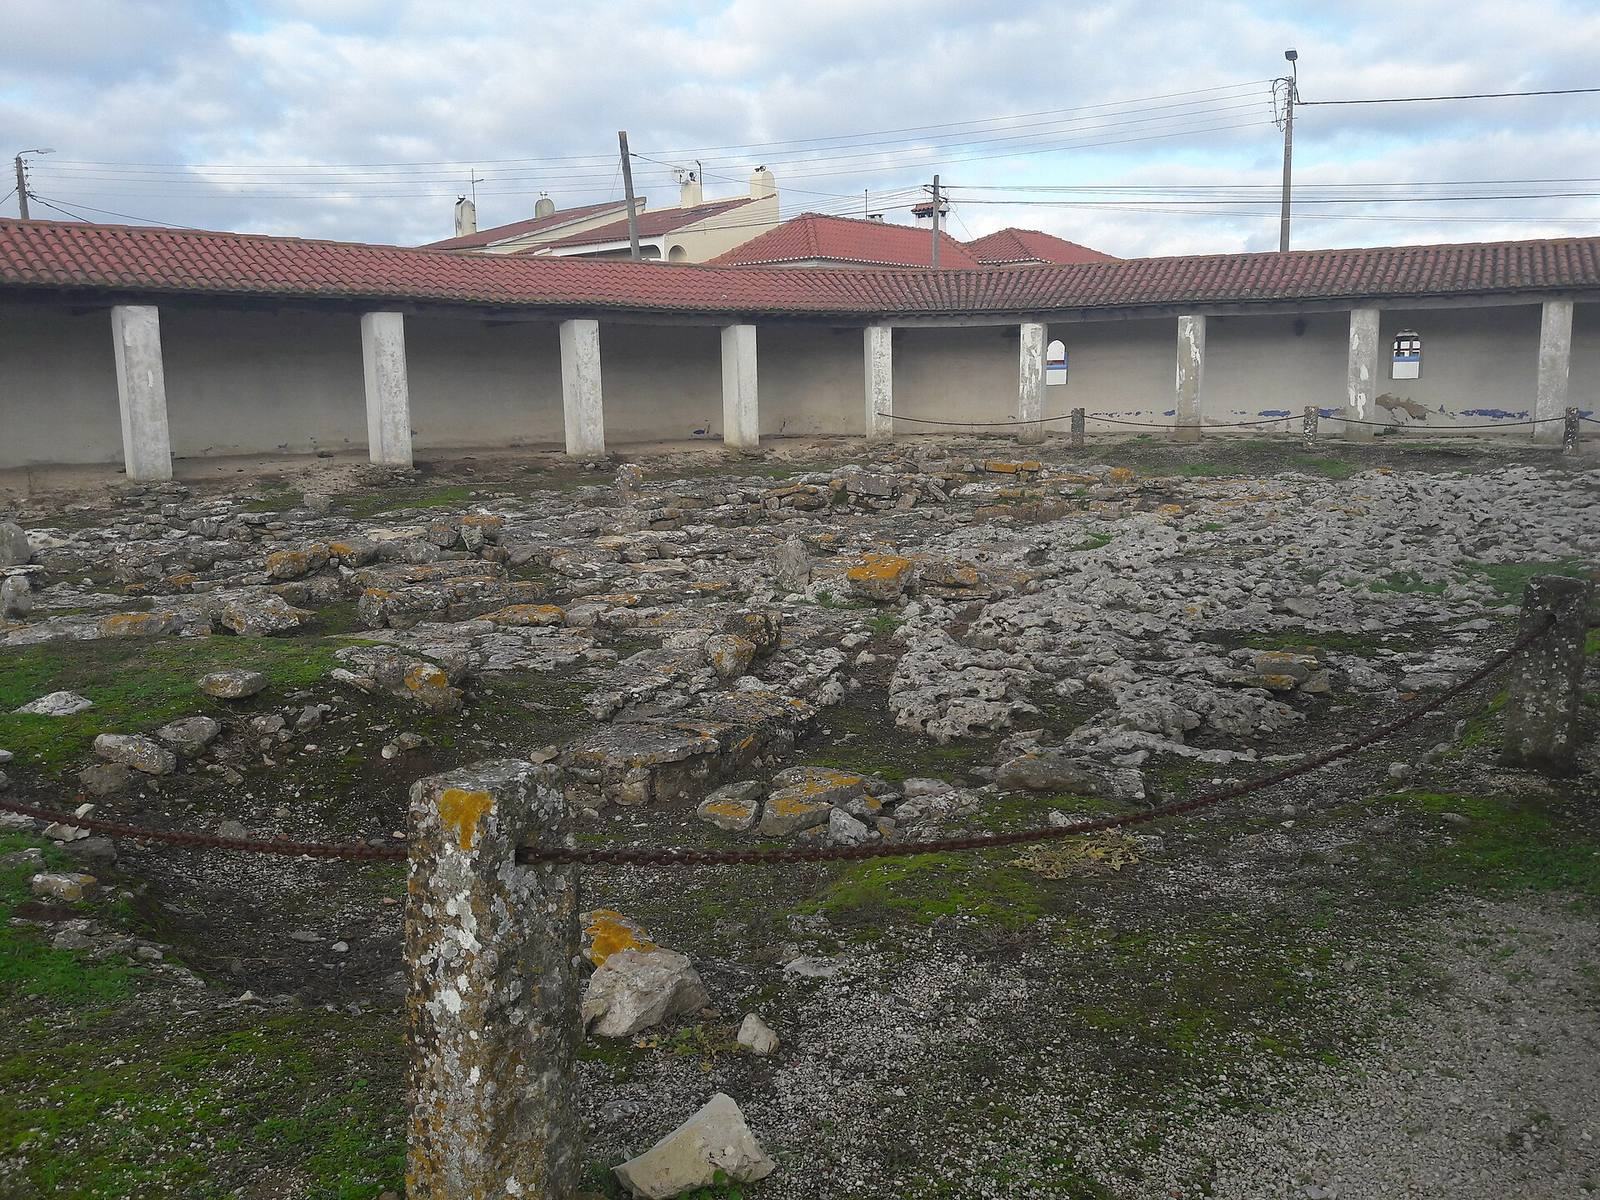
Almost all the walls and compartments visible at Odrinhas belong to the Roman villa remains. Beside the Hermitage of Saint Michael, a monochrome pavement with a geometric pattern survives from the later villa.
Column capitals and road traces
Among the Roman architectural fragments are four column capitals, the uppermost parts of columns: one simple Ionic example, three two-part capitals adapting the Corinthian style, and a late mixed-style capital reused as wall fill outside its original setting. The two-part examples resemble capitals at the Roman Temple of Évora. Traces of a Roman road may mark a route linking Odrinhas with Faião.
Apsidal building
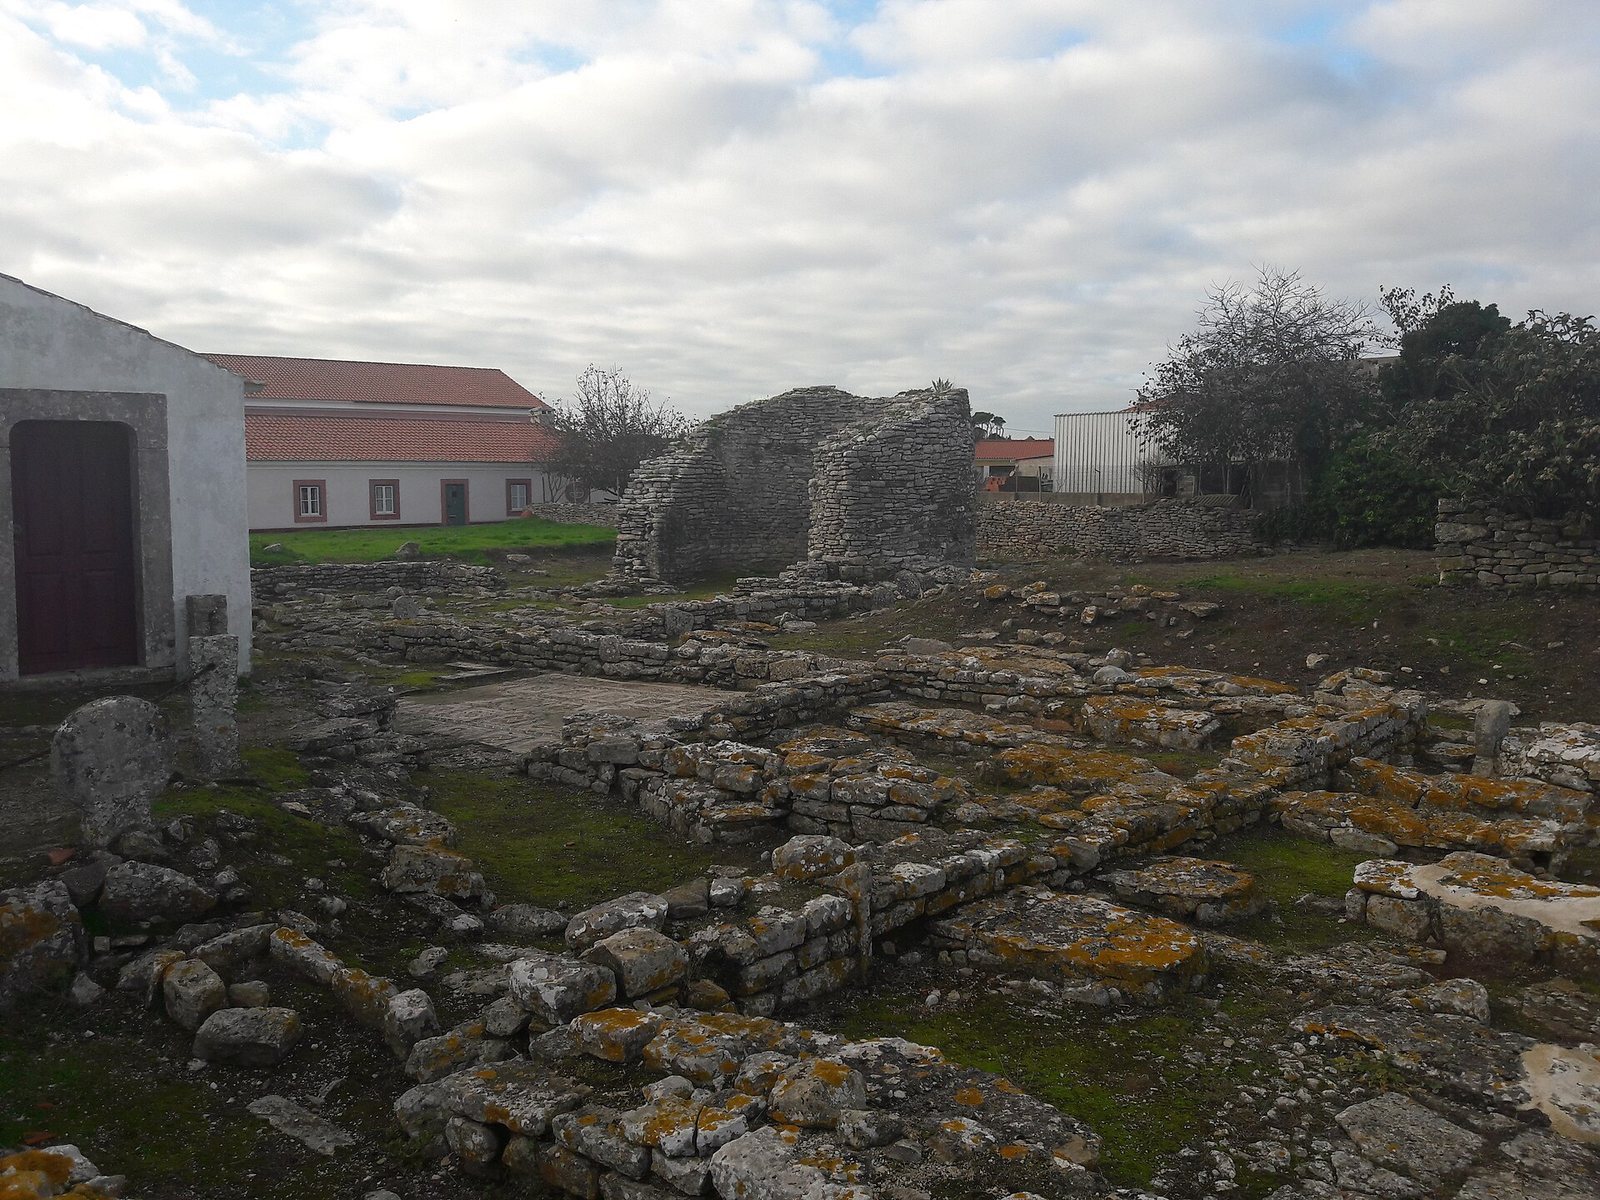
Local stone, laid in horizontal parallel courses, forms the building’s walls. Its unusual orientation is north to south. The plan includes a horseshoe-shaped apse with a false vault, a roof form that imitates a vault, two smaller apses or possibly niches, a rectangular main hall, and a possible small entrance vestibule.
Medieval cemetery
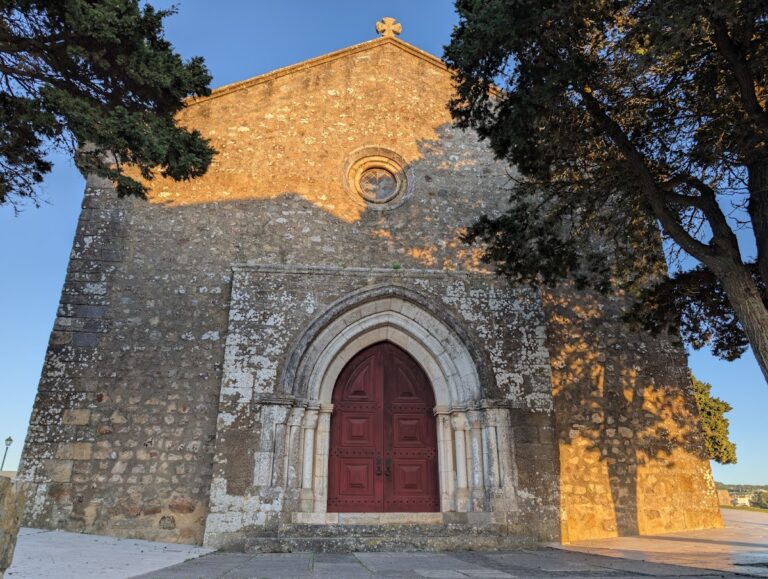
Thirty-five graves lie around the Hermitage of Saint Michael. Each has a disc-shaped marker at the head, though their present arrangement may differ from the original layout.
Museum complex
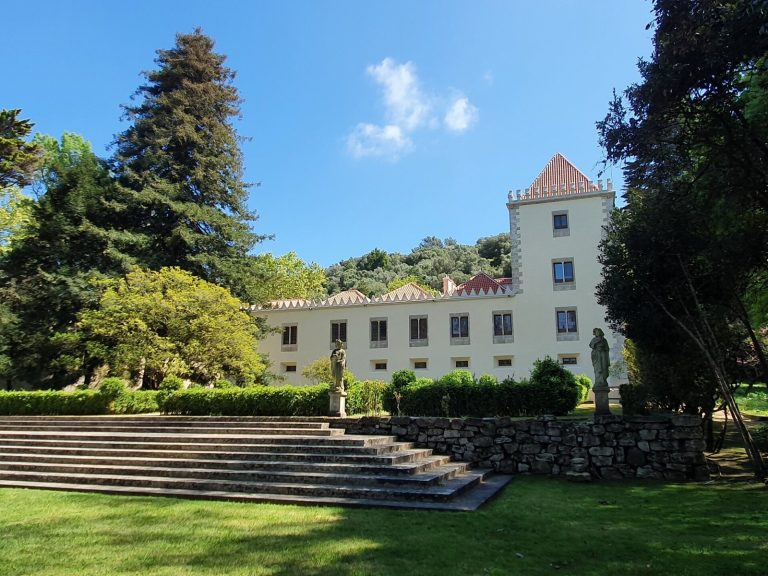
The museum complex includes a specialized library, auditorium, study rooms, restoration facilities, and leisure areas. Its present building is an example of New Traditional Architecture, an approach that draws on traditional forms and design principles.