Temple of Vespasian and Titus: A Roman Imperial Cult Temple
Site at a Glance
- Popularity
- High
- Country
- Italy
- Primary era
- Classical
- Eras represented
- Classical
- Civilizations
- Roman
- Site type
- Religious
- Remains
- Temple
On this page17 sections
History
The Temple of Vespasian and Titus was a Corinthian temple, a classical column style, in the Roman Forum in Italy. Probably begun in late 79 or early 80 CE under Titus, it was completed under Domitian around 87 for the imperial cult, the religious practices honoring emperors and deified members of their family, which also carried public and political meaning.
Foundation under the Flavian emperors
Vespasian died on 23 June 79. The Senate formally elevated him to divine status over the following months, from September 79 to May 80, and coins celebrating his deification appeared early in 80 after senatorial approval. Construction of the temple began under his son Titus, but a major fire in Rome and the repairs it required may have delayed progress until around 81. When Titus died on 13 September that year, work appears to have reached only the foundations and part of the raised base. His brother and successor, Domitian, carried the project forward.
The temple was complete by about 87, during a period of substantial building work in Rome that also included repairs to the Temple of Jupiter Capitolinus. Its confined site and sloping ground complicated construction. An inscription records that the Arval Brothers, a college of Roman priests who performed state rites, made a sacrifice near the temple in 87. The building also served as a landmark for the northwestern part of the Forum.
Late-antique regional lists name both Vespasian and Titus as the temple’s dedicatees, and a later tradition held that Domitian rededicated it after Titus’s deification. The original inscription, however, names Vespasian alone, making him the more likely original dedicatee. The monument also promoted the standing of the Flavian family, founded by Vespasian and continued by his sons. Domitian’s support for Titus’s deification helped raise the family’s prestige.
Restoration, fire, and decline
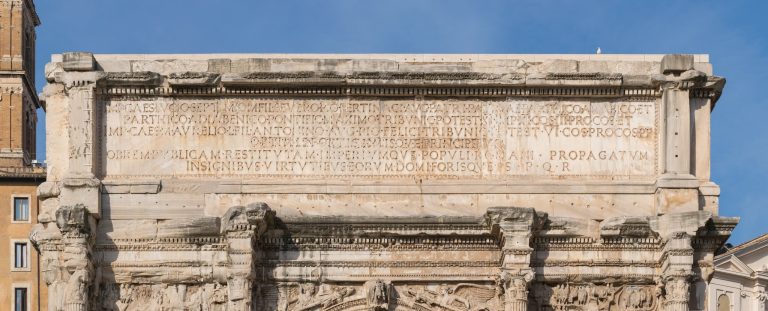
Between 200 and 205, the emperors Septimius Severus and Caracalla restored the temple. The work seems to have been limited, since many earlier elements remained, but a new dedicatory inscription was added to the upper structure. At some point between the third and fifth centuries, a major fire damaged the building. The blaze may have coincided with the fire of 283, the Visigothic king Alaric’s invasion of Rome in 410, or the Vandals’ occupation of the city in 455. The temple was probably in ruins by then, and it was not among the buildings restored by Theodoric, the Ostrogothic king of Italy, between 507 and 518.
After its last known ancient references, the temple reappears in a ninth-century itinerary by the Anonymous of Einsiedeln, a medieval pilgrim. The itinerary transcribed the temple’s inscription and inscriptions at the neighboring temples of Saturn and Concordia. By that time, the temple’s roof had collapsed and its portable decoration had been removed. The nearby church of Saints Sergius and Bacchus was rebuilt and enlarged under Pope Hadrian I between 772 and 795. The temple itself was not demolished, but was incorporated into a garden belonging to the church.
Around 1300, changes to the Forum under Pope Boniface VIII caused further damage. Later, Pope Nicholas V’s reorganization of the area included demolishing parts of the temple and turning it into a small fortress. In the sixteenth century, the area was used to store marble; a 1579 document describes it as a marble quarry. The church’s later demolition and changes to the Capitoline area contributed to ancient remains being buried at the foot of the Tabularium.
Rediscovery and later influence
For centuries, the surviving columns were taken to belong to a portico rather than a temple, and fifteenth- and sixteenth-century descriptions of Rome did not identify the building as a temple. In 1553, Pirro Ligorio attributed the remains to the Temple of Jupiter Tonans. Andrea Palladio and Étienne Dupérac instead understood the columns as part of a portico around a temple, though the building continued to be identified as the Temple of Jupiter Tonans into the nineteenth century.
Excavations near the Arch of Septimius Severus took place from 1774 to 1780. In 1802, a proposal called for extending work beneath the Tabularium to expose the arch, the Temple of Concordia, and the building then thought to be the Temple of Jupiter Tonans. Excavation resumed in 1810. Architect Francesco Camporesi removed a structure built against the ruins and tested the stability of the remains beside the column nearest the Tabularium; workers reinforced the exposed structure with lead clamps. All three columns had been cleared by April 1812, and the newly exposed church apse was dismantled the following month.
Carlo Fea directed further excavations in spring 1817, revealing the full podium and the temple’s ground plan. Workers reinforced the columns, podium, and staircase. A campaign supported by Pope Leo XII was planned in 1827 and began in November 1829 under archaeologist Antonio Nibby. By 1830 the cella, the temple’s inner chamber, had been cleared. The work brought to light column fragments and part of an architrave bearing the inscription SACRVM.
The ruins attracted artists and draughtsmen, who recorded them in images and measured surveys. Stefano della Bella depicted the buried remains in 1656; a 1756 engraving by Piranesi labelled them the Temple of Jupiter Tonans, and John Robert Cozens sketched them later in the eighteenth century. Rossini made an engraving after the excavations, while architects Valadier and Auguste Caristie prepared surveys. The temple also inspired later designs: Bramante’s Tempietto at San Pietro in Montorio drew on its carved frieze, Johann Ferdinand Hetzendorf von Hohenberg used a Piranesi image as the model for a decorative ruin at Schönbrunn Palace in 1778, and Brongniart drew inspiration from it for the Paris Stock Exchange.
Remains
Setting and ground plan
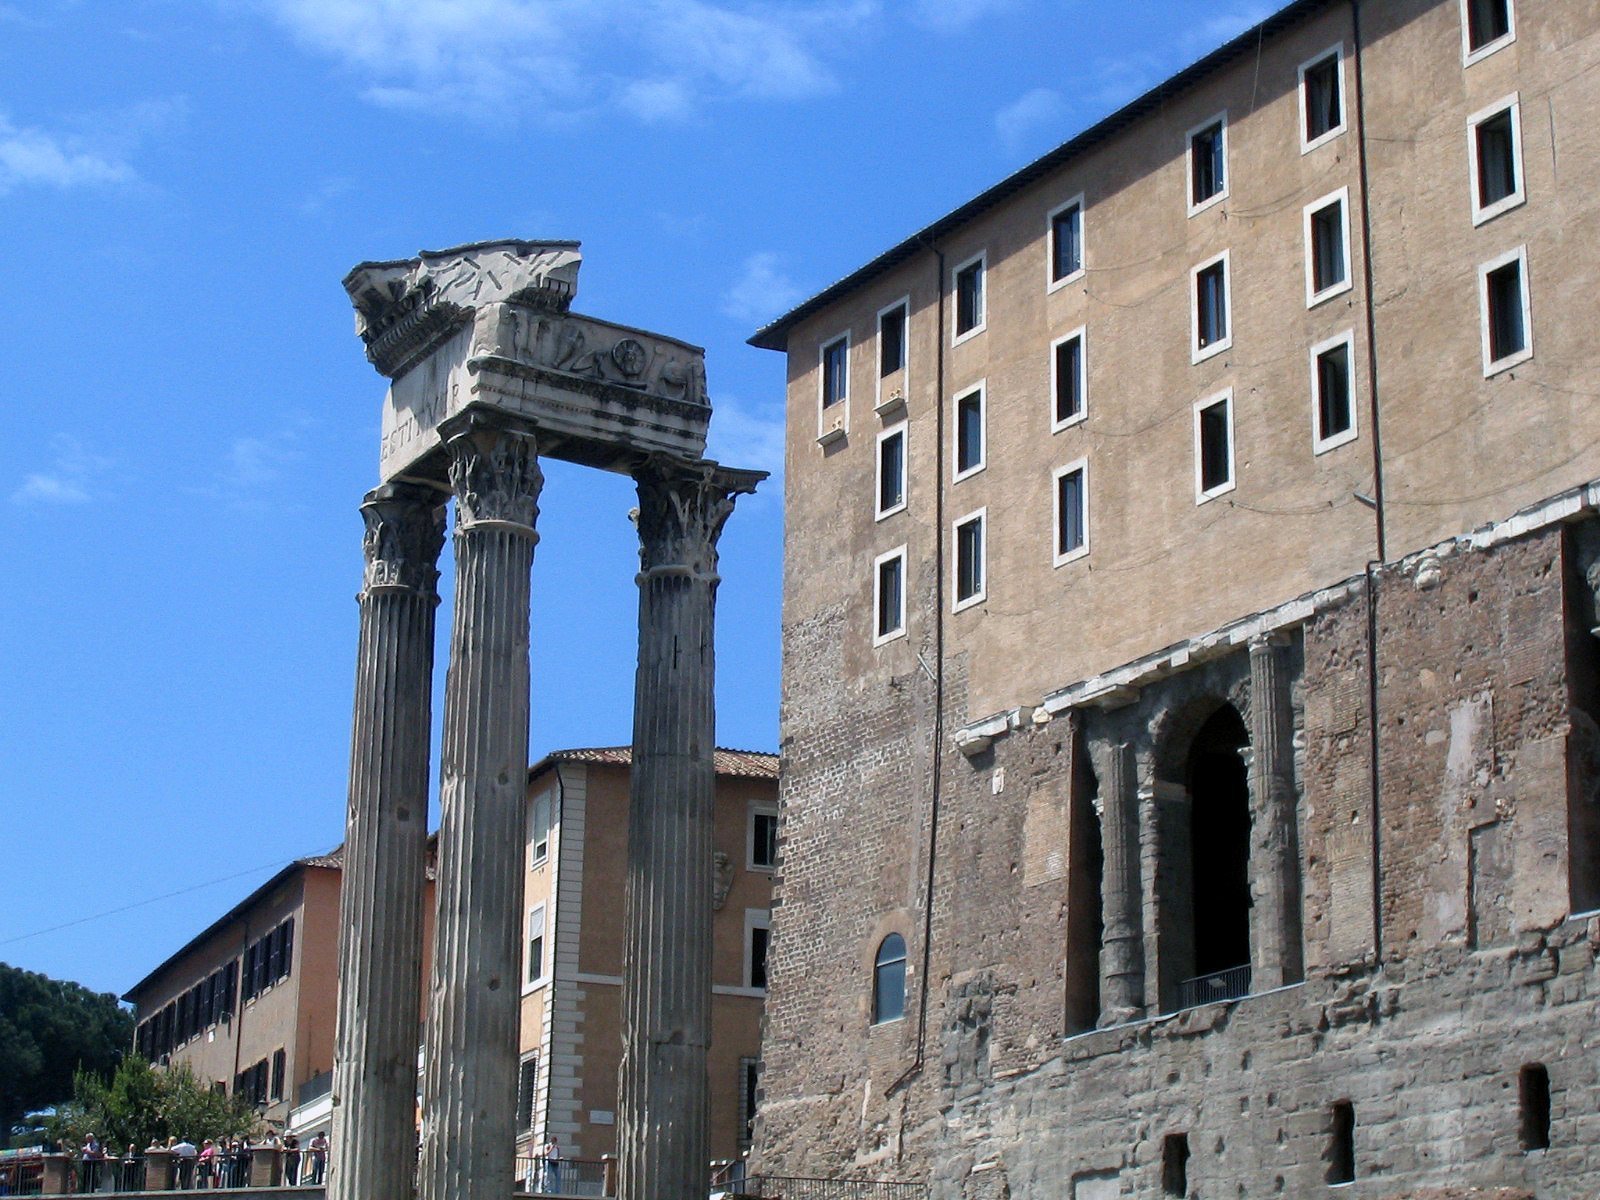
The temple stands at the northern end of the Forum’s western side, on the slope of the Clivus Capitolinus, the road climbing toward the Capitoline Hill. The Temple of Concordia lies to its north, the Temple of Saturn and Portico of the Gods Consentes to its south, and the Tabularium, a major Roman public building associated with records and archives, to its west. The Clivus ran along the temple’s eastern side. Stairs belonging to the Tabularium begin just north of the temple, and a doorway giving access to that building was blocked during construction. The temple measured between 27.75 and 33 metres in depth, depending on whether the front staircase is included, and between 21 and 22 metres across. Its recorded area was 582.75 square metres.
Entrance porch and raised base
Porch and columns
The temple had six columns across its front and two along each side of its entrance porch. The porch measured 19.75 metres across and 10.25 metres deep. Its columns stood 14.19 metres high, including fluted shafts 11.79 metres tall, and measured 1.57 metres in diameter at the base. The gaps between columns were wider across the front, at 3.65 metres, than along the sides, where they measured 3.25 metres.
Podium and staircase
A 4.2-metre-high raised base, or podium, was faced with marble and finished with mouldings at its bottom and upper edge. The staircase had unequal sections because the Clivus climbed steeply and the cramped space could not be levelled. On the left, four steps bridged a one-metre rise from the road to the porch across a depth of three metres. On the right, beside the Temple of Concordia, about fifteen steps spanned the greater rise across 4.5 metres. The staircase was set back toward the building, and its last steps extended behind the front columns and into their supporting platform. The surviving fabric does not show how the staircase met the road.
Upper structure and carved decoration
Entablature and pediment
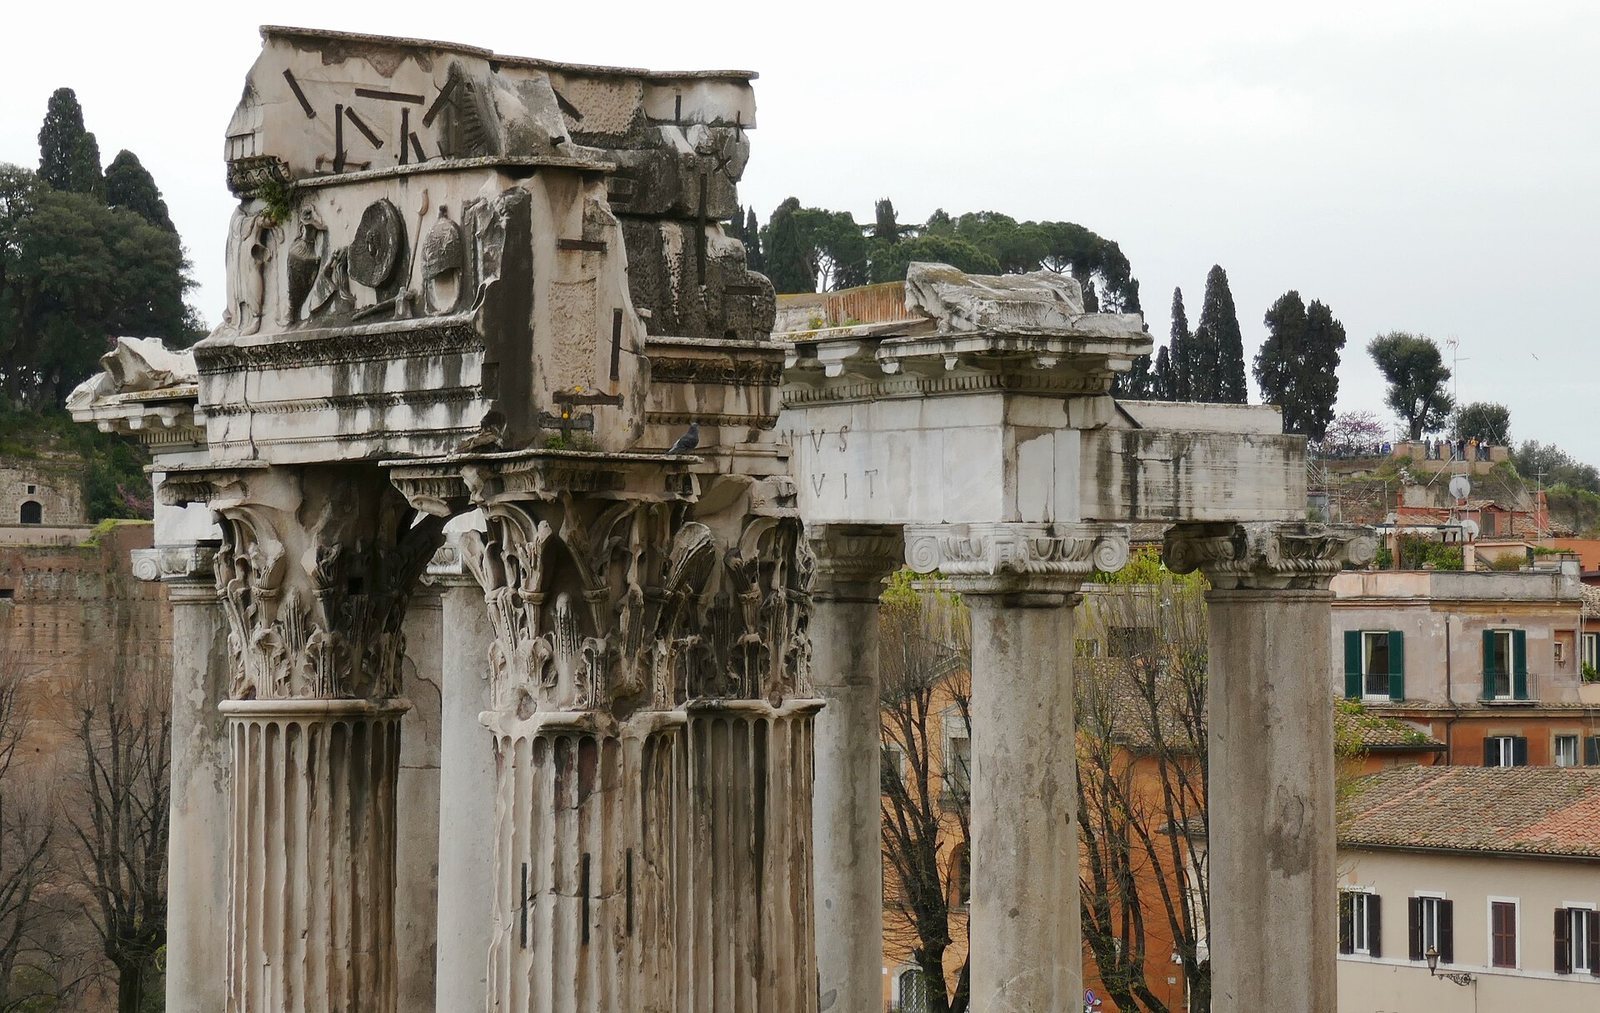
The horizontal structure above the columns, or entablature, stood 3.012 metres high. Above it rose a triangular pediment 6.15 metres high and 12.85 metres wide. The entablature included a three-banded architrave, the lowest section, decorated with rows of bead patterns; a carved frieze; and a cornice with small tooth-like blocks, egg shapes, and projecting brackets. A paired-ring pattern between the tooth-like blocks is characteristic of buildings from Domitian’s reign and is probably the work of the architect Rabirius.
Frieze and inscriptions
The carved decoration originally followed a consistent design around the temple, except for the dedication at the centre of the front. Along the long sides, ox-skull motifs crowned with woollen fillets framed repeated groups of sacrificial and priestly objects, one group for each gap between columns. The objects included a distinctive priestly cap, a liquid-sprinkling implement, a handled wine vessel with animal imagery, a sacrificial knife, a shallow libation dish with a raised centre, and an axe and hammer. The central image on the dish may have been Medusa or Zeus Ammon. The original front inscription began with a dedication to Vespasian. The later Severan inscription covered much of the earlier surface, and only its final word survives on the front. A pilgrim transcribed the dedication in the eighth century, when the temple was still intact.
Inner chamber and cult statue
Cella
The inner chamber, or cella, was almost square, measuring 19 metres wide and 18 metres deep. Marble slabs concealed its travertine walls. Each side wall had a row of six columns, 0.4 metres in diameter and 2.25 metres apart, faced with coloured marbles from the eastern provinces of the Roman Empire. They stood on a raised support 1.35 metres high and 0.95 metres wide, with white marble on top and pavonazzetto, a coloured marble, on its faces.
Statue shrine
A colossal marble statue of Vespasian stood against the rear wall in a small architectural shrine. The shrine measured 9 metres wide by 3 metres deep; its brick-faced concrete wall was covered in coloured marble. Its columns measured 0.7 metres across, and their capitals were decorated with Victories and trophies. The statue stood on a base measuring 6.85 by 5.75 metres, approached by small staircases on either side. Part of this base remains visible. Excavations recovered pieces of the marble and travertine statue base and the statue’s head. These are held at the National Archaeological Museum in Naples with fragments of a separate colossal statue of Titus.
Room beside the Temple of Concordia
In the narrow space between the temple and the Temple of Concordia stood a small, two-storey room with a vaulted ceiling. Built against the Tabularium wall, it was made of brick and concrete and faced with marble. It appears to have been dedicated to Titus.
Surviving fabric and architectural fragments
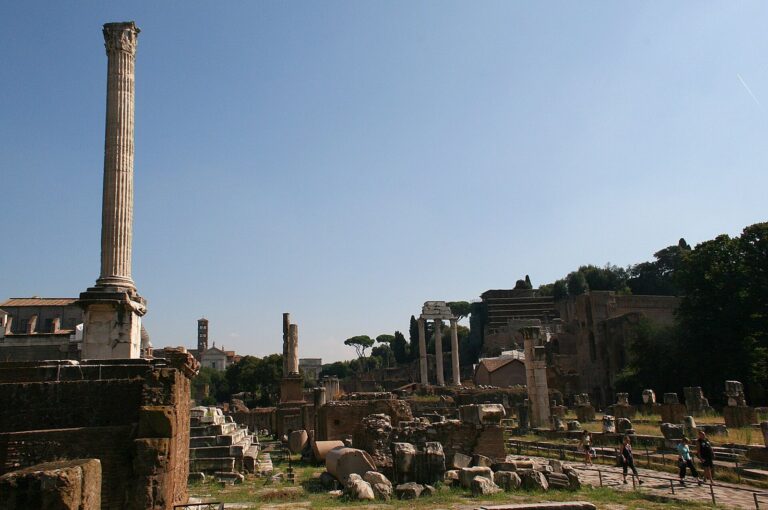
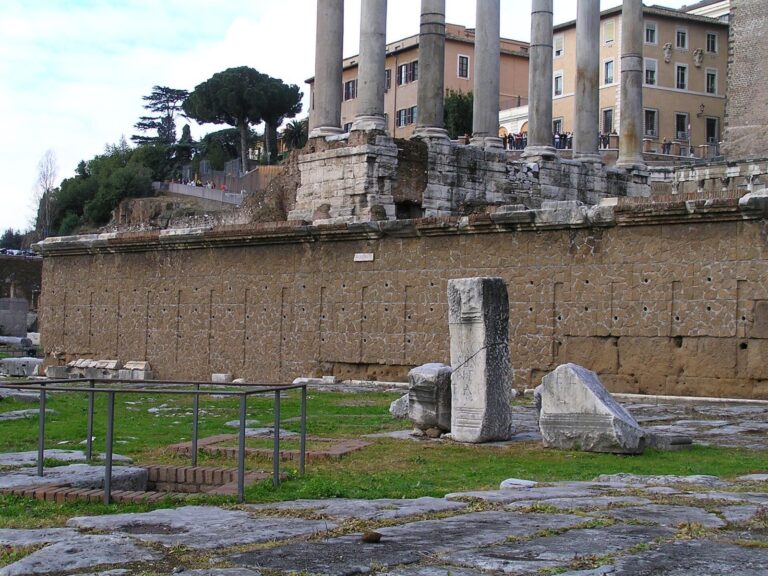
The remains include upper foundations against the Tabularium wall, the middle portion of the podium, part of the cella, and three columns re-erected at the southeastern corner of the entrance porch. Some of the podium’s volcanic-stone facing survives, along with sections of the cella’s travertine walls and the rear base for the cult statues. Recovered architectural fragments were used to rebuild the entablature supported by the standing columns. A large piece of the entablature has been displayed in a Tabularium gallery since 1827. Other pieces of carved decoration entered the Vatican Museums, including parts of a female statue, a cracked statue foot, and a cornice once attributed to the Temple of Jupiter Tonans.