Taşhan, Tokat: An Ottoman Han and Commercial Courtyard


Site at a Glance
- Rating
- 4.4
- Popularity
- High
- Country
- Turkey
- Primary era
- Early Modern
- External website
- Open
- Eras represented
- Early Modern, Modern
- Civilizations
- Ottoman
- Site type
- Economic
- Remains
- Caravanserai
On this page6 sections
History
Ottoman Origins
Taşhan, also known as Voyvoda Han, is a seventeenth-century Ottoman lodging and commercial building in Tokat, Türkiye. Its architecture belongs to the Ottoman tradition, which combined masonry construction, courtyards, arcades, domes, and Islamic architectural forms. The building stands in Tokat’s historic city center.
From the mid-seventeenth century, Tokat was administered as a voyvodalık, an office or administrative domain governed by a voyvoda, an Ottoman official associated with local revenue collection and governance. Taşhan is regarded as one of the works brought to the city by the voyvodas. This connection explains its alternative name, Voyvoda Han.
Earthquake Damage and Restoration
The 1939 earthquake damaged Taşhan. Sections of the eastern arcade vaults and part of the courtyard canopy collapsed, altering the building’s historic fabric.
Taşhan remained closed and disconnected from the city between 1997 and 2007. In 1998, it was put out to tender for conversion into a hotel, but the tender was cancelled after an initiative by the General Directorate of Foundations. Restoration in 2007 returned the building to its original form and introduced a new function.
Remains
Building Layout and Rooms
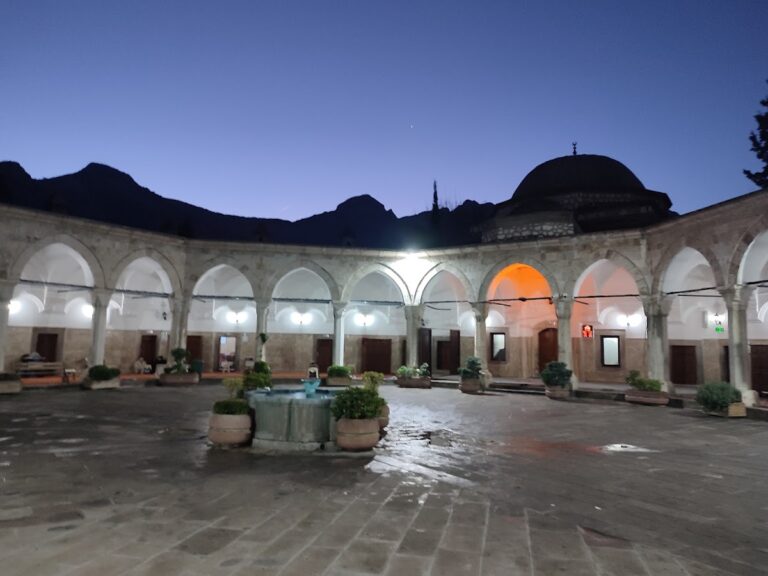
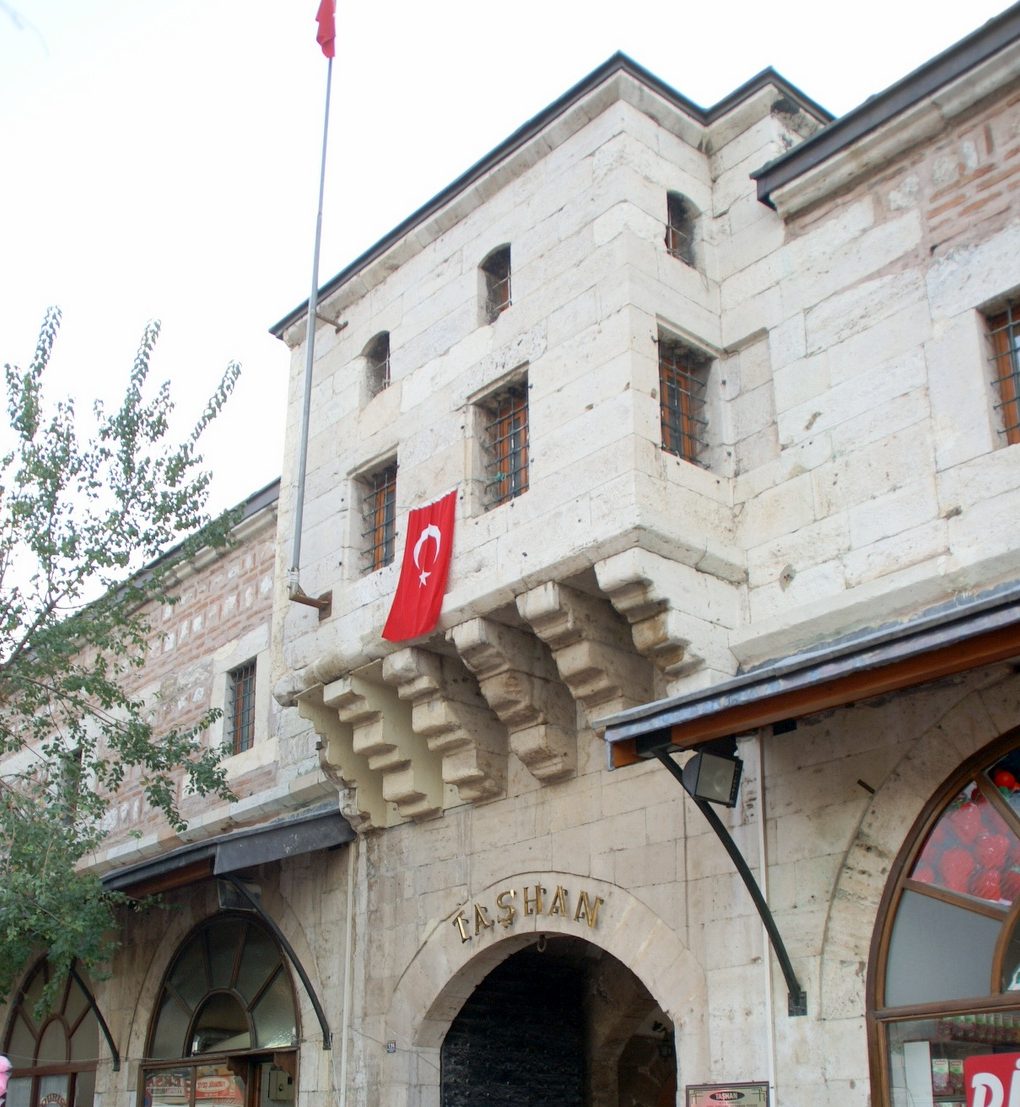
Taşhan is a two-storey rectangular building arranged along a north-south axis. Built from cut stone and brick, it surrounds an open courtyard and retains the characteristic organization of an Ottoman han, a lodging and commercial building with rooms, shops, storage areas, and a courtyard for travelers and trade. Shops without doors are arranged along the north and east sides, including spaces that open directly onto the interior courtyard. Further doorless shops occupy the south and west sides.
Entrances at the right and left ends of the entrance corridor lead to the second floor. Every upper room opens onto a hall. A domed space projects above the entrance on consoles. Each room has a window opening to the exterior, a fireplace, and a niche. The building has 112 rooms.
Courtyard and Present Use
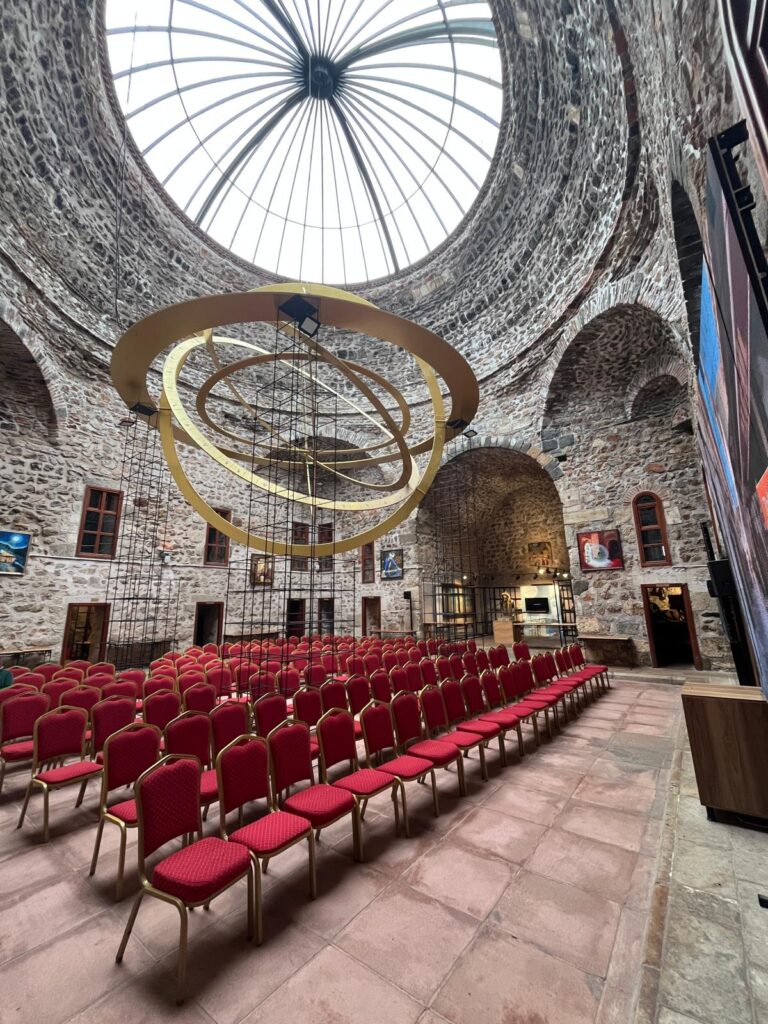
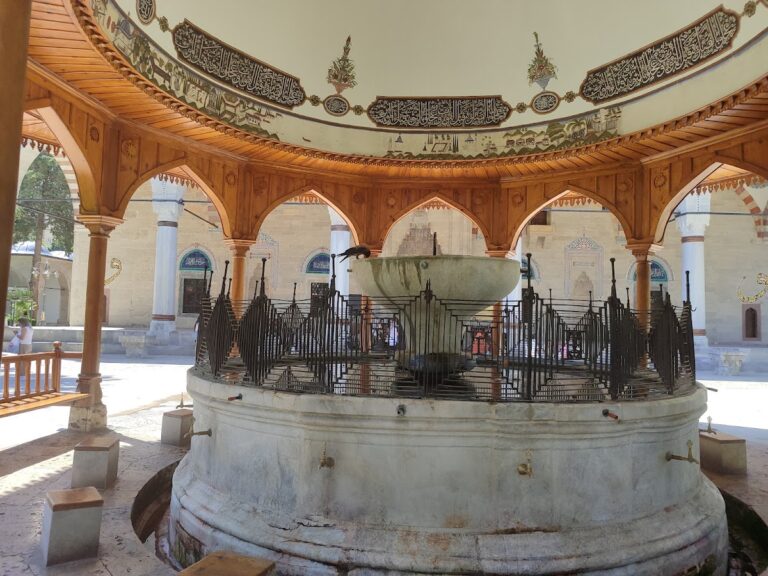
The open courtyard contains a fountain decorated with figures and motifs. Its construction is thought to date from the nineteenth century or later. The courtyard is currently used as a tea garden, while the rooms serve as handicraft shops and workshops.
Taşhan currently contains 76 open and enclosed spaces, with 103 event spaces in total. These uses continue the building’s organization around shared courtyard space and individually occupied rooms while adapting the restored han for contemporary activity.