Grnčarica Monastery: A Serbian Orthodox Women’s Monastery
Site at a Glance
- Popularity
- Medium
- Country
- Serbia
- Primary era
- Early Modern
- Eras represented
- Early Modern, Modern
- Civilizations
- Ottoman, Serbian
- Site type
- Religious
- Remains
- Monastery
On this page12 sections
History
Grnčarica Monastery is a Serbian Orthodox women’s monastery in the village of Prnjavor, Serbia. Dedicated to Saint Nicholas, it belongs to the Eparchy of Šumadija, a diocese of the Serbian Orthodox Church. Its likely mid-16th-century date may reflect either a foundation or a rebuilding, while tradition places its beginnings several centuries earlier.
Tradition and the sixteenth-century monastery
Tradition dates the monastery’s beginnings to the reign of King Stefan Dragutin, a medieval Serbian king, in the late 13th or early 14th century. The earliest monastery is said to have stood at Čukara, near the spring of Mladenova voda. According to the same tradition, an Ottoman invasion destroyed its church, and a new monastery was built at the present secluded location using material from the earlier building.
The monastery more probably dates to the mid-16th century, after the Ottoman conquest of the Serbian Despotate, a late-medieval Serbian state, and the restoration of the Peć Patriarchate, the Serbian Orthodox Church’s principal institution of the period. An inscription above the entrance says the monastery was built and painted under Sultan Suleiman the Magnificent, who ruled the Ottoman Empire from 1520 to 1566, through the efforts of Abbot Maxim and his brotherhood. The word “built” could describe reconstruction after damage or abandonment, so the inscription does not settle whether this was a new foundation.
Abandonment, revival, and rebuilding
An Ottoman census from 1739 to 1741 listed the Monastery of Saint Nicholas near the village of Grnčarica, but found it deserted. During 18th-century wars between Austria and the Ottoman Empire, the monastery burned several times and was temporarily abandoned. Professor Josif Veselić later said it had burned during Kočina Krajina, a Serbian uprising against Ottoman rule during the late-18th-century Austro-Ottoman conflict.
The monastery was probably revived around the turn of the 19th century, during the rule of Hadži Mustafa Pasha, the Ottoman governor of Belgrade. His lenient treatment of Serbian common people earned him the epithet “Serbian mother.” In 1835 Grnčarica was considered a parish church rather than a monastery. Its monastic status returned as the Defenders of the Constitution, a political faction active in Serbia’s constitutional politics, rose to influence. In 1869 the church and western monastic residence were rebuilt from the ground up.
Wartime destruction and a women’s community
During the First World War, Austro-Hungarian forces looted the monastery, burned its archive, and took three bells. In the Second World War, German forces expelled the monks and set fire to the monastery and its residential quarters. In 1946 Abbess Euphrosyne (Miladinović) arrived with four nuns from the Monastery of Saint Petka in Izvor, near Paraćin, and re-established the ruined community as a women’s monastery.
Remains
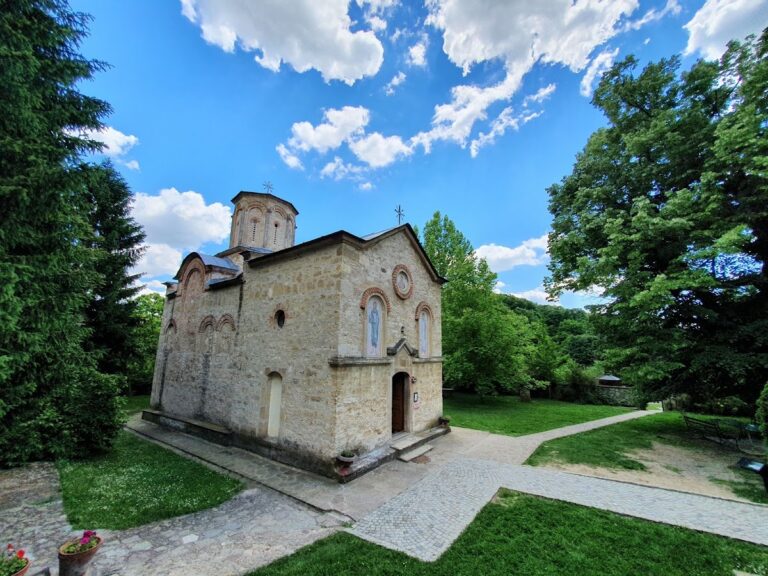
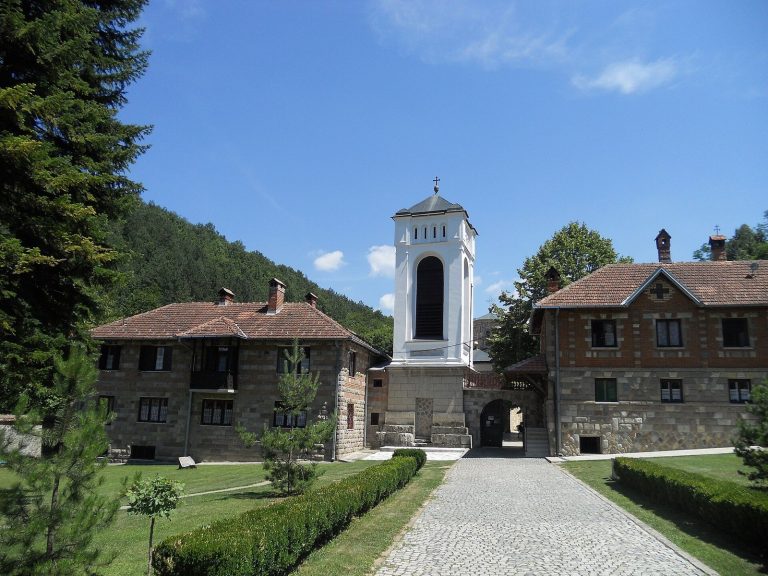
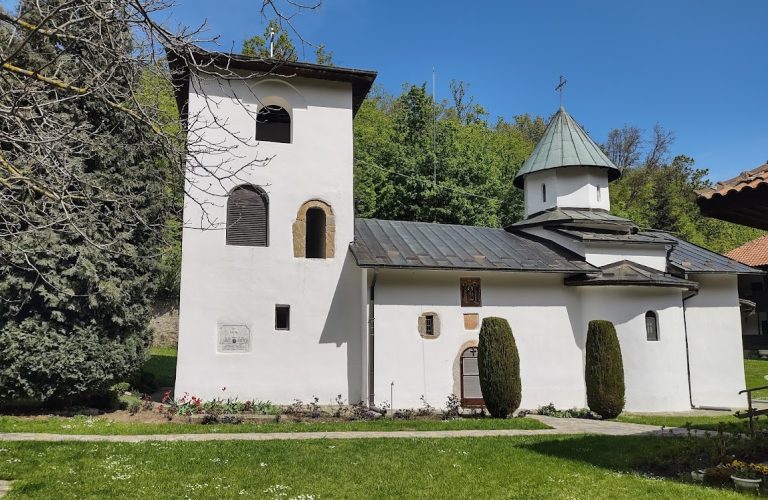
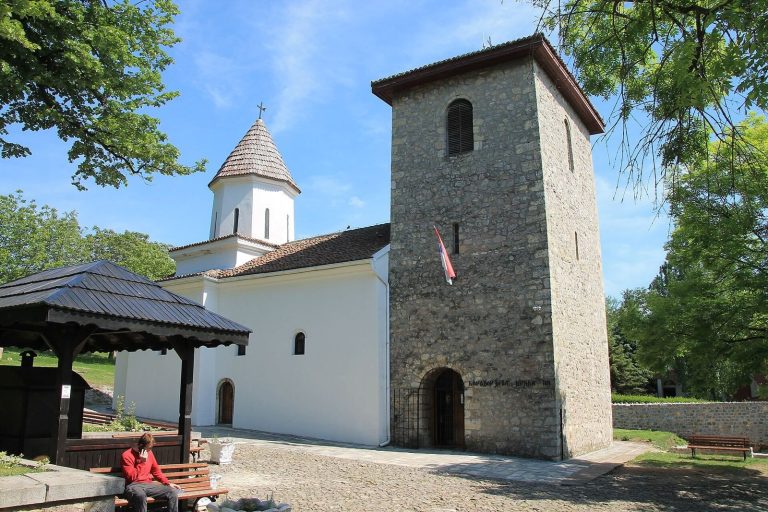
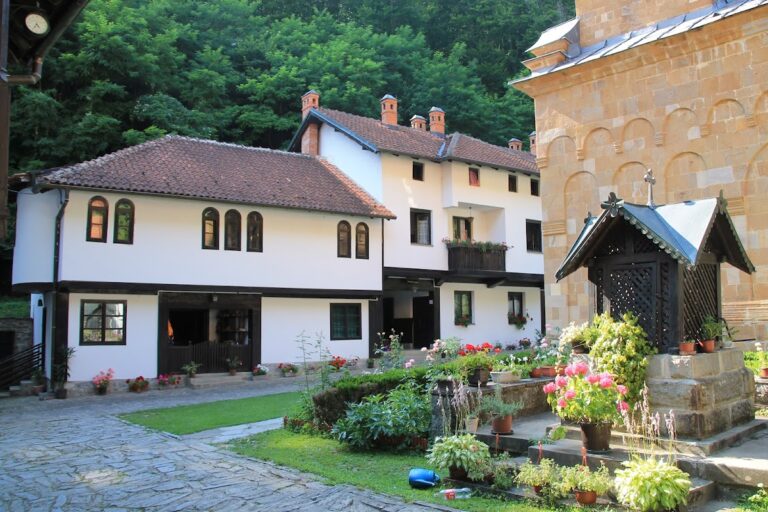
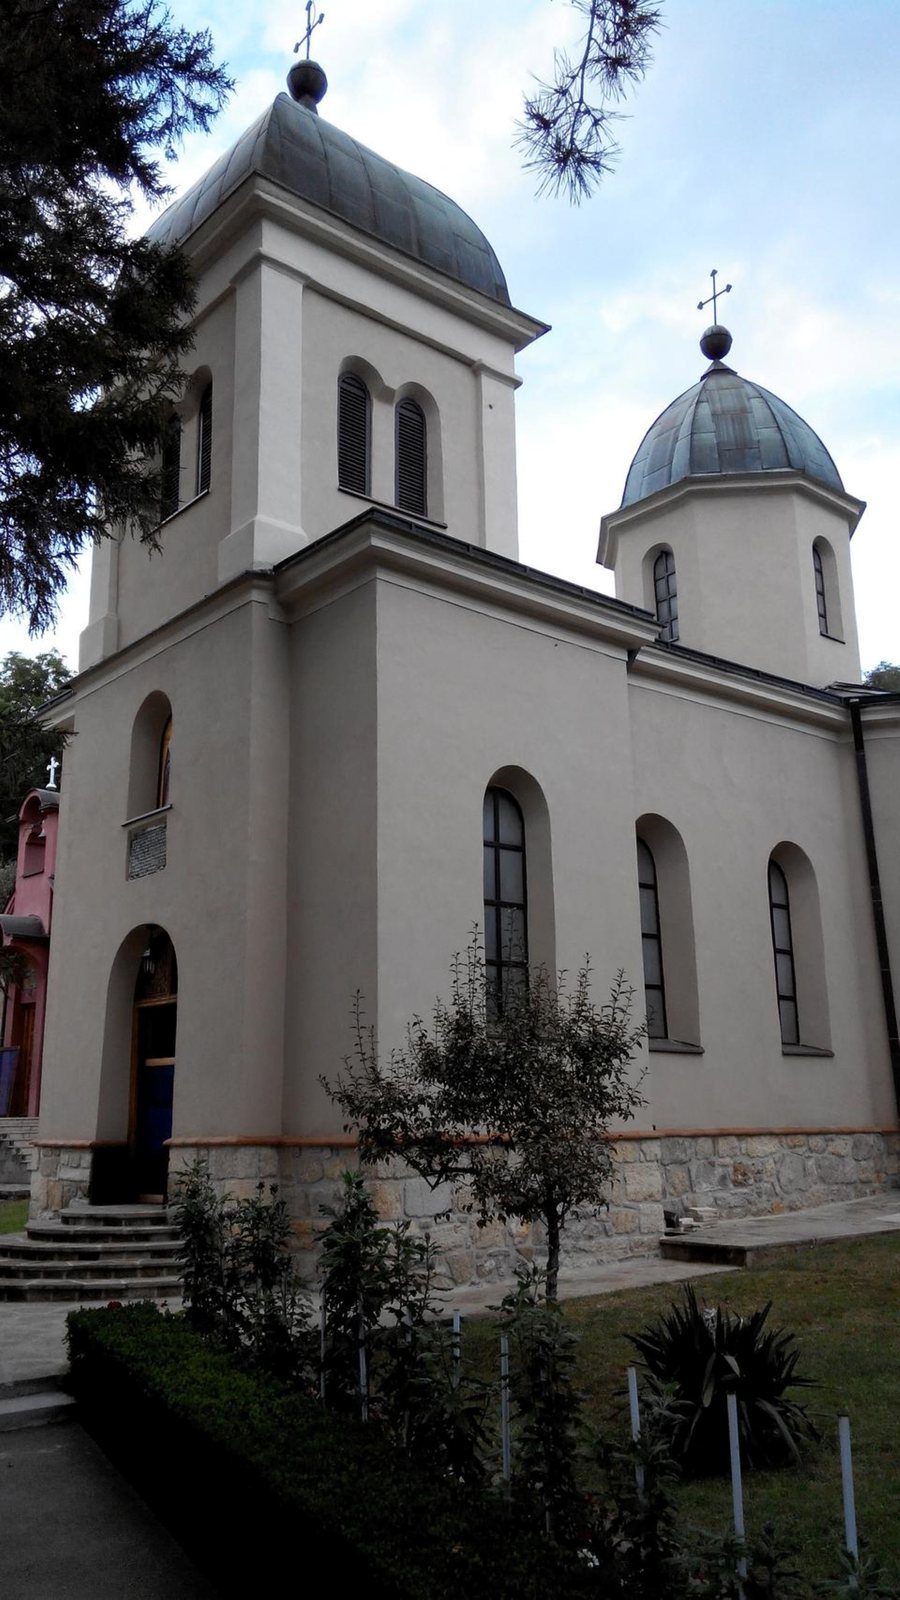
The monastery lies in a valley among wooded hills. Its church forms the principal building, with a bell tower at its western end; a residence and stone enclosure belong to the wider complex. The church’s rounded recesses, central dome, and vaulted ceiling define its layout.
Church architecture
The church has three rounded recesses, one at the altar end and one on each side, semicircular both inside and out. A continuous, half-cylinder-shaped ceiling spans the building, and a slender, eight-sided dome rises over the central space. A massive square bell tower stands at the west end, with four windows, each divided into two openings. The facades have no decorative ornament, and a pitched roof covered with galvanized sheet metal shelters the church.
Interior and historical furnishings
Veselić’s nineteenth-century description
In his description from 1861 and 1862, Josif Veselić characterized the walls as plain, rough, cracked, heavily damaged, and coated, though old paintings remained. He noted a brick floor and a raised church platform made of white and blue marble from Studenica. A gilded, elaborately decorated chandelier hung in the central space, with another in the entrance vestibule. He also recorded numerous inscriptions, most of them unreadable, and the church’s books, including three Gospels.
Later wall paintings
The church’s wall paintings were executed in the second half of the 20th century by Valerijan (Stefanović), the first Bishop of Šumadija.
Monastic complex and estate
Residence and enclosed grounds
The complex includes the western monastic residence and a stone wall around the monastery. Veselić’s description also lists two buildings, one two-storeyed, and two plum orchards. Other recorded facilities included a coppersmith’s workshop, a corn granary, a livestock stable, a bread oven, and a school building. A large garden stood beside the monastery, and a newly made fishpond held several kinds of fish and crayfish.
Land and agricultural holdings
The estate inventory gave its holdings in traditional area measures: 25 mowing-units of meadow in the Lepenica area, 300 plough-units of woodland, 15 plough-units of arable land, and 30 hoe-units of vineyard.