Manastir Kamenac: A Serbian Orthodox Monastery in Serbia
Site at a Glance
- Rating
- 5
- Popularity
- Very Low
- Country
- Serbia
- Primary era
- Medieval
- Eras represented
- Medieval, Early Modern, Modern
- Civilizations
- Ottoman, Serbian Despotate
- Site type
- Religious
- Remains
- Monastery
On this page11 sections
History
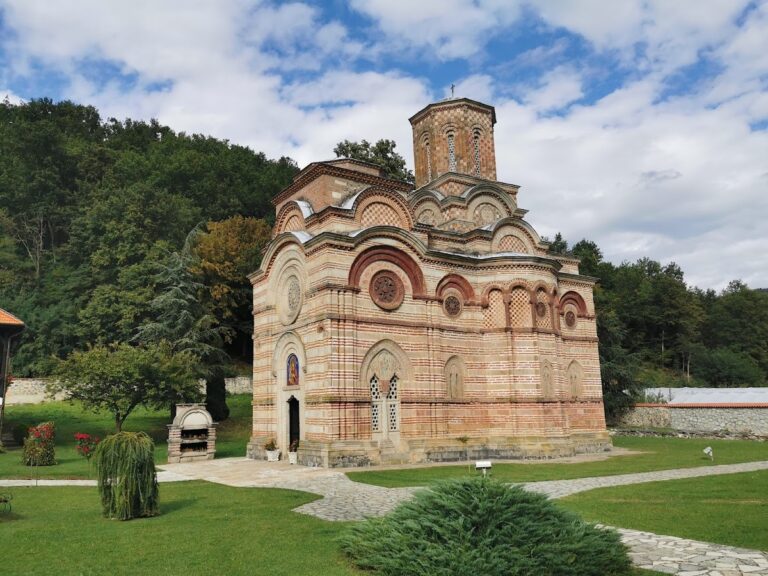
Manastir Kamenac is a Serbian Orthodox monastery in Serbia, located in Čestin near Gruža at the foot of the Gledić Mountains. Associated with the Serbian medieval ruler Despot Stefan Lazarević, its church belongs to the late fourteenth- and early fifteenth-century period and was built in the Morava architectural tradition. Construction began in 1416 and ended in 1426.
Foundation and Ottoman Period
The monastery has no treasury or written records preserving its origin and early history. Tradition, the form of the church, and the monastery’s historical importance connect its foundation with Stefan Lazarević. Another tradition says that stone was first quarried here for nearby Kalenić Monastery, after which the remaining material was used to build Kamenac, either on Stefan’s order or at the direction of one of his subjects.
After the Ottoman arrival in the region during the mid-fifteenth century, the monastery suffered damage. The extent of the destruction and the nature of later rebuilding are uncertain. Kamenac appears in Ottoman records from 1528 and 1530, while Austrian records mention it in the 1720s and 1730s. An inscription above the entrance portal to the nave states that the church was restored in 1547 through the efforts of Abbot Teofan, the spiritual adviser Simeon, and the Kosirović family.
Repairs and Changing Status
In 1700, the Morača monk Joanikije repaired the monastery and surrounded it with a stone wall. During the eighteenth century, Kamenac became a metoch, a dependent monastic establishment administered by a larger monastery, under neighboring Kalenić Monastery. It then had relatively few monks.
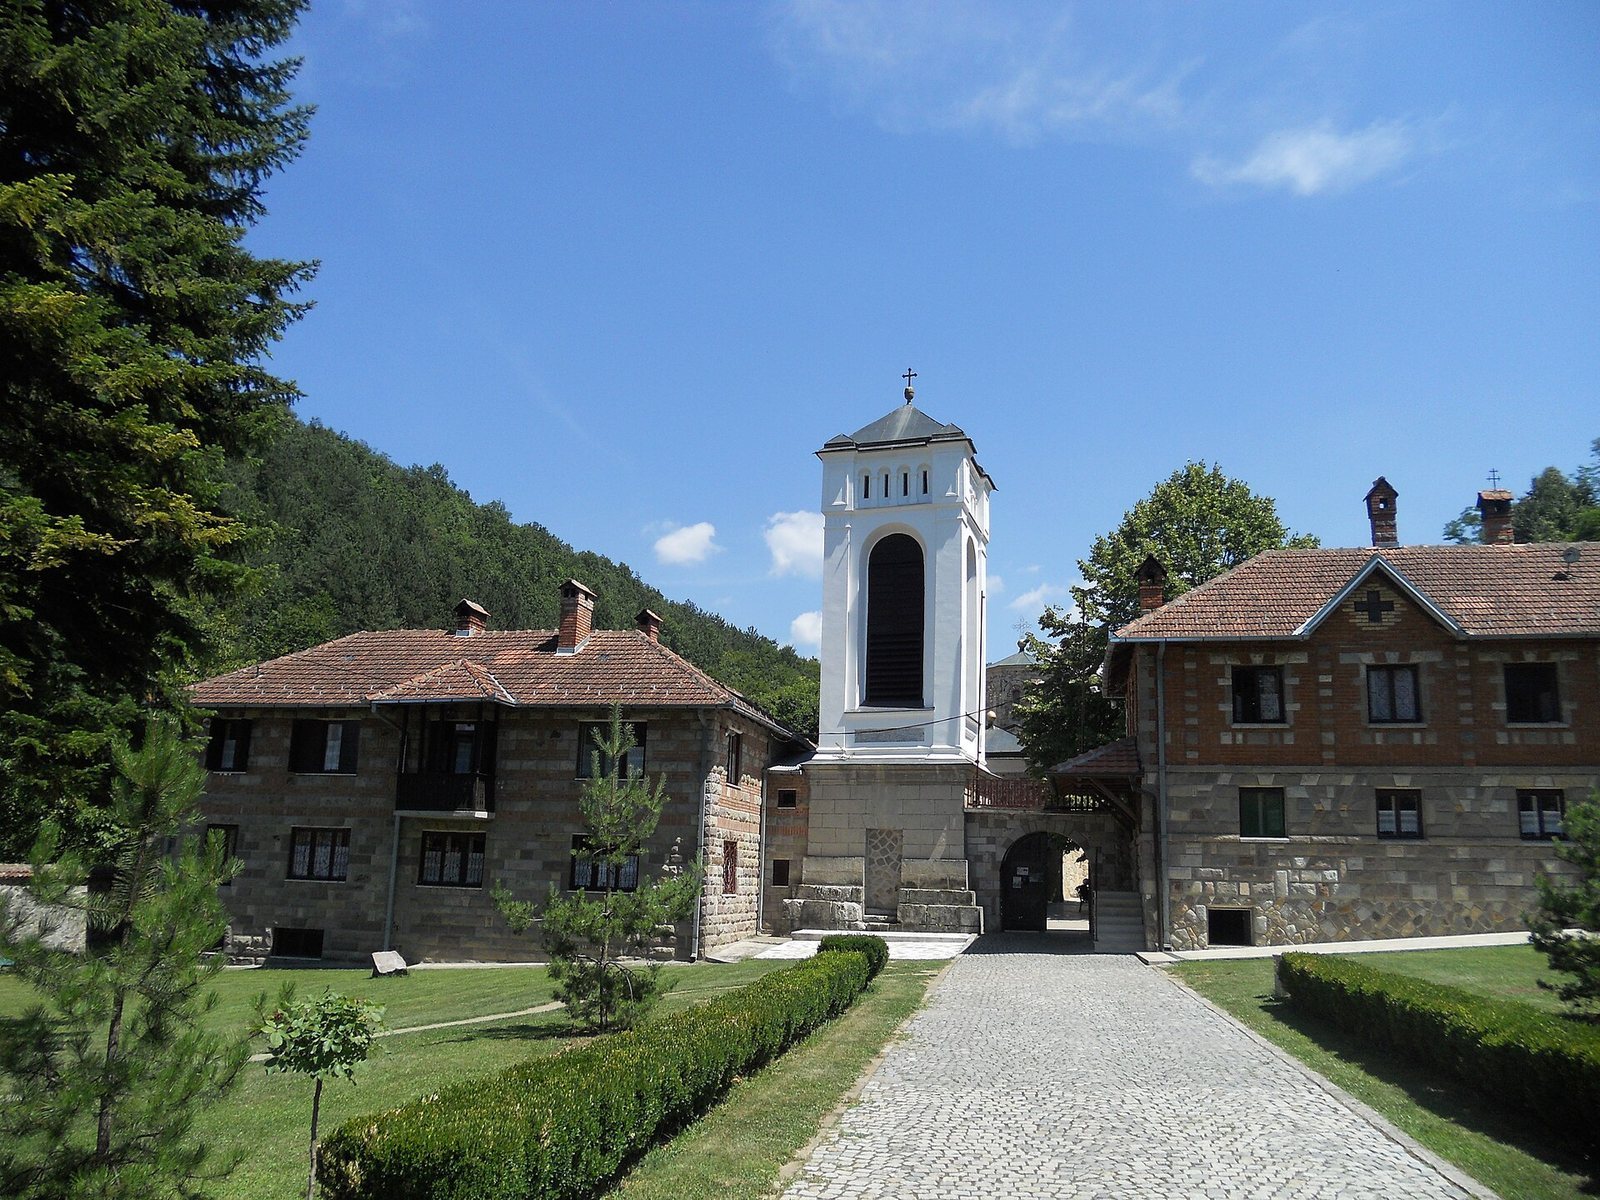
The monastery sustained considerable damage during the early nineteenth-century wars with the Ottomans. Its church received a metal roof in 1830 and a north door in 1860. In 1870 it was repainted and furnished with an iconostasis. The monastery had been abolished in 1826, when its church became a parish church, but the monastic community was revived in 1870 by the priest Pavle Rafailović. A bell tower was erected in 1893 by order of Serbian Metropolitan Mihailo Jovanović.
Twentieth-Century Monastic Renewal
Kamenac remained a male monastery until 1966, when church authorities converted it into a women’s monastery. Its first abbess was Irina Sarić. Under her leadership, the complex was restored and a new monastic residence was built and consecrated in 1979. Improvement of the monastery continued during the twentieth century, particularly in its final years. The site has been protected by the Institute for the Protection of Cultural Monuments in Kragujevac since 1969.
Remains
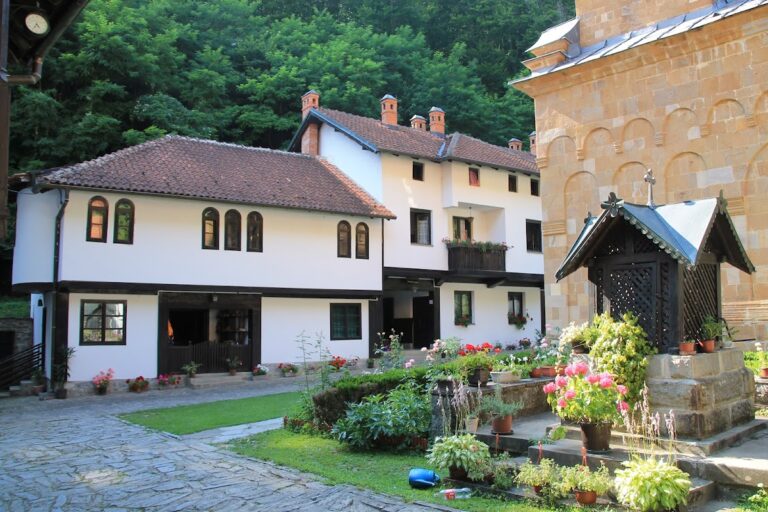
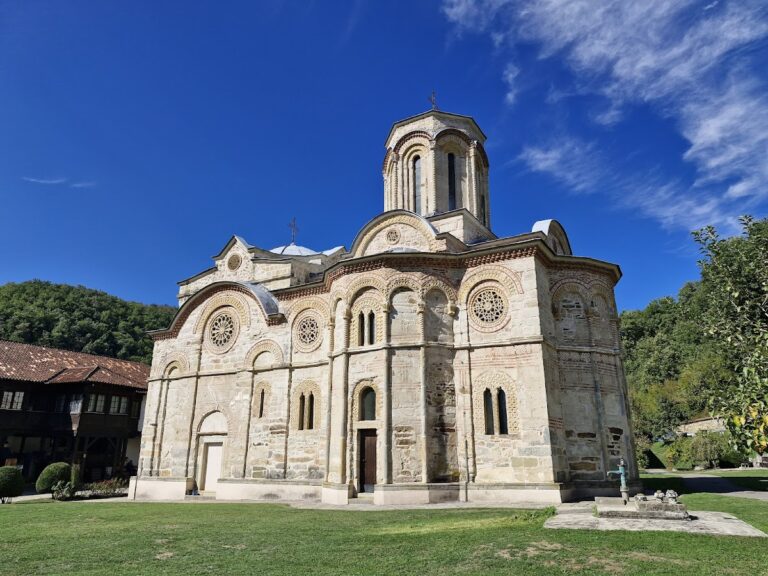
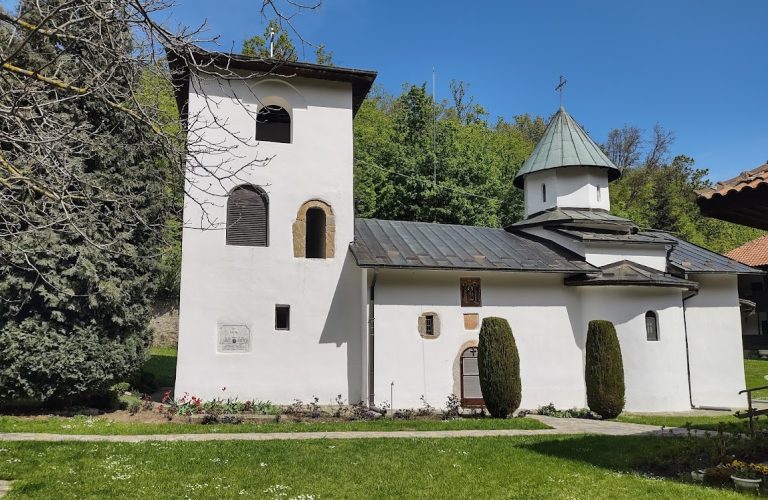
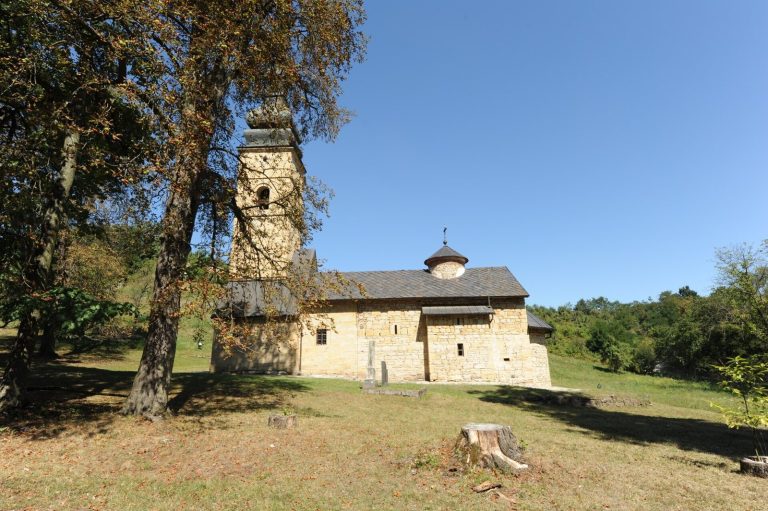
The monastery is organized around the Church of the Nativity of the Most Holy Mother of God, with two- and three-story buildings for monastic cells and utility purposes surrounding it. A stone enclosure wall, built during the repairs of 1700, defines the monastic grounds. The church is constructed from rough, broken stone, has a compact plan, and displays richly profiled cornice decoration associated with Morava architecture.
Church and Interior
Church of the Nativity
The church has a compact trikonch plan, an ancient Balkan form with a central space and three projecting apsidal arms. A small, slender dome rises above the central part of the nave, while the apse has five sides. The building is covered by a semicircular barrel vault, and its floor is paved with square and rectangular marble slabs.
A square narthex, or entrance vestibule, was added on the west side at a later date and is covered by a blind dome, a dome-like vault that does not open into the space below. An exonarthex, an additional outer vestibule, was attached to the narthex in 1874.
Paintings and Iconostasis
The walls of the church and narthex carry paintings from 1870. Their arrangement follows conventions common in church painting of that period. The wooden iconostasis, the screen separating the sanctuary from the nave in an Eastern Orthodox church, is two stories high. Made by the icon painter Dimitrije Posniković, it is Baroque in style and contains 21 icons with wooden parapet panels.
Historic Buildings and Memorials
School Building
Immediately beside the church stands one of the oldest schools in liberated Serbia. Dr. Nikolaj Nikolajević Gružanin founded it in 1818. The school continues to operate as a branch of the Rada Šubakić Elementary School in Gruža.
War Monument and Graves
An obelisk in the monastery grounds commemorates soldiers of the Liberation Wars of 1912–1918. The remains of 36 unidentified soldiers from Podrinje were buried beneath the monument. Several notable Serbian figures of the nineteenth century are also buried in the grounds.