Castle of Sagonne: A Medieval Fortress in France



Site at a Glance
- Rating
- 4.3
- Popularity
- Low
- Country
- France
- Primary era
- Medieval
- External website
- Open
- Eras represented
- Medieval, Early Modern
- Civilizations
- French
- Site type
- Military
- Remains
- Castle
On this page14 sections
History
Castle of Sagonne in Sagonne, France, developed from a Gallo-Roman fortified settlement beside the Roman road linking Lyon with Bourges through Autun. The medieval fortress, principally formed during the fourteenth century, controlled the route from Bourges to Sancoins and later became the centre of a county. Its surviving medieval fabric also preserves evidence of later rebuilding, decline, and restoration.
Early settlement and medieval lordship
The site originated as an oppidum, a fortified settlement associated with pre-Roman or Roman-period communities in Western Europe. Sagonne was first recorded in 832, when Wicfried, count of Bourges, granted the estate to his daughter for her marriage to Robert, who may have been an ancestor of Hugh Capet.
The lordship was associated with the counts of Champagne and Blois before becoming part of the domains of the counts of Sancerre between 1265 and 1267. Earlier holders belonged to the Charenton-Montfaucon lineage. During the fifteenth century, Sagonne was raised to the status of a county.
A fortification renewed around 1300 resisted attacks by English forces and the Grandes Compagnies, armed bands of mercenaries and discharged soldiers whose campaigns caused widespread damage across the French countryside. Although the castle withstood these attacks, the surrounding region was devastated. In 1383, Louis de Sancerre established four annual markets and a weekly Saturday market at Sagonne.
War and the Amboise inheritance
During the fourteenth century, the castle was raised to control the road between Bourges and Sancoins. Earlier ditches were replaced by moats filled with water. In January 1423, the Dauphin of France, the future Charles VII, requisitioned Sagonne for a garrison opposing English forces holding La Charité-sur-Loire.
Anne de Bueil, heiress to the Sancerre possessions, married Pierre d’Amboise in 1428. Pierre, who had accompanied Joan of Arc, and his descendants held Sagonne until Antoinette d’Amboise sold the estate to Jean Babou de La Bourdaisière in 1542. Pierre’s son Charles d’Amboise, lord of Meillant and Chaumont-sur-Loire and a confidant of Louis XII, continued the rebuilding begun during the fifteenth century.
The Mansart period
Charles de L’Aubespine, marquis of Châteauneuf and Keeper of the Seals, acquired Sagonne in 1632. His spendthrift nephew later lost the property after creditors seized it. Claude Lebas de Montargis, Jules Hardouin-Mansart’s son-in-law, acquired the castle by adjudication in February 1694 and sold it in April 1695 to Nicolas-Bernard Morel de Boistiroux, a royal councillor, chaplain, and abbot-prior of Buzet.
Hardouin-Mansart recovered the fief through the feudal right of retraction, which allowed a lord with that privilege to cancel a sale by matching or exceeding the original price. Louis III de Bourbon, Prince of Condé, lord of Bourbonnais and count of Sancerre, authorized the procedure in February 1699. On 17 March 1699, Hardouin-Mansart acquired Sagonne for 100,600 livres, adding 600 livres to the original price.
Hardouin-Mansart sought the titled feudal domain to assert the ennoblement granted to him by the king in 1682. His ownership also followed his elevation in January 1699 to superintendent of the king’s buildings, arts, and manufactures. The purchase provoked hostility from the Duke of Saint-Simon, who had known Sagonne in childhood and resented the acquisition of ancestral Bourbon lands by a recently ennobled architect.
Between 1700 and 1703, Hardouin-Mansart undertook extensive modernization. He reversed the approach to the castle, created a great avenue, forecourt, and court, and replaced a sixteenth-century wing with a new right-hand building known as the Monsieur Wing. He entrusted the work to his collaborator and pupil Pierre Cailleteau, known as Lassurance.
Inside the castle, Hardouin-Mansart reorganized the distribution of rooms and created a chapel toward the Madame Wing, opposite the earlier wing. He also laid out gardens and an adjoining kitchen garden in front of the Monsieur Wing, which served as the residence of the architect and his family. After his death in 1708, the castle passed to his son Jacques, count of Sagonne, under the marriage settlement connected with Jacques’s marriage in 1701 to Madeleine Bernard, daughter of the court banker Samuel Bernard.
Inheritance, revolution, and restoration
In 1754, Jacques, who lacked money, granted use of the estate to his younger son Jacques Hardouin-Mansart de Sagonne for 600 livres. The younger Mansart carried out restoration work. Because he was illegitimate, however, he could not inherit the estate after his father’s death in 1762. Following prolonged litigation, Sagonne passed in 1765 to his distant cousin Anne Claude Louise d’Arpajon, Marquise d’Arpajon and countess of Noailles, a descendant of Hardouin-Mansart and lady of honour to Marie Antoinette.
During the French Revolution, the countess of Noailles was guillotined on 27 June 1794. The castle then entered a prolonged decline. It was pillaged, its roofs were dismantled for their lead, and its buildings were used as a stone quarry and farm. The castle and parts of its fortifications were classified as a French historic monument in 1914, although the complex remained abandoned.
After François Spang-Babou acquired the property in 1977, long-term volunteer restoration was organized through an association belonging to Rempart, which coordinates volunteer programs for the preservation of historic monuments in France. The medieval castle was partly rebuilt. The medieval section survives, while the eighteenth-century classical section has disappeared. The castle is privately owned, and its associated garden is privately administered in the Germigny valley between Berry and Bourbonnais.
Remains
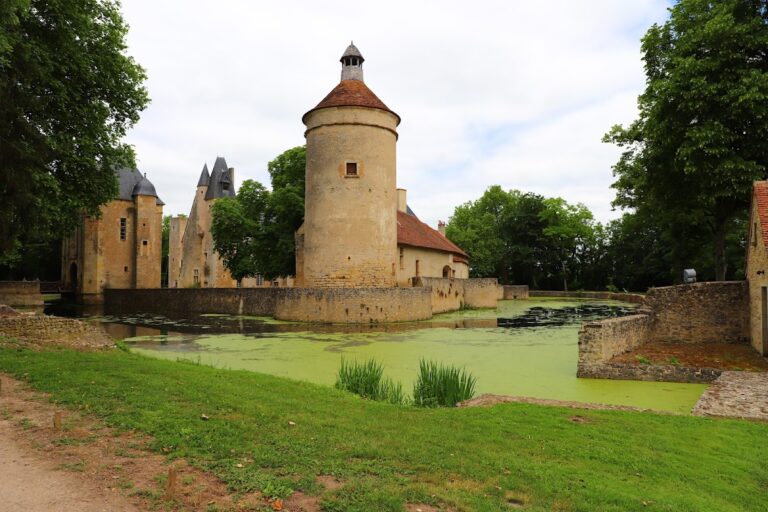
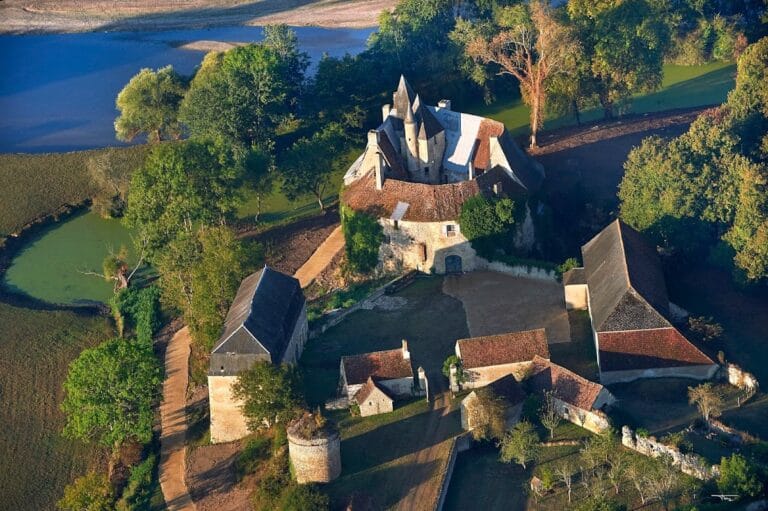
Castle of Sagonne is a medieval fortress enclosed by broad water-filled moats supplied by the Sagonin stream. The surviving complex broadly follows a thirteenth-century layout, although the castle’s construction is also dated to the fourteenth century. The enclosure originally contained eight towers and two fortified gateways. Two larger towers and the keep formed a second defensive line within the outer defenses.
Fortified enclosure
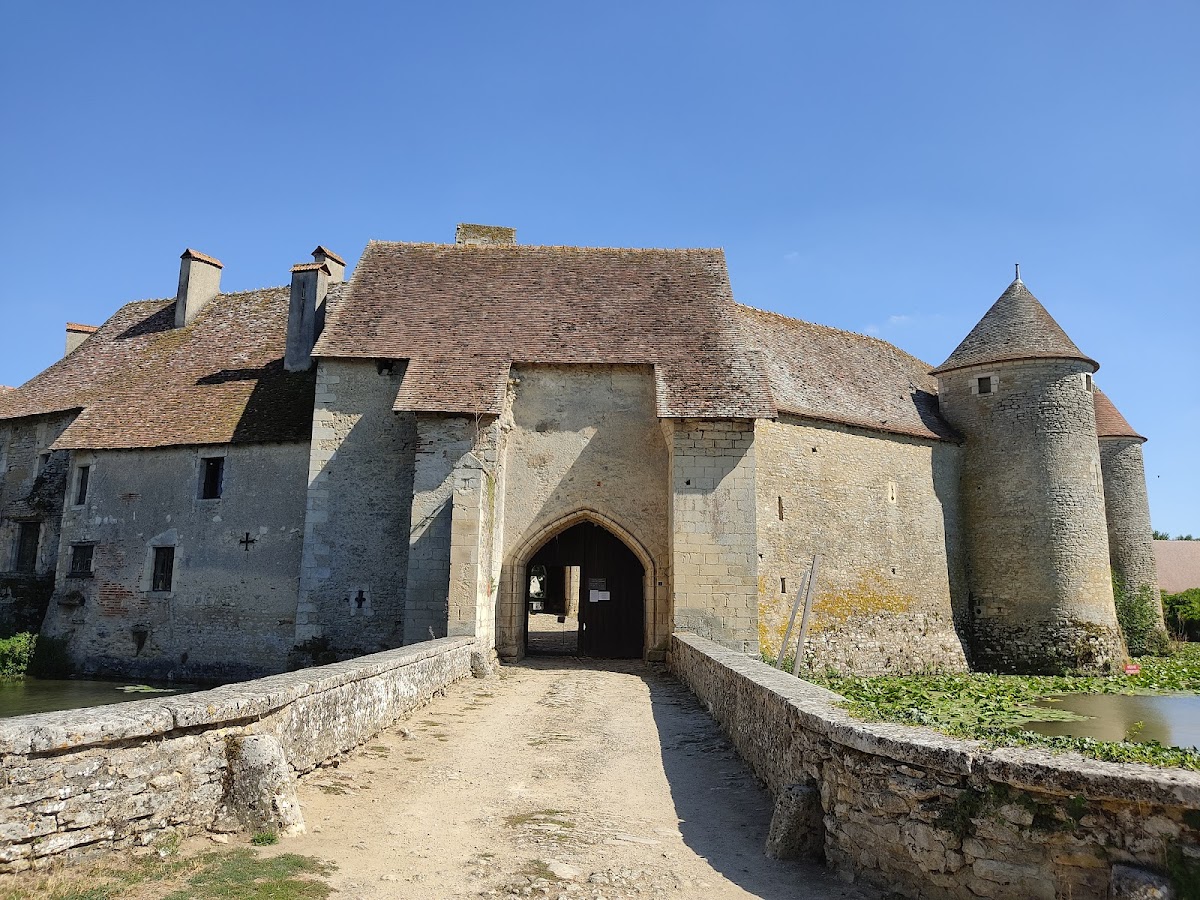
Western and northern gateway
The western and northern sections of the enclosure survive around a gateway whose arch incorporates a fifteenth-century reconstruction. Its defensive details include the bases of watch turrets, openings through which objects could be dropped on attackers, and fragments of a portcullis retained in its housing. Late-sixteenth-century door leaves also survive. These elements show the continued adaptation of the entrance after the medieval enclosure had been established.
Moat towers and defenses
Four towers remain within the moats. Their ground floors have quarter-dome, or oven, vaults. The fortifications also retain firing openings, cannon loops, and firing chambers, reflecting the adaptation of the medieval defenses to firearms. The eastern curtain walls were later demolished during Hardouin-Mansart’s redesign, which opened a view and reshaped the grounds around the castle.
Keep and residential buildings
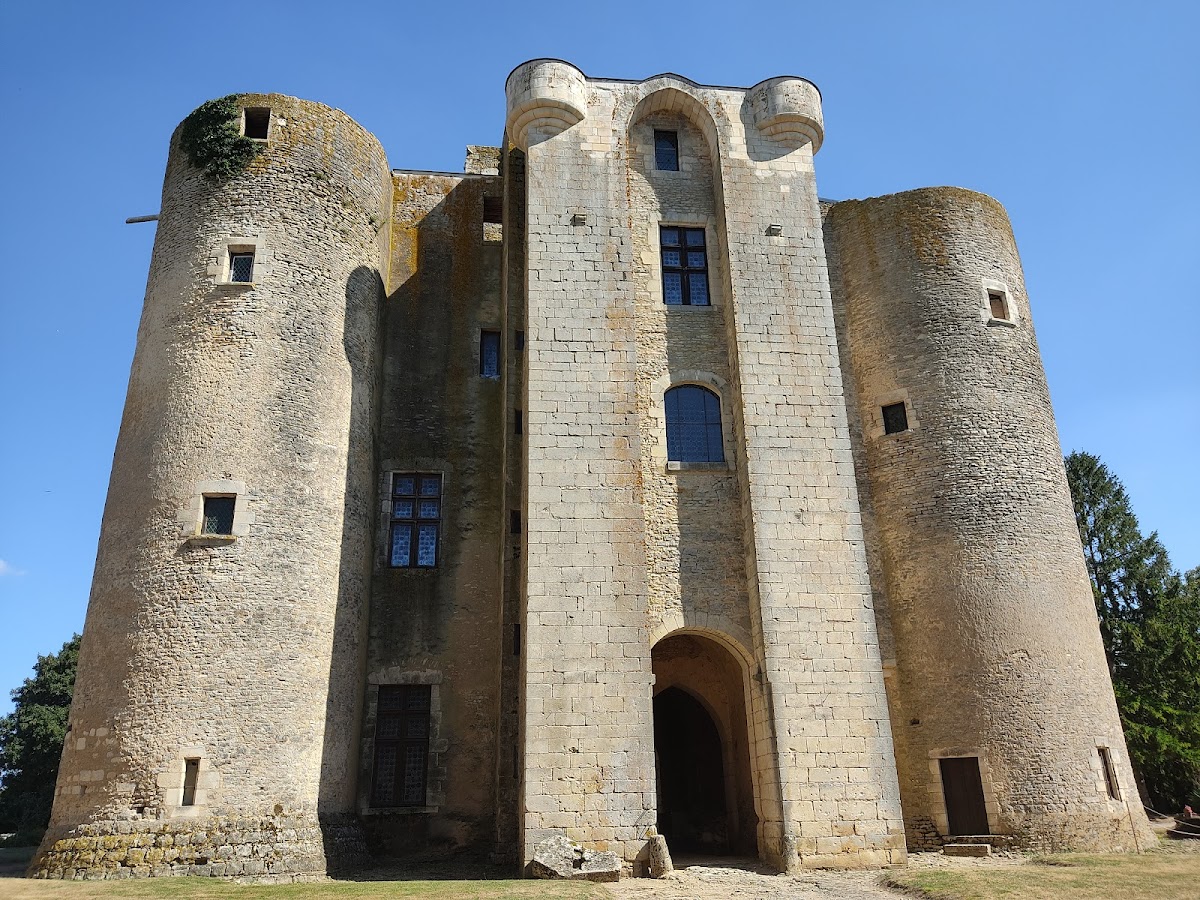
Keep
The keep is formed by a substantial rectangular tower, a square tower rising above the entrance, and two round towers. The rectangular structure contained the lord’s apartments, while the round towers housed bedrooms. The square tower contained the castle chapel, bringing residential and religious functions together within the principal fortified group.
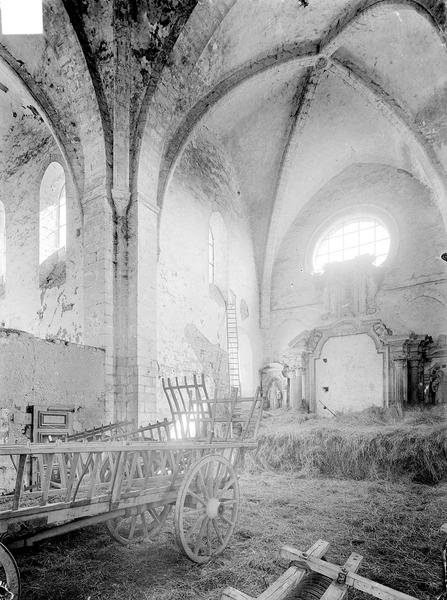
Chapel
The chapel retains wall paintings using trompe-l’oeil, an artistic technique that creates the illusion of three-dimensional architecture on a flat surface. The painted columns were intended to evoke the pink Languedoc marble columns of the Grand Trianon.
Courtyard buildings
The courtyard façade dates from the fifteenth century. Its moulded windows have ogee-like profiles, while openings at the end of the building belong to the eighteenth century. The doors have largely retained their original mouldings, and the buildings preserve French-style ceilings.
Additional buildings were added along the fortified enclosure between the fifteenth and eighteenth centuries. Some served as accommodation and supply buildings for the garrison, while others were used as stables. Their position along the defenses combined support functions with the continued use of the enclosed castle complex.
Classical approach and gardens
Hardouin-Mansart’s early-eighteenth-century redesign shifted the entrance toward the east and organized the approach through a broad avenue, forecourt, and courtyard. A large main building was added on the north side, and terraces were incorporated into the approach above the moats. The new Monsieur Wing replaced the earlier sixteenth-century wing and formed part of this classical arrangement.
The former gardens included French-style formal gardens, a kitchen garden, and a long perspective extending in front of the Monsieur Wing. Their design was long attributed to André Le Nôtre but is now identified as one of Hardouin-Mansart’s major garden projects. An orangery built in 1703 completed the arrangement, much of which has since disappeared or been altered.
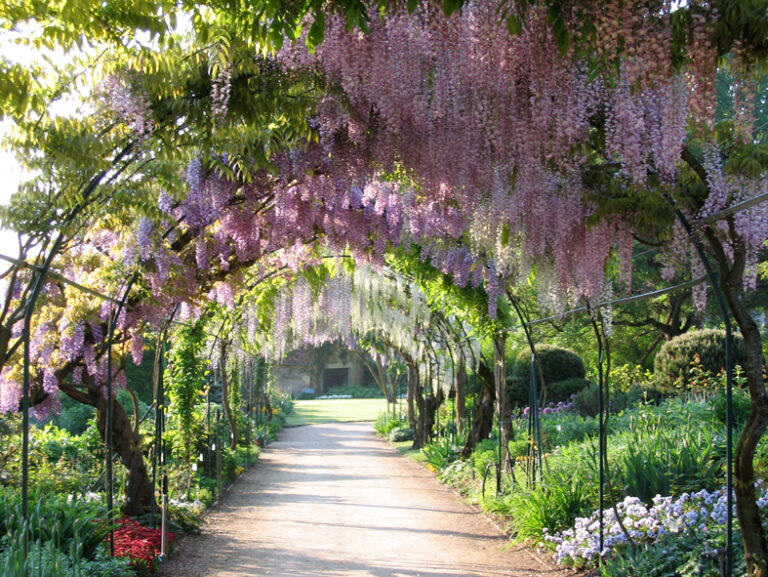
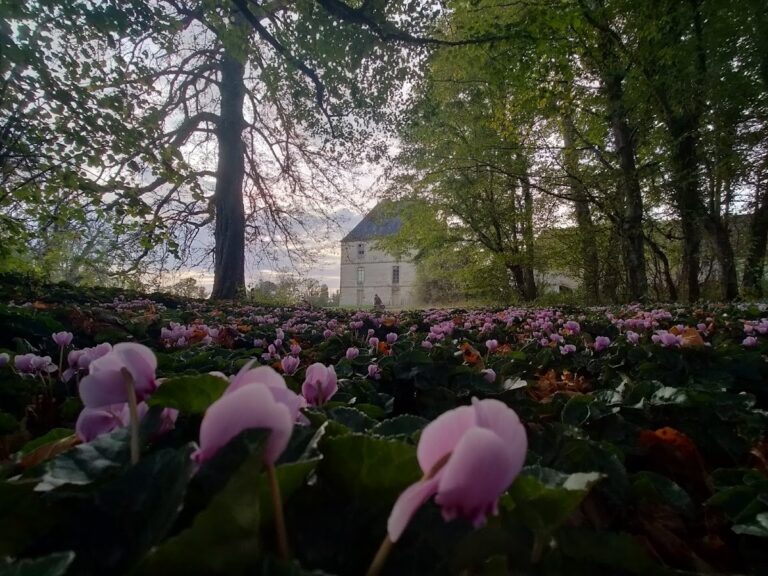
The eastern approach used a long paved avenue lined with trees. It crossed a lake by a causeway and two successive intersecting bridges before reaching the esplanade and the court of honour, forming the carriage route into the castle. The present garden includes a privately administered arboretum of approximately three hectares.