Castle of Rully: A Medieval Fortified Residence in France



Site at a Glance
- Rating
- 4.1
- Popularity
- Low
- Country
- France
- Primary era
- Medieval
- External website
- Open
- Eras represented
- Medieval, Modern
- Civilizations
- Duchy of Burgundy, French
- Site type
- Military
- Remains
- Castle
On this page9 sections
History
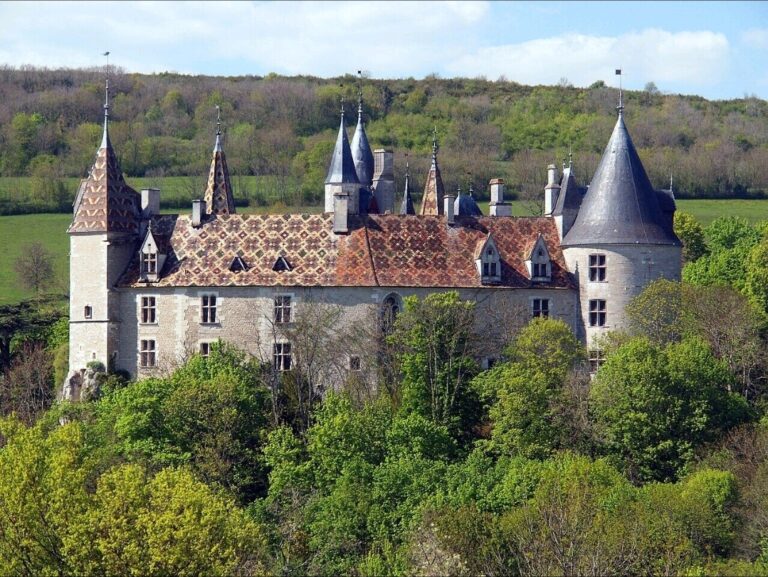
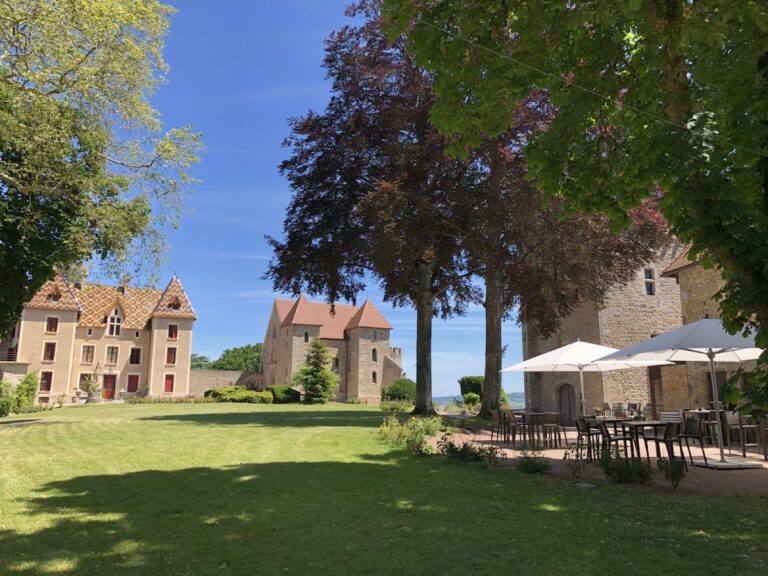
Castle of Rully is a medieval fortified residence in France, whose square keep was built in 1194 for Hugues de Rully. It stands on a hillside above Rully, overlooking the landscape toward the Saône plain and the valleys to the west.
Early Lords and the Medieval Castle
The earliest mention of Rully dates to 851. By 920, the settlement formed part of the holdings of the house of Vergy, a powerful medieval aristocratic lineage. In 1194, the castle belonged to Hugues de Rully, who built its square keep and established the principal surviving element of the fortified complex.
By the end of the 14th century, the residence comprised the keep, three round corner towers, a flanking tower, and curtain walls. These defensive walls carried a covered wall-walk, a passage used for movement and defense, while their upper sections were crenellated. A broad, deep moat and a drawbridge strengthened the approach to the castle.
The Saint-Léger and Montessus Families
During the 14th century, the estate passed to the Saint-Léger family after Isabelle de Rully married Robert de Saint-Léger. In the following century, the Saint-Légers altered the interiors and added buildings around the east, north, and west sides of the courtyard, making the fortified residence more suitable for habitation.
Inheritance transferred the castle to the Montessus family in 1619. Its later ownership was associated with Raoul d’Aviau de Ternay, a descendant of the Rully, Saint-Léger, and Montessus families. During the Revolutionary era, the commune of Rully issued a certificate concerning the Marquise of Montessus while she was temporarily imprisoned in Chalon. The certificate praised her as a benefactor of the unfortunate and a supporter of the oppressed.
Modern Alterations and Protection
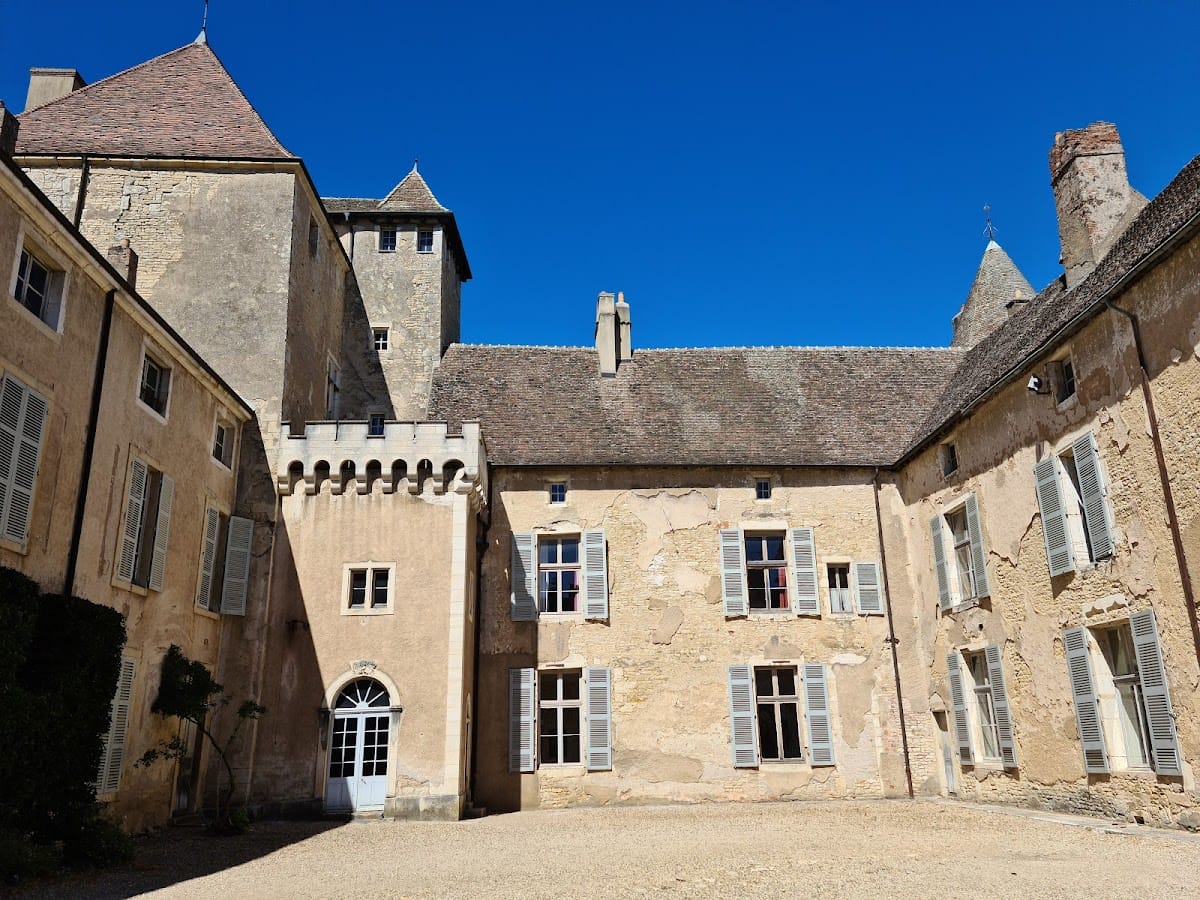
Late in the 19th century, changes partly obscured the castle’s medieval character. The moat was filled, the drawbridge was removed, and the large doors controlling access to the main courtyard were taken away. A neo-Gothic building with machicolations, projecting defensive structures with openings above the area below, was erected inside the courtyard at the foot of the keep.
Castle of Rully has been listed as a historic monument since 22 February 1960. In 1991, it received a national distinction in the heritage awards of Vieilles Maisons Françaises. The castle remains privately owned and continues to serve as a private residence.
Remains
The Fortified Residence
The castle occupies a hillside overlooking the regional landscape, with the plain toward the Saône extending below it. Its western position commands the small valley leading toward Nantoux and Chassey-le-Camp. The medieval complex was organized around a square keep, three round corner towers, and a flanking tower linked by curtain walls. The walls supported a covered wall-walk and ended in crenellated upper sections.
Moat and Entrance
A wide, deep moat formerly surrounded the base of the medieval residence. A single drawbridge crossed it, and its former position remains visible on the southern face. The moat was filled during the late 19th-century alterations, while the drawbridge and the large doors leading into the main courtyard were removed.
Courtyard Buildings
Buildings added by the Saint-Léger family in the 15th century occupy the east, north, and west sides of the interior courtyard. Their large oak roof structures rested externally on the projecting wall-walk and were covered with flat Burgundian tiles. A later neo-Gothic building with machicolations stands inside the courtyard at the foot of the keep.
Rooms and Outbuildings
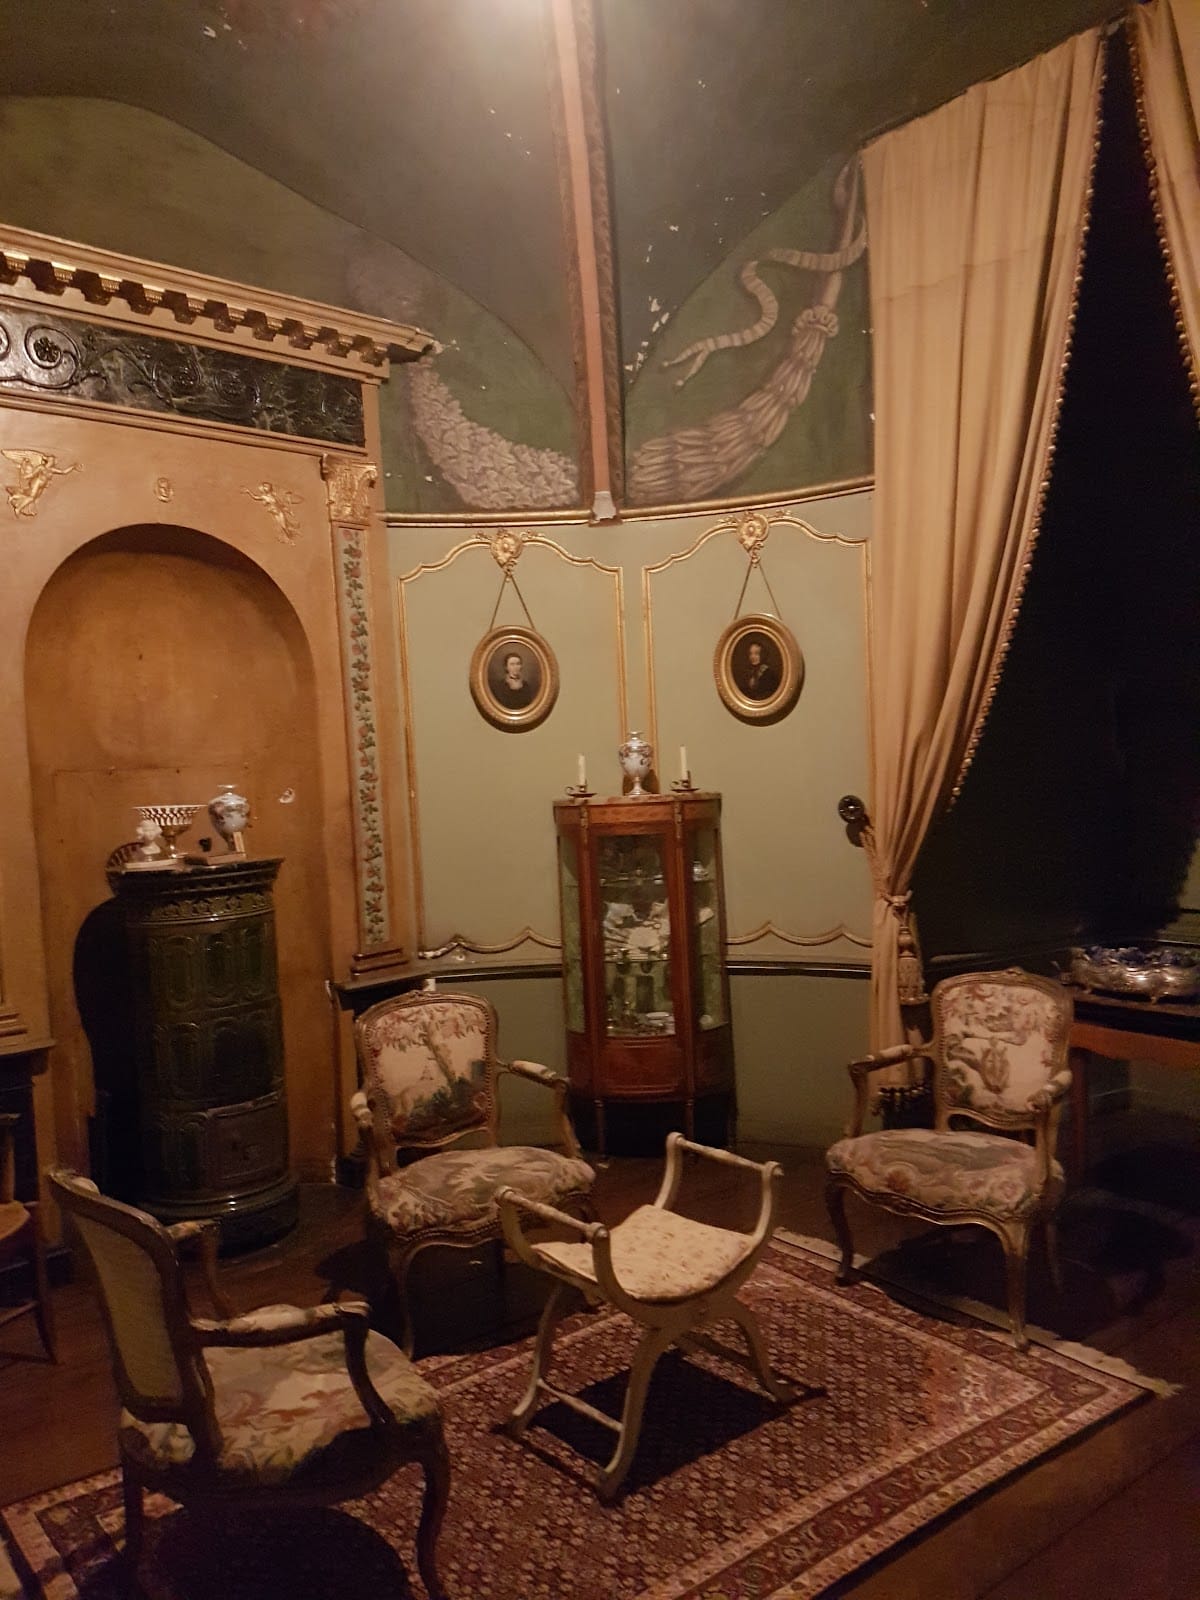
The ground-floor rooms in the towers have vaulted ceilings, while the bedrooms and corridors retain ceilings with exposed beams and joists. Farm buildings roofed with lava slabs surround the large outer courtyard. They represent remains of the former lower courtyard and form an avenue of honour in front of the gate.
The castle also includes a dovecote with a surviving rotating ladder. Its capacity was approximately 2,400 pigeons.