Castle of Saint-Fargeau: A Fortified Residence and Historic Château in France


Site at a Glance
- Rating
- 4.5
- Popularity
- Medium
- Country
- France
- Primary era
- Medieval
- External website
- Open
- Eras represented
- Medieval, Early Modern, Modern
- Civilizations
- French
- Site type
- Military
- Remains
- Castle
On this page18 sections
History
Castle of Saint-Fargeau is a historic castle in France, originating as a fortified hunting residence built in 980 by Héribert, bishop of Auxerre, and taking its present character chiefly from a fifteenth-century rebuilding. Its history connects feudal lordships, the French monarchy, the Cœur family, the Bourbon and Orléans dynasties, and later political upheavals. The castle is now protected as a French monument historique, a heritage designation for important historic buildings and sites.
Origins and medieval lordship
Héribert was the natural son of Hugh the Great and the brother of Hugh Capet. Hugh Capet founded the Capetian royal dynasty and became king of France in 987. The residence established by Héribert became the centre of a lordship whose first known lord was Ithier, lord of Toucy, Saint-Fargeau, and Puisaye, around 1060.
The lords of Toucy remained connected with major events beyond their own lands. Ithier III of Toucy joined King Louis VII on the expedition to the Holy Land in 1147, while Ithier V died during the siege of Damietta in 1218. Jean I of Toucy, the eleventh known lord, left his lordships to his daughter Jeanne. In 1266 she married Thiébaut II, count of Bar, bringing Saint-Fargeau into a new aristocratic family connection.
The residence withstood a siege in 1411. Its lands later passed to Louis of Bar, bishop of Verdun and a cardinal, who bequeathed them in 1430 to his nephew Jean-Jacques Palaiologus, marquis of Montferrat. On 11 February 1450, Jean, Guillaume, and Boniface of Montferrat sold the lands and castellanies of Saint-Fargeau to Jacques Cœur, the grand treasurer of the kingdom. A castellany was a territorial lordship administered from a castle.
Jacques Cœur and the rebuilding by Antoine de Chabannes
Jacques Cœur’s ownership ended after his disgrace. A judgment in May 1453 confiscated his possessions, including Saint-Fargeau. Antoine de Chabannes, count of Dammartin and grand master of France, then acquired the estate for 20,000 gold écus and began rebuilding the castle on the foundations of the earlier fortress.
Chabannes began the large tower in 1467 as a temporary refuge, intending that it would eventually become the keep, or principal fortified tower. The principal reconstruction continued until 1488. The resulting castle preserved the defensive character of the medieval site while establishing the fifteenth-century form that remains central to its appearance.
Louis XI initially restored Saint-Fargeau to the Cœur family and imprisoned Chabannes because of his earlier opposition to the king. Chabannes escaped, joined the League of the Public Weal, a revolt by powerful nobles against royal authority, and retook the castle by force. He was later restored to his possessions and honours. His son Jean retained the estate by paying Cœur’s widow 10,000 gold écus and granting her an annual rent of 400 livres tournois.
From county to duchy-peerage
Through the marriage of Antoinette de Chabannes to René of Anjou-Mézières, Saint-Fargeau passed to their son Nicolas of Anjou-Mézières. In 1542 Nicolas obtained the elevation of the fief to a county. In 1576, Henry III made Saint-Fargeau the centre of a duchy-peerage for Renée of Anjou-Mézières and her husband, François de Bourbon, duke of Montpensier. A duchy-peerage was a French ducal title carrying the rank of peer of France.
Their son Henri de Bourbon was the father of Marie de Bourbon-Montpensier. Marie married Gaston of Orléans, the brother of Louis XIII, and their daughter was Anne-Marie-Louise of Orléans, duchess of Montpensier. Her position brought Saint-Fargeau into the orbit of the senior royal family during the reign and early years of Louis XIV.
La Grande Mademoiselle and the seventeenth-century transformation
Anne-Marie-Louise of Orléans was known at court as La Grande Mademoiselle and was a first cousin of Louis XIV. She supported the Fronde, a series of revolts against the authority of the French monarchy during Louis XIV’s minority and early reign. After the Fronde was defeated in 1652, Louis XIV exiled her to Saint-Fargeau with Gilonne d’Harcourt, countess of Fiesque, and Anne de La Grange-Trianon, countess of Frontenac.
Between 1653 and 1657, La Grande Mademoiselle commissioned the king’s architect François Le Vau to remodel the four interior façades. Le Vau, who was associated with the development of classical architecture in seventeenth-century France and was the brother of the architect Louis Le Vau, applied the new designs to the courtyard walls, staircase, and dome. Her monogram survives in places, although much of the work was destroyed during the Revolution.
La Grande Mademoiselle secretly married Lauzun, probably around 1671, although the marriage remains uncertain. Lauzun, also known as Antonin Nompar de Caumont, was a French courtier and military officer who held the title duke of Lauzun. She left Saint-Fargeau to him, and he sold it on 5 February 1714 to the financier Antoine Crozat. Facing financial difficulties after the death of Louis XIV, Crozat sold the estate on 15 December 1715 to Michel-Robert Le Peletier des Forts.
The Le Peletier family and fire damage
Le Peletier des Forts successively served as a councillor of the Parlement of Paris, intendant of finances, minister of state, and member of the Academy of Sciences. The Parlement of Paris was a high judicial and political institution of the French monarchy. He commissioned the pavilion known as the Forts Pavilion. His grandson Michel-Etienne inherited the estate in 1740 and became president of the Parlement of Paris in 1764.
A fire in 1752 devastated the castle and part of the town. It destroyed the interiors of the two residential buildings adjoining the chapel, including La Grande Mademoiselle’s apartments, the gallery, and the guards’ room, which had been the largest in France when created. The framework and roofs were rebuilt afterward, but a further fire in the nineteenth century caused additional damage. Following the fire of 1853, the framework and roof were reconstructed again.
Louis-Michel Le Peletier de Saint-Fargeau inherited the estate in 1778. A noble representative at the Estates General, he became president of the Assembly on 21 June 1790 and voted for the death of Louis XVI. On 20 January 1793, the day before the king’s execution, he was assassinated in a Paris restaurant by a former royal bodyguard.
Jacques-Louis David painted the scene of Le Peletier’s assassination. During the Restoration, Le Peletier’s daughter Louise-Suzanne acquired the painting from the artist’s heirs for 100,000 francs on the condition that it not be destroyed. It was reportedly concealed within a wall of the castle and has not been located. A family tradition held that its location was passed from mother to daughter.
Nineteenth-century owners and modern restoration
Louise-Suzanne Le Peletier married her cousin Léon Le Peletier de Mortefontaine in 1806. She and her daughter restored parts of the interior, while Léon redesigned part of the grounds in the English landscape style. The estate later passed through the families of Talleyrand, Boisgelin, and Anisson du Perron. Valentine de Boisgelin transferred it to the Anisson du Perron family through her marriage to Jacques Anisson du Perron in 1890.
Their daughter Marie married André d’Ormesson, a French ambassador. Their son, the writer and academician Jean d’Ormesson, spent part of his childhood at Saint-Fargeau. The Boisgelin family gradually divided the estate, which at its greatest extent covered approximately 15,000 hectares in three departments. Jean d’Ormesson and his mother unsuccessfully offered the castle to the French state because of its size and poor condition.
A Belgian company bought the castle in 1968 but abandoned restoration after ten years because of the scale of the work. Michel and Jacques Guyot acquired the castle and estate in 1979 with support from local authorities and began a major restoration. Michel Guyot remains the owner, while Jacques Guyot later took over La Ferté-Saint-Aubin. The Guyots renewed the roofs, reorganized areas damaged by fire, and reopened restored parts of the castle.
Jean d’Ormesson drew on his childhood at Saint-Fargeau for his novel Au plaisir de Dieu, in which the castle appears as the Château du Plessis-lez-Vaudreuil. Its television adaptation was filmed at Saint-Fargeau in 1976 and broadcast in 1977. A historical sound-and-light production organized by the association Les Amis du Château de Saint-Fargeau presents more than a thousand years of history, including Joan of Arc and the French Revolution, with several hundred performers, mounted riders, period costumes, vehicles, a hunting ensemble, and a brass band. Its continuing organization is linked to financing restoration.
The façades and roofs of the service buildings were classified as part of the protected complex on 5 January 1949. The main castle, its exterior façades and courtyard, roofs, moats, and park were classified on 5 May 1949. Classification is the stronger level of protection within the French monument historique system.
Remains
Fortified outer structure
Castle of Saint-Fargeau forms an irregular pentagon enclosed by curtain walls, the defensive wall sections linking the towers. Six powerful towers mark the corners and walls, and they are built of pink brick. Five are topped by lanterns, small raised structures crowning a tower or roof, whose forms recall those at Chambord. The current complex combines the fifteenth-century reconstruction by Antoine de Chabannes with substantial alterations from the seventeenth, nineteenth, and twentieth centuries. Masonry from the thirteenth century traces the earlier feudal castle.
Entrance and artillery towers
The entrance is reached through a drawbridge and is flanked by two artillery towers known as the towers of Bar and Toucy. These elements preserve the castle’s defensive organization and connect its later form with the fortified residence that occupied the site before Chabannes’s rebuilding. The moats remain part of the protected castle complex.
Moulin Tower
The largest and oldest tower is the original Moulin Tower, also called the Jacques Cœur Tower. Its oval dimensions are approximately 24 by 36 metres. The tower was deliberately constructed with an inward inclination so that rainwater would run toward storage vessels inside the castle. Its scale and position reflect the defensive foundations on which the later residence was rebuilt.
Courtyard façades and residential interiors
François Le Vau’s courtyard work
François Le Vau introduced classical façades to the interior courtyard between 1653 and 1657. The designs use brick and stone of different sizes and extend beyond the façades to the walls, staircase, and dome. La Grande Mademoiselle’s monogram survives in parts of this work, while other seventeenth-century interiors were destroyed during the Revolution.
Residential ranges
Two building ranges were converted into apartments during the nineteenth century. They included guest rooms used by visitors attending winter stag hunts. One surviving period interior is a large dining room with a domed ceiling decorated by an eagle with outspread wings and severe high wood panelling. The guards’ room contains reproductions of old photographs. A portrait of a woman attributed to Mignard and a portrait of the dowager marquise of Boisgelin by Paul Delaroche were held at the castle in the early twentieth century.
Grand salon
The grand salon retains portraits of Anne-Marie-Louise of Orléans and Louis XIV, the latter attributed to Rigaud. Its nineteenth-century curtains and valances bear the heraldic animals of former owners. The portrait of Anne-Marie-Louise began as a bust on an oval canvas and was later incorporated into a ceremonial full-length image showing her before the castle.
Chapel and grounds
Chapel
The chapel bears the motto “At God’s pleasure” above its doorway. Inside are black-marble tombs of the Le Peletier family and the transferred remains of Louis-Michel Le Peletier de Saint-Fargeau. His body was moved to the chapel from the Panthéon, the Paris monument used as a national mausoleum for prominent French figures, after his solemn funeral.
Park and courtyard lawns
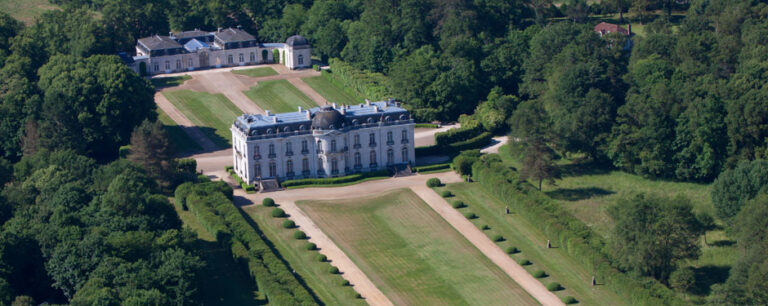
The grounds originally included formal French gardens in the eighteenth century. In 1809, Léon Le Peletier de Mortefontaine created an English-style landscaped park, which has survived. Four large round and oval lawns, each with a central flower bed, were added to the main courtyard during the nineteenth century. The park and moats form part of the protected castle complex.