Château de la Forêt: A Fifteenth-Century Residence in Thaumiers
Site at a Glance
- Popularity
- Medium
- Country
- France
- Primary era
- Medieval
- Eras represented
- Medieval
- Civilizations
- French
- Site type
- Domestic
- Remains
- Castle
On this page6 sections
History
Château de la Forêt, also called Château de Thaumiers, is a fifteenth-century residence about one kilometre west of Thaumiers, France. Built as a seigneurial residence, or a lord’s home associated with an estate, it was extensively remodeled in the eighteenth century and took on a classical style.
Fifteenth-century foundation and remodeling
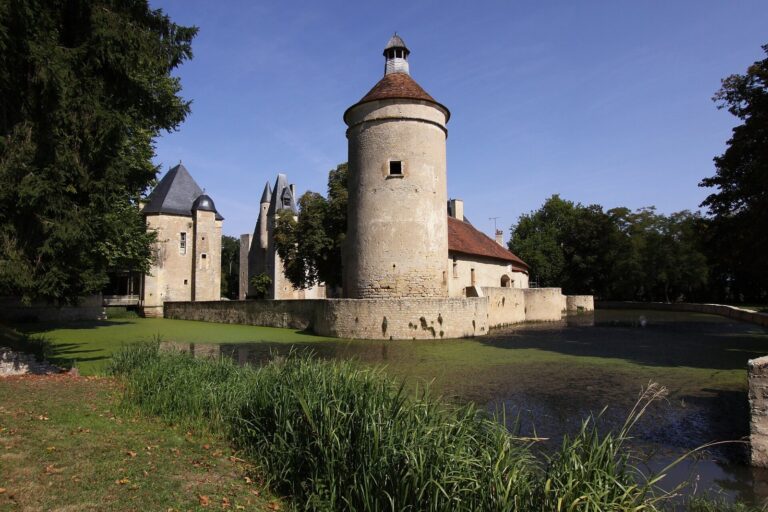
The original château had a square plan, with a tower at each corner, a moat, a drawbridge and a guarded entrance. In the eighteenth century, the building was substantially altered: its south and east wings, the tower joining them and the entrance gatehouse were demolished, and the moats on those sides were filled.
Owners and later history
Among the château’s owners were Guillaume Bochetel, who died in 1558, and his son-in-law Claude de L’Aubespine. Both served as secretaries of state, senior royal officials responsible for government affairs that included diplomacy. Claude’s daughter Madeleine married Nicolas de Neufville, Lord of Villeroy, in 1559, bringing the estate into their marriage. It passed to their son Charles de Neufville and then to their grandson Lyon François de Neufville, a member of the Catholic Order of St John, a religious and military order.
The estate later belonged to the Titon family and, during the eighteenth century, to the Doullé family, financial magistrates from Berry, a historic region of central France. In 1796, Henriette Doullé married Philippe-Armand de Bonneval, mayor of Bourges. The château remained in the Bonneval family until the early twenty-first century, when it passed to its current owner, Château Accueil. It received French historic-monument protection on 14 December 1979.
Remains
The residence
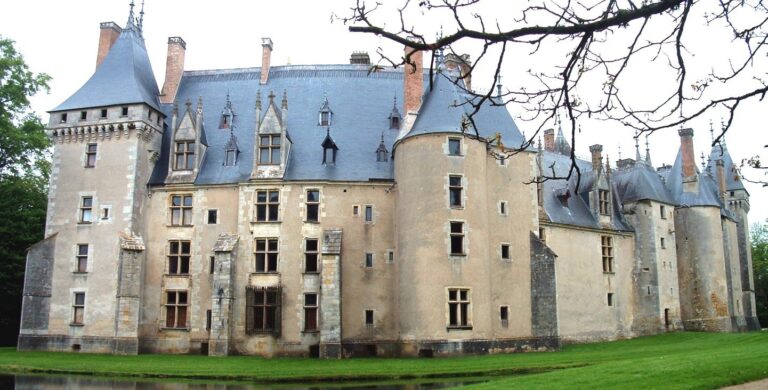
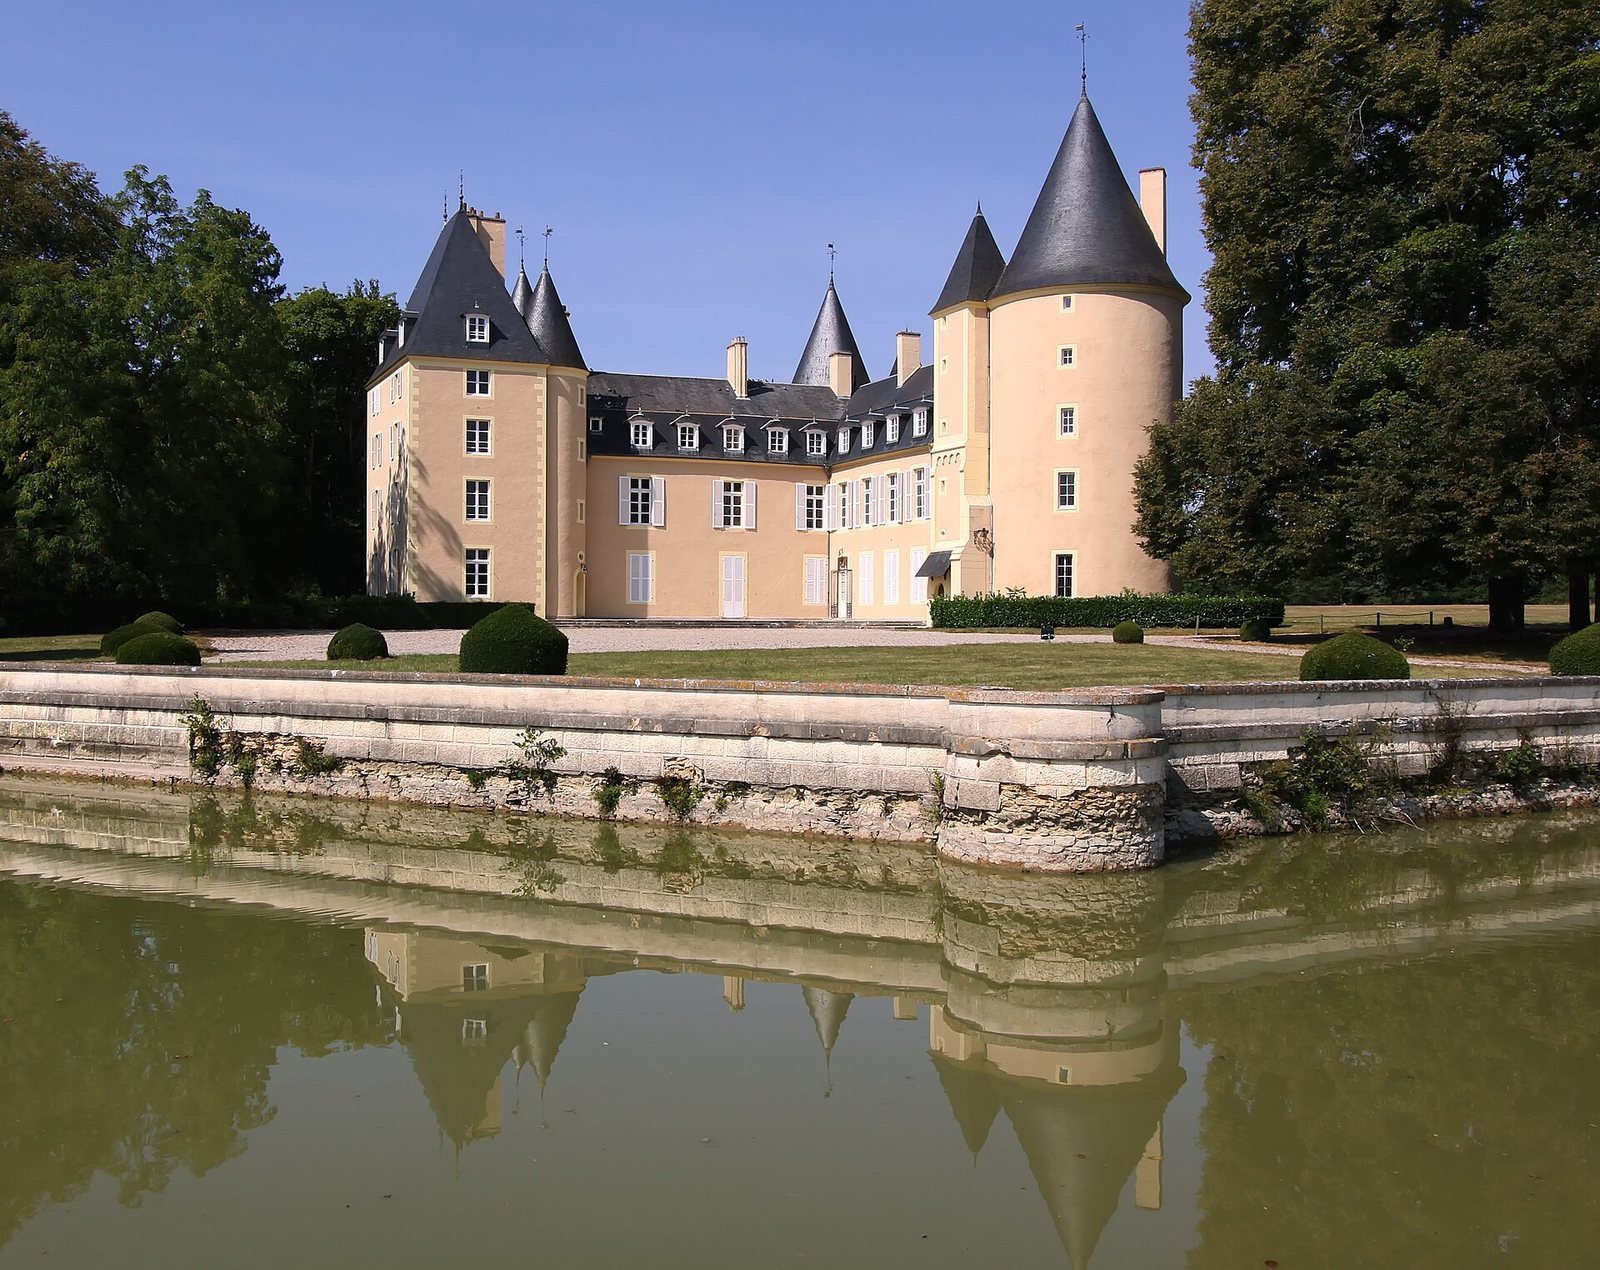
The present château consists of two wings meeting at right angles, each with two storeys and an attic level. Several round or quadrangular towers at the ends of the wings survive from the fifteenth-century building. Slate covers the roofs. The current arrangement reflects the later classical-style remodeling, while the surviving towers preserve elements of the earlier residence.
Terrace and gardens
The château stands on a terrace partly edged by moats. A stone bridge gives access to the court of honor, the formal courtyard in front of a residence. An extensive English landscape garden, laid out in a naturalistic rather than geometrically ordered style, includes a small lake. Hedges and lawns frame the courtyard.