Château de Meauce: A Medieval Castle on the Allier


Site at a Glance
- Rating
- 4.7
- Popularity
- Low
- Country
- France
- Primary era
- Medieval
- External website
- Open
- Eras represented
- Medieval, Early Modern
- Civilizations
- French
- Site type
- Military
- Remains
- Castle
On this page15 sections
History
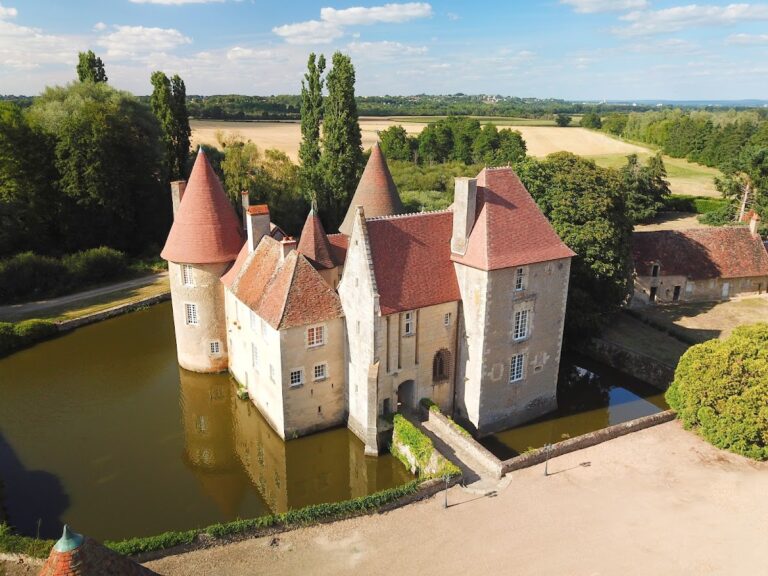
Château de Meauce is a medieval castle in France, located at Saincaize-Meauce on the right bank of the Allier. The present fortress appears to date from the twelfth century and was built on the site of an earlier fortified residence. Its history is connected with an ancient territory known from the ninth or tenth century, which had become a fief of the County of Nevers by 1070.
Early Lords and the Castle’s Name
A charter of 1206 mentions the castle as Melse. Other historical forms include Meaulce, Melse, Meauxe, Melsia, and Meausse, while the date when the name definitively became Meauce remains uncertain. Archaeological study indicates that the present castle was probably a reconstruction of an older fortification, although the date of the earliest defensive settlement is not established.
The lords of Meauce included Hugues I, who joined Saint Louis, King Louis IX of France, on the Seventh Crusade in 1248. Hugues was blinded at Damietta. Nineteenth-century writers later attributed the castle’s foundation to Saint Louis, presenting it as a reward for Hugues after his return, but this royal-foundation tradition is doubtful. The records do, however, associate Hugues with Meauce and describe a royal residence at Rochefort.
Hugues II held Meauce and Trémigny from 1254 to 1281. He was followed by Hugues III, lord from 1296 to 1330, and Guillaume, who held the lordship from 1330 to 1349. In 1349 the fief passed to Étienne de Monturuc, a nephew and close associate of Pope Innocent VI. Étienne’s son later transferred Meauce to Renaud de Roffignac, whose son inherited the lordship.
War and Reconstruction
Meauce occupied a fortified position in the bed of the Allier, with water supplied first by the river and later by the Rochefort stream. This setting placed the castle in a contested zone during the Hundred Years’ War, the prolonged conflict between the English and French crowns from the fourteenth to the fifteenth century. English forces ravaged the region in 1360 and 1370, partly destroying the castle.
The fortress was rebuilt around 1383. A charter from this period refers to a newly rebuilt Melsia and to a meadow acquired within its moats. During the later conflict, the castle was contested by the royal army and Anglo-Burgundian forces, French opponents allied with Burgundy during parts of the war. Around the 1420s, Bonne of Artois, Countess of Nevers, established a garrison at Meauce, commanded by Jean de La Rivière in 1422.
Three years after the Treaty of Amiens of 1423, Guyot de Roffignac regained possession of the fief. His family retained it for approximately a century and a half. Major alterations followed in the fifteenth century, while much of the building fabric around the inner courtyard was created during the seventeenth century.
Later Ownership and Preservation
The castle belonged to the Merigot family from 1690 to 1772. It was auctioned on 28 January 1690 to Anne Voillaud, the wife of Jean-Baptiste Merigot, intendant to the Duke of Nevers. In 1772 it was sold to Benoît Moreau des Marais, a master of ironworks, and later passed by marriage to the Tiersonnier family.
In the twentieth century, the castle was owned by Jean Devaivre, a film director and member of the French Resistance who used the name Janus. His life was portrayed in Bertrand Tavernier’s 2002 film Laissez-passer. A state-funded roofing project in the mid-1970s repaired 433 square metres of roofing, but the work was not completed as initially agreed. The ceilings and floors of the castle tower subsequently collapsed.
Château de Meauce was classified as a historic monument in 1923, and its protection was extended in 1971. Expanded protection in 2016 and 2017 covered the entire castle, its moats, barns, stables, medieval enclosure, and dovecote. The double lime-tree avenue and entrance avenue were also included. In 2018 the property was selected for the Mission Bern programme for monuments in danger.
After about a century of abandonment, Séverine and Cédric Mignon acquired the castle in 2016 and began a major restoration programme to prevent its ruin. An expert report by France’s National Institute for Preventive Archaeological Research was prepared after a request to connect the castle’s sanitation system to the public network. In 2020, France’s COVID-19 recovery programme supported work on the dovecote, one of the barns, and the completion of restoration work on the castle, including six fireplaces and a heraldic frieze dated 1582.
Remains
Château de Meauce occupies the Rochefort rock, a rocky spur whose base was washed by surrounding water. Built in the bed of the Allier, it adopted the position of an earlier feudal motte, a raised mound used for a fortified residence. Alluvial deposits and vegetation have reduced the original escarpment, while later deposits shifted the river channel away from the castle. The circular, partly polygonal fortress encloses an inner courtyard and retains a strongly defensive form. Its former moats were supplied by the Allier and later by the Rochefort stream, and most of them have disappeared.
Defensive Enclosure and Courtyard
Enclosure Walls
The principal surviving medieval fabric consists of the thick walls of the defensive enclosure. In places they exceed three metres in thickness, and buildings from several periods were constructed against them. The enclosure crowns the rocky spur and gives the castle the appearance of an immense tower. A later gateway replaced the former drawbridge entrance, changing the approach while retaining the fortress’s defensive character.
Hexagonal Tower
The most elaborate feature of the inner courtyard is a hexagonal tower with faceted sides. Its upper level contains a square room formed with corbelled corners, using successive projecting courses of masonry. A projecting turret, carried on a moulded corbel, contains the staircase that led to the watch point.
Windows and Entrance
Former arrow slits, narrow openings used by defenders for bows and other projectiles, were converted into square windows. Some have moulded surrounds, while others feature pear-shaped mouldings and crossbars. These windows were opened on the west and south sides. The tower doorway has a pointed arch decorated with a coat of arms and lambrequins, ornamental hanging motifs that were damaged during the French Revolution. Traces of another coat of arms survive above an exterior window on the southeast side.
Domestic and Religious Spaces
Chapel
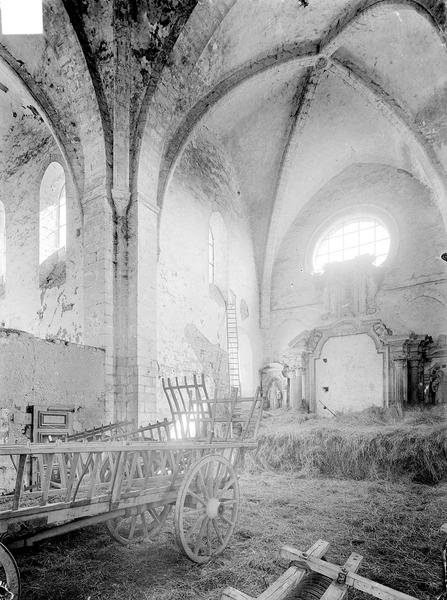
A private chapel occupied the first floor. Its function is identified by the surviving pointed-arch window, and the chapel contained a wooden altar.
Rooms and Tower Interior
The ground floor contains one large room. Three bedrooms with garderobes, medieval privies often built into castle walls, occupied the first floor alongside the chapel. Three further bedrooms were placed on the second floor, while the attic served as storage.
Estate Buildings and Restored Features
Barns, Stables, and Dovecote
The estate includes two barns, stables, a medieval enclosure, and a dovecote dated to 1636. Restoration work has included the dovecote and one of the barns, together with the roofs and other parts of the castle.
Fireplaces and Heraldic Frieze
Six fireplaces formed part of the restoration programme, including a monumental fireplace from the late fifteenth century. This fireplace had been protected as part of the monument since 1923. Work also addressed the 1582 frieze bearing coats of arms. The wider estate includes a double avenue of lime trees and an entrance avenue among its protected elements.