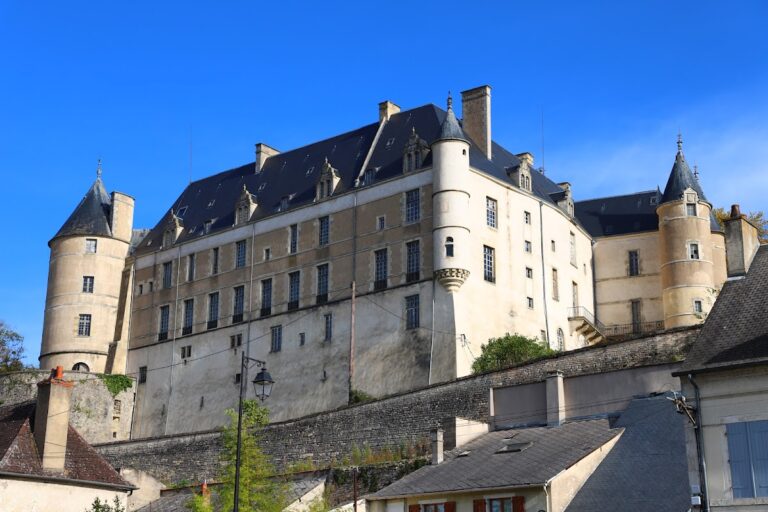
Château de Dun-sur-Auron: Medieval Castle and Royal Fortress


Site at a Glance
- Rating
- 4.7
- Popularity
- Very Low
- Country
- France
- Primary era
- Medieval
- Eras represented
- Medieval, Early Modern
- Civilizations
- French
- Site type
- Military
- Remains
- Castle
On this page11 sections
History
Château de Dun-sur-Auron is a medieval fortified complex in France whose major rebuilding began around 1100 and continued through the Gothic period. It occupies the historic center of Dun-sur-Auron and is also known as La Salle-le-Roi, the Palais Royal, or La Salle-au-Roi. The site developed on a limestone plateau first occupied during the Iron Age, while the later Gallo-Roman town stood beside the road connecting Bourges, then called Avaricum, with Lugdunum.
From vicomtal residence to royal territory
During the tenth and eleventh centuries, Dun-sur-Auron belonged to Berry and lay close to the Bourbonnais frontier. It was regarded as the third-largest agglomeration in Berry after Bourges and Issoudun. The town entered Capetian royal territory in 1101, when an enclosing wall was established. In the eleventh century, the castle was the residence of the viscounts of Dun, medieval territorial lords ranking below counts.
Philippe I acquired the castle around 1100, after which the earlier vicomtal residence was extensively remodeled and rebuilt. The town’s name reflects its fortified setting. It was recorded as Duno in 1095, following the earlier medieval form Dunesi, attested in 880. Both forms derive from the Gallo-Roman root Dunum, associated with a fortified enclosure.
Capetian fortification and later rebuilding
Between 1202 and 1203, the fortifications were comprehensively reorganized under Philippe Auguste, also known as Philip II of France. His reign strengthened Capetian royal control and frontier defenses. The work created an enclosing circuit with curtain walls, defensive walls connecting towers, lateral towers, and a keep, while also reinforcing the older fortified site of Châtel Vieil.
The gate now called the Porte de l’Horloge was the first element built in this medieval project. At the beginning of the thirteenth century, it served as the principal entrance to the town’s second fortified enclosure. A further phase of construction took place along the eastern side of the enclosure at the end of the fourteenth century. By that time, the monumental entrance had ceased to function as a town gate but continued as a belfry, a structure intended to house bells.
The former vicomtal residence was substantially altered during the fourteenth century. After the Berry town was sacked in 1430, the castle underwent major reconstruction. Important repairs at the beginning of the fifteenth century included the complete restoration of the roof framework and the addition of a spiral staircase.
Judicial and penal uses
In the seventeenth century, one wing was reorganized to contain a hearing room, a prison, and quarters for a concierge. During the nineteenth century, the castle served solely as a prison and courthouse. Its entire roofing system received major repairs in 1856.
The Tour de l’Horloge, or keep, was classified as a French historic monument on 27 December 1913. Its interior was later adapted to house a museum. The commune of Dun-sur-Auron is the present owner.
Remains
The medieval complex extends across Place de la Halle, Place du Châtelet, and Boulevard du Midi in the center of Dun-sur-Auron. Its original purpose was defensive, and its architecture is identified as Gothic, a medieval style associated with pointed arches, ribbed vaults, and strongly vertical forms. The surviving complex brings together an enclosing defensive circuit, a monumental entrance tower, and buildings that reflect the site’s residential and judicial functions.
Fortifications and entrance
Porte de l’Horloge
The Porte de l’Horloge has a square plan and two small towers projecting from the corners of its façade. It is often mistaken for a keep, although it was originally a gate that provided the main access to the second fortified enclosure. After losing that role by the end of the fourteenth century, it continued to function as a belfry. A spiral staircase was added later, and its roof was extensively repaired in 1856.
The gate’s form is associated with the keep at Bourges, built around 1190 under Philippe Auguste, as a prototype. Similar architectural arrangements also appeared in medieval buildings such as the Louvre, constructed between 1200 and 1300.
Enclosing defenses
The fortification system included an enceinte, the enclosing defensive circuit, formed by curtain walls, lateral towers, and a keep. Its early thirteenth-century organization reinforced the defenses of Châtel Vieil, while construction on the eastern side added a later phase to the medieval enclosure.
Residence and civic wing
Former vicomtal residence
The castle buildings incorporate the former residence of the viscounts of Dun. The complex was remodeled after Philippe I acquired it around 1100, then altered again during the fourteenth century. Reconstruction followed the sack of 1430, and fifteenth-century work restored the roof framework and introduced a spiral staircase.
Seventeenth-century wing
One wing was reorganized in the seventeenth century for judicial and penal use. It contained a hearing room, a prison, and concierge’s quarters. The later courthouse and prison functions shaped the castle’s nineteenth-century use, while the interior of the Tour de l’Horloge was subsequently adapted as a museum.
Nearby sites