Château de Lévis: A Classical French Château and Historic Estate


Site at a Glance
- Rating
- 4.5
- Popularity
- Very Low
- Country
- France
- Primary era
- Early Modern
- External website
- Open
- Eras represented
- Medieval, Early Modern, Modern
- Civilizations
- French
- Site type
- Domestic
- Remains
- Elite Residence
On this page10 sections
History
Château de Lévis is a seventeenth-century château in France, near Lurcy-Lévis, built in 1655 in the sober classical style during the early reign of Louis XIV. It replaced the medieval fortified site of Poligny and became the residence of the Lévis family for more than three centuries.
From Poligny to the Lévis family
The medieval predecessor was known by several forms of the name, including Poligny, Poligni, and Poleigné. The Poligny family built it beside the Roman road linking Clermont and Bourges through Bourbon-l’Archambault and Sancoins. In the twelfth century, the fief passed to the La Porte family, lords of Bannegon.
During the thirteenth century, Guillaume de La Porte granted the inhabitants of Poligny a charter of enfranchisement. The agreement required taxes and labour obligations, as well as participation in the settlement’s fortifications, watch, and guard duties during hostilities. After the last male member of the Poligny family died in 1366, the property was shared among the families of his daughters. Jean de Châteaumorand, counsellor and chamberlain to King Charles VI, reunited the entire fief in the fifteenth century.
Agnès de Châteaumorand brought the Poligny domain into the Lévis family through her marriage in 1422 to Brémond de Lévis. He was chamberlain to the Duke of Bourbon, lord of La Voulte, and a descendant of Guy I de Lévis. In 1506, Louis de Lévis paid homage for the fief to King Charles VIII, formally acknowledging the king’s authority over the holding.
The seventeenth-century château
The estate later passed through several members of the Lévis family. Charles de Lévis served as grand master and general reformer of the Waters and Forests of France under King Henri II. Claude de Lévis was the king’s bread-bearer and later became chamberlain to the Duke of Alençon. Jean de Lévis was assassinated in 1611.
Roger de Lévis, Claude de Lévis’s grandson, inherited the fief of Poligny. The land was raised to a marquisate, a territorial lordship held by a marquis, and Roger began constructing the present Château de Lévis in 1655. Roger was lieutenant general of the government of Bourbonnais, and the new residence took the Lévis name in place of Poligny.
The château passed to Roger’s son, Charles-Antoine de Lévis, and then to his grandson Charles Eugène de Lévis-Charlus. The latter served in the cavalry and fought at Fleurus in 1690, at the siege of Mons in 1691, at Steinkerque in 1692, and during the sieges of Namur and Charleroi in 1692 and 1693.
On 13 February 1723, Charles Eugène de Lévis-Charlus obtained the elevation of the lands and lordships of Lurcy-le-Sauvage, Poligny, and other holdings into the duchy-peerage of Lévis. This title combined the rank of duke with the status of a peer of France. It became extinct when he died.
Fire, inheritance, and changing ownership
A fire damaged the left pavilion in 1744, and repairs continued into the 1750s. Since the duke’s three brothers had died before their father, Marie-Françoise de Lévis became the sole heir. Through her inheritance, the land and château entered the Castries family. Charles Eugène Gabriel de La Croix, Marquis of Castries and later Secretary of State for the Navy under Louis XIV, was associated with this succession.
In 1752, the Marquis of Castries sold the estate to Jacques Hardouin-Mansart de Sagonne, the king’s architect. Mansart de Sagonne spent heavily while attempting to unite the property with the neighbouring County of Sagonne. A dispute concerning the planned financing of the purchase was not settled in Paris until 1766. During his ownership, he also restored the portal of the village church.
Financial difficulties led Mansart de Sagonne to sell the château in 1759 to André de Sinéty, a captain in the French Guards and future governor of the Children of France, and to his wife, Marie-Anne de Ravenel. In 1788, their descendant André-Louis-Marie de Sinéty converted the château into a porcelain manufactory and moved his residence to Château de Neureux. The porcelain workshops were transferred to Couleuvre in 1850 after a new owner chose to live at Château de Lévis.
Nineteenth-century alterations and twentieth-century decline
Louise-Cordélia-Eucharis Greffulhe, wife of Marshal Boniface de Castellane under a separate-property regime, bought the château and its 4,439-hectare estate from Alphée de Sinéty in 1823. She sold it in 1833 to Isaac Thuret, who carried out structural and interior changes from 1852. These works included the construction of the double-revolution staircases on the north and south façades in 1855.
In 1872, the château passed to the Waldner de Freundstein family through the marriage of Adèle Thuret, Isaac Thuret’s granddaughter, to the diplomat Eugène de Waldner de Freundstein. The family retained the property until 1970.
The château and most of its dependencies, together with the courtyard of honour, avenue, access bridge, entrance grille, and moats, were entered on the register of historic monuments on 7 March 1945. From 1970 to 1995, a group of American investors planned to convert the property into a luxury hotel after acquiring it in a poker game. Interior work proceeded without consultation with regional heritage authorities. Concrete was poured over the stone steps of the principal interior staircases, and the unfinished project was followed by roughly two decades of neglect and looting.
Recent safeguarding efforts
Jacques and Catherine Guyot owned the château from 1995 to 2000 and opened it to the public. After a safety inspection, it remained open subject to urgent repairs. Jean de Menton acquired the château, its dependencies, and its park in 2000. He repaired the façade render, although roof work was still needed, and began altering interiors for public events and art exhibitions.
A further safety inspection led to a municipal order closing the château as dangerous. Its furnishings were placed in storage, and the property deteriorated. Illegal entries, looting, and vandalism damaged the building, while broken windows and doors allowed water to enter.
Several efforts sought to secure the estate’s future. A petition launched by Catherine Guyot in 2018 gathered nearly 60,000 signatures in two months. A heritage-funding platform ended its involvement in 2019, and a proposed sponsorship agreement with La Demeure historique, a French association representing privately owned historic residences and monuments, was never signed.
The Association du château de Lévis was founded in 2021 to work with the owner on safeguarding and revitalising the property. Public funds supported emergency measures, including glazing the château’s windows. The château remains privately owned and is undergoing renovation. A grant was also awarded for work on the chapel, but the Fondation La Sauvegarde de l’Art Français withdrew its support in 2024 because of defective workmanship on the project.
Remains
Château and principal rooms
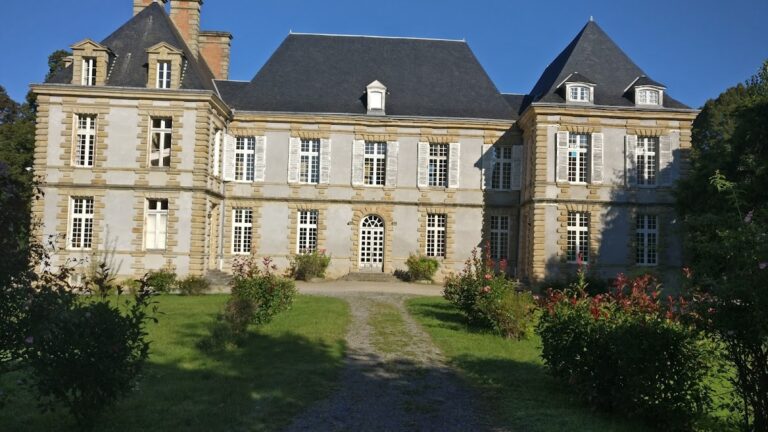
The present château is a classical building approximately 100 metres long. A central body is flanked by two lateral pavilions, each broader and projecting farther forward than the middle section. The central body contains eleven bays arranged unevenly on either side of the central pavilion. This irregularity reflects a later alteration to the central section.
The ground floor has contained service rooms since the nineteenth century, including kitchens, offices, and storerooms. The lateral pavilions contain apartments arranged on each floor as two salons and three separate bedrooms. The principal residential floor, known as the piano nobile, contains a central sequence of reception rooms arranged in enfilade, a layout in which aligned doorways create a continuous vista. The suite comprises a grand salon, small salon, dining room, and library.
Surviving interiors include wood panelling, French ceilings with exposed joists and beams, and fireplaces made partly of brick or porphyry. The grand salon retains a monumental white-stone fireplace. Its mantel rests on jambs that narrow toward their bases and carry shell decoration. A hunting scene originally stood above it. The mansard second floor is lit by dormer windows with side scrolls and curved pediments.
A decorative central raising and the double-revolution staircases on the north and south façades were added during nineteenth-century alterations. The staircases were built in 1855 as part of Isaac Thuret’s work on the château.
Courtyards, avenue, and dependencies
The approach originally consisted of a double avenue of trees more than one kilometre long. It led to a demi-lune, a semicircular forecourt feature, which marked the beginning of an outer court covering more than one hectare. Trees planted in a staggered pattern bordered the outer court. The former avenue is now a departmental road.
At the end of the avenue, an entrance grille framed by moats gives access to the large courtyard of honour north of the main building. Two dependencies border the courtyard, the stables and kitchens. Paths of lime trees now line these buildings. The protected complex also includes the access bridge and most of the other dependencies.
Medieval dovecote
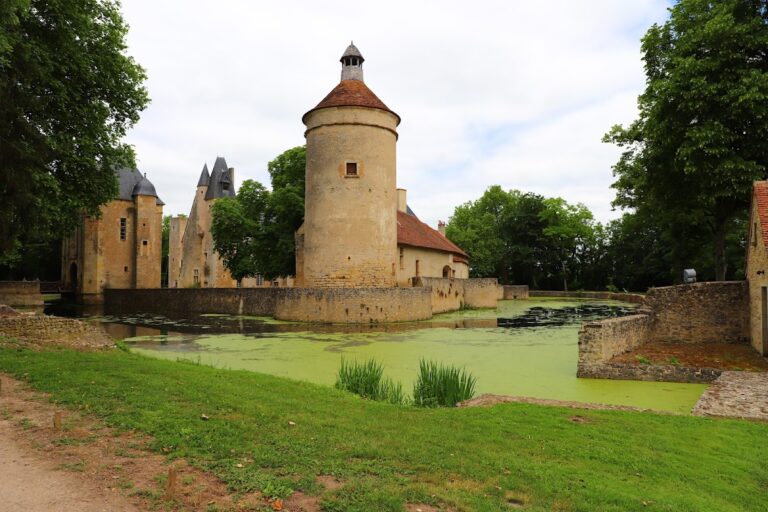
A dovecote survives in the outer farmyard northwest of the château. Built for keeping pigeons, it is also a remnant of the medieval castle and served as a watchtower. The structure has been reduced to one-third of its original height. It originally carried a conical roof covered with brown tiles and crowned by an imperial lantern.
Nearby sites