Gharghavank: A Seventh-Century Armenian Apostolic Church
Site at a Glance
- Popularity
- Low
- Country
- Armenia
- Primary era
- Medieval
- Eras represented
- Medieval
- Civilizations
- Armenian, Ilkhanate, Umayyad
- Site type
- Religious
- Remains
- Church
On this page9 sections
History
Foundation in the seventh century
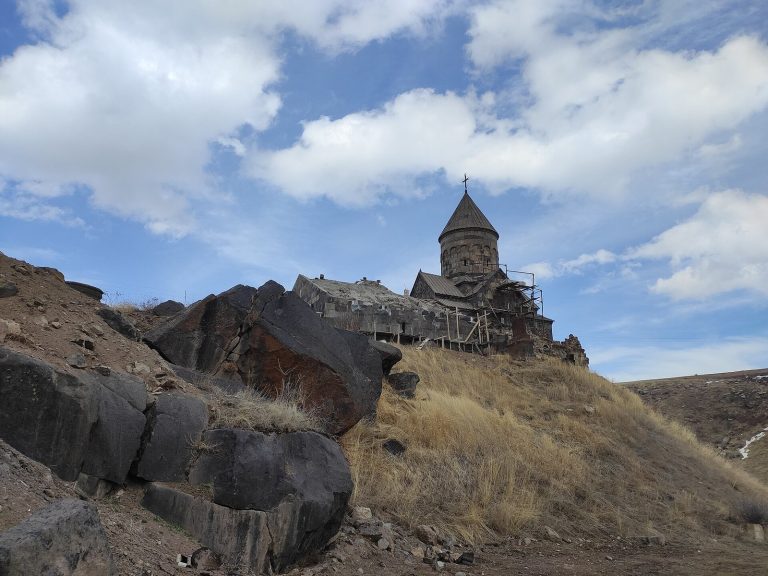
Gharghavank is a seventh-century church on the lower slopes of Mount Ara in Armenia, about 1.5 km south of Zoravan. It was affiliated with the Armenian Apostolic Church, an ancient Christian church in the Oriental Orthodox tradition, and is no longer active.
Vardan Areveltsi, a 13th-century Armenian historian and religious scholar, attributed the church’s construction to Prince Grigor I Mamikonian. Grigor served as a sparapet, or senior military commander, and governed the part of Armenia under the Arab Caliphate, a medieval Islamic empire that ruled parts of the region, from 661 to 685. Construction dates to the second half of the seventh century. A completion date of 667 has been inferred from the sequence after the construction of Aruch Cathedral and palace: the cathedral was completed in 666, and 667 was the final year of Catholicos Anastasius’s tenure. A catholicos is the senior head of an Armenian church.
Gharghavank is regarded as Armenia’s earliest octagonal church and oldest polygonal church with apses. It is one of only two Armenian churches with eight apses dated to the seventh century; the other is Irind Church.
Medieval monastery
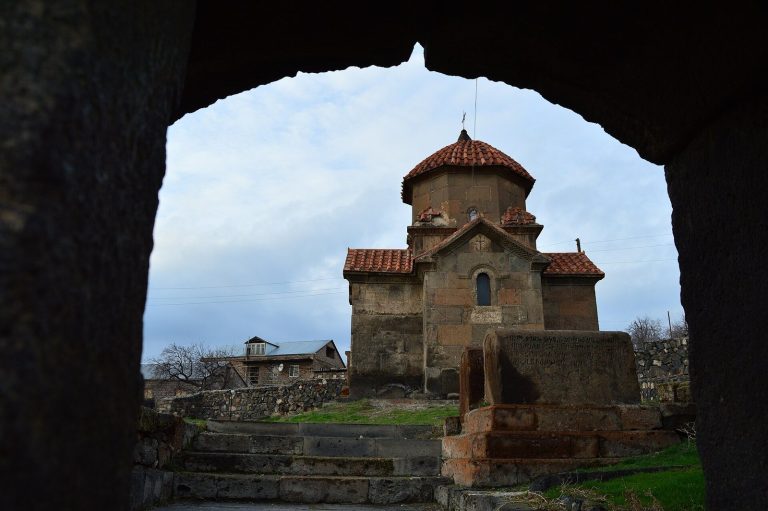
The name Zoravor is associated with Grigor Mamikonian. Written tradition also calls the site the Monastery of St Theodore, and its dedication is thought to have been to Theodore Stratelates, a Christian military saint. The monastery became a center for copying manuscripts and was restored in 1327. Its western vestibule is thought to have been added during restoration work in the early 14th century.
Modern stabilization and restoration
The church’s north side was structurally secured in 1947, followed by restoration work in 1948 and during the 1970s. Later work rebuilt sections of collapsed wall.
Remains
The church
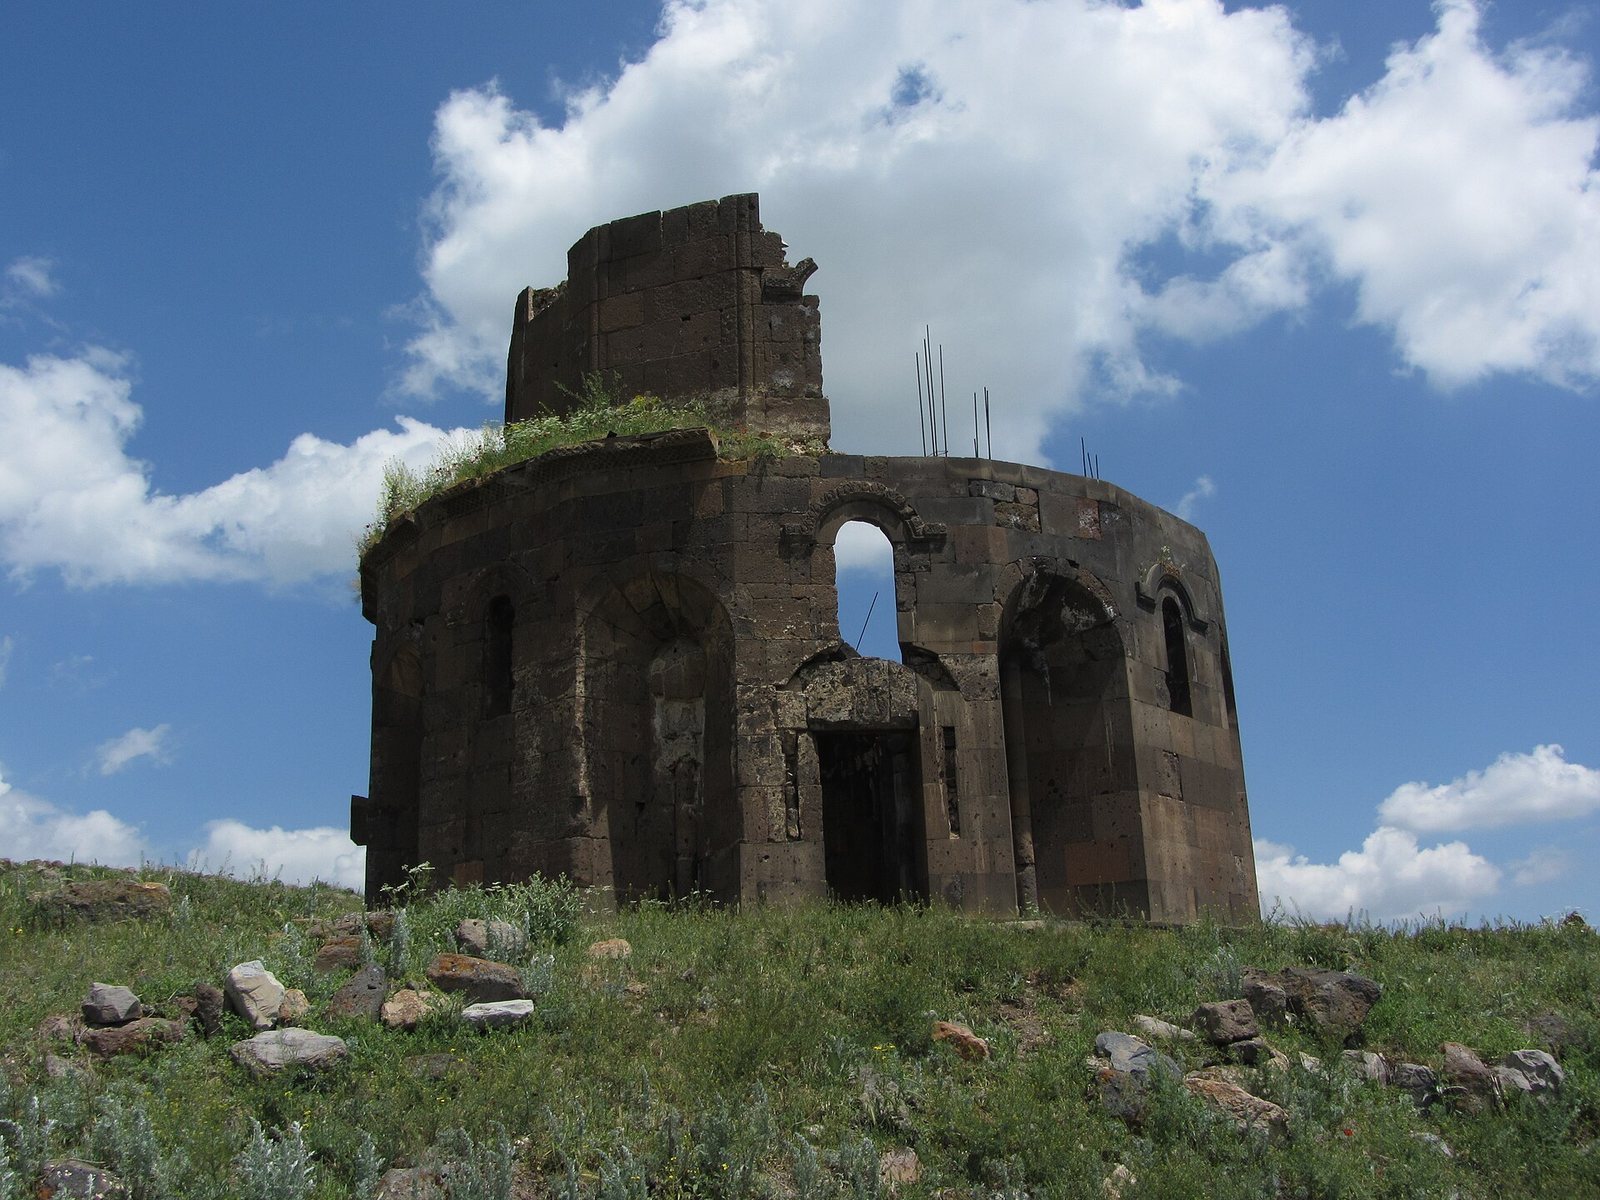
The church has a floor area of 95 m² and stands on the site of an earlier settlement. Its plan gathers eight apses, or projecting recesses within a church, around a central interior space. The eastern apse is enlarged and has a raised, platform-like projection; the western apse is also somewhat larger than the others. Deep triangular recesses between the apses give the lower exterior an 18-sided outline. They narrow toward the top, while the eastern apse projects beyond the circular outline and has a five-sided exterior. The building rises from a two-step base.
Large reddish blocks of tuff, a rock formed from volcanic ash, make up the walls. A narrow cavity within them is packed with rubble concrete, giving the walls a nearly solid appearance. Larger blocks, about 60 by 70 cm, were used for key elements, including the arches supporting the drum, the raised ring that carries the dome, and the cornice, a projecting architectural molding.
Columns attached to the walls and projecting about three quarters of a cylinder mark the edges between the apses. Their simple bases and capitals support arches. The arches over the larger eastern and western apses are set differently from those above the others to accommodate a change in the drum’s diameter. A higher tier of arches supporting the drum slopes inward in a cone rather than rising vertically. The arch over the main apse intersects the cornice that carries the dome.
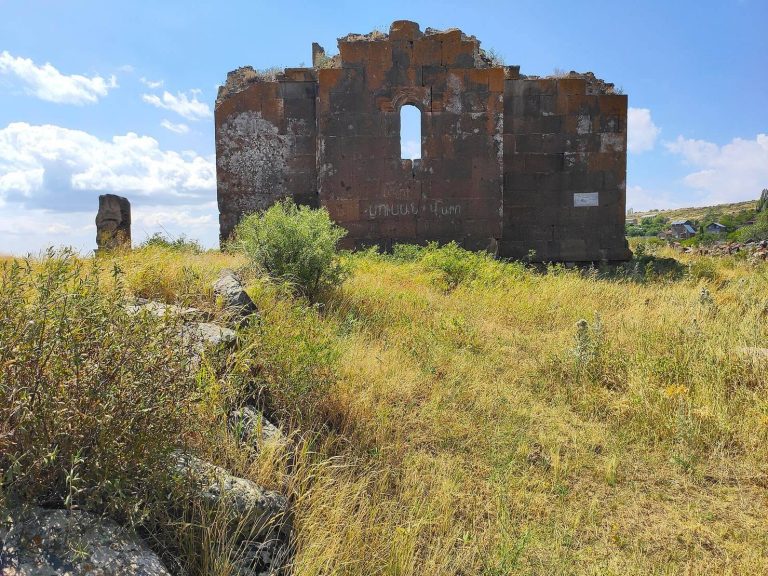
The apses end in half-domes, with semicircular arches above them. Each has a high window that widens slightly toward the interior. The drum is cylindrical inside and has twelve sides outside; windows faced the four cardinal directions. Above it, the dome had a semi-ellipsoidal shape but has collapsed, and about a quarter of the drum wall survives on the north. Windows in the dome were much larger than those below. The lower and upper roof forms followed the 18-sided body and 12-sided drum. The roof was tiled, and traces on the drum indicate that its former roofline covered the windows by about 30–40 cm.
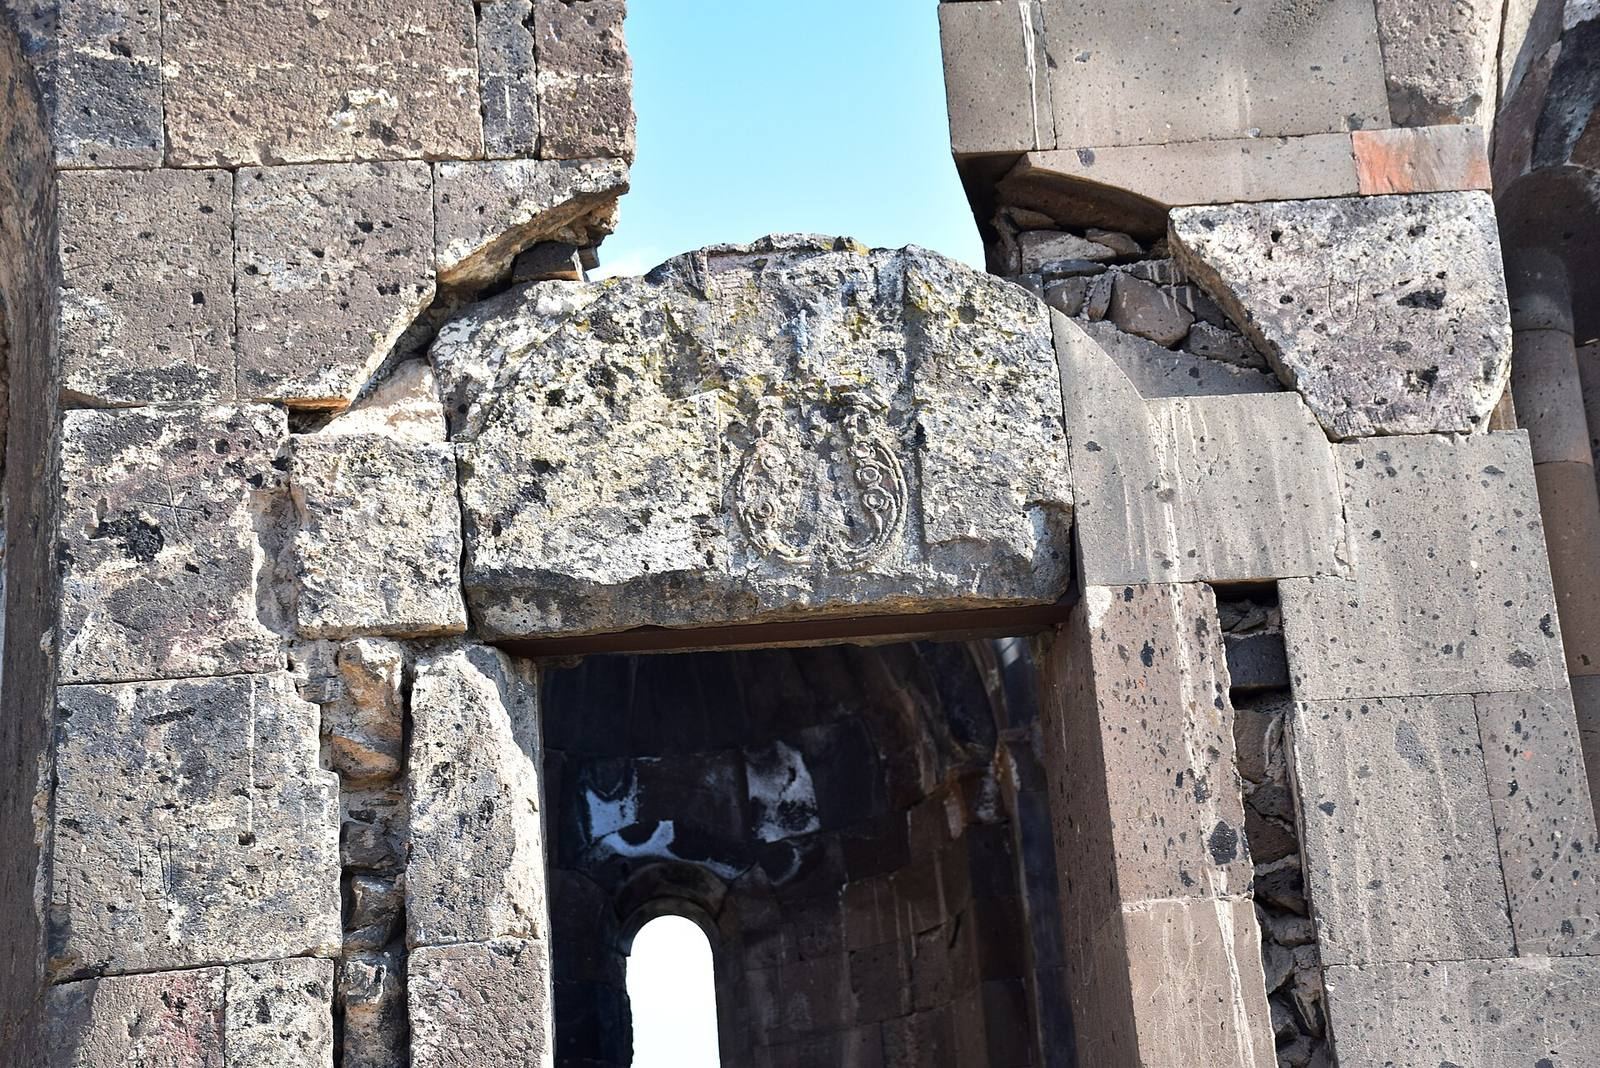
The triangular exterior recesses are decorated with columns, and the columns at the western entrance emphasize the doorway. Rounded half-columns at the corners of the drum echo those on the lower body. The church had northern and western entrances. The preserved northern doorway is framed by half-columns and an arch; its tympanum, the surface enclosed by the arch above the doorway, bears a carved cross surrounded by ornament. The western entrance led to a rectangular vestibule, or entrance hall, with a small sacristy, a room for church furnishings and sacred objects, in one corner. The vestibule’s entrance front may have had three large arches.
Carved window surrounds display varied plant designs. Horseshoe-shaped bands above the narrow round-arched windows combine vine scrolls, leaf garlands with palmettes or pomegranates, and geometric patterns. The lower and upper cornices each have three profiles. Basket-weave relief appears on the lower cornice, while a narrow projecting band above it carries a wavy vine with grape clusters and leaves. The vine decoration of the drum cornice has not been reconstructed. Construction marks survive on interior and exterior surfaces and resemble marks at Irind Church. Traces of wall paintings and painted relief remain inside, alongside fragments of geometric decoration around the church.
Monastic and funerary remains
Monastic buildings
Ruins of monastic buildings lie north of the main church.
Funerary chapel and cemetery
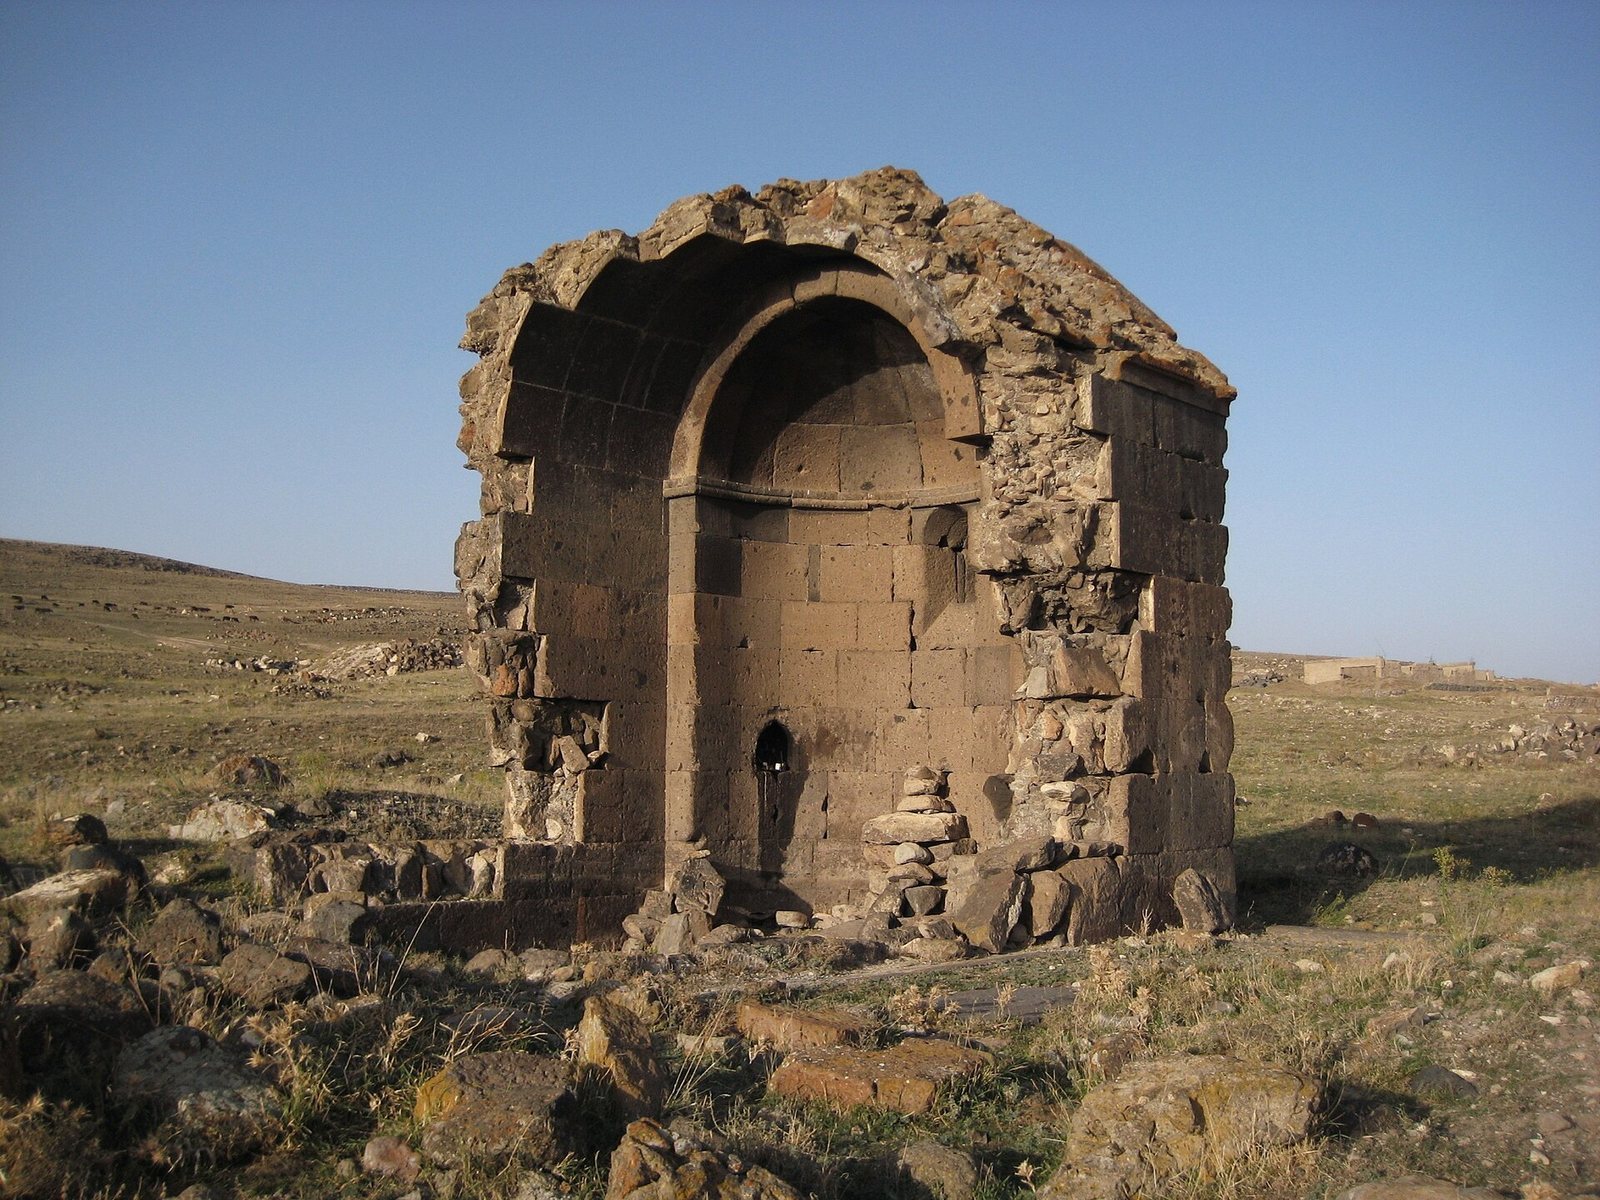
About 100 m northwest of the church, a hilltop cemetery contains the remains of a separate funerary chapel dating to the 12th–13th centuries. It was built on the site of an earlier chapel and had a single nave and a barrel vault, a curved ceiling shaped like half a cylinder, covered with stone slabs. Its semicircular apse and part of its roof survive. Inside, a sundial-like design sits above the apse, with a window below. The cemetery contains grave markers and fragments of early Christian khachkars, carved Armenian stones bearing crosses and often additional ornament. Some remain intact, while many are represented by their base stones.